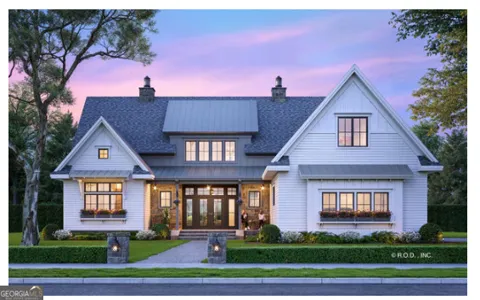
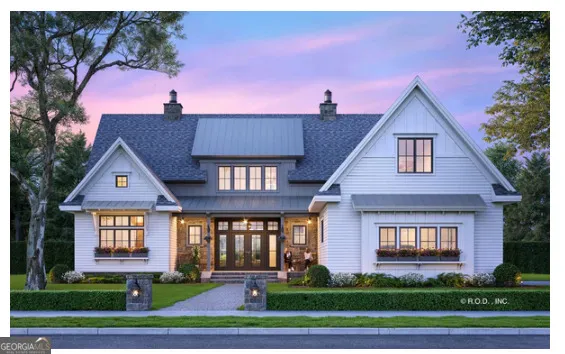
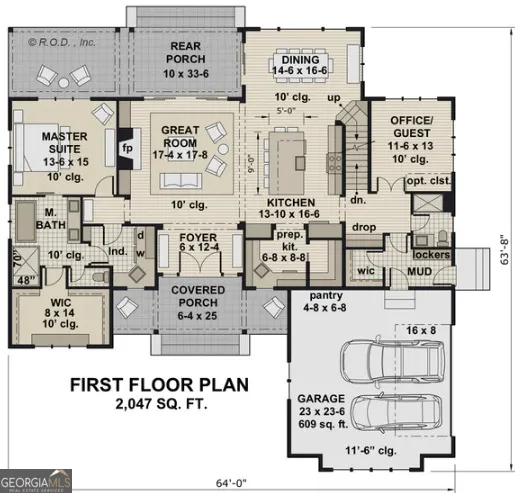
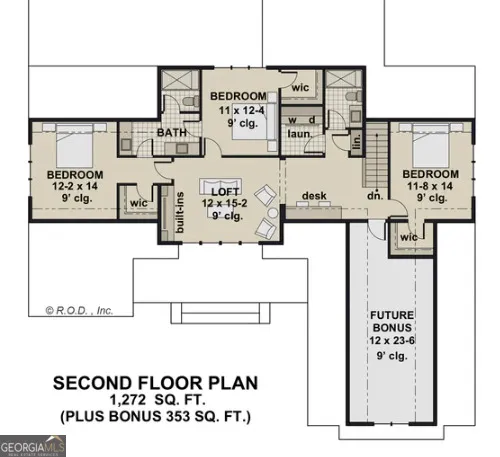
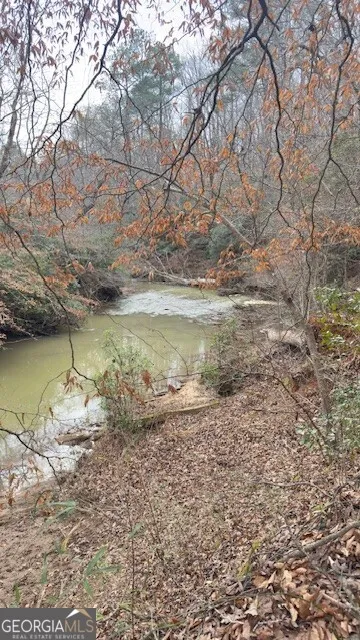
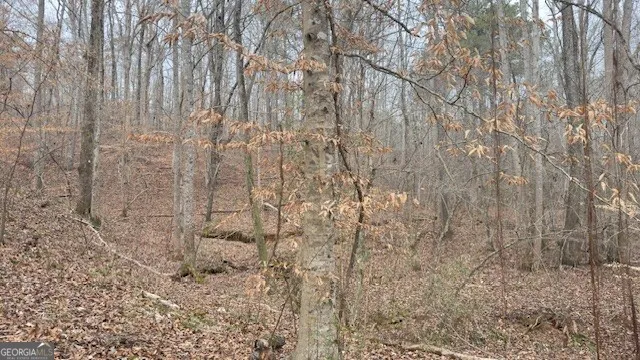
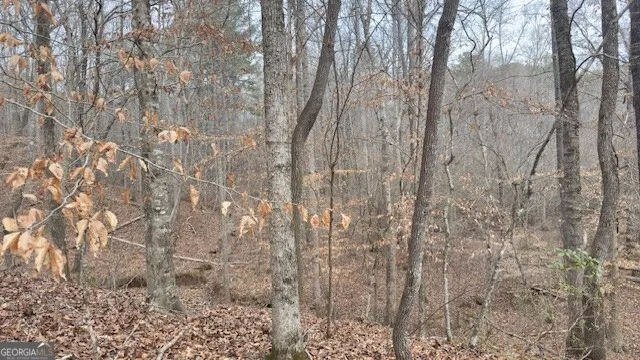
Classic style meets modern amenities in this 2-story, Rockcreek Plan with 3319 sq ft home! This home has 4 bedrooms, 4 bathrooms and an optional 353 sq ft bonus room over the 2-car garage. Additional garage plans are available. Step through French doors into the foyer with views through the great room to sliding doors on the back wall. The open layout holds the great room, kitchen and dining area. The great room features a large relaxing fireplace with built-ins on each side and a 10' ceiling, making the space feel open and airy. The great room flows into an amazing kitchen! The generous center island has a built-in sink and dishwasher plus seating for 6, making it a perfect gathering spot for conversation and coffee! The spacious prep kitchen with walk-in pantry makes meal prep and food storage easy and convenient. Enjoy your meal in the dining area with windows on two sides and access to the rear porch, where you can eat al fresco if you prefer. On the left side of the lower level is the inviting master suite. The delightful master bedroom features a sitting area, windows on two sides and a 10' ceiling. The roomy walk-in closet with laundry room access and bathroom with dual vanities, a private toilet area and separate soaking tub and shower complete the suite. On the second level are three additional bedrooms, each with a walk-in closet. A Jack and Jill bathroom separates two of the bedrooms. A second laundry area is centrally located on this level for your convenience. Here you'll also find an expansive loft with built-ins on one wall, plus a built-in desk, making this a great spot for the kids to do homework or entertain friends. Other key features of this luxurious home include a mud room with built-in lockers and a walk-in closet, and a corner office/guest room with big windows that allow for lots of natural light. The covered front and rear porches offer plenty of space for outdoor entertaining or just relaxing and enjoying the day! All in all, this wonderful home has something for everyone! 3 Additional Lots to choose from. One is 5-acres, one is 5.5-acres and one is 14.59-acres. Choose your lot, choose your plan.
Property Details
- Interior
- Double Vanity,High Ceilings,Master On Main Level,Separate Shower,Soaking Tub,Split Bedroom Plan,Tile Bath,Tray Ceiling(s),Walk-I
- Fireplaces
- 1
- Cooling
- Ceiling Fan(s),Electric,Heat Pump
- Heating
- Electric,Heat Pump
- Cooling Features
- Ceiling Fan(s),Electric,Heat Pump
- Bedrooms
- 5
- Bathrooms
- 4.0
- Full Baths
- 4
- Bedrooms on Main Level
- 2
- View
- River
- Lot Features
- Sloped
- Stories
- 2
- Lot Description
- Sloped
- Acres
- 7.7
- Square Feet
- 3319
- Parking Features
- Attached, Garage, Garage Door Opener, Kitchen Level
- Parking
- Attached,Garage,Garage Door Opener,Kitchen Level
- Parking Type
- Garage
- Property Type
- Purchase
- Style
- Traditional
- Year Built
- 2026
- Foundation
- Slab
- Roof
- Composition
- Sewer Information
- Septic Tank
- Utility Source
- Public
- Utility Features
- Electricity Available,High Speed Internet,Propane
- Appliances
- Cooktop,Dishwasher,Double Oven,Electric Water Heater,Microwave,Stainless Steel Appliance(s)
- Subdivision
- The Estates at Dog River
- Elementary School
- South Douglas
- Middle School
- Fairplay
- High School
- Alexander
- County
- Douglas
- Region
- Winston
- Original List Price
- $999,900
- Days on Market (Cumulative)
- 308
- Taxes Annual
- $3,230
Location
Legal
The data relating to real estate for sale on this web site comes in part from the Broker Reciprocity Program of GAMLS. All real estate listings are marked with the GAMLS Broker Reciprocity thumbnail logo and detailed information about them includes the name of the listing brokers. The broker providing these data believes them to be correct, but advises interested parties to confirm them before relying on them in a purchase decision. Copyright 2023 GAMLS. All rights reserved.
Provided By
Listed by Angie Luttrell (#HARVEYSANDRA)
Listing Office: Tributary Real Estate Group (#TBGP01)