(678) 725-2786 (770) 560-7340 dreammaker7258@gmail.com eric.clouse@yahoo.com Dream Homes Realty Inc.
Traffic Dashboard
Home
  • Home
  • Search
  • Communities
    • Gainesville
    • Flowery Branch
    • Buford
    • Suwanee
    • Lula
    • Maysville
    • Gillsville
    • Commerce
    • Cornelia
    • Baldwin
    • Clarkesville
  • Get Qualified
  • Buying
  • Selling
  • Rental Management
  • Home Inspectors
  • About
    • Learn More
    • Meet the Team
    • Our Testimonials
    • Join Us
    • Articles
  • Home Builder
  • Contact
Traffic Dashboard
Peggy Clouse - Broker
(678) 725-2786 dreammaker7258@gmail.com
  • Dream Homes Realty
    2550 Limestone Pkwy
    Gainesville, Georgia 30501
    678-725-2786
    Dreammaker7258@gmail.com
Explore
  • Property Search
  • Communities
  • Buying
  • Selling
About
  • About
  • Contact Us
  • Testimonials
  • Home
Local Guide
  • Search by City
  • Search by Subdivision
  • Search by Zip
  • Search by Area
Legal
  • Privacy
  • Terms
  • DMCA
  • Accessibility
  • Fair Housing
Account
  • Dashboard
  • Logout
  • Login
Dream Homes Realty - Footer Logo
©2026 Dream Homes Realty Inc. All rights reserved.
Website built by CloseHack.
First Multiple Listing Service, Inc.

​ Listings identified with the FMLS IDX logo come from FMLS and are held by brokerage firms other than the owner of this website. The listing brokerage is identified in any listing details. Information is deemed reliable but is not guaranteed. If you believe any FMLS listing contains material that infringes your copyrighted work please click here to review our DMCA policy and learn how to submit a takedown request. © 2022 First Multiple Listing Service, Inc.​

Georgia MLS

The data relating to real estate for sale on this web site comes in part from the Broker Reciprocity Program of GAMLS. All real estate listings are marked with the GAMLS Broker Reciprocity thumbnail logo and detailed information about them includes the name of the listing brokers. The broker providing these data believes them to be correct, but advises interested parties to confirm them before relying on them in a purchase decision. Copyright 2023 GAMLS. All rights reserved.

Return
  • All Types
  • House+2 more
  • Price
  • Bed/Bath
  • Size
  • Dates
  • Filters
  • Amenities
  • Save
  • Share
Listings
No results
Sort
Home / Cartersville / 10 Bridlewood CT
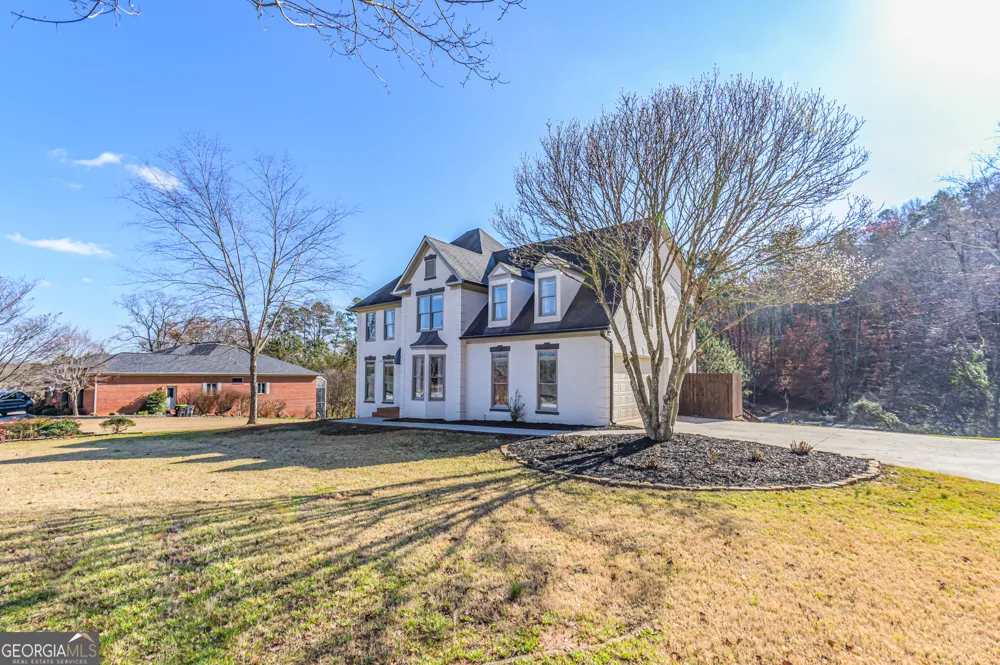
10 Bridlewood CT Cartersville, GA 30120 10 Bridlewood CT Cartersville, GA 30120 10 Bridlewood CT Cartersville, GA 30120 10 Bridlewood CT Cartersville, GA 30120 10 Bridlewood CT Cartersville, GA 30120 10 Bridlewood CT Cartersville, GA 30120 10 Bridlewood CT Cartersville, GA 30120 10 Bridlewood CT Cartersville, GA 30120 10 Bridlewood CT Cartersville, GA 30120 10 Bridlewood CT Cartersville, GA 30120 10 Bridlewood CT Cartersville, GA 30120 10 Bridlewood CT Cartersville, GA 30120 10 Bridlewood CT Cartersville, GA 30120 10 Bridlewood CT Cartersville, GA 30120 10 Bridlewood CT Cartersville, GA 30120 10 Bridlewood CT Cartersville, GA 30120 10 Bridlewood CT Cartersville, GA 30120 10 Bridlewood CT Cartersville, GA 30120 10 Bridlewood CT Cartersville, GA 30120 10 Bridlewood CT Cartersville, GA 30120 10 Bridlewood CT Cartersville, GA 30120 10 Bridlewood CT Cartersville, GA 30120 10 Bridlewood CT Cartersville, GA 30120 10 Bridlewood CT Cartersville, GA 30120 10 Bridlewood CT Cartersville, GA 30120 10 Bridlewood CT Cartersville, GA 30120 10 Bridlewood CT Cartersville, GA 30120 10 Bridlewood CT Cartersville, GA 30120 10 Bridlewood CT Cartersville, GA 30120 10 Bridlewood CT Cartersville, GA 30120 10 Bridlewood CT Cartersville, GA 30120 10 Bridlewood CT Cartersville, GA 30120 10 Bridlewood CT Cartersville, GA 30120 10 Bridlewood CT Cartersville, GA 30120 10 Bridlewood CT Cartersville, GA 30120 10 Bridlewood CT Cartersville, GA 30120 10 Bridlewood CT Cartersville, GA 30120 10 Bridlewood CT Cartersville, GA 30120 10 Bridlewood CT Cartersville, GA 30120 10 Bridlewood CT Cartersville, GA 30120 View All Photos

$8,832

| Active

10 Bridlewood CT

Cartersville, GA 30120

5
Beds
3.5
Baths
0.85
Acres
2405
Days on Market
10585511
MLS#
Rental
Type
House
Structure
Residential
Zone
Contact

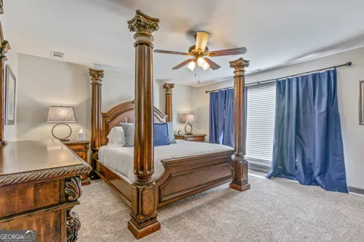
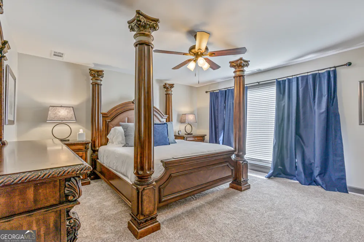
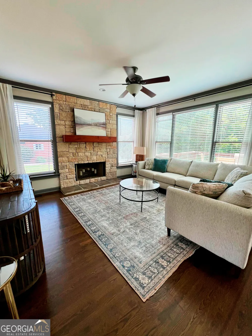
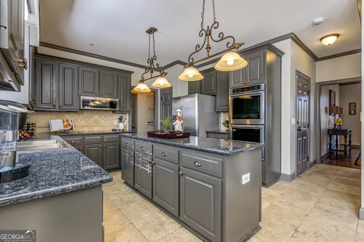
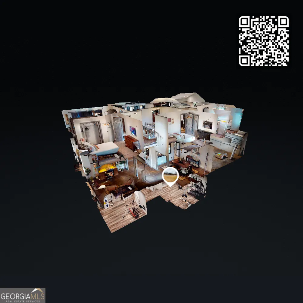
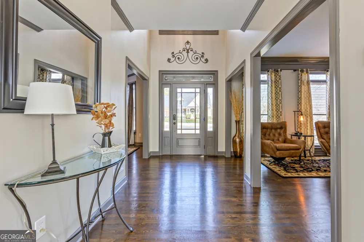
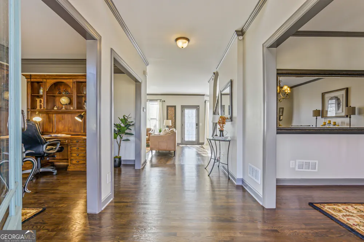
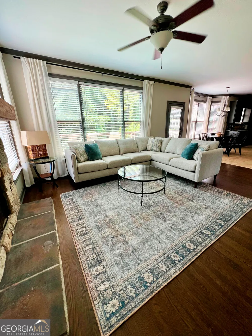
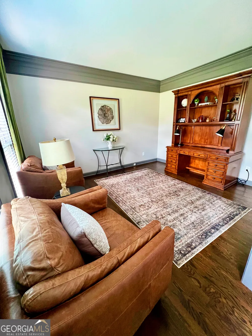
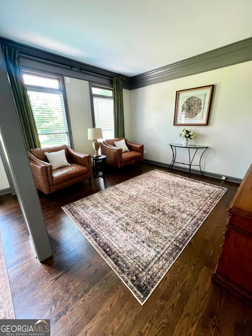
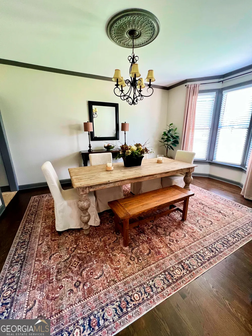
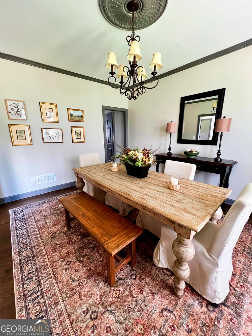
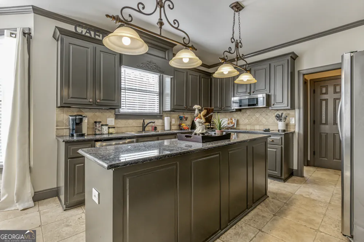
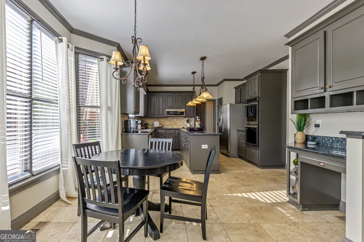
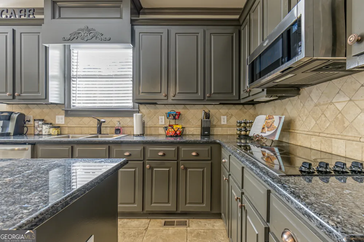
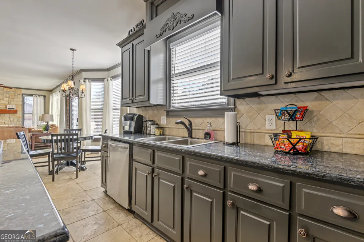
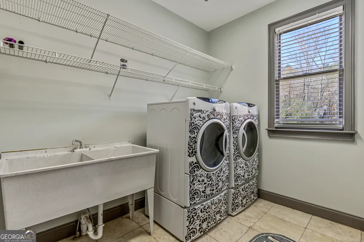
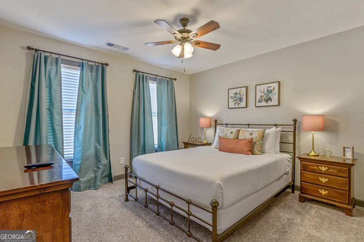
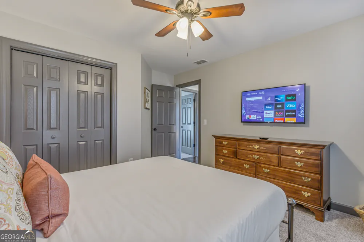
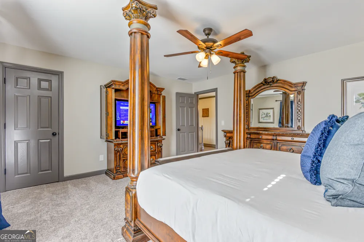
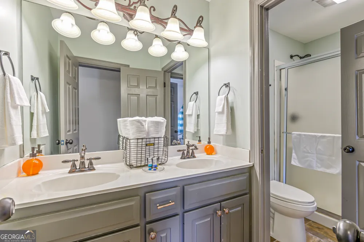
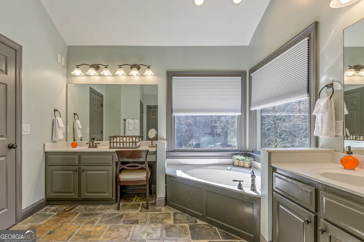
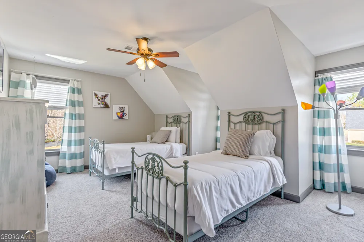
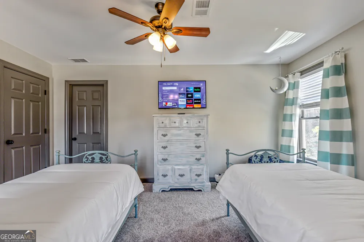
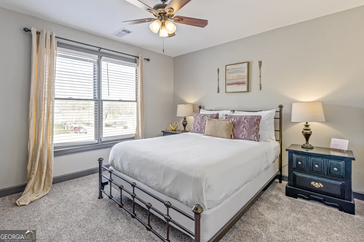
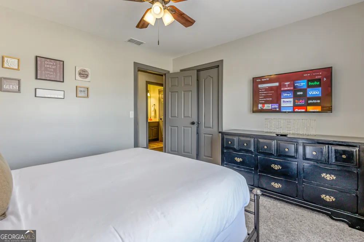
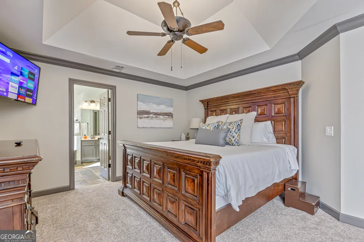
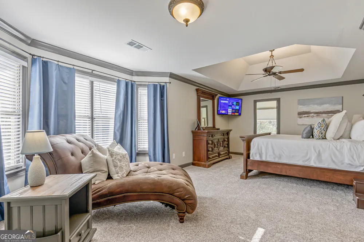
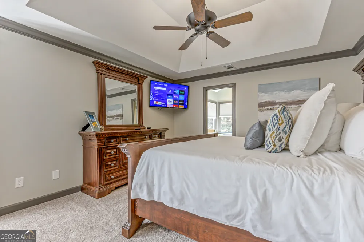
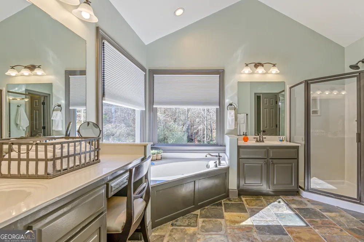
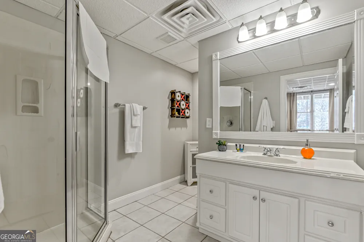
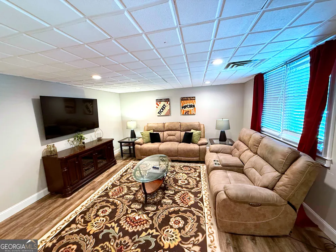
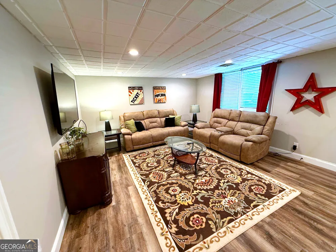
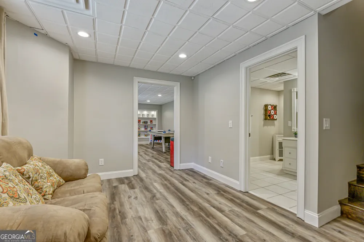
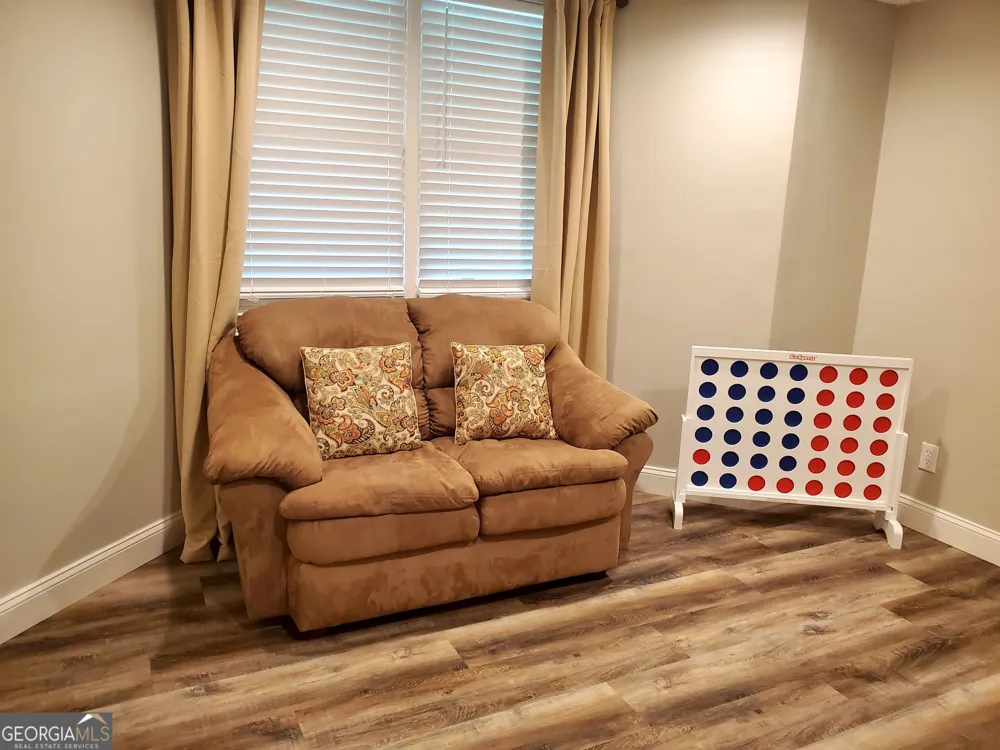
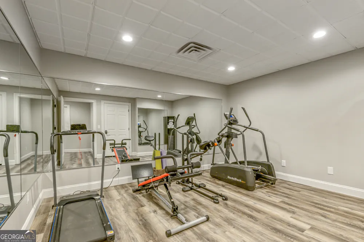
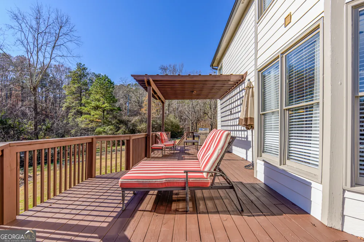
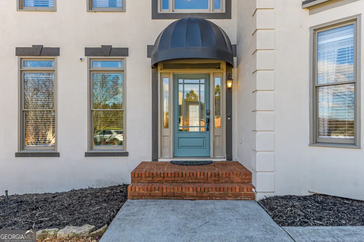
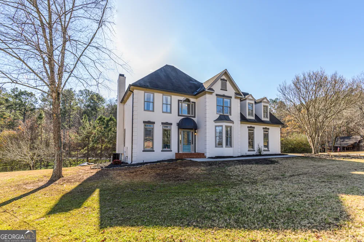
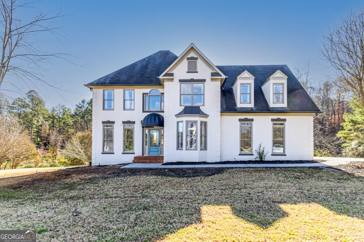
Welcome to your 5,800 sqft private retreat, just 7 miles from historic downtown Cartersville! This beautifully updated 5-bedroom, 3.5-bath home is designed for families, groups, and long-term stays, offering the space, privacy, and amenities hotels simply can't match. Nearby Attractions: 10 min to Etowah Indian Mounds State Historic Site 10 min to LakePoint Sports Complex 10 min to Lake Allatoona Day Use Spot (hiking, fishing, nature!) Inside the Home: Master bedroom with king bed, en suite bath, garden tub & walk-in shower located upstairs 4 additional bedrooms upstairs with shared bath, blackout shades & Smart TVs Office workspace for remote work Formal dining room (seats 6) + eat-in kitchen (seats 4) Kitchen with granite countertops, stainless steel appliances & a full island Finished basement with private movie room, game room, gym, and bathroom Welcome tray with snacks & Keurig K-Cups Outdoor Amenities: Back deck with patio furniture Blackstone griddle available for outdoor cooking (please note: there is no traditional grill) Driveway and garage parking available Sleeps up to 10 guests comfortably - ideal for relocations, group trips, or families in transition Included with Your Stay: All utilities, internet, lawn care, and pest control Hotel-quality linens & Smart TVs in every bedroom Self-check-in with pre-arrival quality inspection Extended stay discounts - 5% off weekly, 15% off monthly and 10% off if booking within 7 days of check-in! These discounts do not stack. Perfect For: Relocation or insurance-displaced guests, Family gatherings or group trips, Peaceful escapes with space & style. Important Notes: Non-smoking property. No events permitted. Children & pets welcome (pet fees apply). Seasonal Pest Disclaimer: Due to natural surroundings, you may encounter the occasional ladybug or cricket (they love our home too!). Pest control is performed before every check-in - if you see a dead bug, that just means it's working

Property Details
Interior
Other
Cooling
Ceiling Fan(s),Central Air
Heating
Central
Cooling Features
Ceiling Fan(s),Central Air
Bedrooms
5
Bathrooms
3.5
Full Baths
3
Half Baths
1
Lot Features
Level
Stories
Three Or More
Lot Description
Level
Acres
0.85
Parking Features
Guest
Parking
Guest
Property Type
Rental
Style
Other
Basement
1
Basement Description
Finished
Basement Finished
1
Year Built
1995
Roof
Other
Sewer Information
Public Sewer
Utility Source
Public
Utility Features
Electricity Available,High Speed Internet,Natural Gas Available,Sewer Available,Water Available
Appliances
Dishwasher,Dryer,Gas Water Heater,Microwave,Oven (Wall),Refrigerator,Stainless Steel Appliance(s),Washer
Subdivision
The Farm
Elementary School
Emerson
Middle School
Red Top
High School
Woodland
County
Bartow
Region
Cartersville
Date Available
August 24, 2020
Original List Price
$9,243
Days on Market (Cumulative)
2405
MLS #
10585511
Location
Legal

The data relating to real estate for sale on this web site comes in part from the Broker Reciprocity Program of GAMLS. All real estate listings are marked with the GAMLS Broker Reciprocity thumbnail logo and detailed information about them includes the name of the listing brokers. The broker providing these data believes them to be correct, but advises interested parties to confirm them before relying on them in a purchase decision. Copyright 2023 GAMLS. All rights reserved.


Provided By
Listed by Christian Lamoureux (#GILSTRAPROB)
Listing Office: Title One Realty (#TITL01)


Dream Homes Realty Have a question about this home?

Interested in Purchasing 10 Bridlewood CT?

Get an estimate on monthly payments on this property.

$
years
Down Payment
$
%
Interest Rate
%
Tax Rate
%
$
$annually
$monthly
Estimated Monthly Payment
$0.00
Loan Amount
$0.00