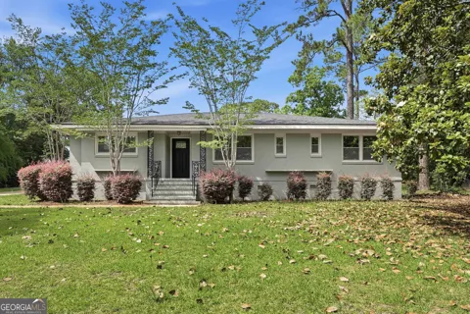
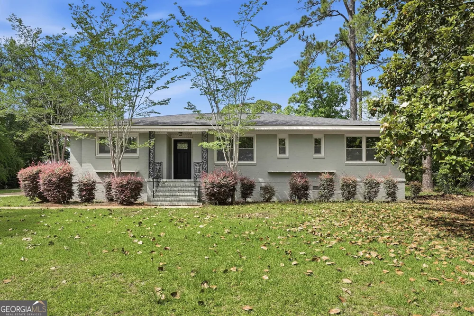
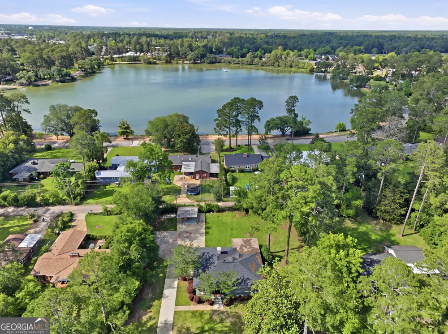
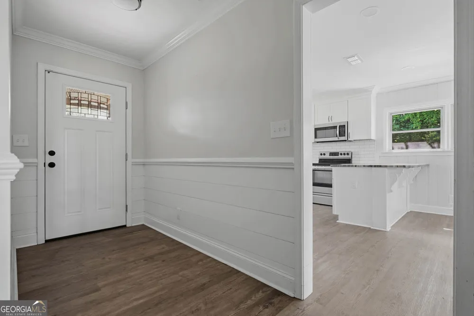
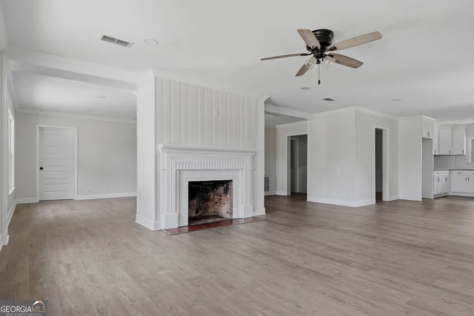
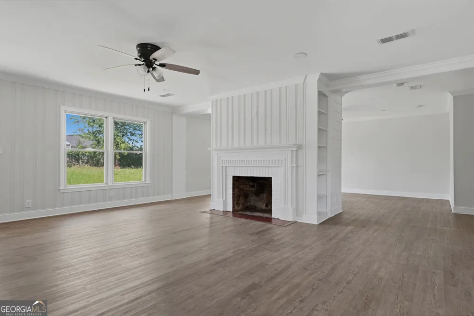
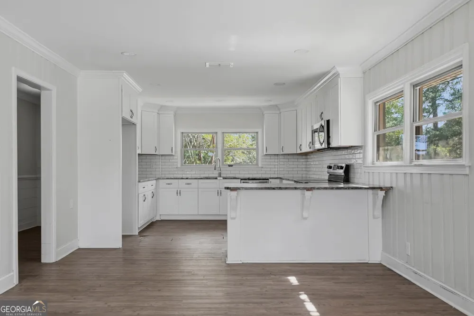
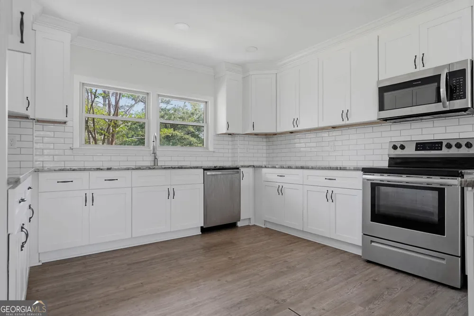
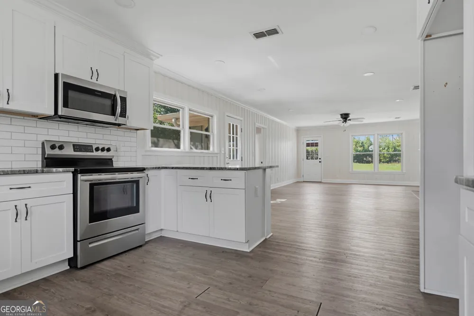
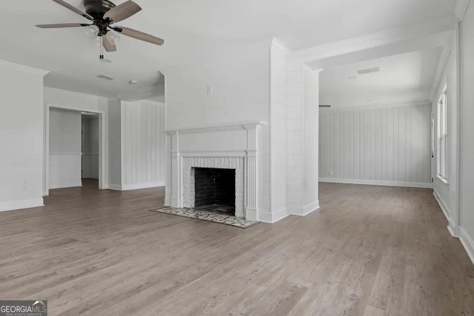
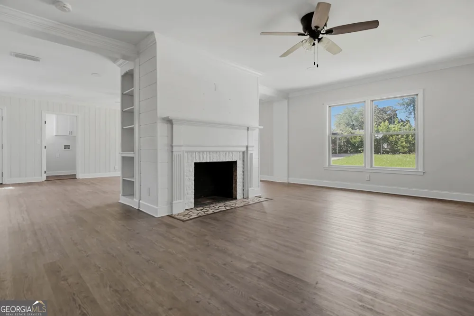
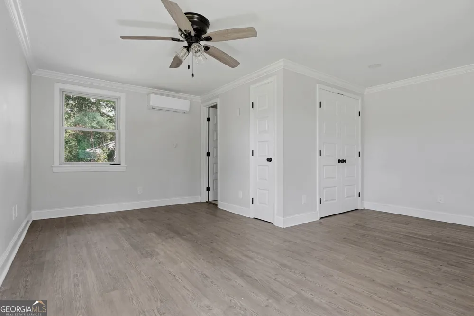
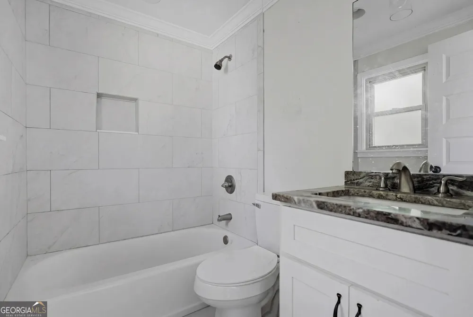
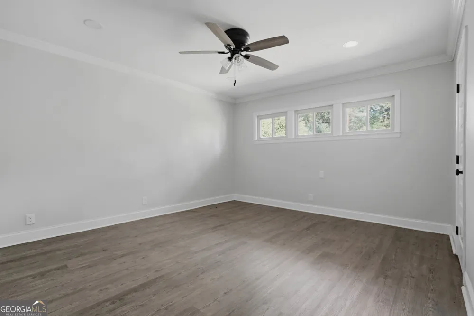
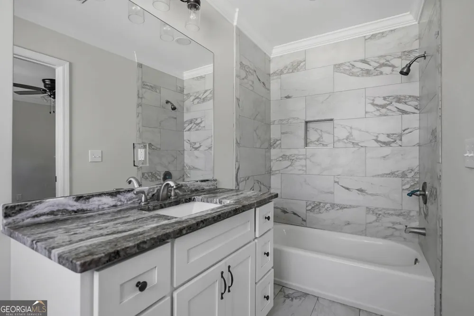
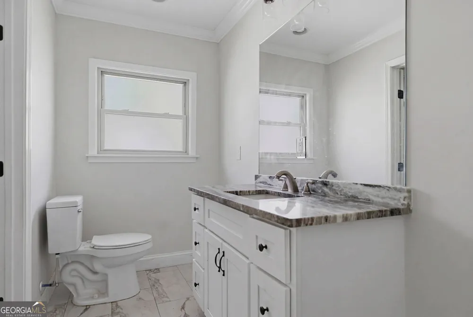
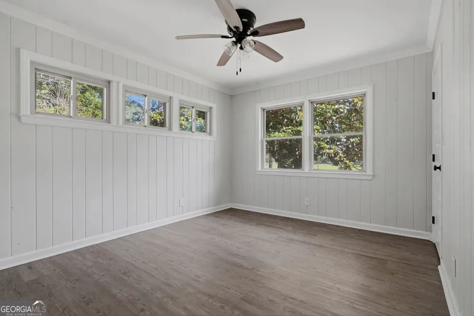
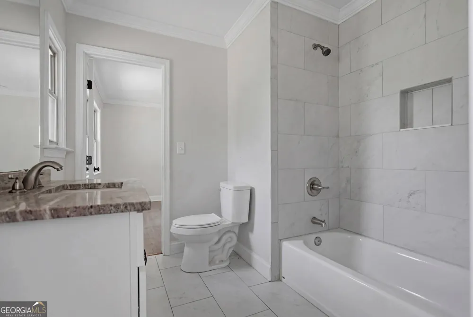
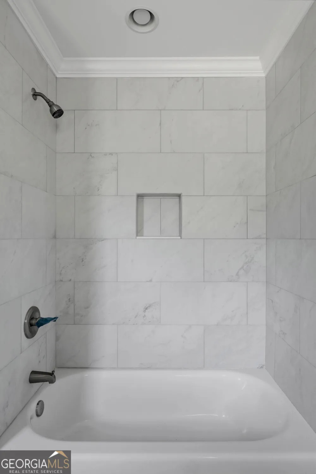
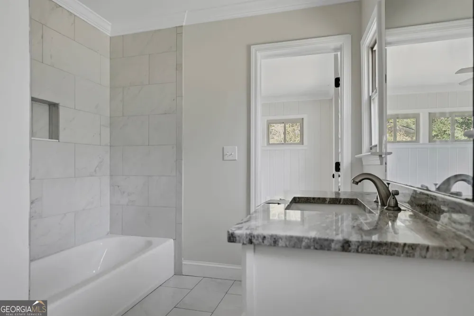
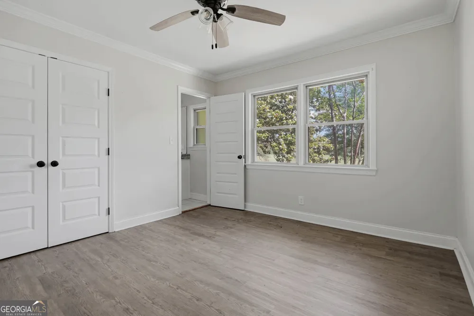
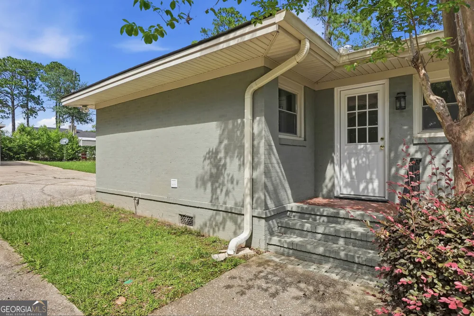
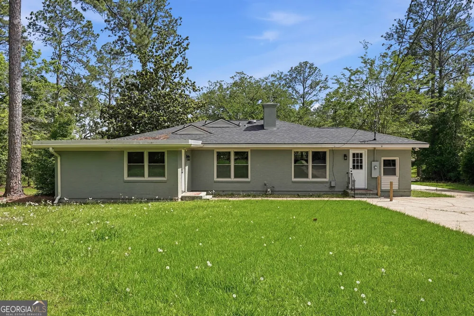
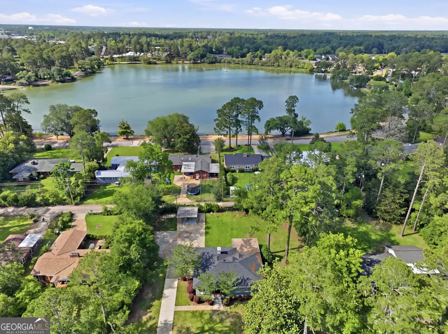
Beautifully renovated 4BR, 3 Full BA home in one of Albany's most desirable established neighborhoods! Welcoming foyer! You can appreciate the open-concept design, quality upgrades, & exceptional living space this home has to offer. The stunning kitchen is truly the heart of the home, featuring gorgeous granite countertops, custom cabinetry, stainless steel appliances, a smooth-top range, built-in microwave, dishwasher, breakfast bar, & an abundance of cabinet storage. The kitchen flows seamlessly into two spacious living areas, separated by a striking double-sided fireplace that creates warmth & character while maintaining the open layout perfect for entertaining & everyday living. One of the home's standout features is the oversized private suite addition, offering incredible flexibility as a mother-in-law suite, guest retreat, teen suite, or private home office. This spacious area includes a large bedroom, sitting area, walk-in closet, private bath, & its own dedicated split-unit heating & cooling system. The luxurious bathroom has been completely renovated with granite countertops, tile flooring, tiled tub/shower surround, new vanity, new toilet, updated lighting, & fresh finishes throughout. The remainder of the home has also been extensively updated with new laminate flooring, fresh paint, smooth ceilings, recessed lighting, updated bathrooms, new windows, & countless modern touches. The primary suite offers a beautifully renovated private bath, while the guest bathroom features tile flooring, granite countertops, updated vanity, & tiled tub/shower surround. Additional highlights include: New roof installed in 2023, main HVAC replaced in 2022, newer split-unit HVAC for suite addition, large laundry room with exceptional storage space, brick exterior for durability & timeless appeal, vinyl fascia and soffit for low-maintenance living, covered front porch, large covered carport, mostly fenced backyard with mature trees providing privacy, side entrance convenient to kitchen and living areas, & an active Terminix termite bond. Located in a highly sought-after family-friendly neighborhood, you'll enjoy being just a short stroll from beautiful Lake Loretta, where walking paths, wildlife, ducks, & peaceful lake views create the perfect setting for outdoor enjoyment. Conveniently located near shopping, restaurants, medical facilities, & schools this move-in ready home combines space, style, comfort, & location in one exceptional package.
Property Details
- Interior
- In-Law Floorplan,Master On Main Level,Tile Bath
- Fireplaces
- 2
- Cooling
- Ceiling Fan(s),Central Air
- Heating
- Central
- Cooling Features
- Ceiling Fan(s),Central Air
- Bedrooms
- 4
- Bathrooms
- 3.0
- Full Baths
- 3
- Bedrooms on Main Level
- 4
- Lot Features
- Level
- Stories
- 1
- Lot Description
- Level
- Acres
- 0.61
- Square Feet
- 2424
- Parking Features
- Carport
- Parking
- Carport
- Parking Type
- Carport
- Property Type
- Purchase
- Style
- Brick 4 Side
- Year Built
- 1957
- Roof
- Other
- Sewer Information
- Public Sewer
- Utility Source
- Public
- Utility Features
- Electricity Available,High Speed Internet,Sewer Connected,Water Available
- Appliances
- Dishwasher,Electric Water Heater,Oven/Range (Combo),Stainless Steel Appliance(s)
- Subdivision
- Lake Park
- Community Features
- Lake
- Elementary School
- Lake Park
- Middle School
- Other
- High School
- Westover
- County
- Dougherty
- Region
- Albany
- Original List Price
- $319,900
- Days on Market (Cumulative)
- 116
- Taxes Annual
- $3,998
Location
Legal
The data relating to real estate for sale on this web site comes in part from the Broker Reciprocity Program of GAMLS. All real estate listings are marked with the GAMLS Broker Reciprocity thumbnail logo and detailed information about them includes the name of the listing brokers. The broker providing these data believes them to be correct, but advises interested parties to confirm them before relying on them in a purchase decision. Copyright 2023 GAMLS. All rights reserved.
Provided By
Listed by Lacey McCarty (#MCCARTYLACEY)
Listing Office: ERA All In One Realty (#AORA01)