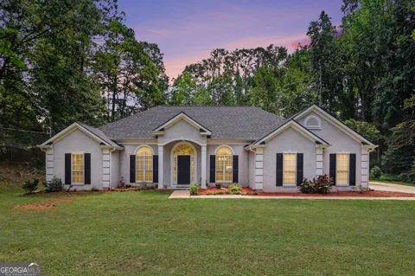
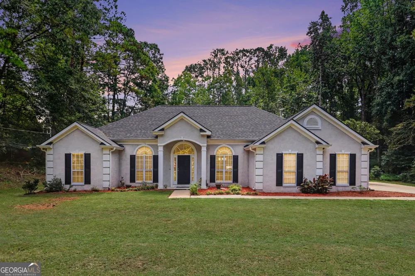
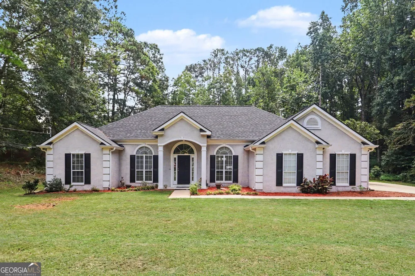
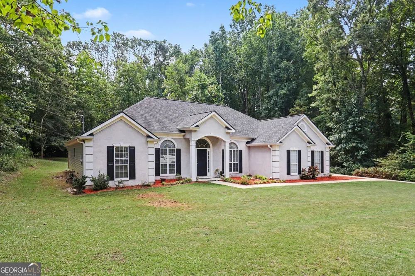
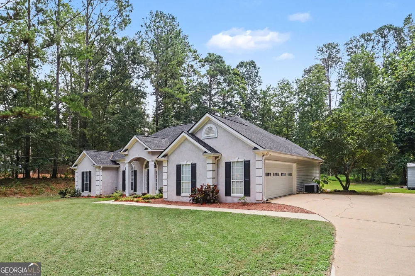
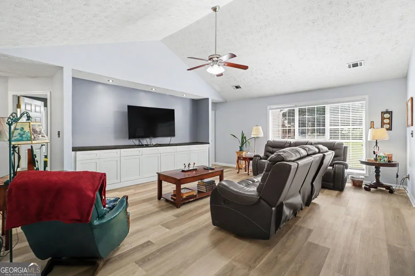
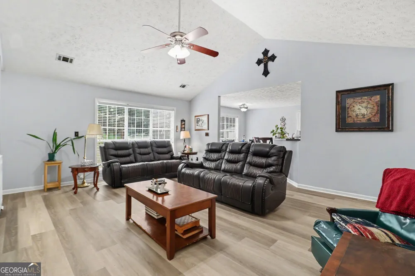
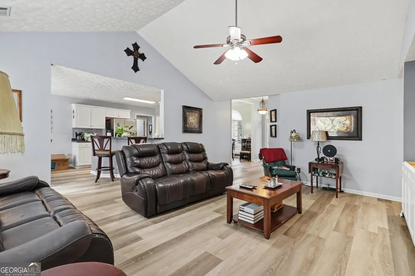
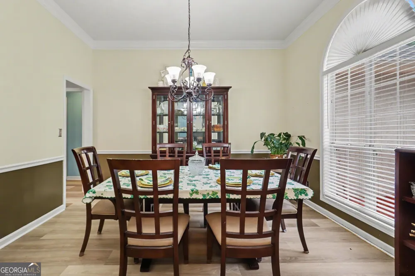
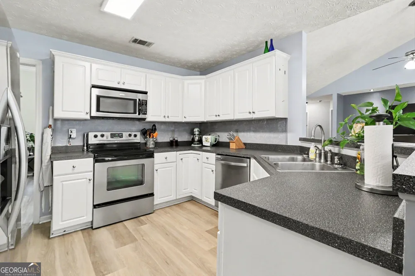
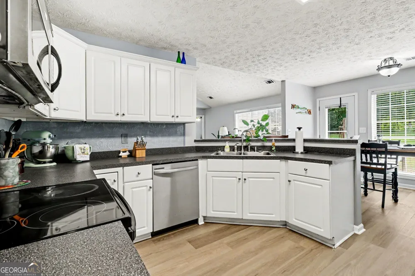
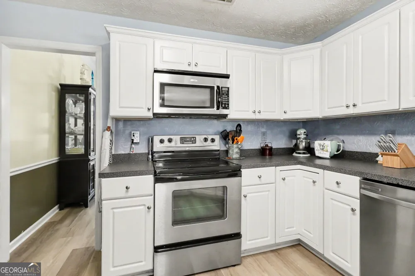
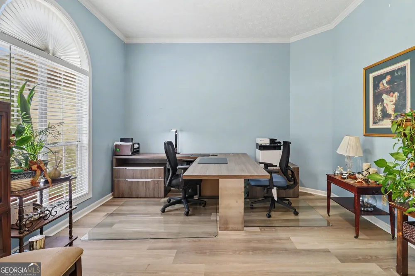
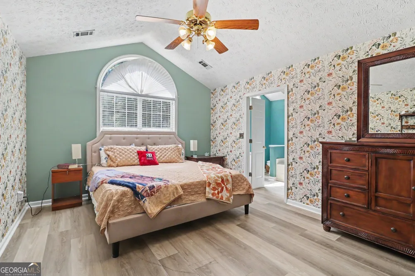
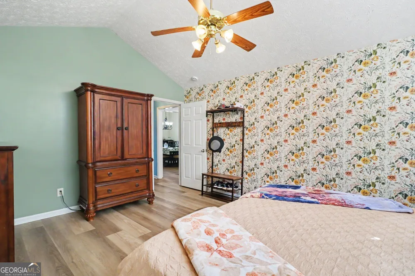
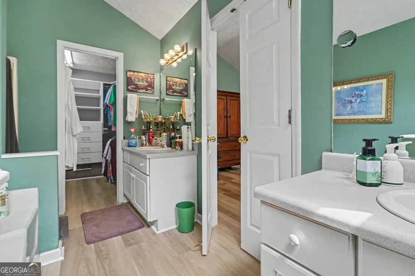
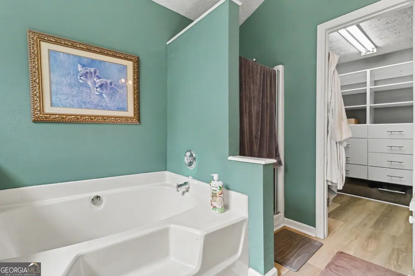
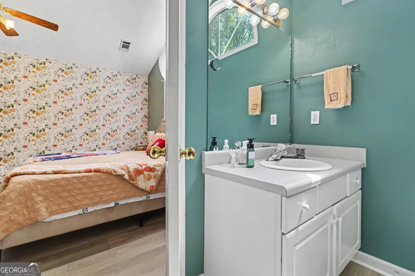
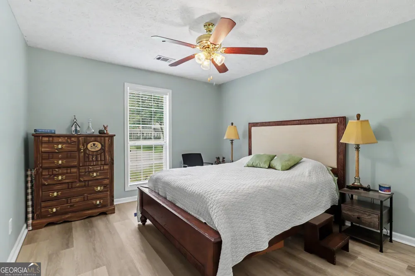
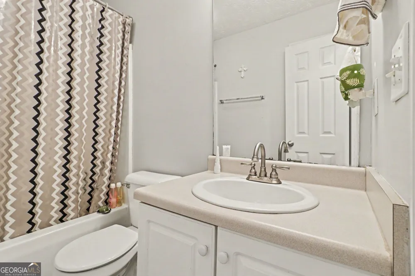
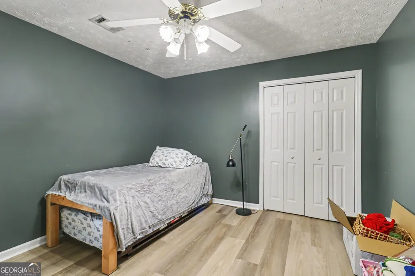
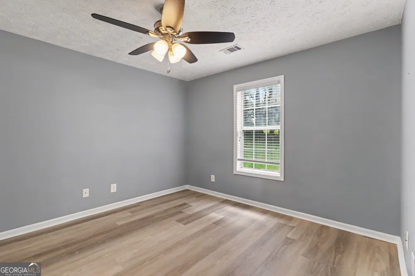
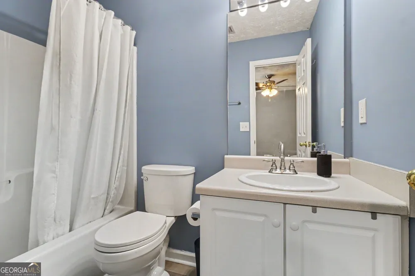
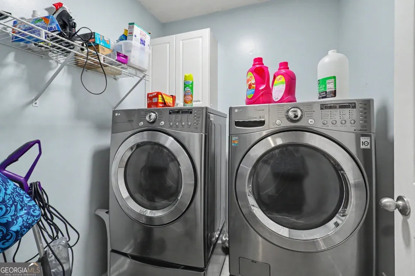
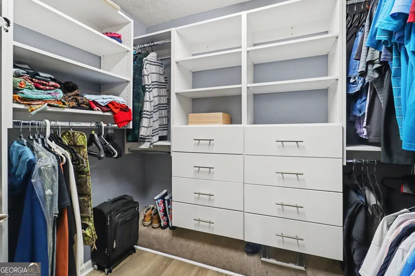
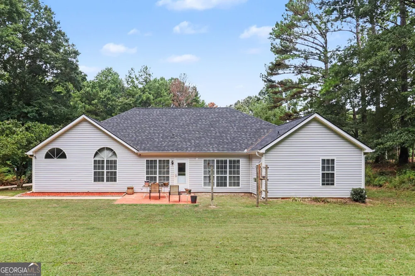
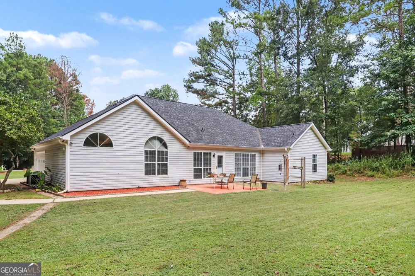
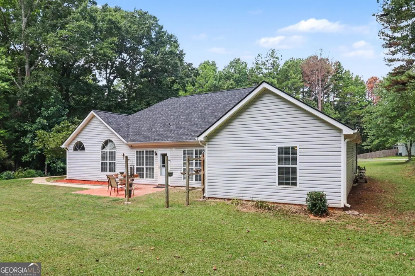
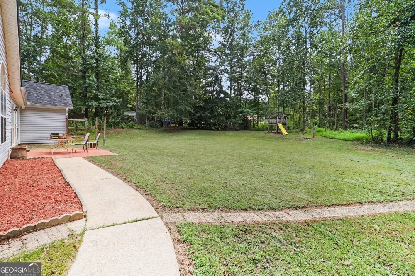
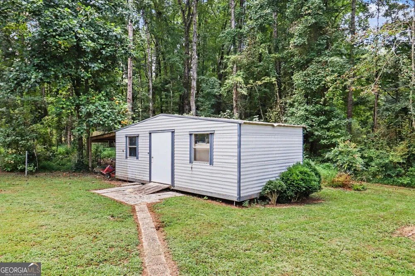
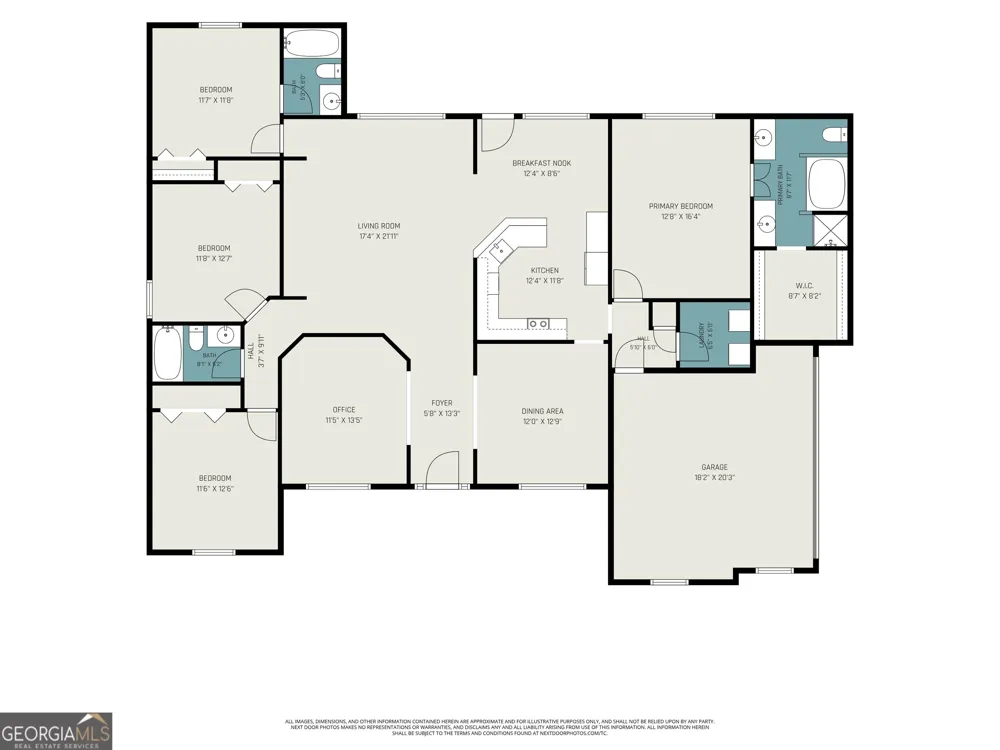
Welcome home to 103 Madison Ct, a spacious and inviting 4-bedroom, 3-bath home offering approximately 2,052 square feet of comfortable, single-level living on a beautiful 1-acre lot in LaGrange! From the moment you arrive, you'll appreciate the home's attractive architectural details, mature, wooded surroundings, and welcoming covered entry. Step inside to a bright, open floor plan featuring luxury vinyl plank-style flooring throughout the main living areas, vaulted ceilings, abundant natural light, and plenty of space for entertaining. The oversized living room is the heart of the home and features soaring ceilings, a wall of windows, and an impressive custom built-in entertainment center with cabinetry and recessed lighting. The living area flows easily into the kitchen, creating a comfortable layout for everyday living and gatherings. The kitchen offers white cabinetry, stainless steel appliances, plenty of counter and cabinet space, a breakfast bar, and an open view into the living area. A separate formal dining room provides plenty of space for holiday meals and entertaining, while an additional flex room with a large arched window makes an ideal home office, sitting room, playroom, or additional living space. The spacious primary suite features a vaulted ceiling, oversized arched window, plenty of natural light, and a private en-suite bath. Three additional bedrooms and two full baths provide plenty of room for family, guests, or a home office setup. Outside, enjoy the privacy and flexibility that comes with a full 1-acre lot surrounded by mature trees. The attached garage provides convenient parking and additional storage, while the spacious yard offers plenty of room for outdoor entertaining, gardening, pets, or simply relaxing and enjoying the peaceful setting. Tucked away on a quiet cul-de-sac yet convenient to shopping, dining, schools, and everything LaGrange has to offer, 103 Madison Ct combines space, privacy, and a functional floor plan in one great package. Schedule your private showing today!
Property Details
- Interior
- Bookcases,Double Vanity,In-Law Floorplan,Master On Main Level,Soaking Tub,Split Bedroom Plan,Tray Ceiling(s),Vaulted Ceiling(s),
- Cooling
- Central Air
- Heating
- Central
- Cooling Features
- Central Air
- Bedrooms
- 4
- Bathrooms
- 3.0
- Full Baths
- 3
- Bedrooms on Main Level
- 4
- Lot Features
- Cul-De-Sac,Level,Private
- Stories
- 1
- Lot Description
- Cul-De-Sac,Level,Private
- Pool Shared
- 1
- Acres
- 1
- Square Feet
- 2052
- Parking Features
- Attached, Garage, Garage Door Opener, Parking Pad, Side/Rear Entrance
- Parking
- Attached,Garage,Garage Door Opener,Parking Pad,Side/Rear Entrance
- Parking Type
- Garage
- Property Type
- Purchase
- Style
- Ranch
- Year Built
- 1996
- Foundation
- Slab
- Roof
- Composition
- Sewer Information
- Septic Tank
- Utility Source
- Public
- Utility Features
- Cable Available,Electricity Available,High Speed Internet,Phone Available,Water Available
- Appliances
- Dishwasher,Microwave,Oven/Range (Combo),Stainless Steel Appliance(s)
- Subdivision
- Heritage Hills
- Community Features
- Pool
- Elementary School
- Long Cane
- Middle School
- Long Cane
- High School
- Lagrange
- County
- Troup
- Region
- Lagrange
- Original List Price
- $309,900
- Days on Market (Cumulative)
- 14
- Taxes Annual
- $2,775
- HOA
- 1
- HOA Fees
- 250
Location
Legal
The data relating to real estate for sale on this web site comes in part from the Broker Reciprocity Program of GAMLS. All real estate listings are marked with the GAMLS Broker Reciprocity thumbnail logo and detailed information about them includes the name of the listing brokers. The broker providing these data believes them to be correct, but advises interested parties to confirm them before relying on them in a purchase decision. Copyright 2023 GAMLS. All rights reserved.
Provided By
Listed by Tommy Allen Jr. (#ALLENTOMMY)
Listing Office: Jason Mitchell Real Estate Georgia (#JMGA01)