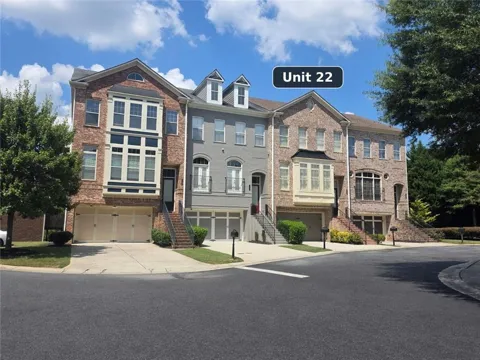
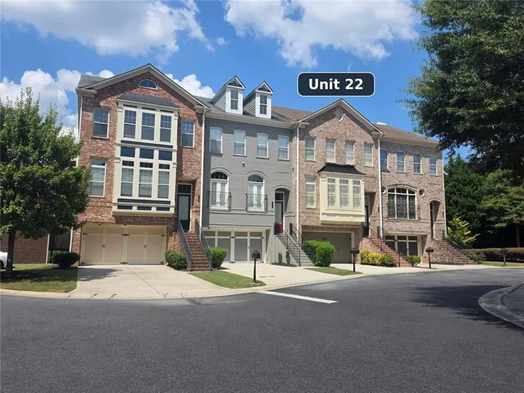
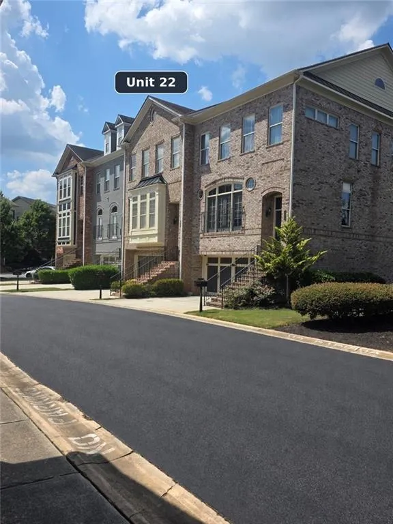
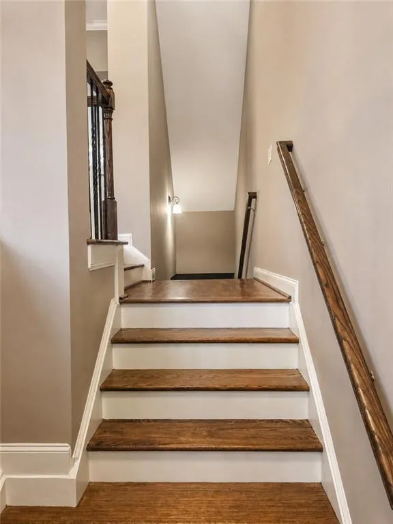
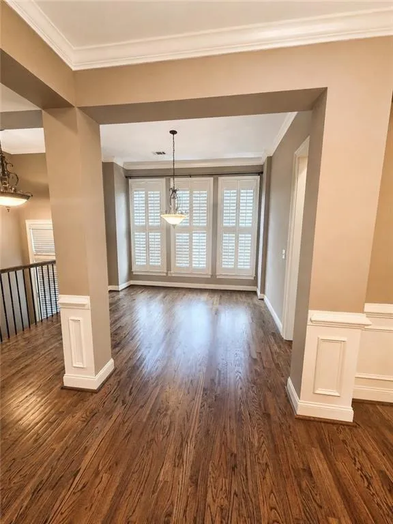
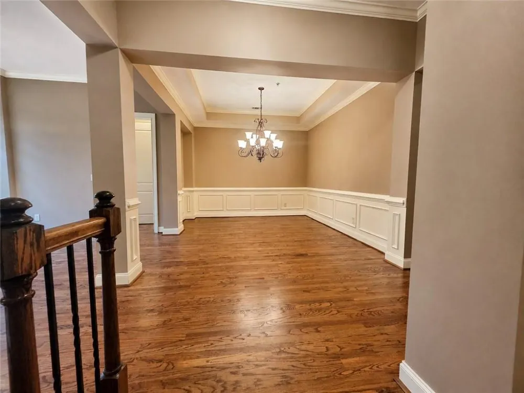
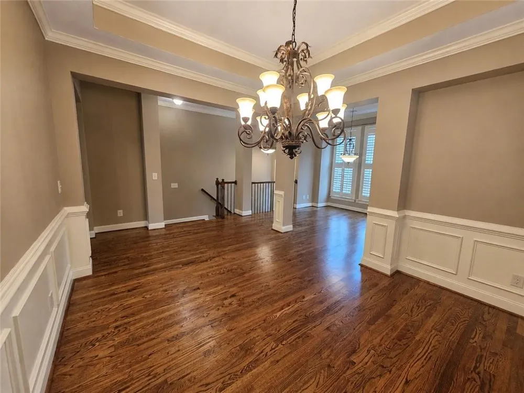
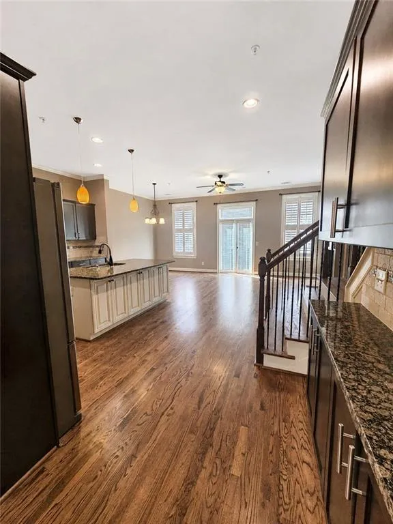
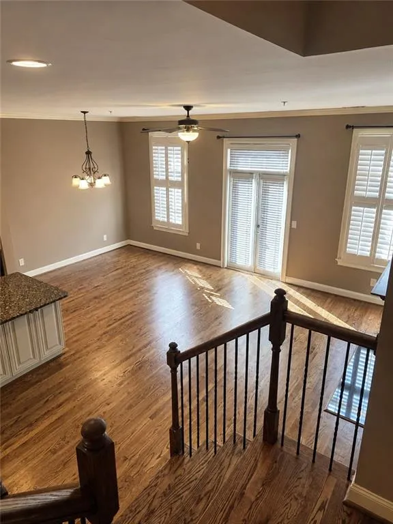
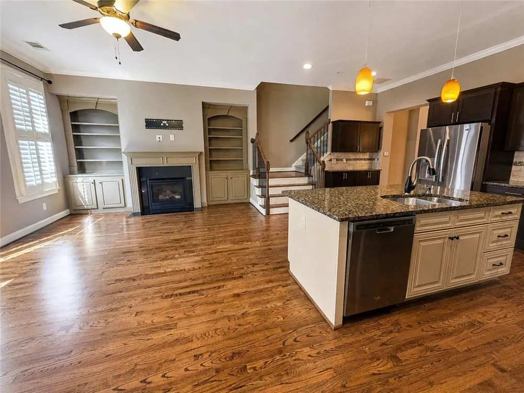
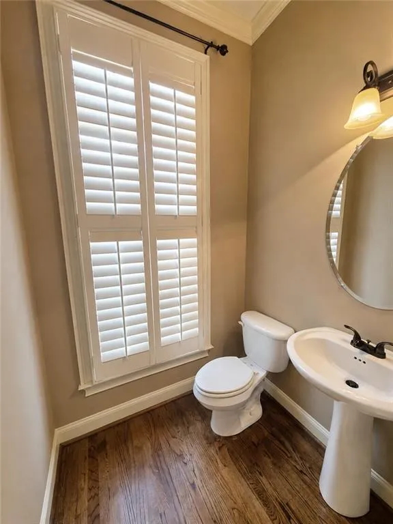
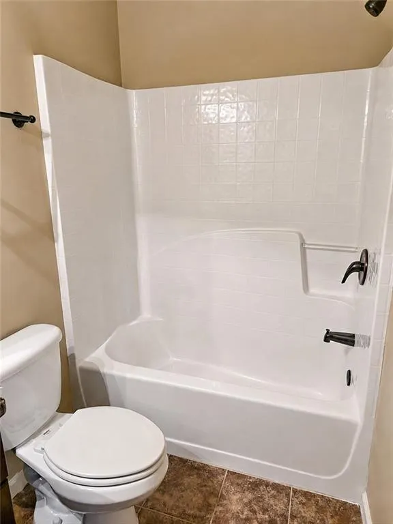
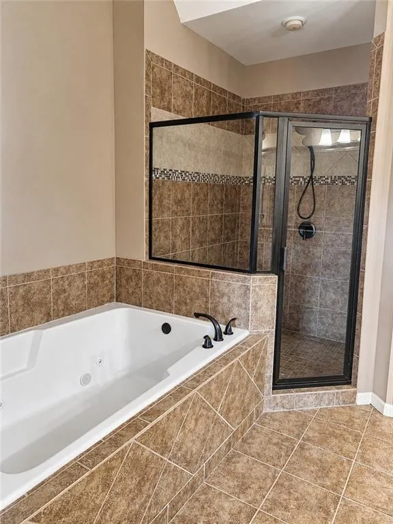
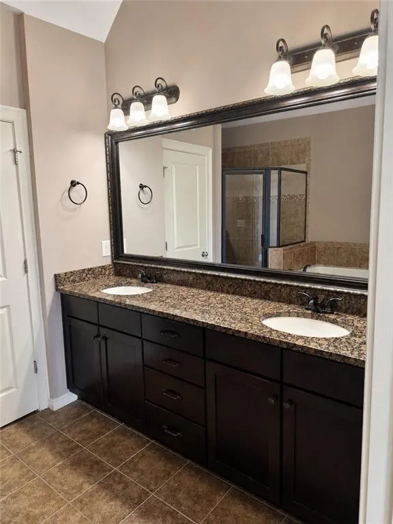
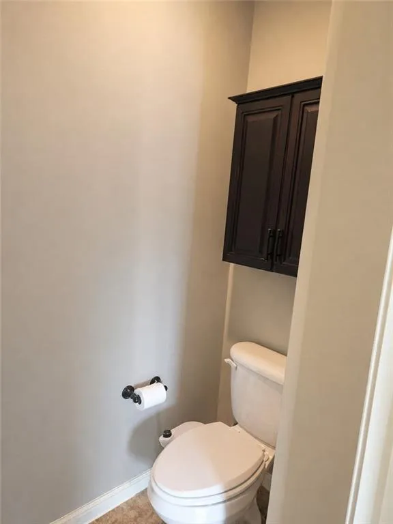
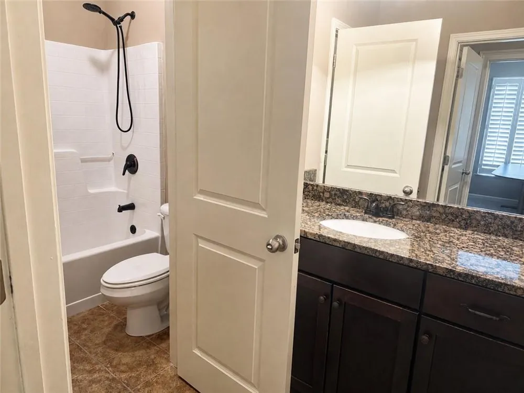
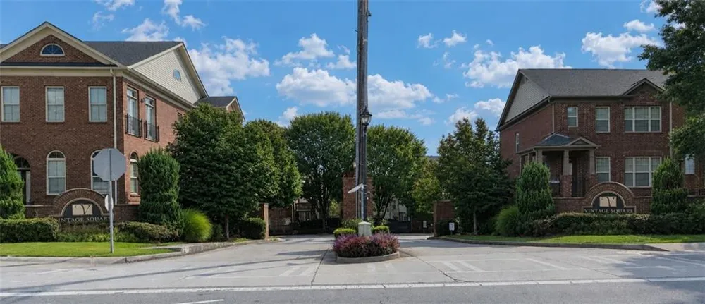
Move In Ready! Welcome home to a spacious four-bedroom, three-and-one-half-bath townhome in Smyrna’s Vintage Square community. This residence offers a flexible four-level layout with real hardwood floors, custom blinds, vanilla cream trim, and a warm gas fireplace surrounded by custom-built bookcases in the family room.
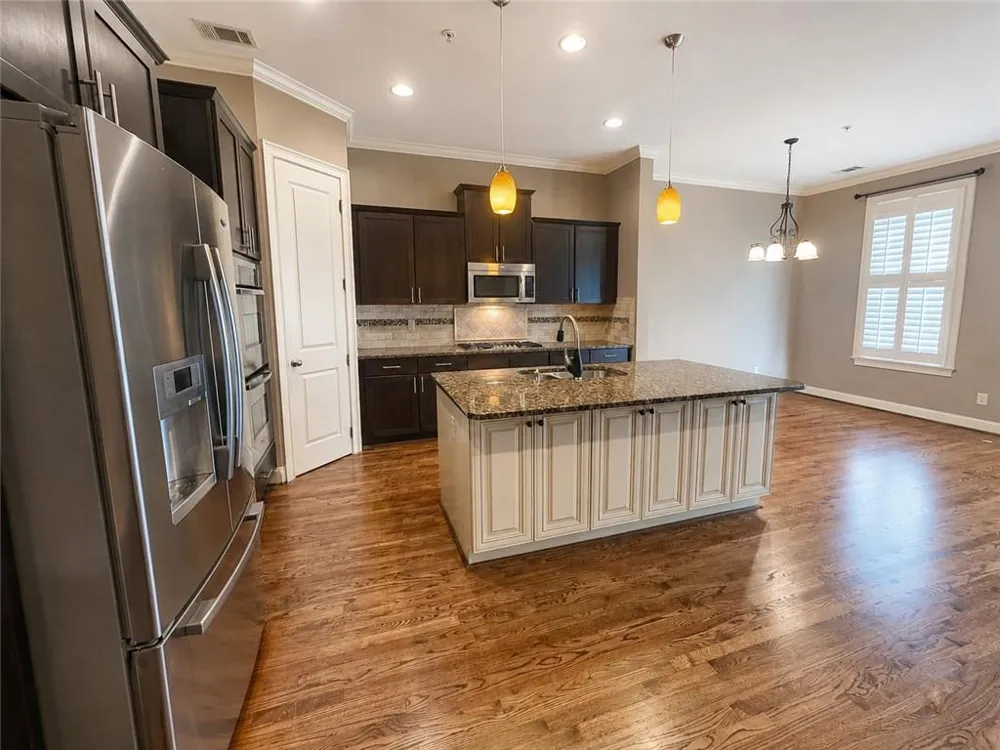
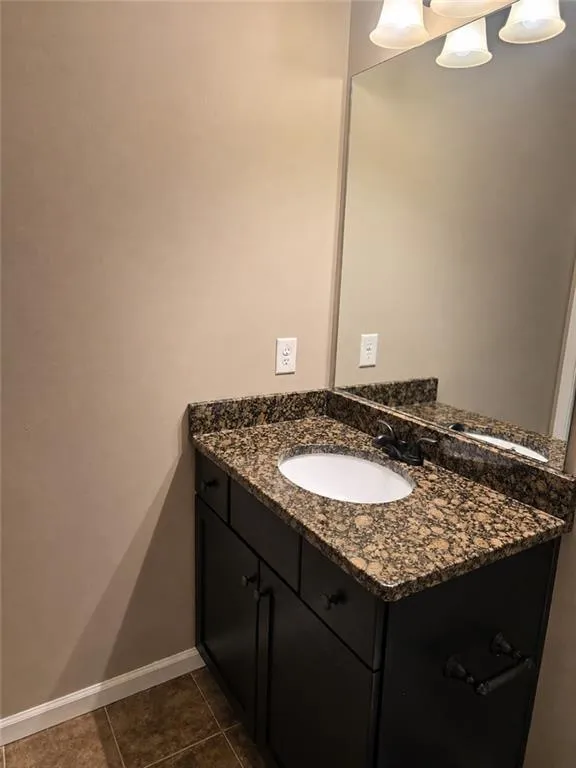
The beautiful kitchen features granite countertops, backsplash, a large center island with spacious cabinets on both sides, pendant and dome lighting, soft-close drawers, a double oven, range, microwave, and butler’s pantry. Storage is abundant with 11 closets throughout the home.
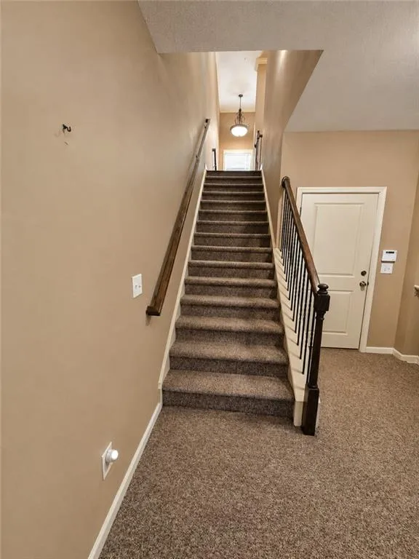
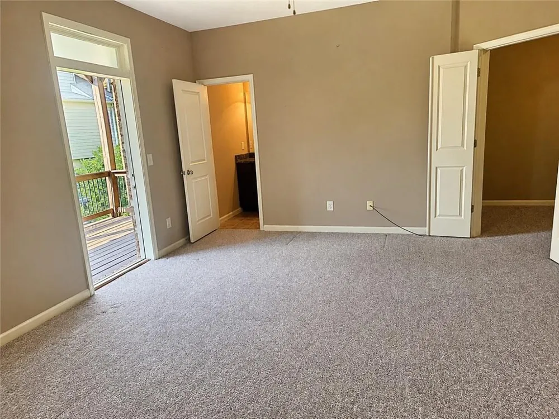
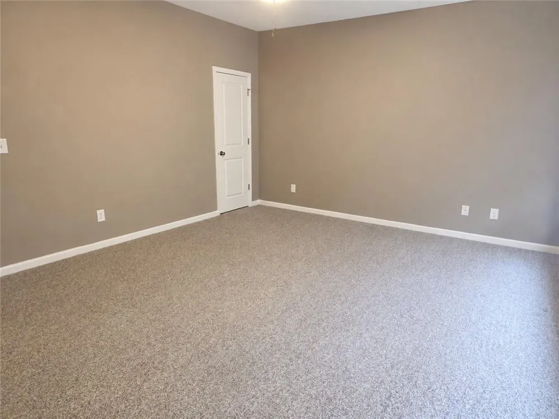
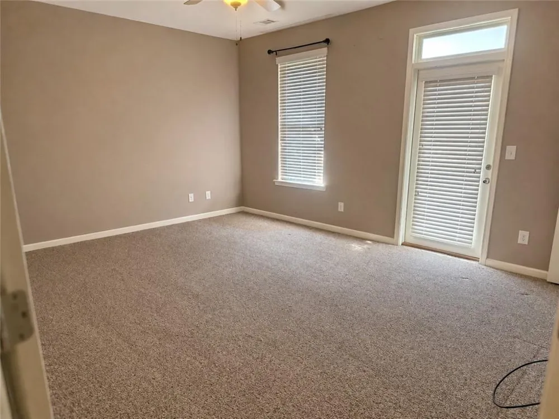
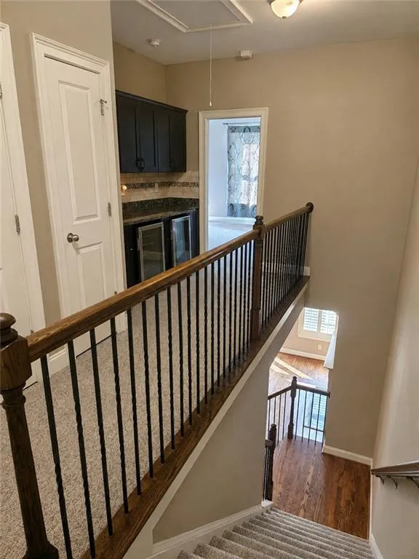
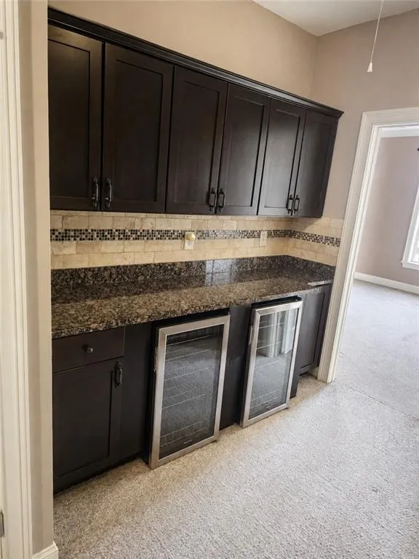
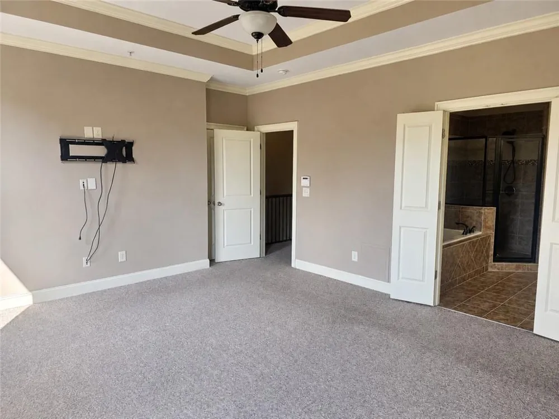
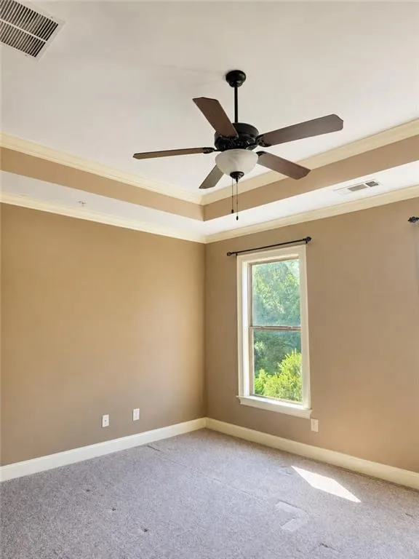
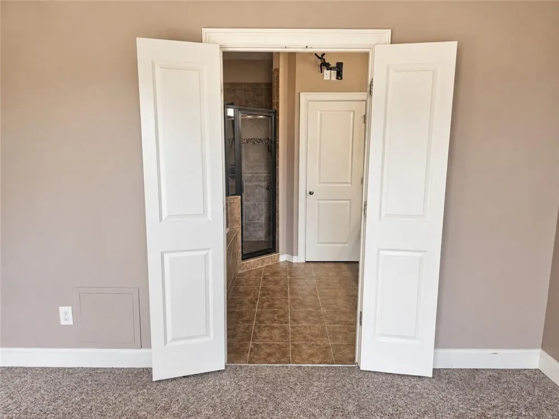
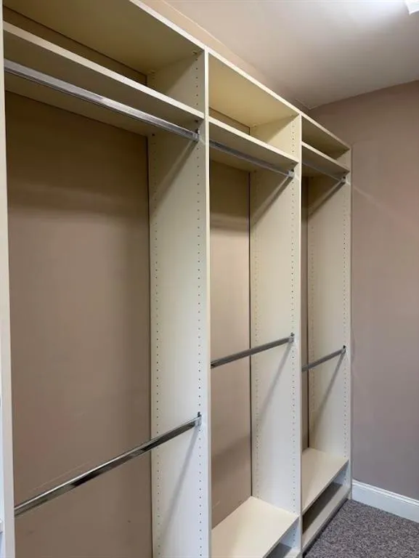
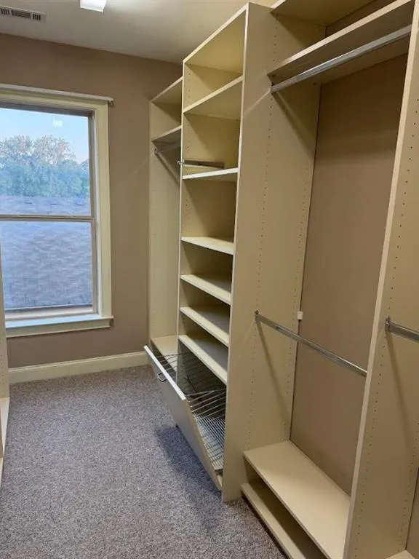
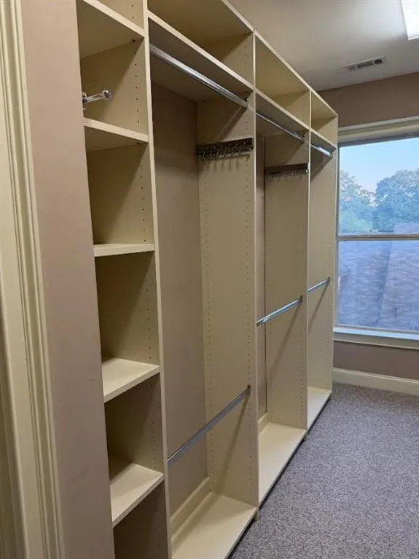
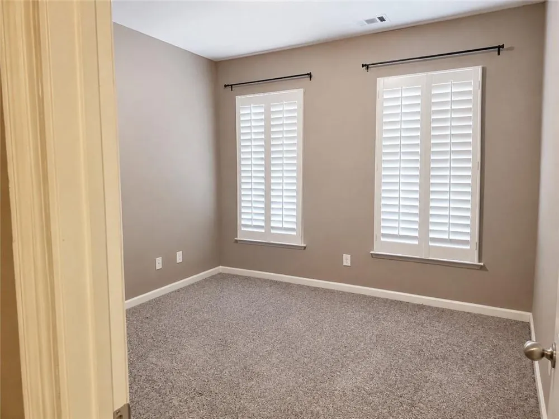
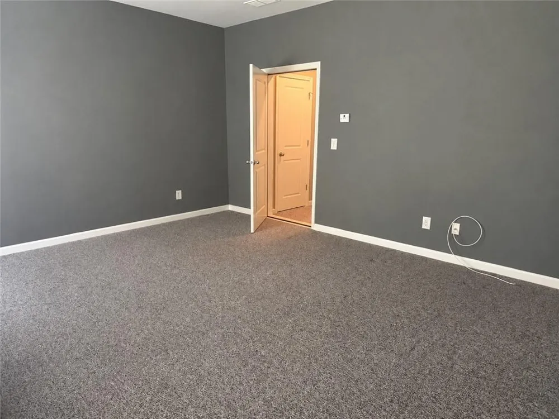
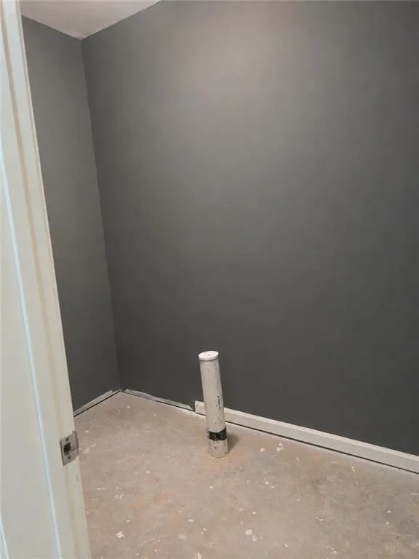
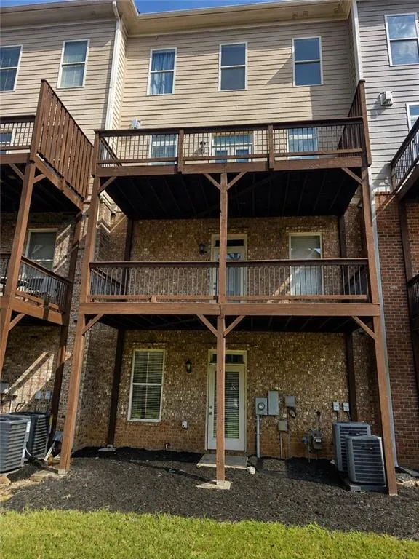
The upper level offers a convenient wet bar near the primary suite, complete with two refrigerators. There is a spacious custom closet in the primary suite. Berber carpet adds comfort to the bedrooms and stairways. Additional highlights include two decks, a semi-finished basement with a bathroom stubbed ready to complete. There is a fire-sprinkler system throughout the townhome.
The versatile floor plan provides ample space for a home office, media room, fitness area, hobby room, or private guest retreat. Whether hosting dinner, relaxing by the fireplace, or entertaining guests for the weekend, this home offers comfort, functionality, and exceptional flexibility.
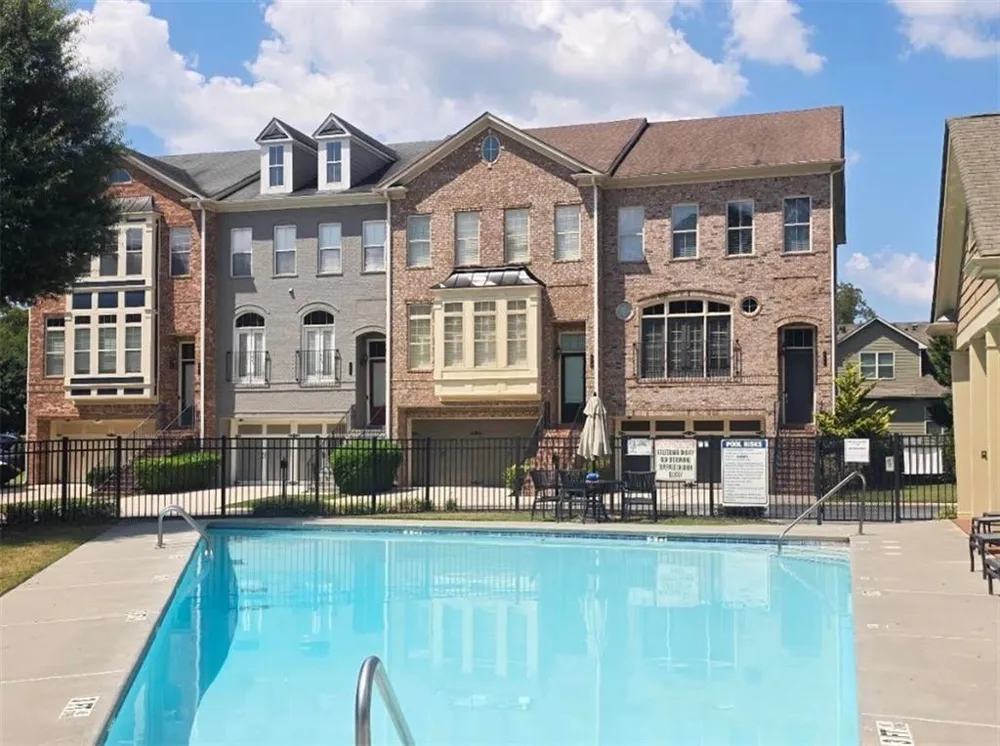
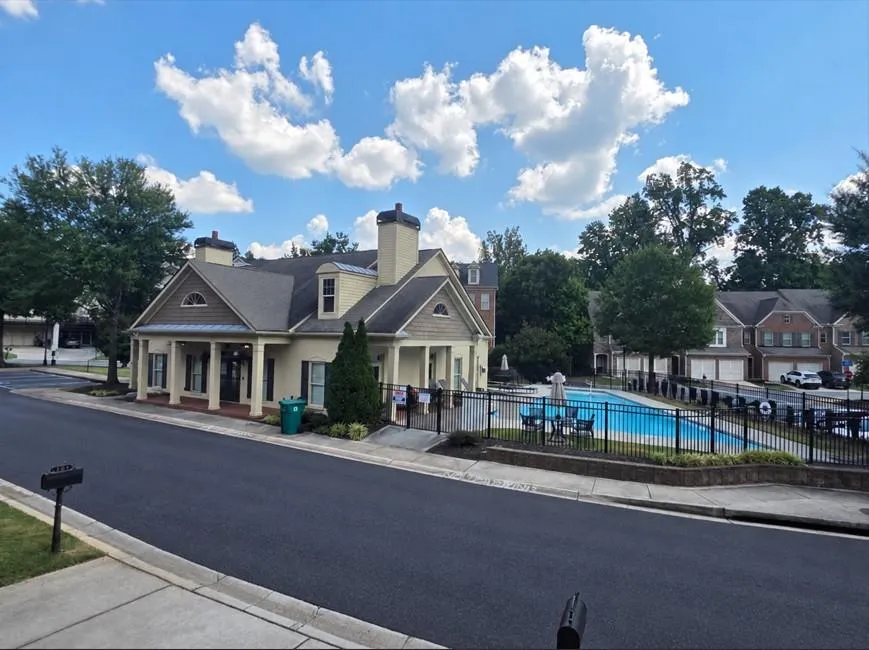
Vintage Square residents can enjoy the community sidewalks, a swimming pool, and a clubhouse. The property is approximately two miles from Truist Park and The Battery Atlanta—home of the Atlanta Braves—with convenient access to schools, dining, shopping, and year-round entertainment. The Silver Comet Trail, Smyrna Market Village, Village Green, Cumberland Mall, parks, and restaurants are also nearby.
Conveniently accessible to Interstates I-285 and I-75, Vinings, Buckhead, Midtown Atlanta, and the Cumberland business district.
Property Details
- Interior
- Crown Molding, Entrance Foyer, High Ceilings 9 ft Lower, High Ceilings 9 ft Main, High Speed Internet, Tray Ceiling(s), Walk-In
- Fireplaces
- 1
- Cooling
- Ceiling Fan(s), Central Air, Electric
- Heating
- Central, Heat Pump
- Cooling Features
- Ceiling Fan(s), Central Air, Electric
- Bedrooms
- 4
- Bathrooms
- 3.5
- Full Baths
- 3
- Half Baths
- 1
- View
- Pool
- Lot Features
- Level
- Stories
- Three Or More
- Lot Description
- Level
- Pool Shared
- 1
- Acres
- 0.03
- Square Feet
- 3539
- Lot Size (sqft)
- x 0
- Parking Features
- Driveway, Garage, Garage Door Opener, Garage Faces Front, Level Driveway, Parking Pad
- Parking Spaces
- 2
- Parking Type
- Driveway
- Parking Garage Spaces
- 2
- Property Type
- Purchase
- Style
- Colonial, Townhouse, Traditional
- Basement
- 1
- Basement Description
- Bath/Stubbed, Finished, Walk-Out Access
- Basement Finished
- 1
- Year Built
- 2008
- Foundation
- Slab
- Roof
- Composition
- Sewer Information
- Public Sewer
- Utility Source
- Public
- Utility Features
- Cable Available, Electricity Available, Natural Gas Available, Phone Available, Sewer Available, Water Available
- Appliances
- Dishwasher, Disposal, Double Oven, Gas Cooktop, Gas Oven, Microwave, Refrigerator, Trash Compactor
- Subdivision
- Vintage Square
- Community Features
- Homeowners Assoc, Near Schools, Near Shopping, Pool
- Elementary School
- Teasley
- Middle School
- Campbell
- High School
- Campbell
- County
- Cobb - GA
- Region
- Smyrna
- Original List Price
- $687,000
- Taxes Annual
- $5,585
- HOA
- 1
- HOA Fees
- 275
- Ownership
- Fee Simple
- MLS #
- 7830372
Location
Legal
Listings identified with the FMLS IDX logo come from FMLS and are held by brokerage firms other than the owner of this website. The listing brokerage is identified in any listing details. Information is deemed reliable but is not guaranteed. If you believe any FMLS listing contains material that infringes your copyrighted work please click here to review our DMCA policy and learn how to submit a takedown request. © 2022 First Multiple Listing Service, Inc.
Provided By
Listed by ANN GOLACK (#GOLACK)
Listing Office: Keller Williams Realty ATL Part (#KWRS06)