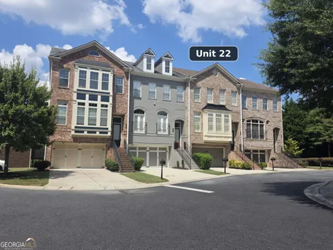
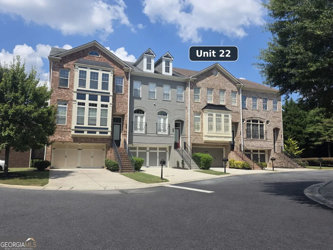
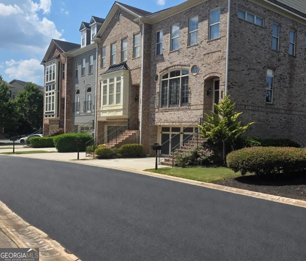
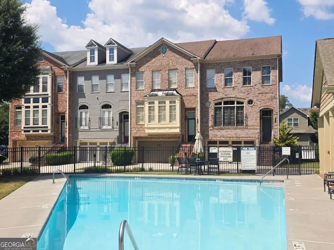
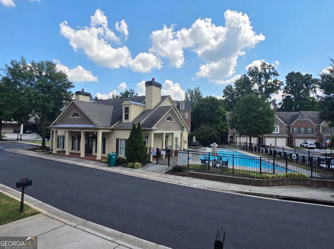
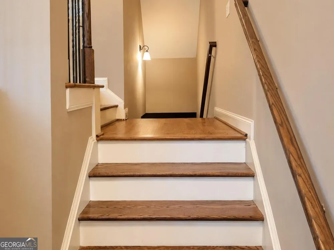
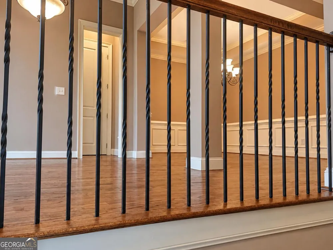
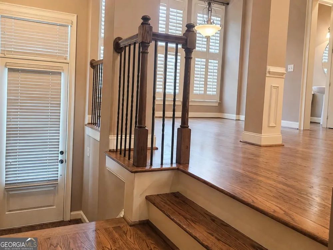
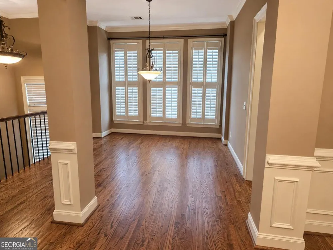
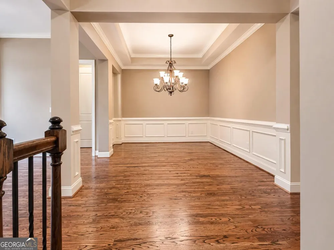
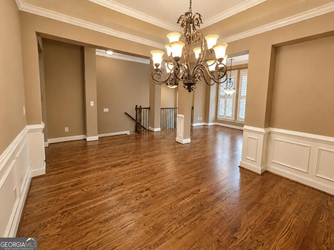
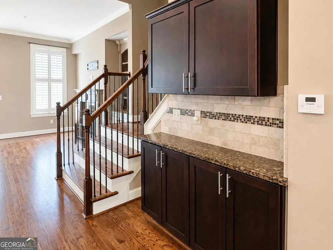
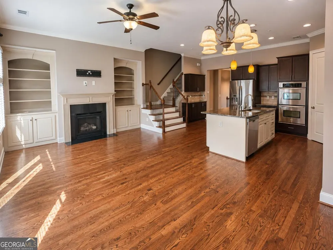
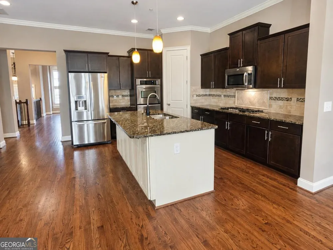
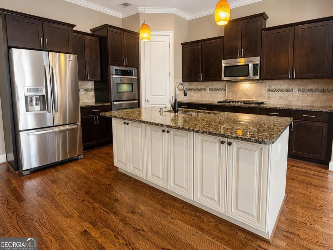
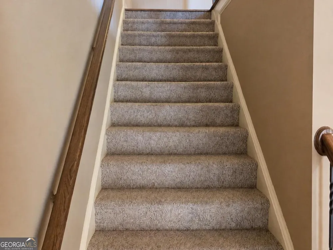
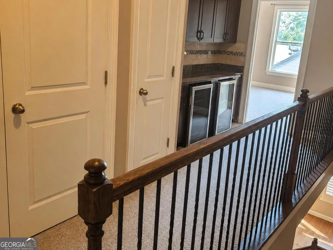
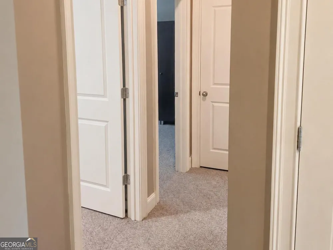
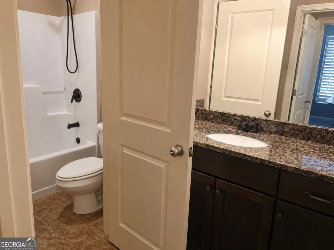
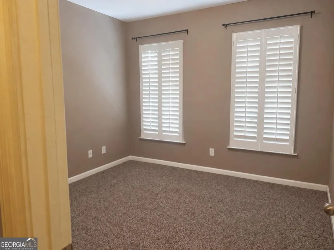
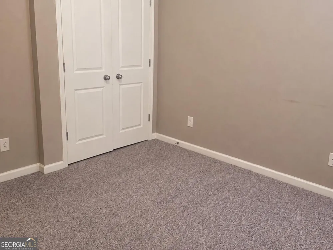
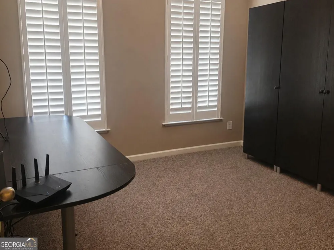
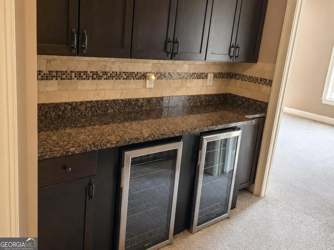
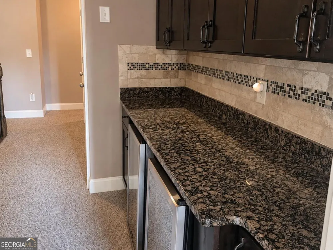
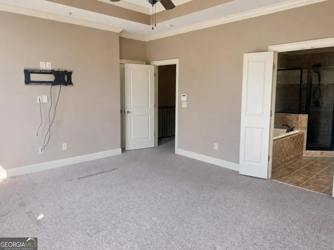
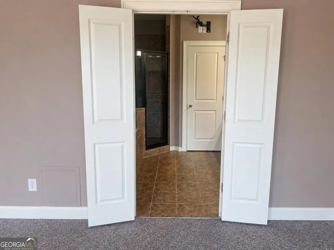
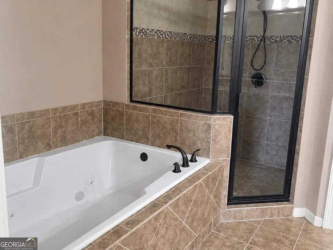
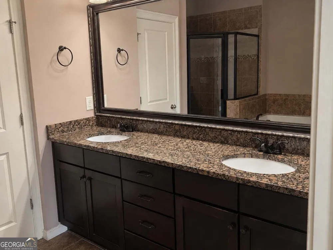
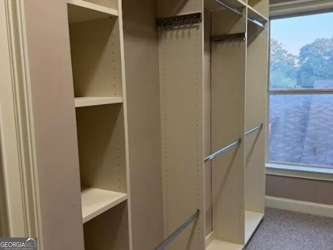
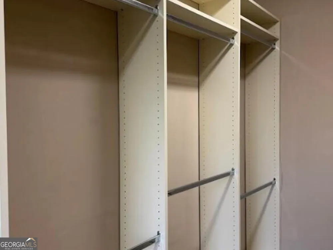
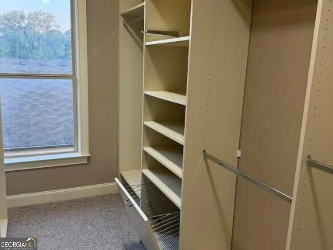
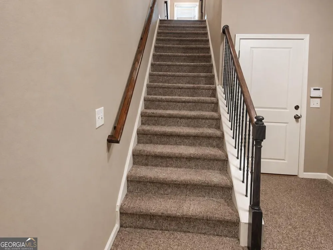
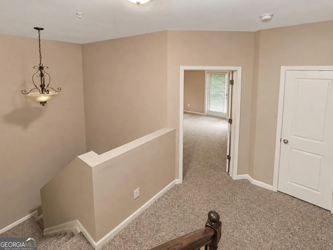
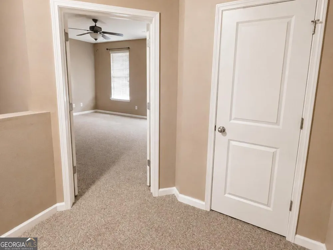
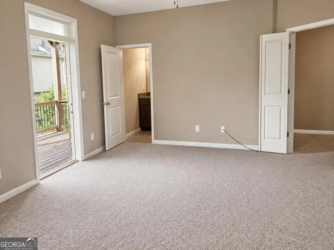
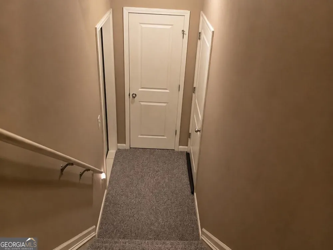
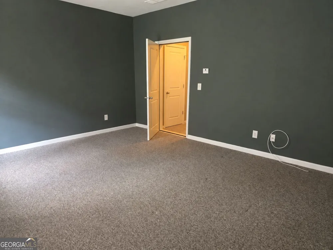
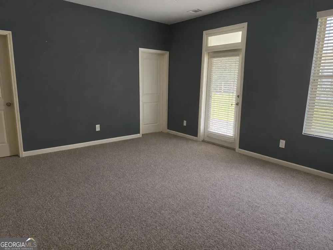
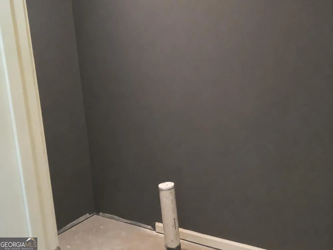
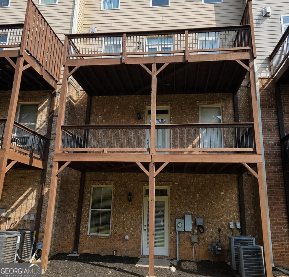
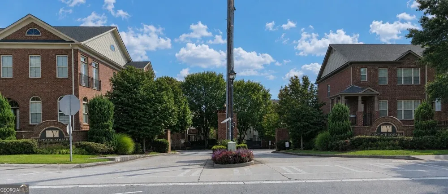
OPEN HOUSE Saturday, September 19, 2026 from 11 a.m. - 2 p.m. Move In Ready! Welcome home to a spacious four-bedroom, three-and-one-half-bath townhome in Smyrna's Vintage Square community. This residence offers a flexible four-level layout with real hardwood floors, custom blinds, vanilla cream trim, and a warm gas fireplace surrounded by custom-built bookcases in the family room. The beautifully appointed kitchen features granite countertops, backsplash, a large center island with spacious cabinets on both sides, pendant and dome lighting, soft-close drawers, a double oven, range, microwave, and butler's pantry. Storage is abundant with 11 closets throughout the home. The upper level offers a convenient wet bar near the primary suite, complete with two refrigerators. There is a spacious custom closet in the primary suite. Berber carpet adds comfort to the bedrooms and stairways. Additional highlights include two decks, a finished basement with a bathroom stubbed ready to complete. There is a fire-sprinkler system throughout the townhome. The versatile floor plan provides ample space for a home office, media room, fitness area, hobby room, or private guest retreat. Whether hosting dinner, relaxing by the fireplace, or entertaining guests for the weekend, this home offers comfort, functionality, and exceptional flexibility. Vintage Square residents can enjoy the community sidewalks, a swimming pool, and a clubhouse. The property is approximately two miles from Truist Park and The Battery Atlanta-home of the Atlanta Braves-with convenient access to schools, dining, shopping, and year-round entertainment. The Silver Comet Trail, Smyrna Market Village, Village Green, Cumberland Mall, parks, and restaurants are also nearby. Conveniently accessible to Interstates I-285 and I-75, Vinings, Buckhead, Midtown Atlanta, and the Cumberland business district.
Property Details
- Interior
- Bookcases,Double Vanity,High Ceilings,Pulldown Attic Stairs,Separate Shower,Tile Bath,Tray Ceiling(s),Walk-In Closet(s),Wet Bar,
- Fireplaces
- 1
- Cooling
- Ceiling Fan(s),Central Air,Electric
- Heating
- Central,Electric,Heat Pump,Hot Water,Natural Gas
- Cooling Features
- Ceiling Fan(s),Central Air,Electric
- Bedrooms
- 4
- Bathrooms
- 3.5
- Full Baths
- 3
- Half Baths
- 1
- Lot Features
- Level
- Stories
- Three Or More
- Lot Description
- Level
- Pool Shared
- 1
- Acres
- 0.03
- Square Feet
- 3539
- Parking Features
- Garage, Parking Pad
- Parking
- Garage,Parking Pad
- Parking Spaces
- 4
- Parking Type
- Garage
- Property Type
- Purchase
- Style
- Colonial,Traditional
- Basement
- 1
- Basement Description
- Bath/Stubbed,Finished
- Basement Finished
- 1
- Year Built
- 2008
- Foundation
- Slab
- Roof
- Composition
- Sewer Information
- Public Sewer
- Utility Source
- Public
- Utility Features
- Cable Available,Electricity Available,High Speed Internet,Natural Gas Available,Phone Available,Sewer Connected
- Appliances
- Cooktop,Dishwasher,Disposal,Double Oven,Microwave,Oven (Wall),Refrigerator,Stainless Steel Appliance(s),Trash Compactor
- Subdivision
- Vintage Square
- Community Features
- Pool,Sidewalks,Walk To Schools,Walk To Shopping
- Elementary School
- Teasley
- Middle School
- Campbell
- High School
- Campbell
- County
- Cobb
- Region
- Smyrna
- Original List Price
- $687,000
- Days on Market (Cumulative)
- 15
- Taxes Annual
- $5,584
- HOA
- 1
- HOA Fees
- 275
Location
Legal
The data relating to real estate for sale on this web site comes in part from the Broker Reciprocity Program of GAMLS. All real estate listings are marked with the GAMLS Broker Reciprocity thumbnail logo and detailed information about them includes the name of the listing brokers. The broker providing these data believes them to be correct, but advises interested parties to confirm them before relying on them in a purchase decision. Copyright 2023 GAMLS. All rights reserved.
Provided By
Listed by Antoinette Golack (#GOLACKANTOIN)
Listing Office: Keller Williams Realty Atl. Partners (#KWRS06)