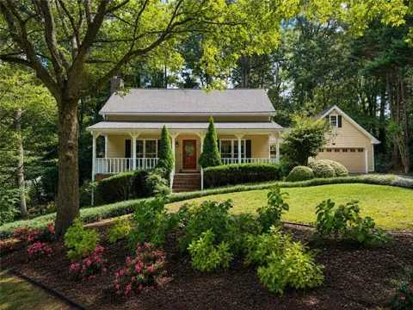
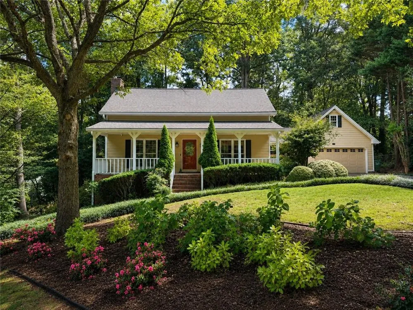
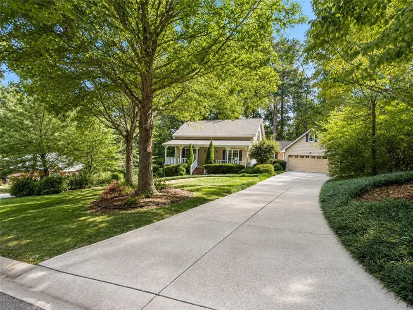
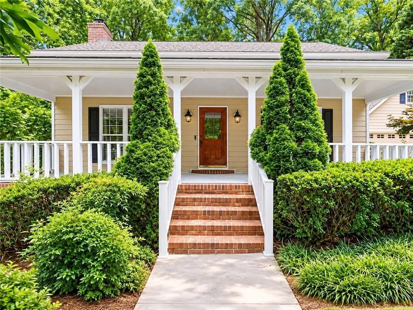
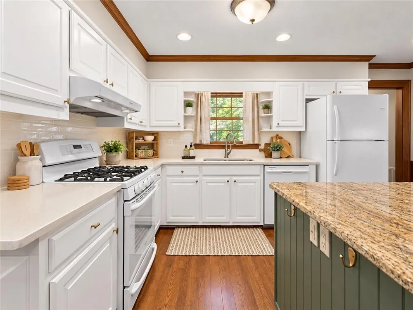
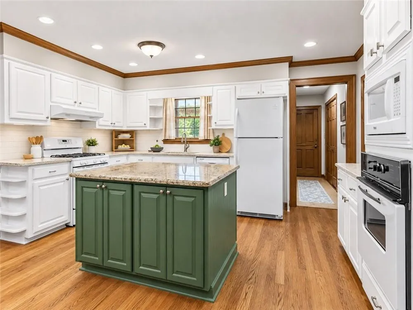
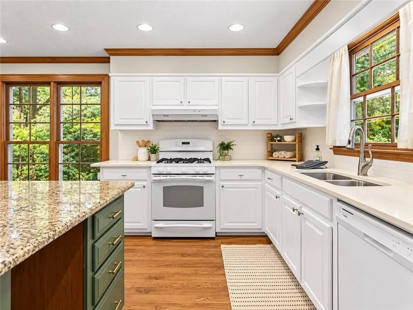
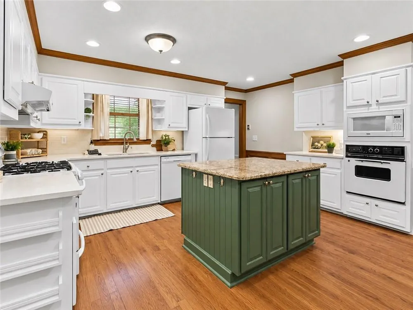
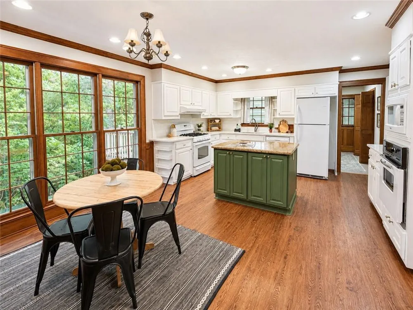
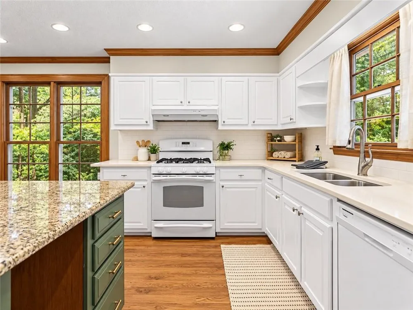
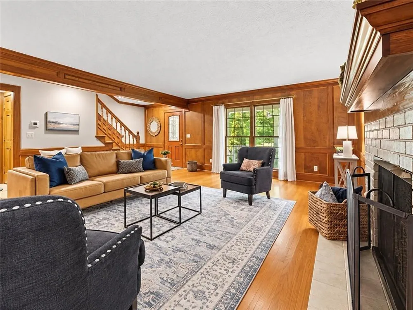
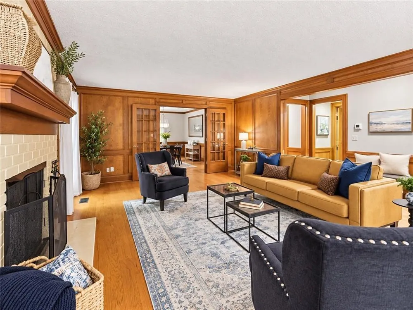
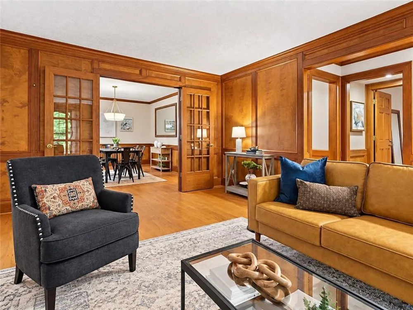
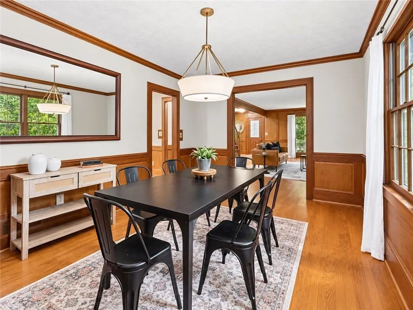
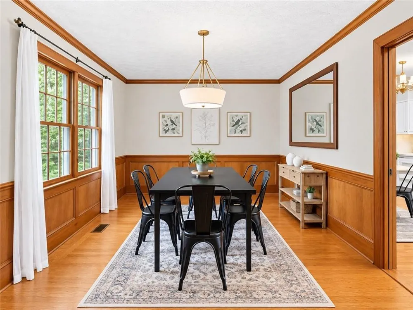
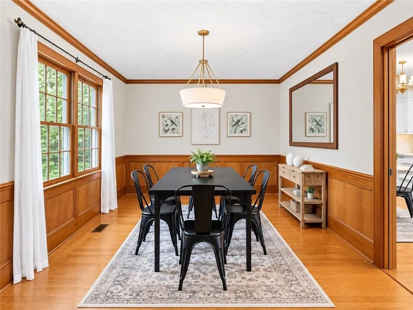
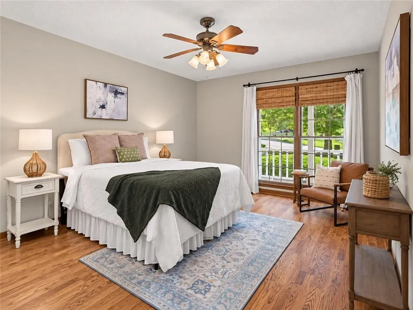
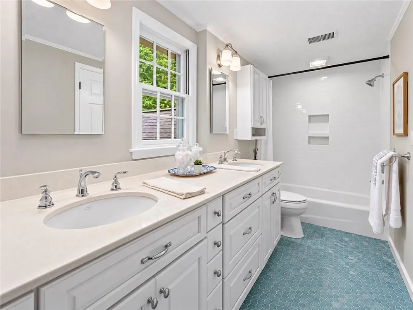
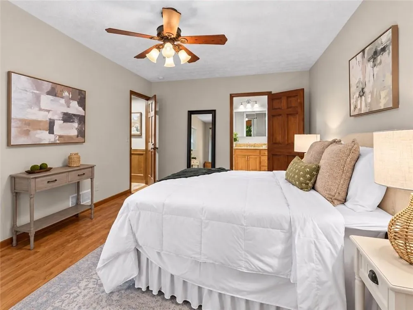
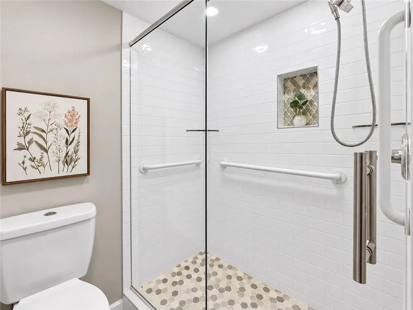
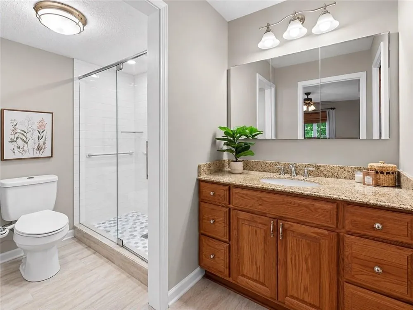
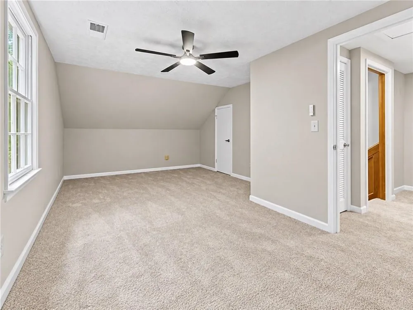
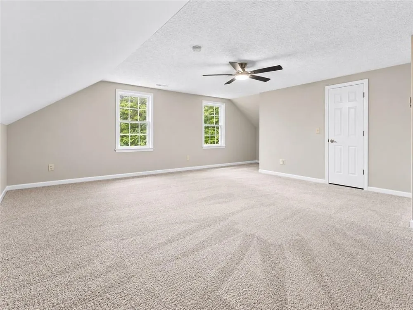
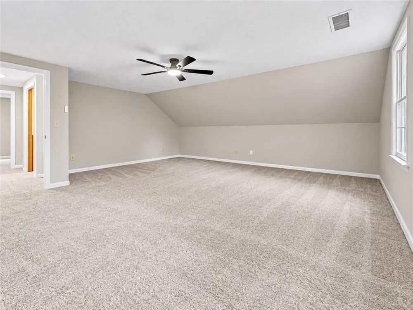
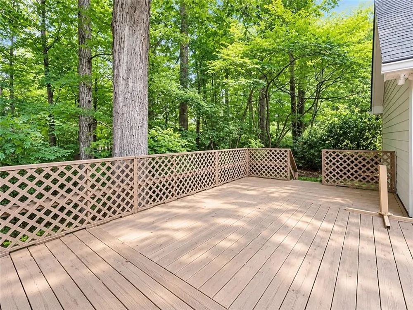
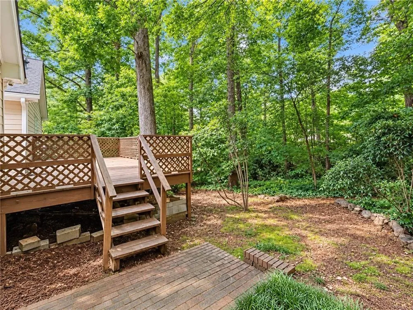
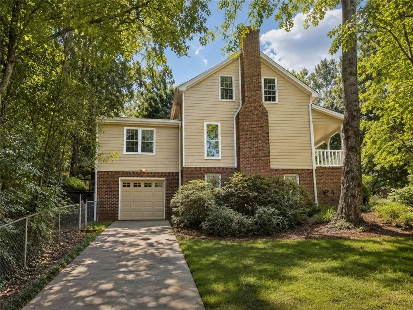
Set on a beautifully landscaped .52-acre corner lot with no HOA, this thoughtfully updated Lilburn home offers space, privacy, and timeless character that is hard to find. A wide covered front porch provides the perfect spot for rocking chairs or a porch swing and sets the tone before you even step inside. The interior has been refreshed with new carpet, fresh paint throughout, and updated lighting, while rich wood trim and detailed millwork preserve the home’s original charm. Engineered flooring flows through the living room, dining room, and hallway. The spacious living room features a brick fireplace and views of the private backyard, while the separate dining room provides plenty of room for entertaining. The updated kitchen features white cabinetry, quartz countertops, a sage green island, two pantries, and an oversized breakfast area surrounded by windows, filling the space with natural light and peaceful wooded views. The laundry room is conveniently located just off the kitchen and garage. A main-level primary suite offers both convenience and privacy with a walk-in closet and beautifully renovated bath. Upstairs are two generously sized bedrooms, both with walk-in closets, along with an updated full bath featuring ensuite access from one bedroom plus hallway access. The full unfinished basement offers high ceilings, abundant storage, and excellent potential for future finished space. An additional garage bay in the basement provides even more flexibility for parking, a workshop, hobbies, or storage. Outside, the deck overlooks a private wooded backyard, creating a peaceful setting with plenty of room to enjoy the outdoors. Major improvements include Hardie fiber-cement siding, renovated kitchen and bathrooms, repoured driveway and sidewalk, replacement garage doors, a new energy-efficient upstairs HVAC system installed in 2026, and downstairs HVAC replaced in 2018. Located in established Lanford Estates with no HOA and convenient access to shopping, dining, parks, and major commuter routes, this home offers an uncommon combination of space, privacy, character, and substantial updates.
Property Details
- Interior
- Crown Molding, Walk-In Closet(s)
- Fireplaces
- 1
- Cooling
- Central Air
- Heating
- Forced Air
- Cooling Features
- Central Air
- Bedrooms
- 3
- Bathrooms
- 2.5
- Full Baths
- 2
- Half Baths
- 1
- View
- Neighborhood
- Lot Features
- Corner Lot
- Stories
- Three Or More
- Lot Description
- Corner Lot
- Exterior Features
- Rain Gutters
- Exterior Materials
- Rain Gutters
- Acres
- 0.52
- Square Feet
- 2258
- Lot Size (sqft)
- 113x198x119x197
- Parking Features
- Garage
- Parking Spaces
- 2
- Parking Type
- Garage
- Parking Garage Spaces
- 2
- Property Type
- Purchase
- Style
- Colonial
- Basement
- 1
- Basement Description
- Other, Partial
- Year Built
- 1978
- Foundation
- Slab
- Roof
- Composition
- Sewer Information
- Public Sewer
- Utility Source
- Public
- Utility Features
- Cable Available, Electricity Available, Natural Gas Available, Phone Available, Sewer Available, Water Available
- Appliances
- Dishwasher, Disposal, Dryer, Refrigerator, Washer
- Subdivision
- LANFORD ESTATES
- Community Features
- Near Shopping, Park, Street Lights
- Elementary School
- Camp Creek
- Middle School
- Trickum
- High School
- Parkview
- County
- Gwinnett - GA
- Region
- Lilburn
- Original List Price
- $389,900
- Taxes Annual
- $5,888
Location
Legal
Listings identified with the FMLS IDX logo come from FMLS and are held by brokerage firms other than the owner of this website. The listing brokerage is identified in any listing details. Information is deemed reliable but is not guaranteed. If you believe any FMLS listing contains material that infringes your copyrighted work please click here to review our DMCA policy and learn how to submit a takedown request. © 2022 First Multiple Listing Service, Inc.
Provided By
Listed by Jessica Hardrick (#JRAMSEY)
Listing Office: Atlanta Communities (#ATCM01)