(678) 725-2786 (770) 560-7340 dreammaker7258@gmail.com eric.clouse@yahoo.com Dream Homes Realty Inc.
Traffic Dashboard
Home
  • Home
  • Search
  • Communities
    • Gainesville
    • Flowery Branch
    • Buford
    • Suwanee
    • Lula
    • Maysville
    • Gillsville
    • Commerce
    • Cornelia
    • Baldwin
    • Clarkesville
  • Get Qualified
  • Buying
  • Selling
  • Rental Management
  • Home Inspectors
  • About
    • Learn More
    • Meet the Team
    • Our Testimonials
    • Join Us
    • Articles
  • Home Builder
  • Contact
Traffic Dashboard
Peggy Clouse - Broker
(678) 725-2786 dreammaker7258@gmail.com
  • Dream Homes Realty
    2550 Limestone Pkwy
    Gainesville, Georgia 30501
    678-725-2786
    Dreammaker7258@gmail.com
Explore
  • Property Search
  • Communities
  • Buying
  • Selling
About
  • About
  • Contact Us
  • Testimonials
  • Home
Local Guide
  • Search by City
  • Search by Subdivision
  • Search by Zip
  • Search by Area
Legal
  • Privacy
  • Terms
  • DMCA
  • Accessibility
  • Fair Housing
Account
  • Dashboard
  • Logout
  • Login
Dream Homes Realty - Footer Logo
©2026 Dream Homes Realty Inc. All rights reserved.
Website built by CloseHack.
First Multiple Listing Service, Inc.

​ Listings identified with the FMLS IDX logo come from FMLS and are held by brokerage firms other than the owner of this website. The listing brokerage is identified in any listing details. Information is deemed reliable but is not guaranteed. If you believe any FMLS listing contains material that infringes your copyrighted work please click here to review our DMCA policy and learn how to submit a takedown request. © 2022 First Multiple Listing Service, Inc.​

Georgia MLS

The data relating to real estate for sale on this web site comes in part from the Broker Reciprocity Program of GAMLS. All real estate listings are marked with the GAMLS Broker Reciprocity thumbnail logo and detailed information about them includes the name of the listing brokers. The broker providing these data believes them to be correct, but advises interested parties to confirm them before relying on them in a purchase decision. Copyright 2023 GAMLS. All rights reserved.

Return
  • All Types
  • House+2 more
  • Price
  • Bed/Bath
  • Size
  • Dates
  • Filters
  • Amenities
  • Save
  • Share
Listings
No results
Sort
Home / Eastman / 1060 Edna Moore RD
1060 Edna Moore RD Eastman, GA 31023 1060 Edna Moore RD Eastman, GA 31023 1060 Edna Moore RD Eastman, GA 31023 1060 Edna Moore RD Eastman, GA 31023 1060 Edna Moore RD Eastman, GA 31023 1060 Edna Moore RD Eastman, GA 31023 1060 Edna Moore RD Eastman, GA 31023 1060 Edna Moore RD Eastman, GA 31023 1060 Edna Moore RD Eastman, GA 31023 1060 Edna Moore RD Eastman, GA 31023 1060 Edna Moore RD Eastman, GA 31023 1060 Edna Moore RD Eastman, GA 31023 1060 Edna Moore RD Eastman, GA 31023 1060 Edna Moore RD Eastman, GA 31023 1060 Edna Moore RD Eastman, GA 31023 1060 Edna Moore RD Eastman, GA 31023 1060 Edna Moore RD Eastman, GA 31023 1060 Edna Moore RD Eastman, GA 31023 1060 Edna Moore RD Eastman, GA 31023 1060 Edna Moore RD Eastman, GA 31023 1060 Edna Moore RD Eastman, GA 31023 1060 Edna Moore RD Eastman, GA 31023 1060 Edna Moore RD Eastman, GA 31023 1060 Edna Moore RD Eastman, GA 31023 1060 Edna Moore RD Eastman, GA 31023 1060 Edna Moore RD Eastman, GA 31023 1060 Edna Moore RD Eastman, GA 31023 1060 Edna Moore RD Eastman, GA 31023 1060 Edna Moore RD Eastman, GA 31023 1060 Edna Moore RD Eastman, GA 31023 1060 Edna Moore RD Eastman, GA 31023 1060 Edna Moore RD Eastman, GA 31023 1060 Edna Moore RD Eastman, GA 31023 1060 Edna Moore RD Eastman, GA 31023 1060 Edna Moore RD Eastman, GA 31023 1060 Edna Moore RD Eastman, GA 31023 1060 Edna Moore RD Eastman, GA 31023 1060 Edna Moore RD Eastman, GA 31023 1060 Edna Moore RD Eastman, GA 31023 1060 Edna Moore RD Eastman, GA 31023 1060 Edna Moore RD Eastman, GA 31023 1060 Edna Moore RD Eastman, GA 31023 1060 Edna Moore RD Eastman, GA 31023 1060 Edna Moore RD Eastman, GA 31023 1060 Edna Moore RD Eastman, GA 31023 1060 Edna Moore RD Eastman, GA 31023 1060 Edna Moore RD Eastman, GA 31023 1060 Edna Moore RD Eastman, GA 31023 1060 Edna Moore RD Eastman, GA 31023 1060 Edna Moore RD Eastman, GA 31023 1060 Edna Moore RD Eastman, GA 31023 1060 Edna Moore RD Eastman, GA 31023 1060 Edna Moore RD Eastman, GA 31023 1060 Edna Moore RD Eastman, GA 31023 1060 Edna Moore RD Eastman, GA 31023 1060 Edna Moore RD Eastman, GA 31023 1060 Edna Moore RD Eastman, GA 31023 1060 Edna Moore RD Eastman, GA 31023 1060 Edna Moore RD Eastman, GA 31023 1060 Edna Moore RD Eastman, GA 31023 1060 Edna Moore RD Eastman, GA 31023 1060 Edna Moore RD Eastman, GA 31023 1060 Edna Moore RD Eastman, GA 31023 1060 Edna Moore RD Eastman, GA 31023 1060 Edna Moore RD Eastman, GA 31023 1060 Edna Moore RD Eastman, GA 31023 1060 Edna Moore RD Eastman, GA 31023 1060 Edna Moore RD Eastman, GA 31023 1060 Edna Moore RD Eastman, GA 31023 1060 Edna Moore RD Eastman, GA 31023 1060 Edna Moore RD Eastman, GA 31023 1060 Edna Moore RD Eastman, GA 31023 1060 Edna Moore RD Eastman, GA 31023 1060 Edna Moore RD Eastman, GA 31023 1060 Edna Moore RD Eastman, GA 31023 1060 Edna Moore RD Eastman, GA 31023 1060 Edna Moore RD Eastman, GA 31023 1060 Edna Moore RD Eastman, GA 31023 1060 Edna Moore RD Eastman, GA 31023 1060 Edna Moore RD Eastman, GA 31023 1060 Edna Moore RD Eastman, GA 31023 1060 Edna Moore RD Eastman, GA 31023 1060 Edna Moore RD Eastman, GA 31023 1060 Edna Moore RD Eastman, GA 31023 1060 Edna Moore RD Eastman, GA 31023 1060 Edna Moore RD Eastman, GA 31023 1060 Edna Moore RD Eastman, GA 31023 1060 Edna Moore RD Eastman, GA 31023 1060 Edna Moore RD Eastman, GA 31023 1060 Edna Moore RD Eastman, GA 31023 1060 Edna Moore RD Eastman, GA 31023 1060 Edna Moore RD Eastman, GA 31023 View All Photos

$498,800

| Active

1060 Edna Moore RD

Eastman, GA 31023

3,342
Square Feet
5
Beds
4
Baths
3.00
Acres
154
Days on Market
10733310
MLS#
House
Structure
Residential
Zone
Contact

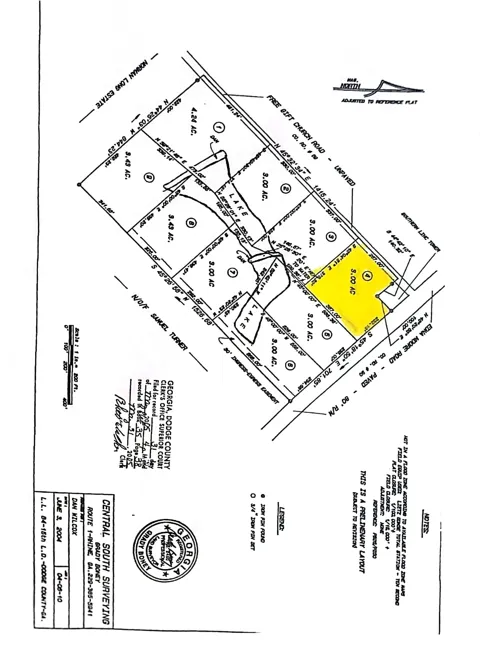
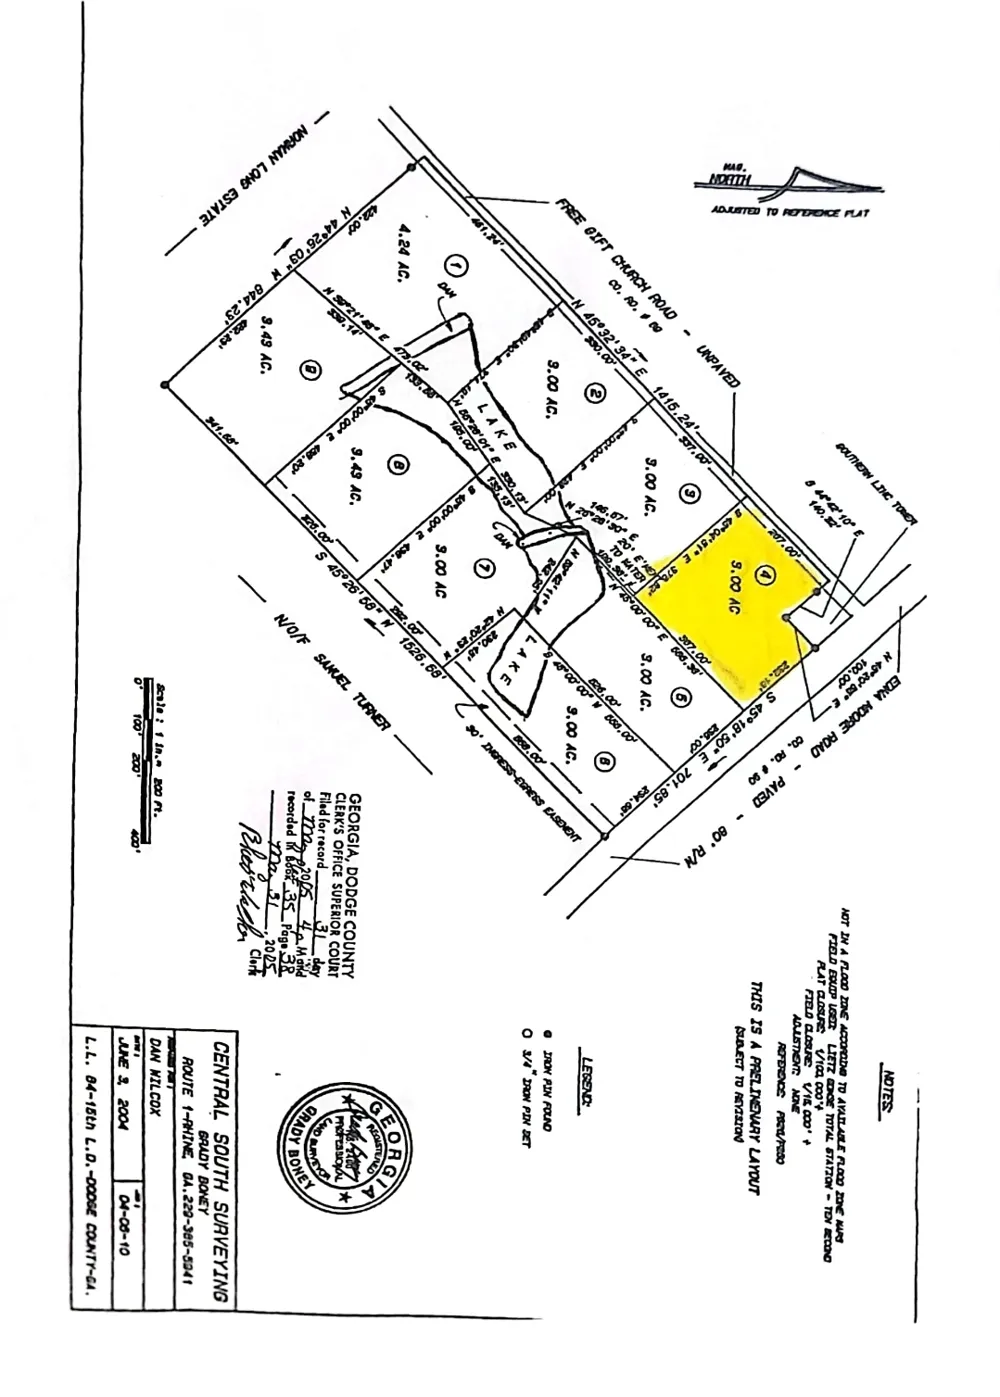
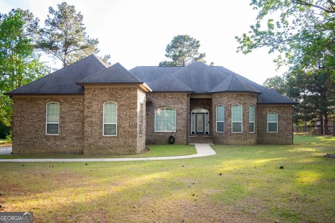
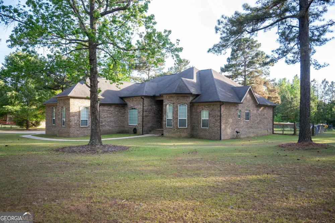
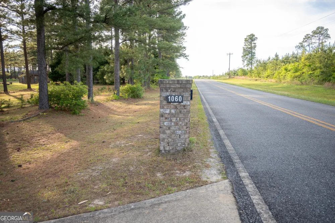
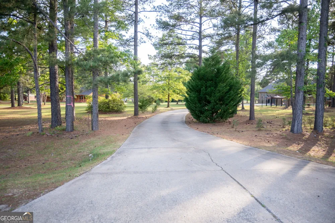
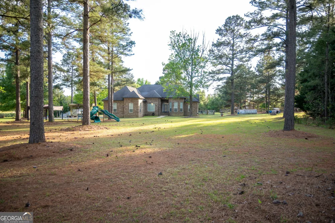
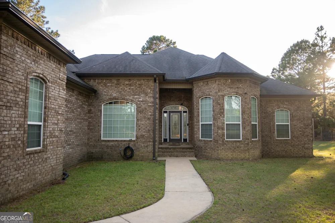
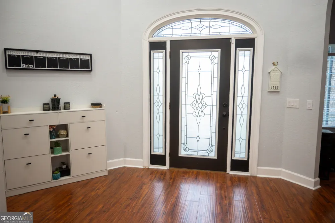
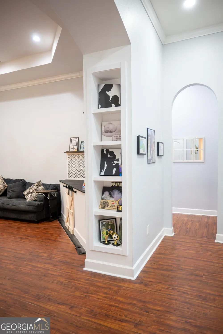
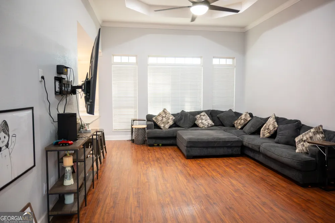
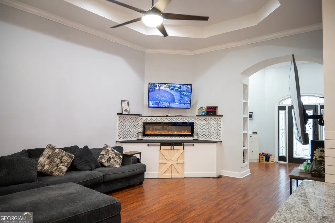
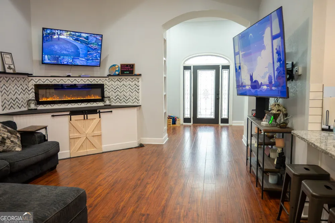
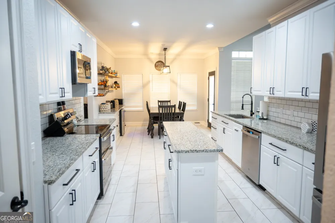
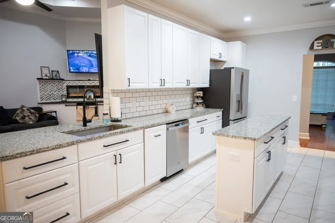
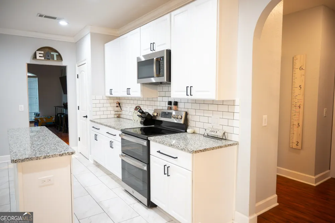
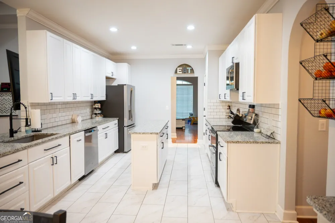
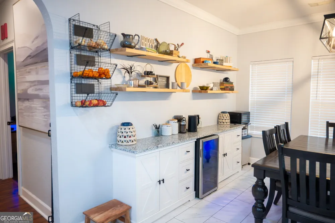
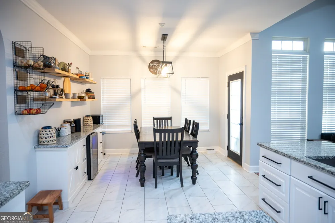
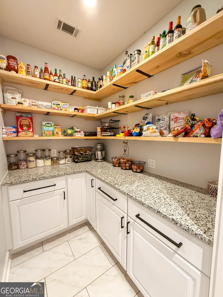
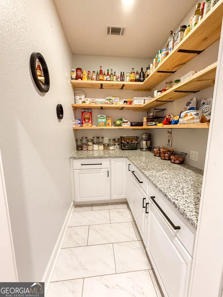
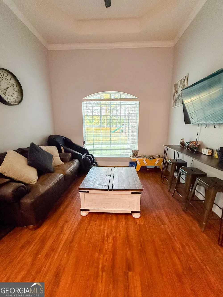
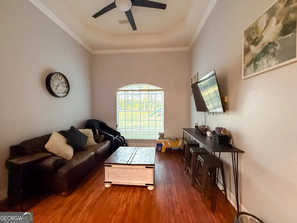
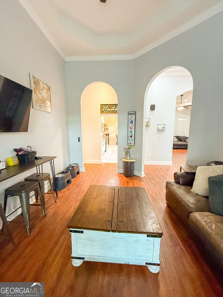
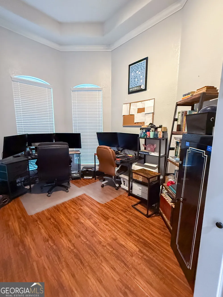
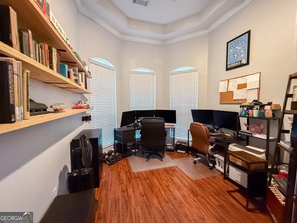
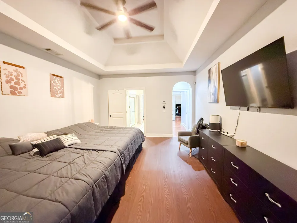
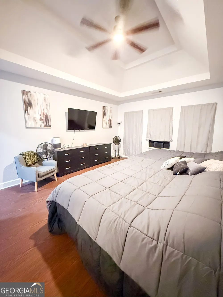
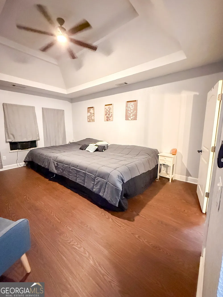
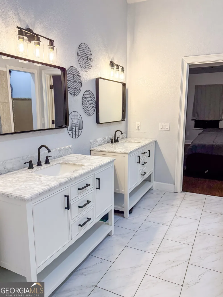
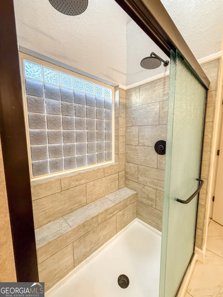
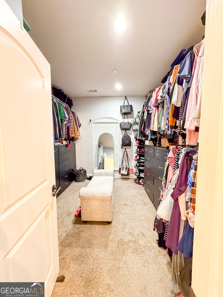
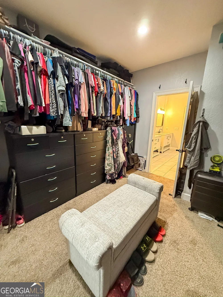
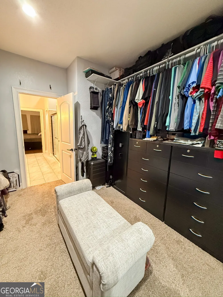
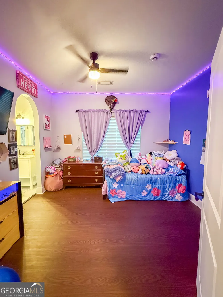
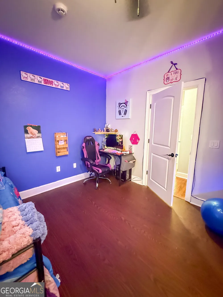
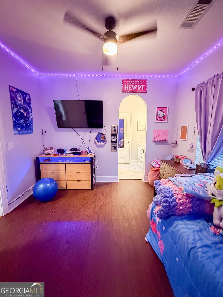
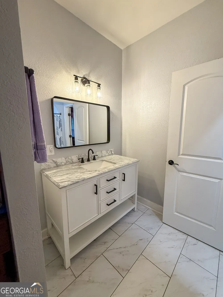
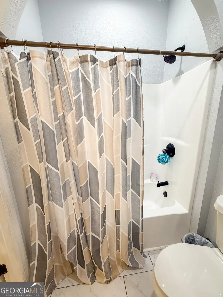
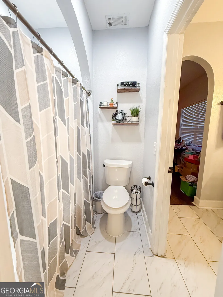
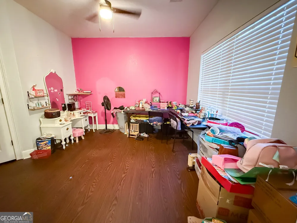
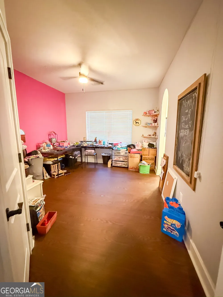
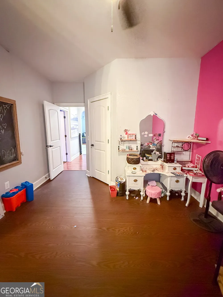
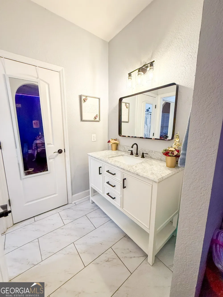
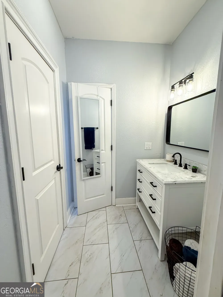
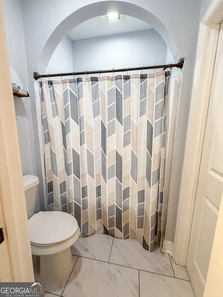
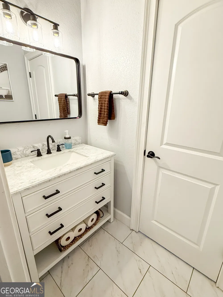
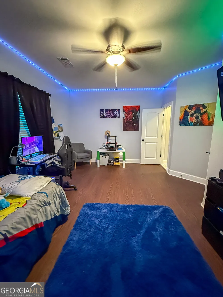
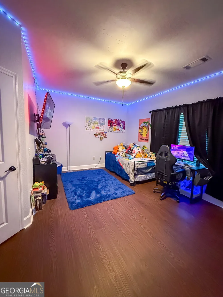
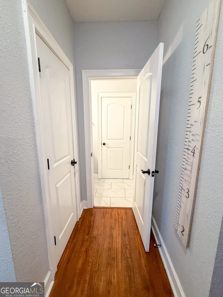
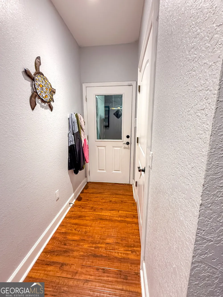
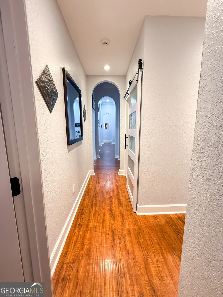
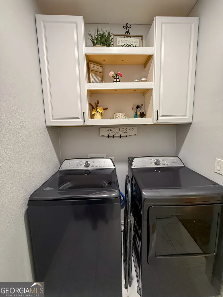
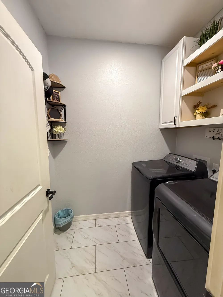
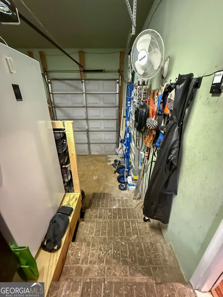
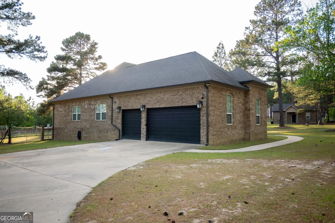
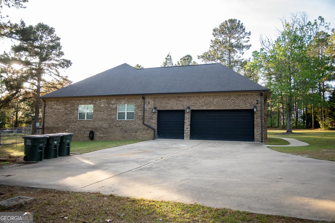
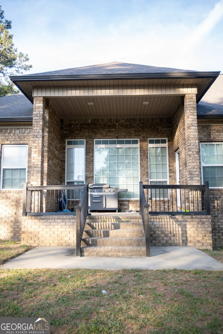
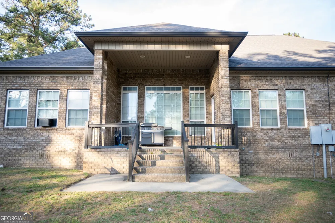
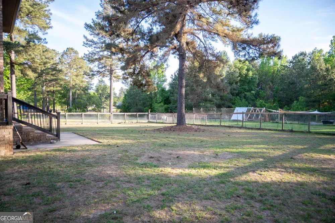
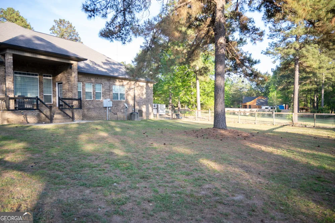
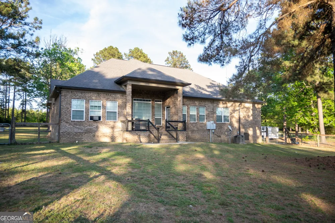
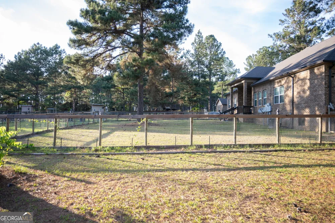
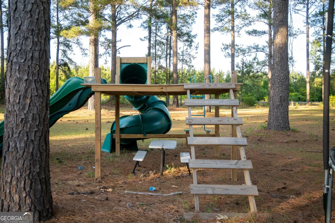
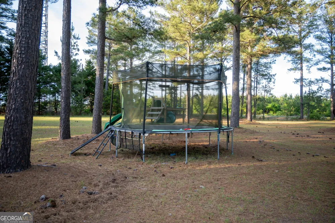
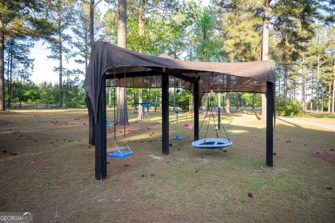
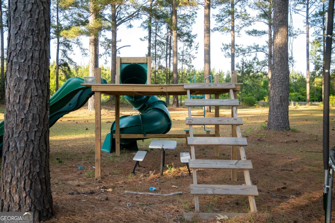
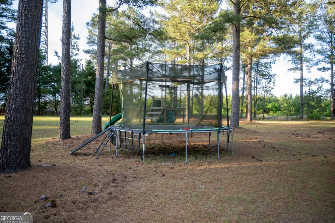
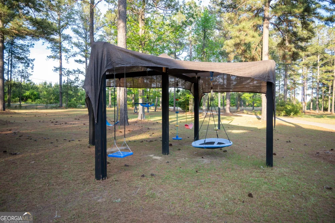
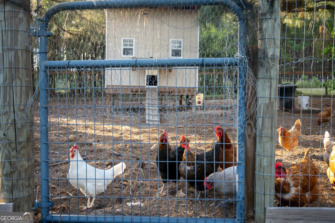
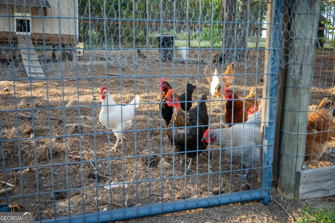
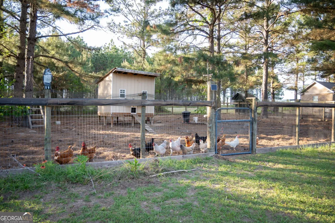
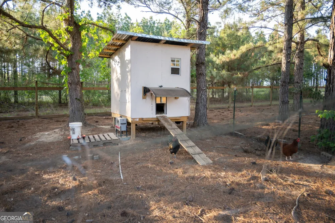
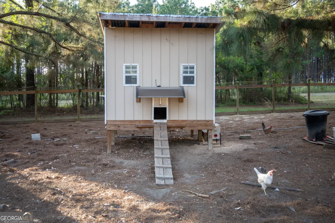
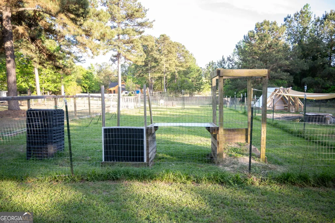
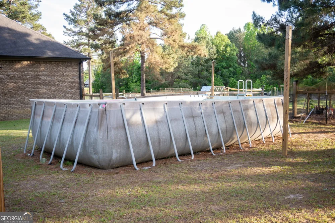
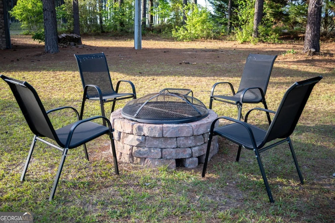
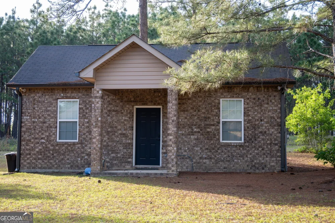
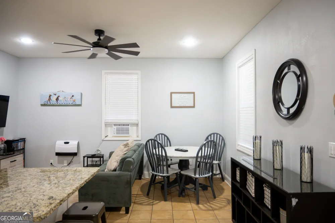
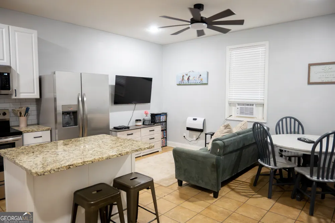
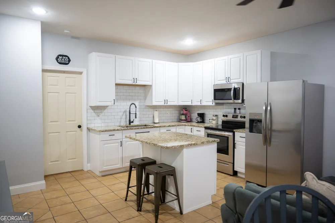
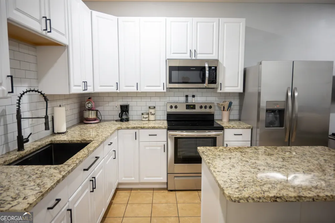
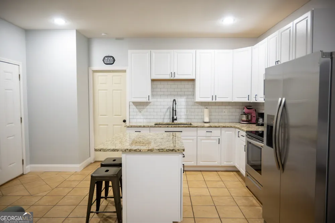
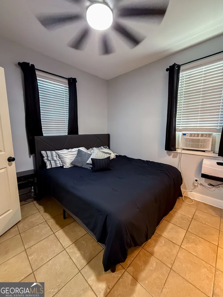
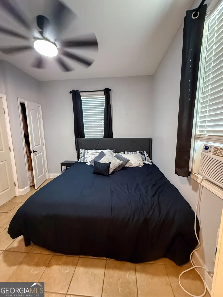
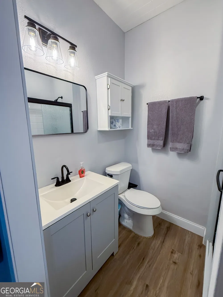
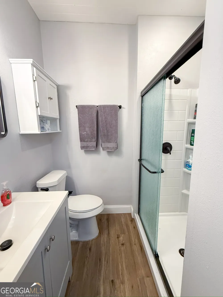
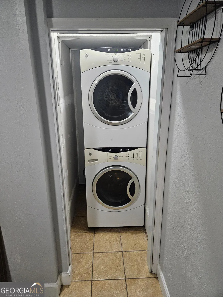
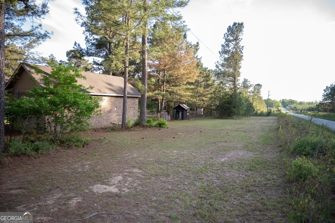
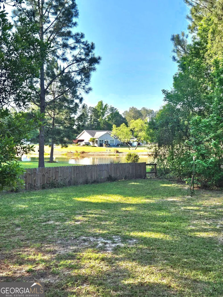
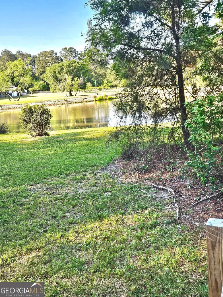
SELLER IS OFFERING A 1% BUYDOWN RATE ON THE BUYER'S MORTGAGE RATE. This means that the seller will pay for Buyer's interest rate to be lowered by 1%.... If you are looking for the perfect combination of peaceful country living while being 5 minutes from town... look no further than this beautiful property! This fabulous home has sooooo many updates you will think you are in PARADISE.! 3342 sq.ft. on 3 acres with a shared lake is what you will find on this great property. Built in 2009, this lovely brick European style home contains 2862 sq.ft. with 4 bedrooms and 3 full baths in the main dwelling, PLUS... there is a guest house that is a complete residence all on it's own that comes completely furnished (if you would like). The guest house alone measures 480 sq.ft. and has an open concept living room and kithen area complete with stainless steel appliances and granite counter tops. There is also one bedroom and a new bathroom with solid surface countertop...and its very own laundry room equipped with a washer and dryer that stays with the property to complete this great space! In the main home, as you step into the foyer, you will find a custom book case leading to the living room which has a massive trey ceiling and a beautiful fireplace feature. The living room opens to the extravagantly designed kitchen complete with new cabinetry, a custom island, granite countertops, subway tile backsplash, stainless steel appliances, garbage disposal, a separate built in coffee/wine bar with a built in wine cooler, floating shelves, and to fulfill every great cook's dream... a separate walk in pantry which you have to see to believe! There's also a dedicated formal dining room which can be used for dining or whatever suits your fancy. The split bedroom plan has 3 bedrooms on one side of the home and a grand master suite on the other for complete privacy if needed. Also, there are 3 full baths which are all tile with marble counter tops. The master bedroom has a grand vaulted ceiling with a ceiling fan. The master bath has 2 separate vanities with marble countertops. The huge shower is designed with a focal point window with opaque glass as well as a built in seat making this shower a custom design feature that you will absolutely love! Next, Step into a master closet like none other... it is sooo big. You may actually not be able to fill it up... but it will definitely be fun trying!! There is grand separate office in the home which is perfect for someone who works from home and needs plenty of space. This home also features a recently updated separate laundry room as well as a three car garage. As you step outside, there is a fenced backyard which is great for pets. And for chicken lovers, which most of us are, there are also 2 fenced areas with chicken coops that have remotely operated doors so the chickens can retire at night inside closed doors. Don't worry, if you don't have your own chickens, the current owners can leave you a few to get started with. There are fruit trees here and an area used for gardening as well. If you are looking for some outside relaxation, come sit by the stone fire pit or take a dip in the large above ground pool (which can stay or go according to new owner preference). Also, plenty of fun awaits for the kiddos, too! This property has Slides, swings, tether ball and a Zip Line!! Also, security cameras are installed here because you can never be too safe...they can be negotiated if new owners want to keep them...And last, but not least, you have access to the lake. Enjoy fishing or relaxing... whatever you prefer!! Hurry and schedule a tour of this fabulous property before someone else grabs it. At this great price, it wont last long!! Call today!

Property Details
Interior
Bookcases,Double Vanity,High Ceilings,Master On Main Level,Pulldown Attic Stairs,Separate Shower,Split Bedroom Plan,Tile Bath,Tr
Fireplaces
1
Cooling
Ceiling Fan(s),Central Air,Electric
Heating
Central,Electric
Cooling Features
Ceiling Fan(s),Central Air,Electric
Bedrooms
5
Bathrooms
4.0
Full Baths
4
Bedrooms on Main Level
5
Lot Features
Level,Private
Stories
1
Lot Description
Level,Private
Acres
3
Square Feet
3342
Parking Features
Garage, Garage Door Opener, Parking Pad, Side/Rear Entrance
Parking
Garage,Garage Door Opener,Parking Pad,Side/Rear Entrance
Parking Type
Garage
Property Type
Purchase
Style
Brick 4 Side,European
Year Built
2009
Roof
Composition
Sewer Information
Septic Tank
Utility Source
Well
Utility Features
Electricity Available,High Speed Internet,Phone Available,Sewer Connected,Water Available
Appliances
Dishwasher,Disposal,Double Oven,Electric Water Heater,Other,Oven/Range (Combo),Refrigerator,Stainless Steel Appliance(s),Tankles
Community Features
Lake
Elementary School
North Dodge
Middle School
Dodge
High School
Dodge
County
Dodge
Region
Eastman
Original List Price
$499,000
Days on Market (Cumulative)
154
Taxes Annual
$3,243
MLS #
10733310
Location
Legal

The data relating to real estate for sale on this web site comes in part from the Broker Reciprocity Program of GAMLS. All real estate listings are marked with the GAMLS Broker Reciprocity thumbnail logo and detailed information about them includes the name of the listing brokers. The broker providing these data believes them to be correct, but advises interested parties to confirm them before relying on them in a purchase decision. Copyright 2023 GAMLS. All rights reserved.


Provided By
Listed by Stephanie Griffis (#GRIFFISSTEPH)
Listing Office: Destination Realty (#DSTN01)


Dream Homes Realty Have a question about this home?

Interested in Purchasing 1060 Edna Moore RD?

Get an estimate on monthly payments on this property.

$
years
Down Payment
$
%
Interest Rate
%
Tax Rate
%
$
$annually
$monthly
Estimated Monthly Payment
$0.00
Loan Amount
$0.00