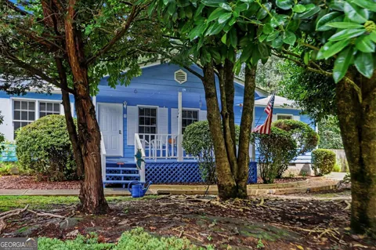
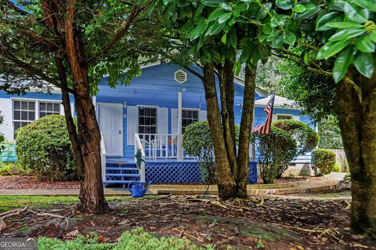
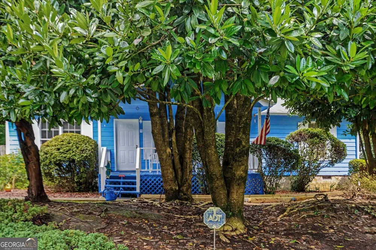
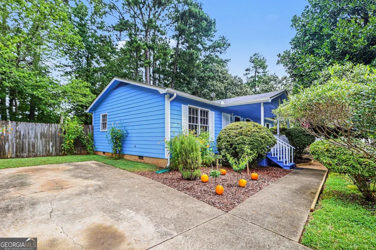
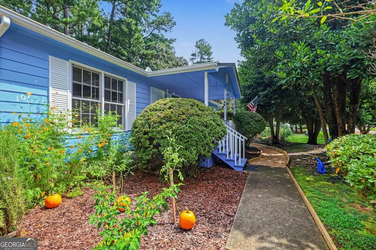
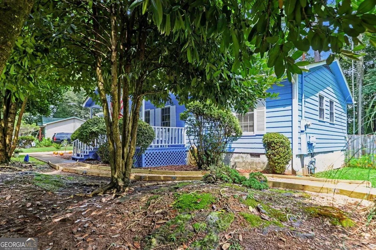
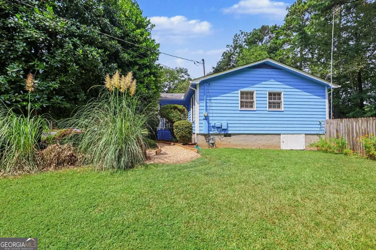
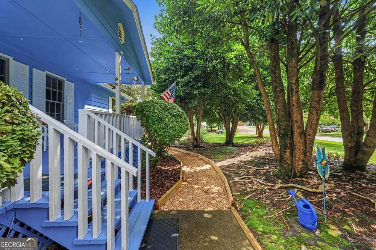
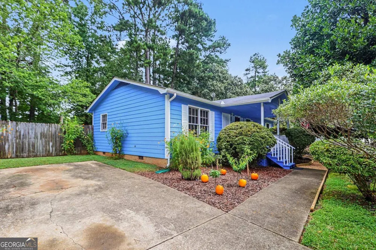
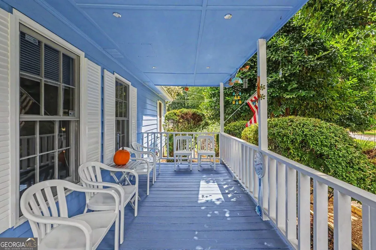
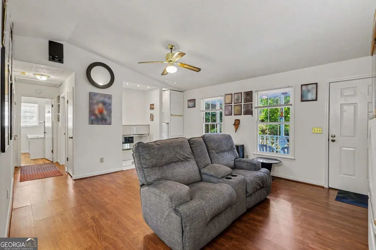
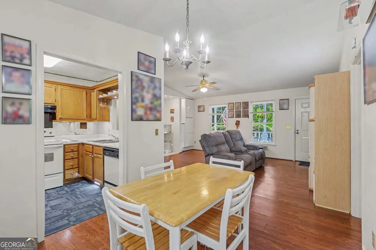
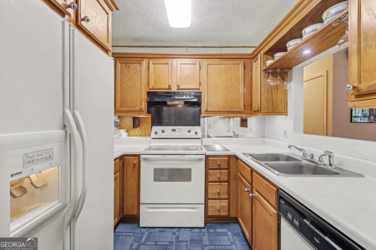
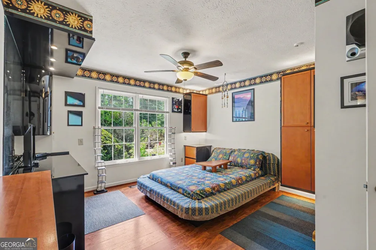
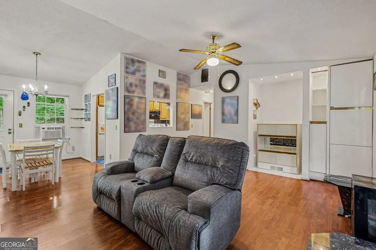
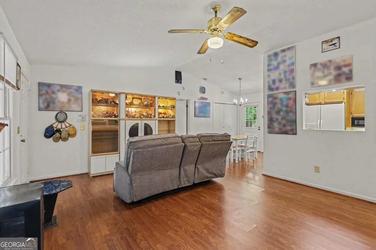
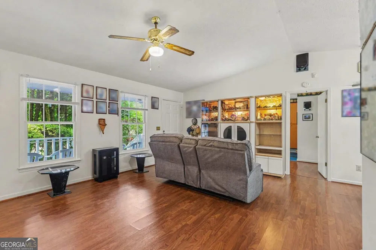
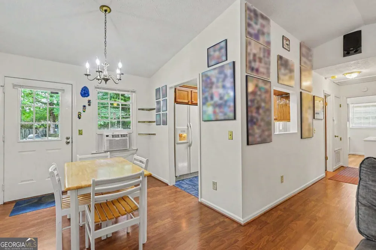
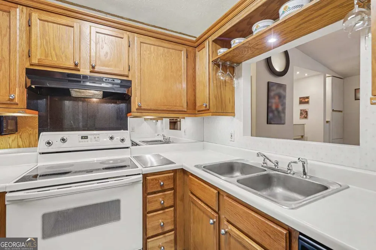
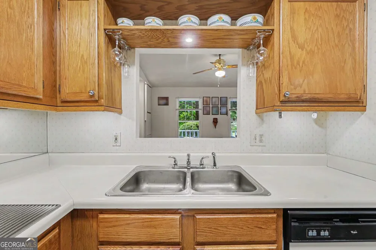
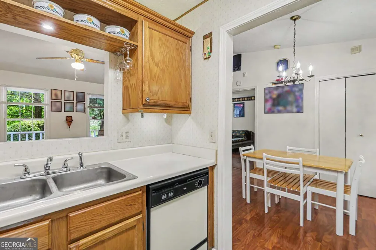
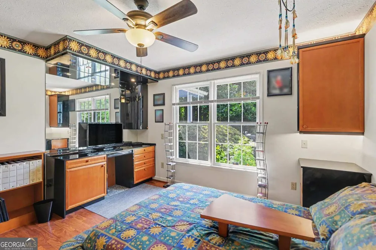
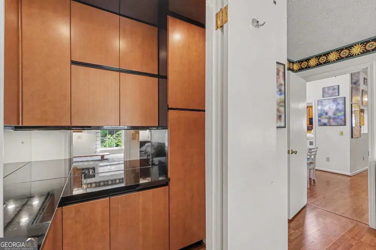
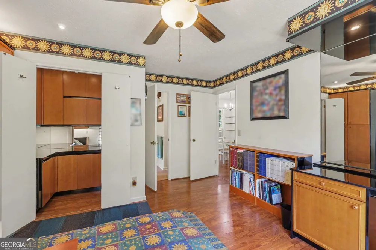
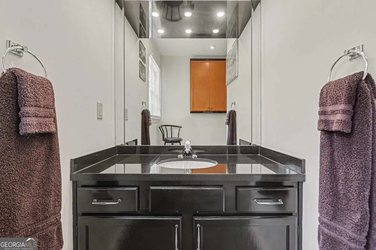
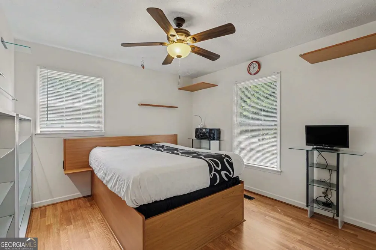
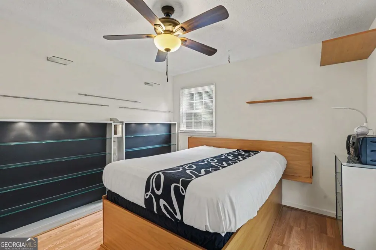
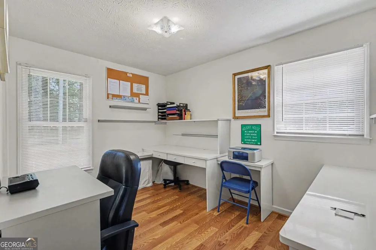
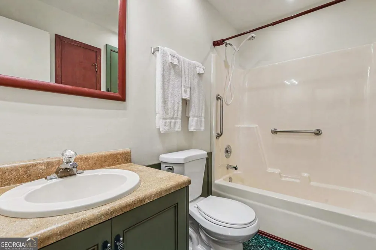
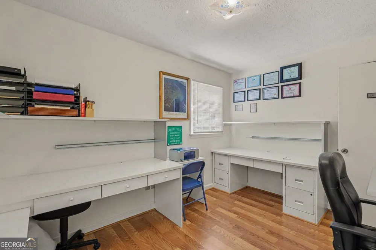
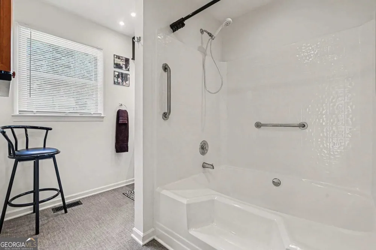
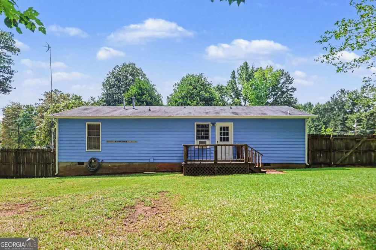
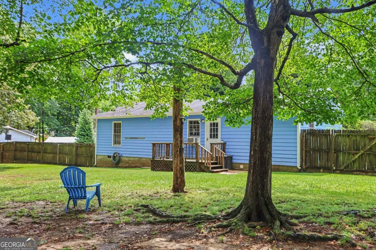
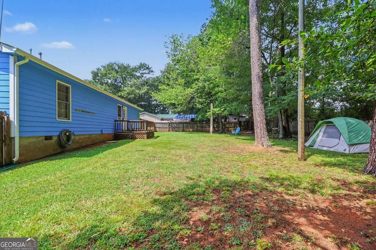
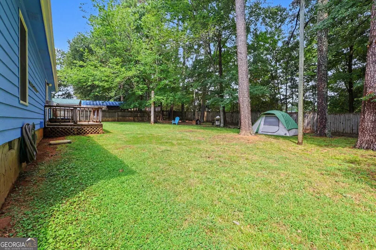
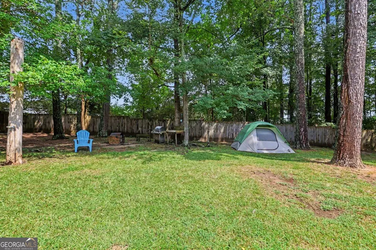
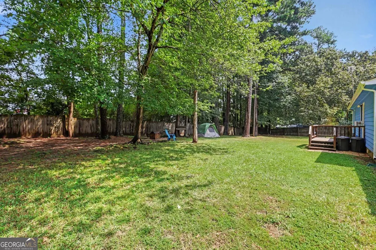
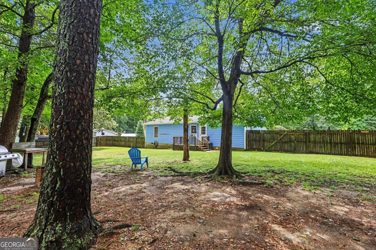
Welcome to 107 Pine Haven Dr-where comfort, privacy, character, and thoughtful craftsmanship come together to create a home that feels truly special. From the moment you arrive, you'll appreciate the peaceful setting and welcoming front patio, surrounded by beautiful trees that create a natural sense of privacy and serenity. It's the kind of space that invites you to slow down, enjoy your morning coffee, relax in the evening, or simply take a moment for yourself. Step inside and discover a home filled with character, quality, and exceptional craftsmanship. Throughout the home, you'll find custom-made German Siematic cabinetry, thoughtfully designed to provide beautiful craftsmanship, functionality, and an abundance of unique storage. These custom cabinets have been exceptionally well cared for and offer a timeless appeal that isn't defined by any particular era or design trend, allowing them to complement the home beautifully for years to come. The attention to detail continues into the custom-designed primary suite, featuring a thoughtfully crafted master closet with exceptional built-in storage. One of the home's truly unique features is the custom cabinetry connecting the primary bathroom and master closet. A main upper cabinet in the master bathroom is also accessible from the master closet, creating a convenient and distinctive storage solution that was custom-built in place specifically for this home. This level of customization reflects the time, care, and craftsmanship invested throughout the property. The home has been lovingly maintained and thoughtfully updated, including a roof replaced in 2018, septic tank pumped in 2023, and new toilets beginning in 2026. The interior and exterior were painted in 2024, giving the home a fresh and inviting feel. A built-in security and sound system throughout the home provides added convenience and enjoyment. Step outside and you'll find a generously sized backyard with plenty of room to make it your own. Whether you envision weekend BBQs, entertaining family and friends, giving your pets room to play, or simply creating a relaxing outdoor retreat, this space offers plenty of possibilities. There's a difference between a house that is simply listed and a home that has been genuinely cared for-and this one deserves to be experienced in person. The custom cabinetry, thoughtfully designed storage, distinctive details, inviting spaces, and peaceful setting are difficult to fully appreciate through photos alone. Come see the difference for yourself. Walk through the home, experience the warmth, relax on the patio, and discover the craftsmanship and character that make 107 Pine Haven Dr more than just another Carrollton listing. Schedule your private showing today-you may be surprised by how much there is to love once you're inside.
Property Details
- Interior
- Other
- Cooling
- Window Unit(s)
- Heating
- Natural Gas
- Cooling Features
- Window Unit(s)
- Bedrooms
- 3
- Bathrooms
- 2.0
- Full Baths
- 2
- Bedrooms on Main Level
- 3
- Lot Features
- Level
- Stories
- 1
- Lot Description
- Level
- Exterior Features
- Garden
- Exterior Materials
- Garden
- Acres
- 0.45
- Square Feet
- 1128
- Parking Features
- Parking Pad
- Parking
- Parking Pad
- Property Type
- Purchase
- Style
- Ranch,Bungalow/Cottage
- Year Built
- 1989
- Roof
- Composition
- Sewer Information
- Septic Tank
- Utility Source
- Public
- Utility Features
- Cable Available,Electricity Available,Natural Gas Available,Water Available,Sewer Available,Phone Available
- Appliances
- Dishwasher,Electric Water Heater,Double Oven
- Subdivision
- PINE HAVEN -M154
- Elementary School
- Sand Hill
- Middle School
- Bay Springs
- High School
- Villa Rica
- County
- Carroll
- Region
- Carrollton
- Original List Price
- $299,999
- Days on Market (Cumulative)
- 5
- Taxes Annual
- $829
Location
Legal
The data relating to real estate for sale on this web site comes in part from the Broker Reciprocity Program of GAMLS. All real estate listings are marked with the GAMLS Broker Reciprocity thumbnail logo and detailed information about them includes the name of the listing brokers. The broker providing these data believes them to be correct, but advises interested parties to confirm them before relying on them in a purchase decision. Copyright 2023 GAMLS. All rights reserved.
Provided By
Listed by Mark Spain (#SPAINMARK)
Listing Office: Mark Spain Real Estate (#TECH01)