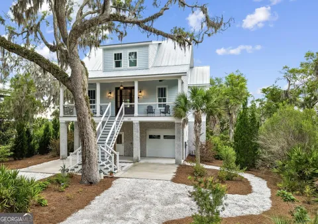
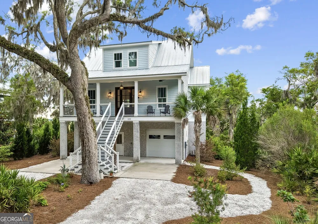
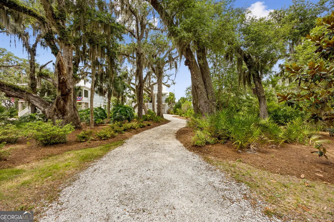
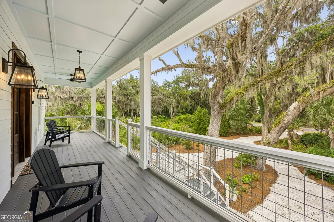
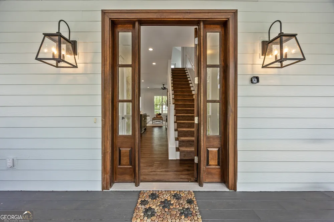
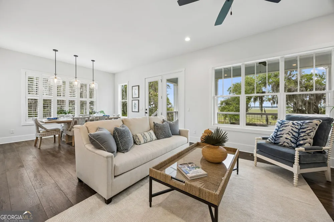
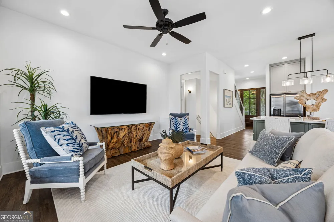
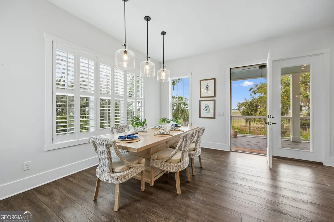
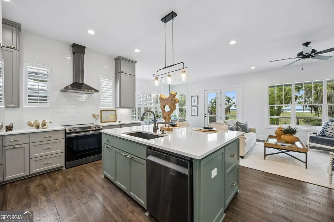
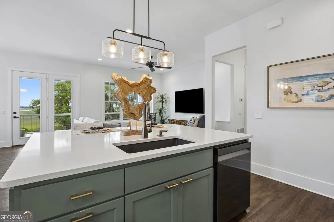
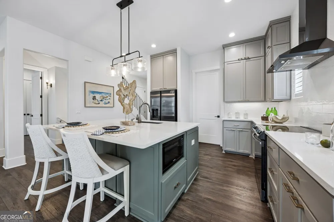
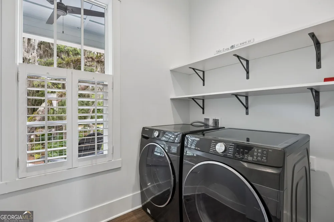
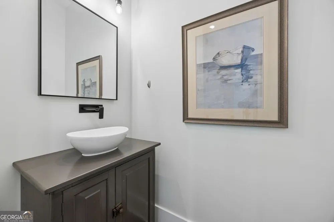
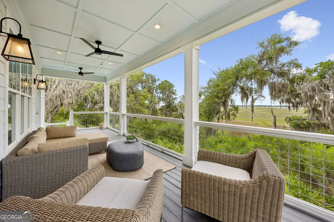
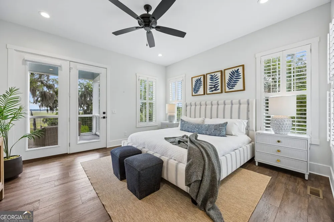
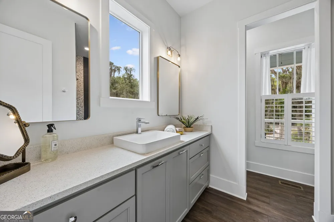
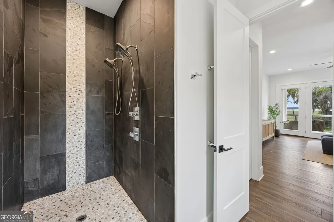
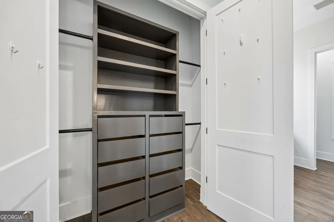
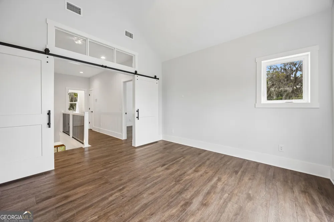
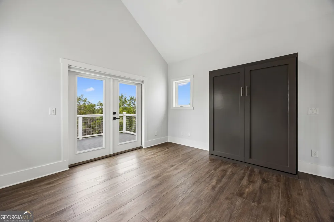
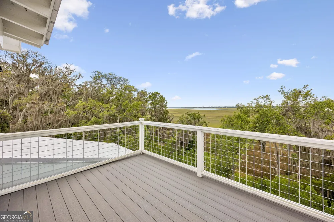
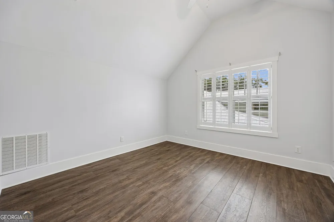
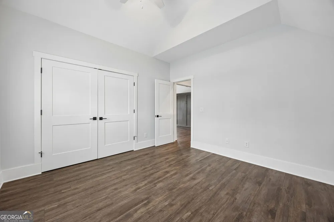
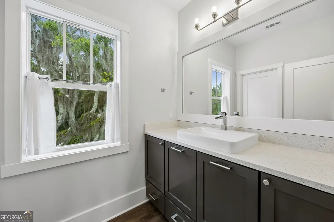
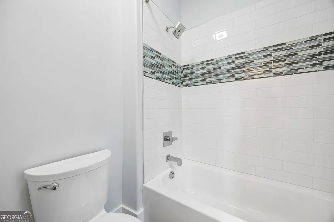
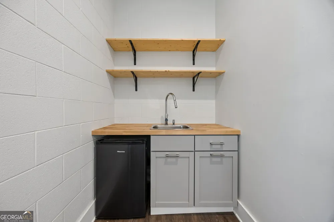
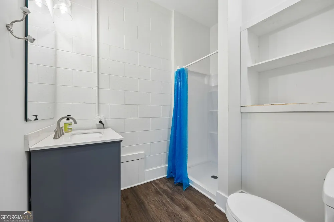
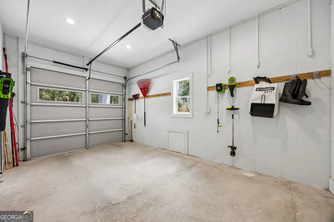
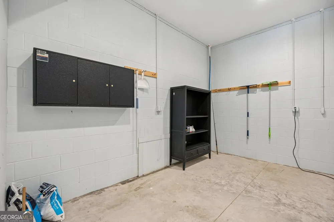
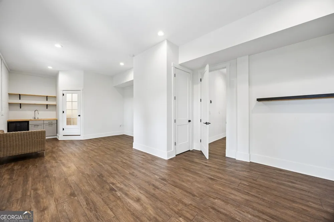
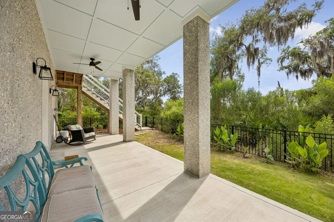
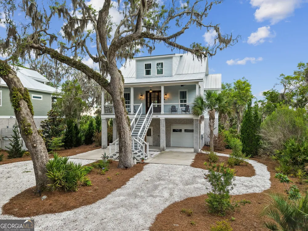
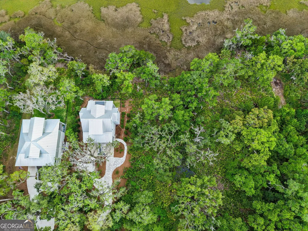
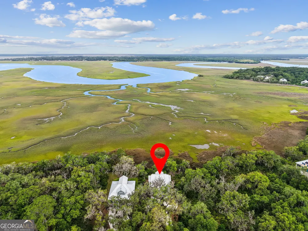
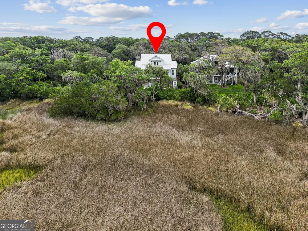
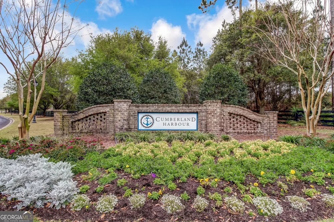
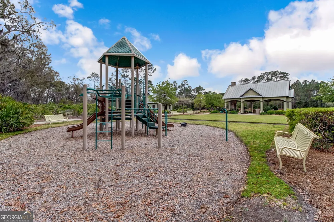
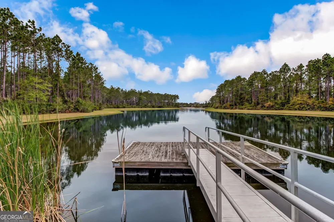
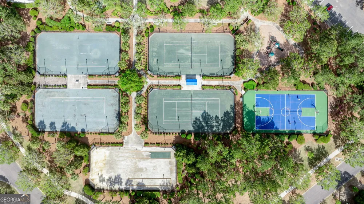
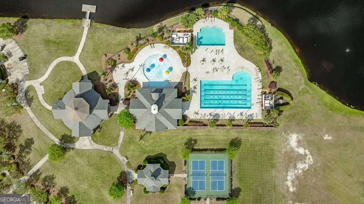
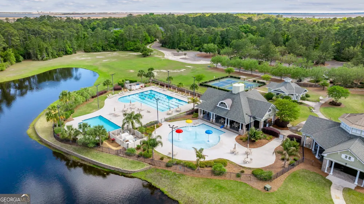
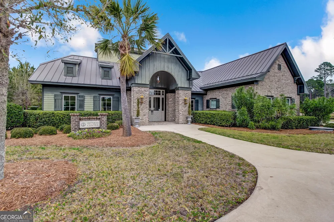
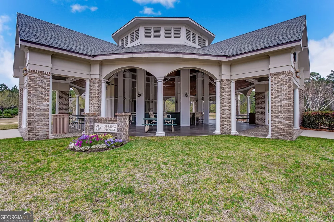
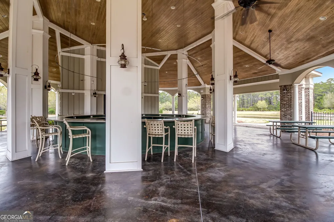
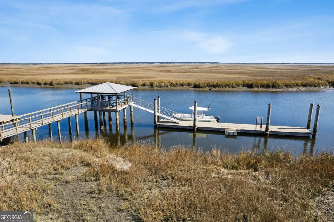
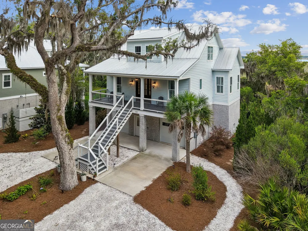
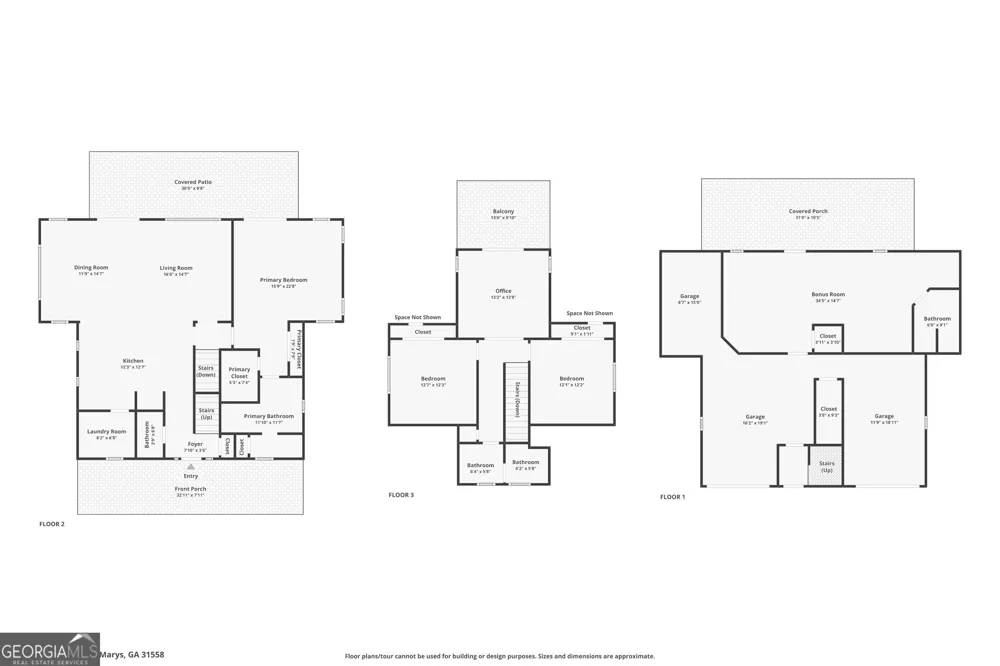
Beautiful marsh front coastal-style home surrounded by magnificent moss-draped live oaks. Welcome to Cumberland Harbour, an award winning waterfront coastal community with resort style amenities. Marsh view homes don't come on to the market often in this community so here's your chance! Relax on the shaded and covered front porch, surrounded by nature. Take in the expansive marsh views as you begin your morning with coffee or unwind at the end of the day on the covered back porch. Enjoy the private and fenced backyard. You'll want to spend time outdoors with views and decks like these. The main floor has all that you need for day-to-day living with an open concept living area that flows easily between inside and out. Unwind in the spacious master suite with access to the rear deck. A main level laundry and separate powder room for guests add to the conveniences. The dining area is surrounded by windows and that spectacular marsh view. The kitchen has a large island and high end stainless appliances. Upstairs you'll find two generous sized bedrooms, closets with built-ins and a shared full bathroom. An upstairs bonus room boasts the best view in the home with a marsh facing deck to top it off. Make this a home office worthy of envy, a library or family gathering room. It smartly includes a Murphy Bed making it multi-purpose. Tucked away you will find easily accessible attic storage in each of the bedrooms. This well designed home lives comfortably. The drive under garage has space for two cars, ample storage for your outdoor toys and a bonus room or gym space, complete with a 3/4 bathroom that makes clean up easy after a day out on the water or on the courts. Do you crave more space and privacy? Or a place to build a home for another family member? The adjacent homesite is also for sale. Cumberland Harbour is a gated and private coastal community with such an abundance of amenities that there's seldom a reason to leave. Enjoy social events, walking trails, Pickleball, a community dock, tennis, basketball, a fitness center, multiple pools, including a heated salt water lap pool and so much more! Come take a private tour and see for yourself why Cumberland Harbour has won so many national awards. Make 109 Becket your next and final stop.
Property Details
- Interior
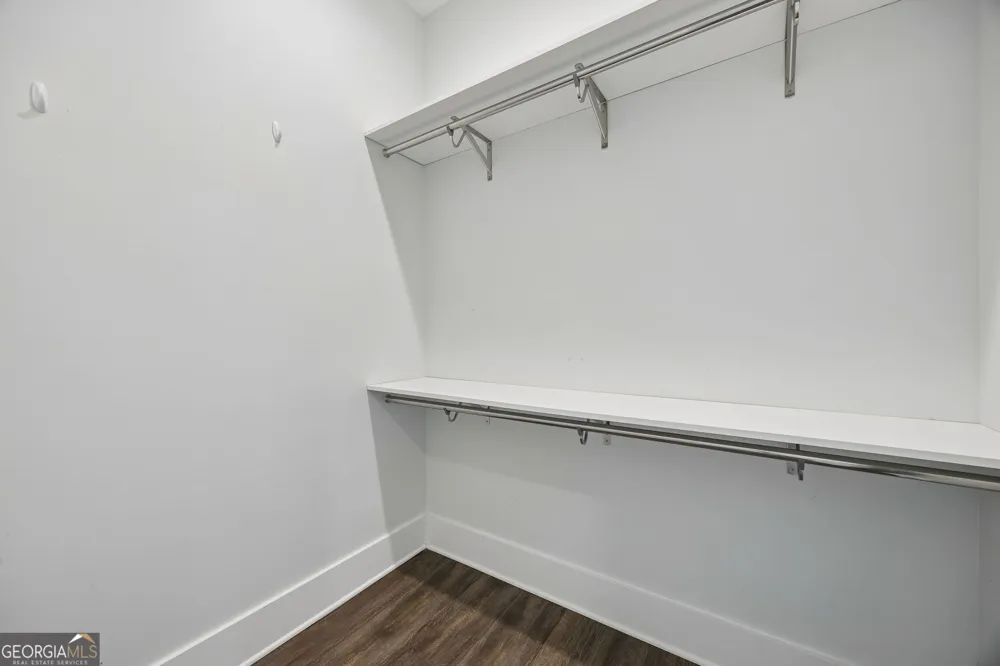
- High Ceilings,Master On Main Level,Rear Stairs,Tile Bath,Two Story Foyer,Vaulted Ceiling(s),Walk-In Closet(s)
- Cooling
- Ceiling Fan(s),Central Air,Electric,Heat Pump
- Heating
- Central,Electric,Heat Pump,Zoned
- Cooling Features
- Ceiling Fan(s),Central Air,Electric,Heat Pump
- Bedrooms
- 3
- Bathrooms
- 3.5
- Full Baths
- 3
- Half Baths
- 1
- Bedrooms on Main Level
- 1
- View
- River
- Lot Features
- Level
- Stories
- Three Or More
- Lot Description
- Level
- Exterior Features
- Balcony,Sprinkler System
- Exterior Materials
- Balcony,Sprinkler System
- Pool Shared
- 1
- Acres
- 0.41
- Square Feet
- 2082
- Parking Features
- Attached, Garage, Garage Door Opener, Side/Rear Entrance, Storage
- Parking
- Attached,Garage,Garage Door Opener,Side/Rear Entrance,Storage
- Parking Type
- Garage
- Property Type
- Purchase
- Style
- Other
- Basement
- 1
- Basement Description
- Bath Finished,Full
- Basement Finished
- 1
- Year Built
- 2020
- Foundation
- Pillar/Post/Pier
- Roof
- Metal
- Sewer Information
- Public Sewer
- Utility Source
- Public
- Utility Features
- Underground Utilities,Sewer Connected,Electricity Available,Propane,Sewer Available,Water Available
- Appliances
- Dishwasher,Electric Water Heater,Ice Maker,Microwave,Oven/Range (Combo),Refrigerator,Stainless Steel Appliance(s),Washer,Water S
- Subdivision
- Cumberland Harbour
- Community Features
- Boat/Camper/Van Prkg,Clubhouse,Fitness Center,Gated,Park,Pickleball Court(s),Playground,Pool,Shared Dock,Sidewalks,Street Lights
- Elementary School
- Saint Marys
- Middle School
- Saint Marys
- High School
- Camden
- County
- Camden
- Region
- St. Marys
- Original List Price
- $800,000
- Days on Market (Cumulative)
- 90
- Taxes Annual
- $10,098
- HOA
- 1
- HOA Fees
- 2275
Location
Legal
The data relating to real estate for sale on this web site comes in part from the Broker Reciprocity Program of GAMLS. All real estate listings are marked with the GAMLS Broker Reciprocity thumbnail logo and detailed information about them includes the name of the listing brokers. The broker providing these data believes them to be correct, but advises interested parties to confirm them before relying on them in a purchase decision. Copyright 2023 GAMLS. All rights reserved.
Provided By
Listed by Lloyd Streit (#TAMMYWALKER)
Listing Office: Atlantic Salt Realty (#ATSA01)