(678) 725-2786 (770) 560-7340 dreammaker7258@gmail.com eric.clouse@yahoo.com Dream Homes Realty Inc.
Traffic Dashboard
Home
  • Home
  • Search
  • Communities
    • Gainesville
    • Flowery Branch
    • Buford
    • Suwanee
    • Lula
    • Maysville
    • Gillsville
    • Commerce
    • Cornelia
    • Baldwin
    • Clarkesville
  • Get Qualified
  • Buying
  • Selling
  • Rental Management
  • Home Inspectors
  • About
    • Learn More
    • Meet the Team
    • Our Testimonials
    • Join Us
    • Articles
  • Home Builder
  • Contact
Traffic Dashboard
Peggy Clouse - Broker
(678) 725-2786 dreammaker7258@gmail.com
  • Dream Homes Realty
    2550 Limestone Pkwy
    Gainesville, Georgia 30501
    678-725-2786
    Dreammaker7258@gmail.com
Explore
  • Property Search
  • Communities
  • Buying
  • Selling
About
  • About
  • Contact Us
  • Testimonials
  • Home
Local Guide
  • Search by City
  • Search by Subdivision
  • Search by Zip
  • Search by Area
Legal
  • Privacy
  • Terms
  • DMCA
  • Accessibility
  • Fair Housing
Account
  • Dashboard
  • Logout
  • Login
Dream Homes Realty - Footer Logo
©2026 Dream Homes Realty Inc. All rights reserved.
Website built by CloseHack.
First Multiple Listing Service, Inc.

​ Listings identified with the FMLS IDX logo come from FMLS and are held by brokerage firms other than the owner of this website. The listing brokerage is identified in any listing details. Information is deemed reliable but is not guaranteed. If you believe any FMLS listing contains material that infringes your copyrighted work please click here to review our DMCA policy and learn how to submit a takedown request. © 2022 First Multiple Listing Service, Inc.​

Georgia MLS

The data relating to real estate for sale on this web site comes in part from the Broker Reciprocity Program of GAMLS. All real estate listings are marked with the GAMLS Broker Reciprocity thumbnail logo and detailed information about them includes the name of the listing brokers. The broker providing these data believes them to be correct, but advises interested parties to confirm them before relying on them in a purchase decision. Copyright 2023 GAMLS. All rights reserved.

Return
  • All Types
  • House+2 more
  • Price
  • Bed/Bath
  • Size
  • Dates
  • Filters
  • Amenities
  • Save
  • Share
Listings
No results
Sort
Home / Waleska / 110 Sunset Peak CT
110 Sunset Peak CT Waleska, GA 30183 110 Sunset Peak CT Waleska, GA 30183 110 Sunset Peak CT Waleska, GA 30183 110 Sunset Peak CT Waleska, GA 30183 110 Sunset Peak CT Waleska, GA 30183 110 Sunset Peak CT Waleska, GA 30183 110 Sunset Peak CT Waleska, GA 30183 110 Sunset Peak CT Waleska, GA 30183 110 Sunset Peak CT Waleska, GA 30183 110 Sunset Peak CT Waleska, GA 30183 110 Sunset Peak CT Waleska, GA 30183 110 Sunset Peak CT Waleska, GA 30183 110 Sunset Peak CT Waleska, GA 30183 110 Sunset Peak CT Waleska, GA 30183 110 Sunset Peak CT Waleska, GA 30183 110 Sunset Peak CT Waleska, GA 30183 110 Sunset Peak CT Waleska, GA 30183 110 Sunset Peak CT Waleska, GA 30183 110 Sunset Peak CT Waleska, GA 30183 110 Sunset Peak CT Waleska, GA 30183 110 Sunset Peak CT Waleska, GA 30183 110 Sunset Peak CT Waleska, GA 30183 110 Sunset Peak CT Waleska, GA 30183 110 Sunset Peak CT Waleska, GA 30183 110 Sunset Peak CT Waleska, GA 30183 110 Sunset Peak CT Waleska, GA 30183 110 Sunset Peak CT Waleska, GA 30183 110 Sunset Peak CT Waleska, GA 30183 110 Sunset Peak CT Waleska, GA 30183 110 Sunset Peak CT Waleska, GA 30183 110 Sunset Peak CT Waleska, GA 30183 110 Sunset Peak CT Waleska, GA 30183 110 Sunset Peak CT Waleska, GA 30183 110 Sunset Peak CT Waleska, GA 30183 110 Sunset Peak CT Waleska, GA 30183 110 Sunset Peak CT Waleska, GA 30183 110 Sunset Peak CT Waleska, GA 30183 110 Sunset Peak CT Waleska, GA 30183 110 Sunset Peak CT Waleska, GA 30183 110 Sunset Peak CT Waleska, GA 30183 110 Sunset Peak CT Waleska, GA 30183 110 Sunset Peak CT Waleska, GA 30183 110 Sunset Peak CT Waleska, GA 30183 110 Sunset Peak CT Waleska, GA 30183 110 Sunset Peak CT Waleska, GA 30183 110 Sunset Peak CT Waleska, GA 30183 110 Sunset Peak CT Waleska, GA 30183 110 Sunset Peak CT Waleska, GA 30183 110 Sunset Peak CT Waleska, GA 30183 110 Sunset Peak CT Waleska, GA 30183 110 Sunset Peak CT Waleska, GA 30183 110 Sunset Peak CT Waleska, GA 30183 110 Sunset Peak CT Waleska, GA 30183 110 Sunset Peak CT Waleska, GA 30183 110 Sunset Peak CT Waleska, GA 30183 110 Sunset Peak CT Waleska, GA 30183 110 Sunset Peak CT Waleska, GA 30183 110 Sunset Peak CT Waleska, GA 30183 110 Sunset Peak CT Waleska, GA 30183 110 Sunset Peak CT Waleska, GA 30183 110 Sunset Peak CT Waleska, GA 30183 110 Sunset Peak CT Waleska, GA 30183 110 Sunset Peak CT Waleska, GA 30183 110 Sunset Peak CT Waleska, GA 30183 110 Sunset Peak CT Waleska, GA 30183 110 Sunset Peak CT Waleska, GA 30183 110 Sunset Peak CT Waleska, GA 30183 110 Sunset Peak CT Waleska, GA 30183 110 Sunset Peak CT Waleska, GA 30183 110 Sunset Peak CT Waleska, GA 30183 110 Sunset Peak CT Waleska, GA 30183 110 Sunset Peak CT Waleska, GA 30183 110 Sunset Peak CT Waleska, GA 30183 110 Sunset Peak CT Waleska, GA 30183 110 Sunset Peak CT Waleska, GA 30183 110 Sunset Peak CT Waleska, GA 30183 110 Sunset Peak CT Waleska, GA 30183 110 Sunset Peak CT Waleska, GA 30183 110 Sunset Peak CT Waleska, GA 30183 110 Sunset Peak CT Waleska, GA 30183 110 Sunset Peak CT Waleska, GA 30183 110 Sunset Peak CT Waleska, GA 30183 110 Sunset Peak CT Waleska, GA 30183 110 Sunset Peak CT Waleska, GA 30183 110 Sunset Peak CT Waleska, GA 30183 110 Sunset Peak CT Waleska, GA 30183 110 Sunset Peak CT Waleska, GA 30183 View All Photos

$875,000

| Active

110 Sunset Peak CT

Waleska, GA 30183

3,623
Square Feet
4
Beds
3.5
Baths
0.39
Acres
35
Days on Market
10823155
MLS#
House
Structure
Residential
Zone
Contact

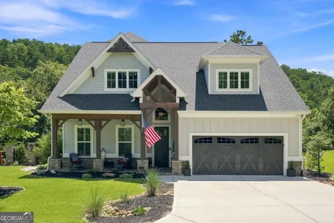
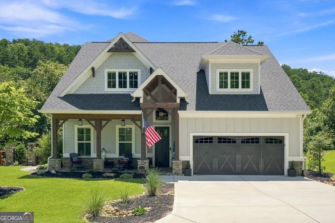
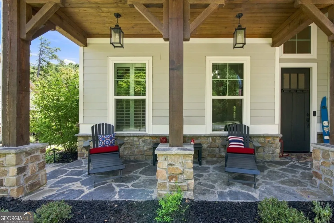
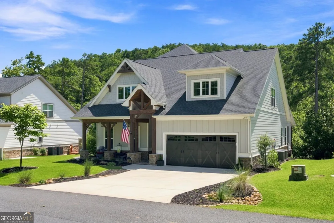
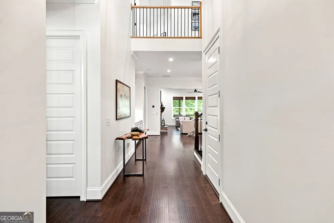
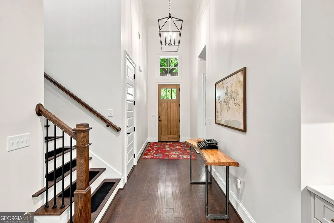
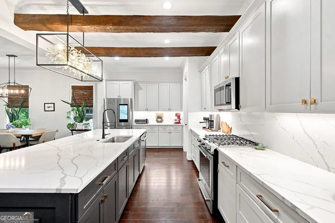
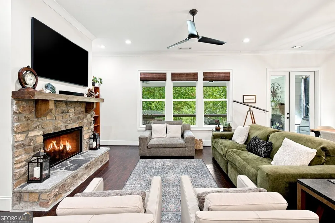
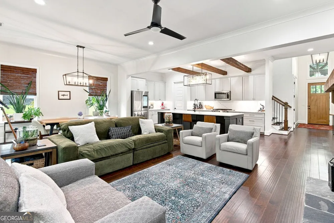
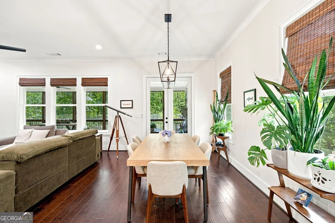
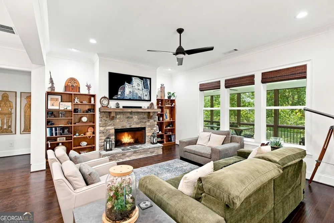
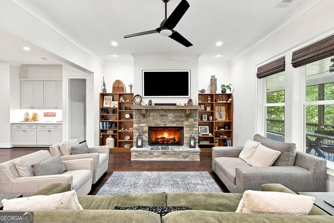
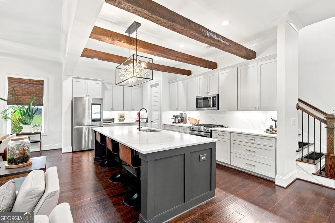
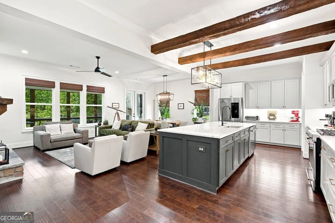
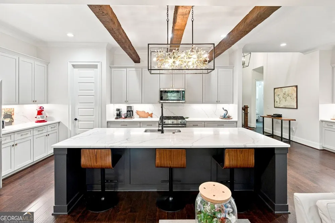
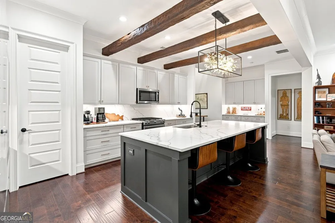
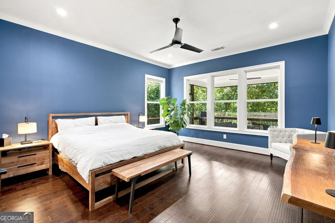
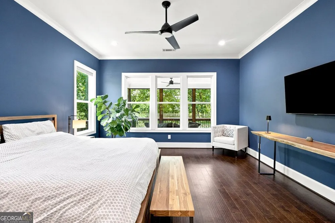
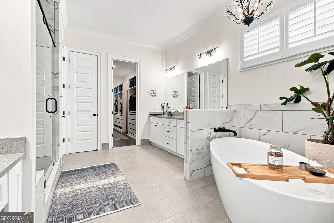
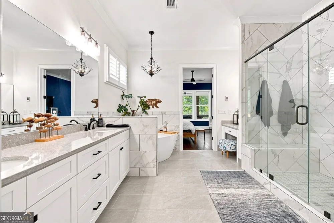
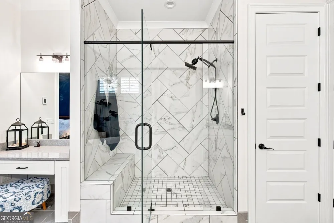
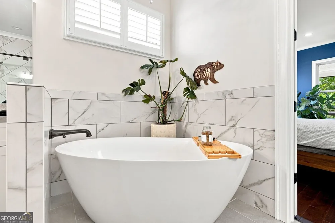
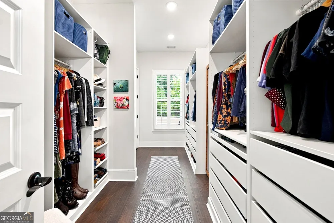
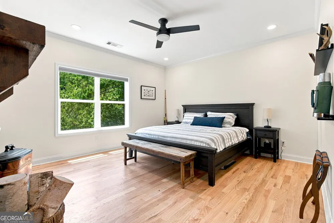
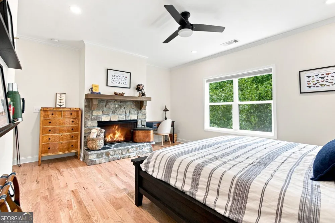
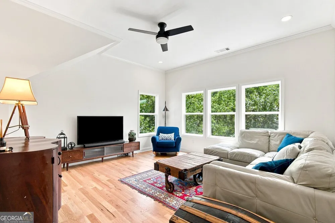
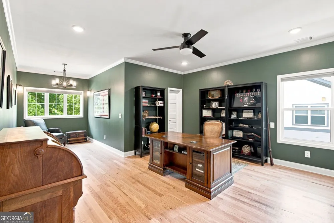
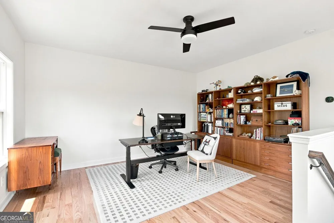
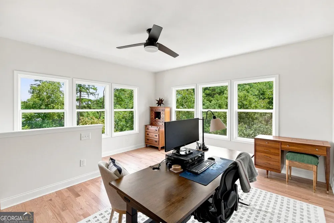
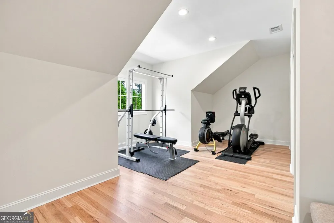
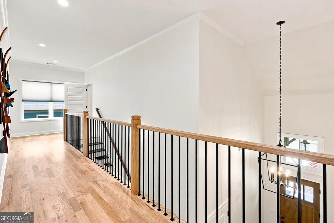
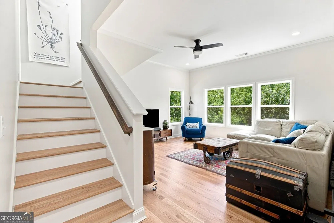
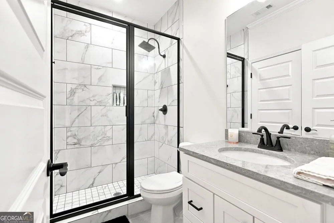
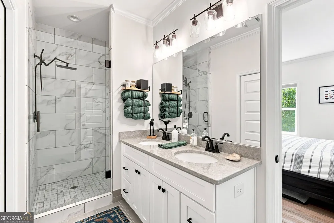
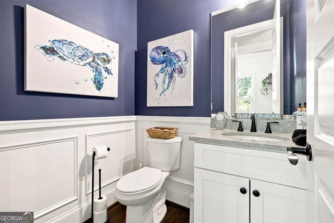
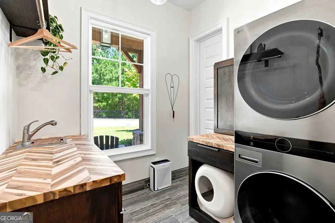
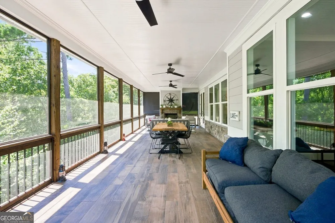
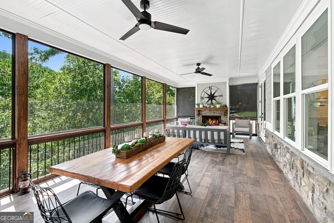
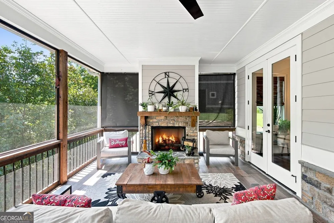
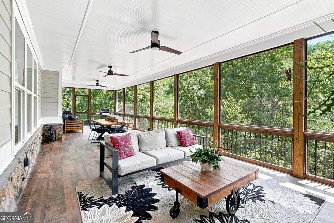
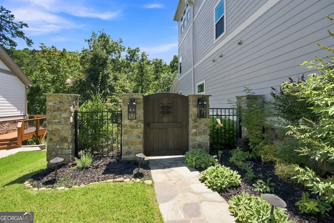
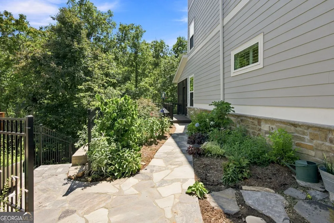
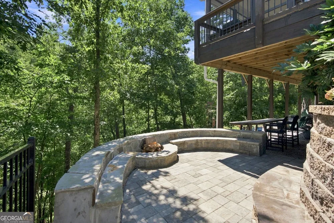
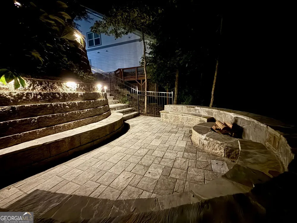
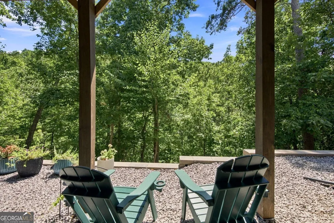
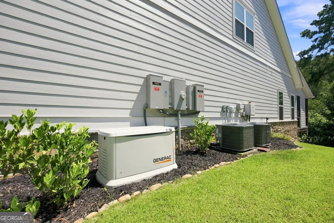
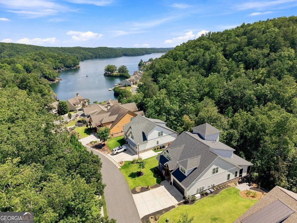
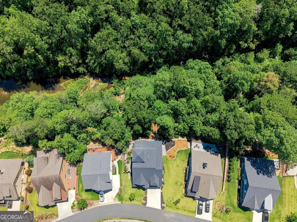
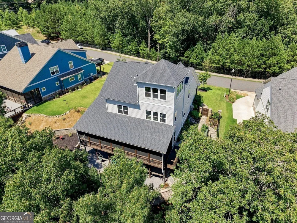
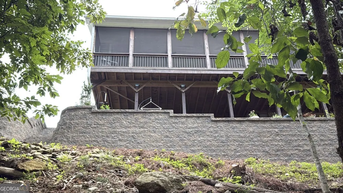
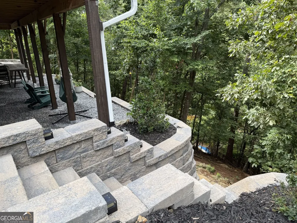
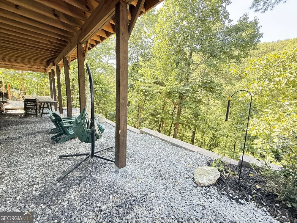
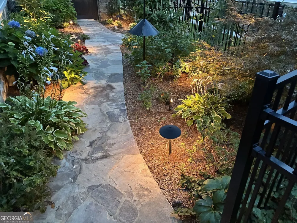
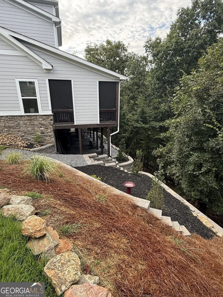
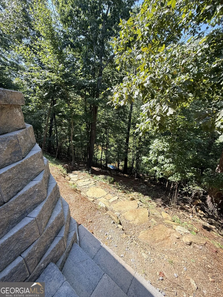
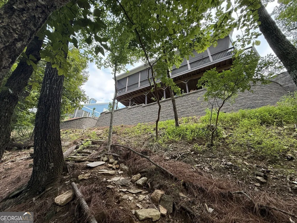
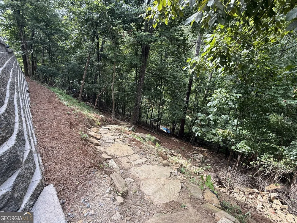
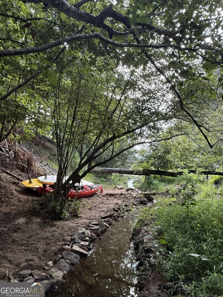
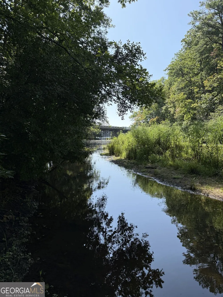
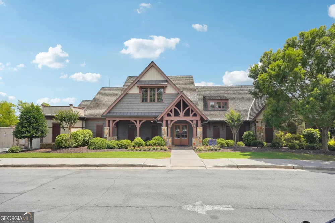
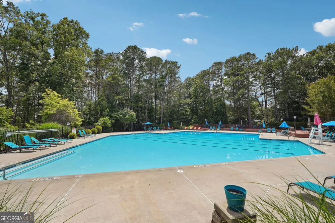
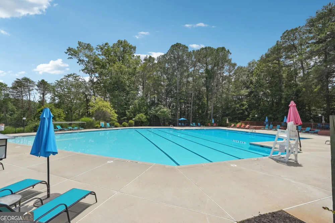
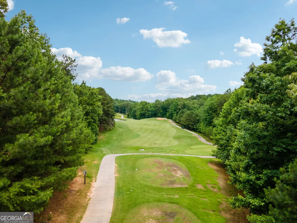
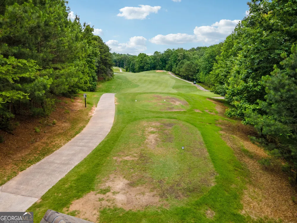
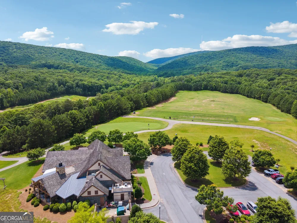
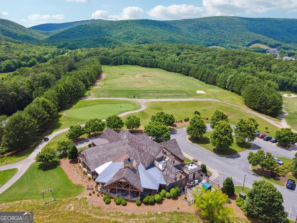
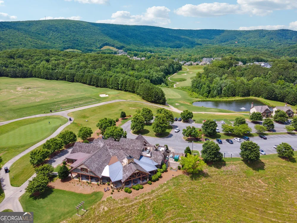
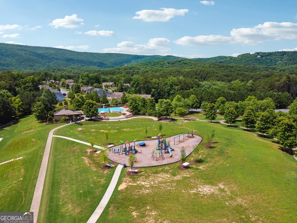
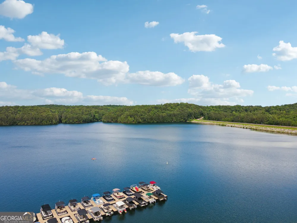
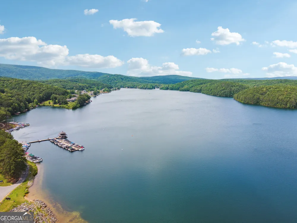
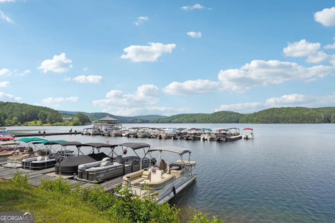
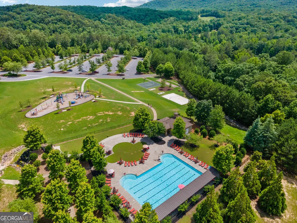
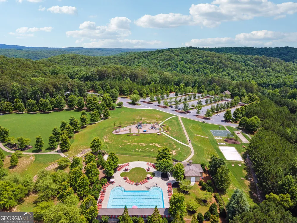
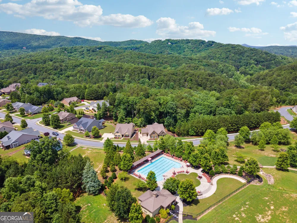
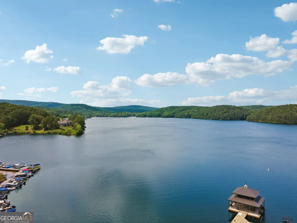
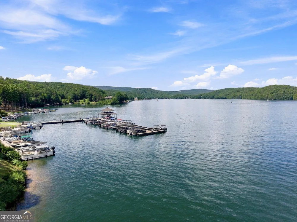
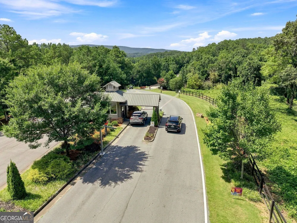
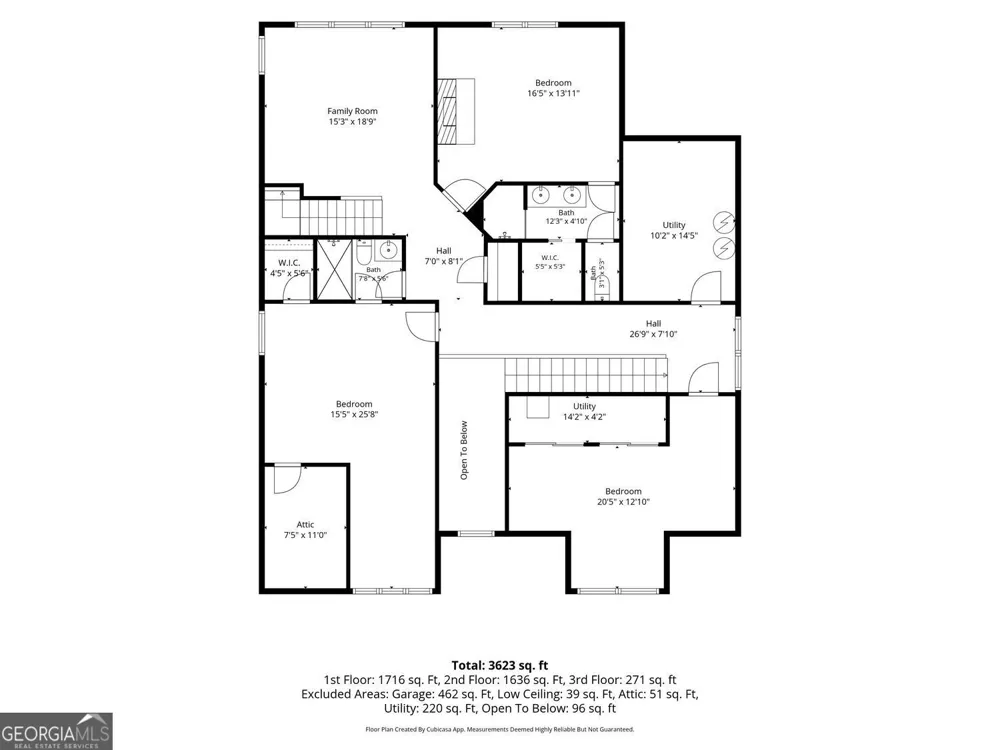
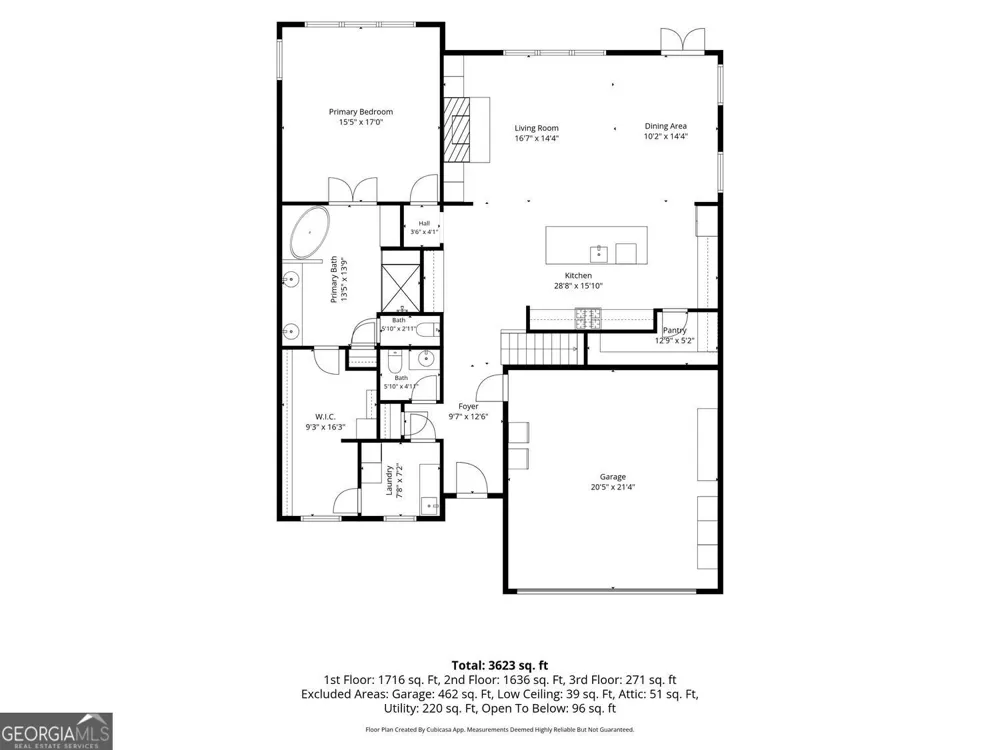
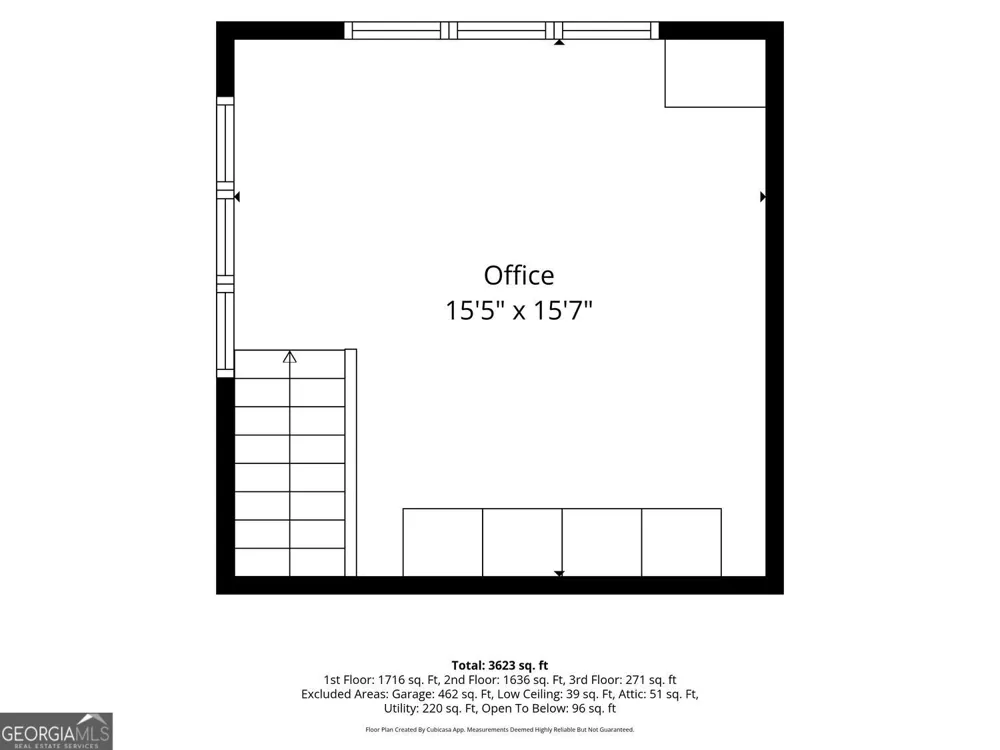
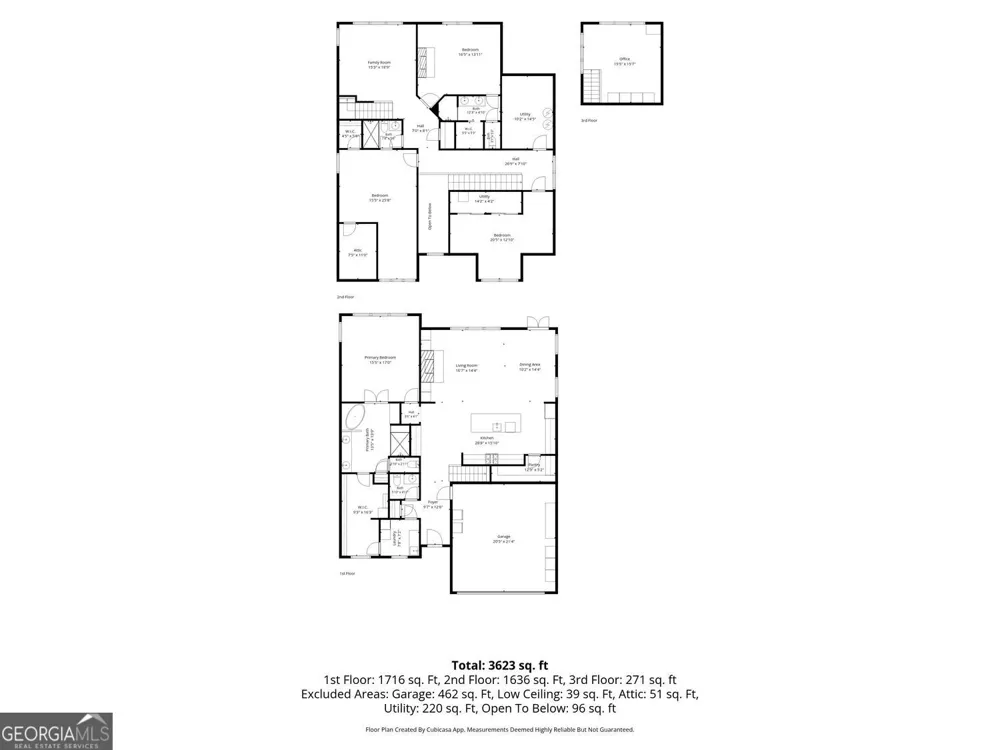
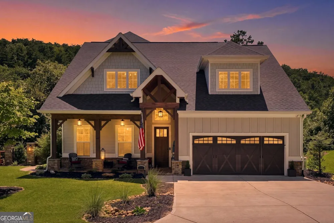
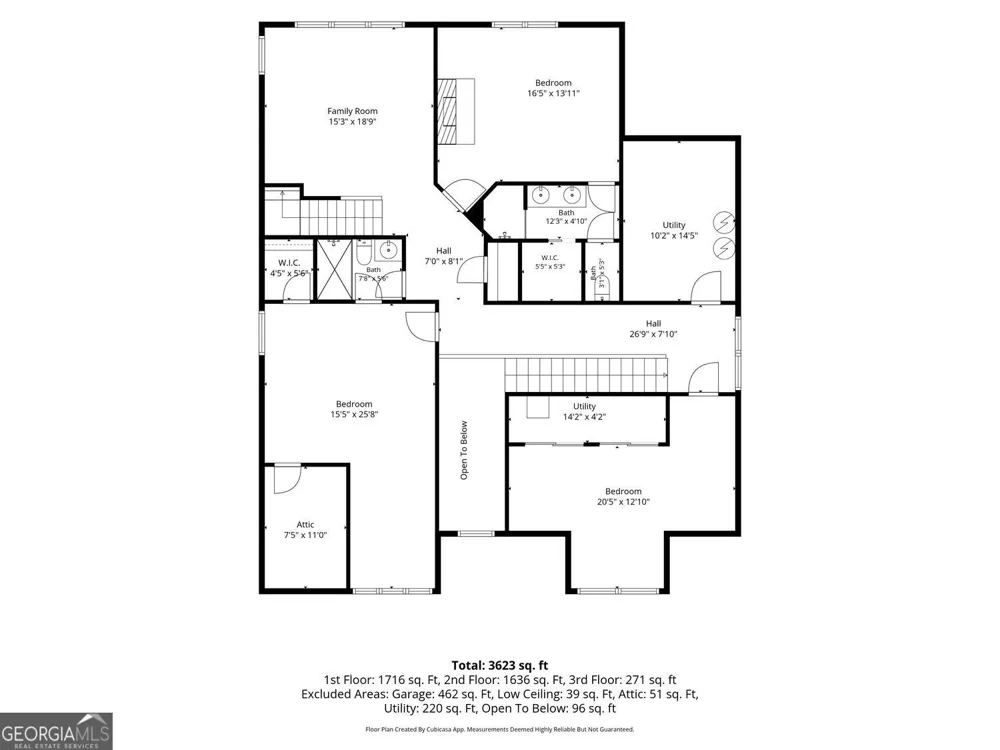
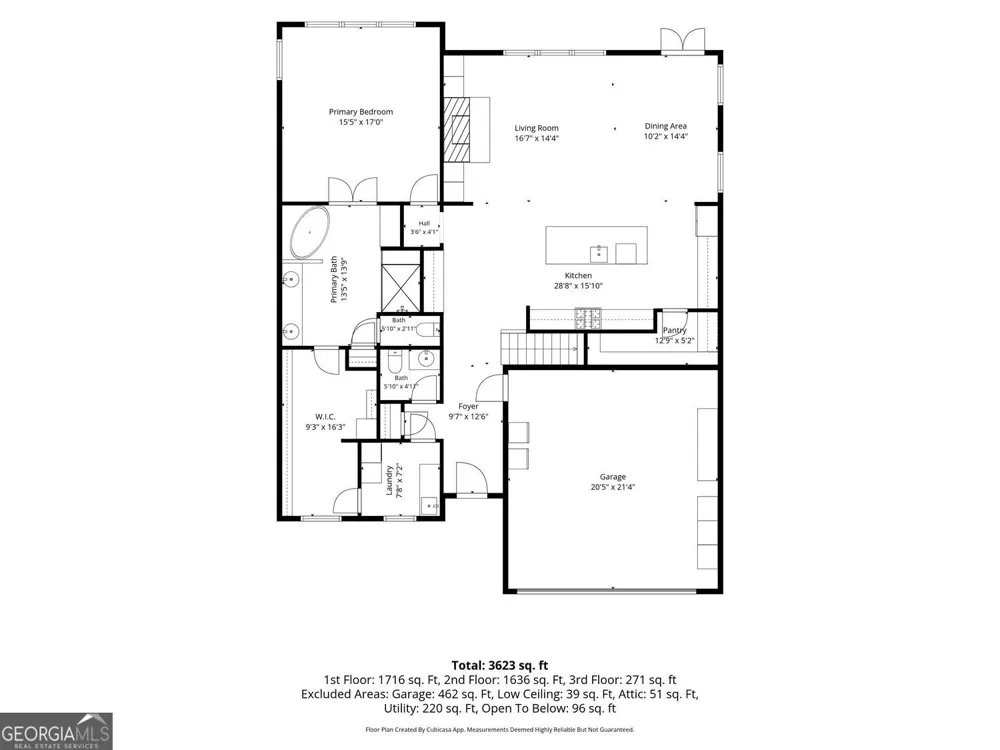
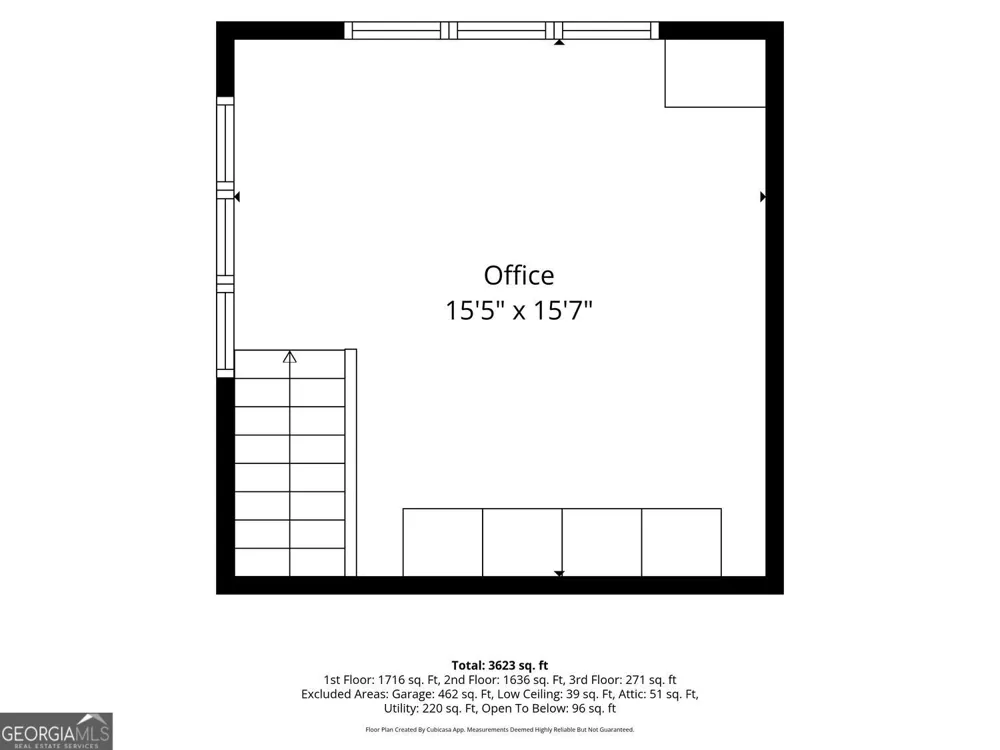
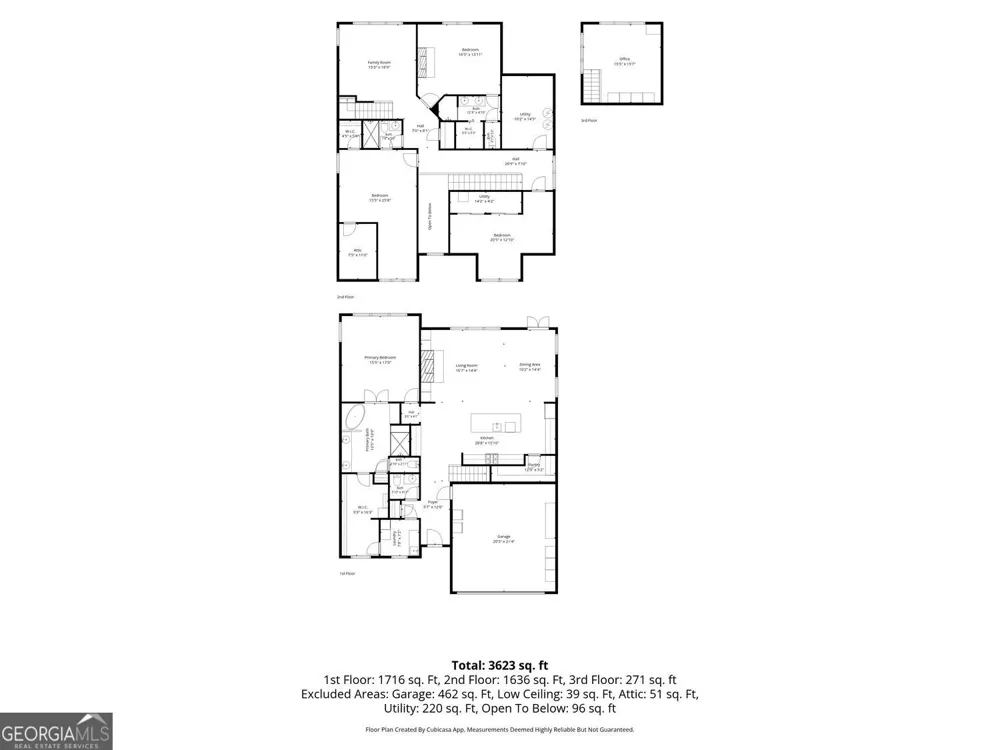
Welcome home to your better-than-new Lake Arrowhead home in the sought-after and exclusive Sanctuary Cove community. As soon as you enter Sanctuary Cove you will be charmed by the privacy and naturally protected beauty of the trees and mountains that surround your home. Sanctuary Cove residents enjoy easy lake access from the peninsula. This three-story, 4-year-old custom home will wow you with its elevated finishes throughout. Entering this grand, Craftsman-style architectural home through a large timber frame front porch, beautifully landscaped grounds, and the two-story foyer, gives you a glimpse of what s in store. Open concept living in this Sanctuary Cove designer home boasts 10-foot ceilings. 8-foot doors and huge windows throughout. The huge screened in porch with a stack-stone fireplace will be your favorite place to relax and take in the beauty year-round. This home overflows with clean lines, simple beauty and endless upgrades that include two more stacked stone fireplaces, a designer kitchen with an oversized quartz island, heated floors in all the full bathrooms, smart home features throughout including a built-in generator, and wooded private back yard overlooking Turtle Cove. Wood floors throughout the top two floors, an additional bedroom, custom master closet storage, an extensive additional outdoor entertainment space were all just added in 2026. On the main level, walk out to the expansive 40 foot long screened-in and tiled outdoor living space where you can sit by the outdoor fireplace while enjoying views of trees and water below. The main floor master suite includes a large bathroom featuring double vanities, freestanding tub, and a large tiled shower. Head into the spacious closet maximized by a new custom closet system that connects directly to the laundry room for added convenience. The second floor offers three bedrooms, a second living room with views of the water, and two additional bathrooms. One of the bedrooms is a full master suite with its own stone fireplace and en-suite bathroom with a walk-in closet. Another large bedroom shares access with a full bathroom on the second floor. The new third bedroom currently serves as a home gym. Head up to the unique 3rd floor to find a crow's nest with spectacular views of Lake Arrowhead where you sit and sip your morning coffee or enjoy a book. Outside you'll be delighted by the fenced in secret garden, a private firepit overlooking Turtle Cove, and the newly finished entertainment space. From there stairs lead you down a path to a private landing where you can launch kayaks or paddle boards to access Lake Arrowhead! Sanctuary Cove also directly connects to the community's 16 miles of trails. This home is truly unmatched in its attention to detail and use of space both inside and out. Lake Arrowhead was Awarded Community of the Year by The Greater Atlanta Homebuilders Association and boasts an 18-hole Highlands Golf Course, Great Festival Park with Junior Olympic-size Pool, Basketball, Volleyball, Playground, Pavilion and more, Hiking, grilling and swimming at Lakeside Park. This private 540-acre, stream-fed lake is considered the cleanest in the state and offers 21 miles of spectacular shoreline, a marina to rent a boat and explore natural wooded coves, swim, or fish. This friendly, laid-back community also offers endless activities such as farmers markets, summer concert series, pickleball tournaments, poker nights, painting classes, and more. The opportunities for boating, fishing, swimming, and picnicking abound. Come see for yourself all this home and community have to offer!

Property Details
Interior
Beamed Ceilings,Double Vanity,Walk-In Closet(s)
Fireplaces
3
Cooling
Central Air
Heating
Central
Cooling Features
Central Air
Bedrooms
4
Bathrooms
3.5
Full Baths
3
Half Baths
1
Bedrooms on Main Level
1
View
Lake,Mountain(s),Seasonal View
Lot Features
Greenbelt
Stories
Three Or More
Lot Description
Greenbelt
Acres
0.39
Square Feet
3623
Waterfront Sqft
110
Parking Features
Garage
Parking
Garage
Parking Spaces
4
Parking Type
Garage
Property Type
Purchase
Style
Craftsman
Year Built
2022
Roof
Composition
Sewer Information
Private Sewer
Utility Source
Private
Utility Features
Electricity Available,Propane,Underground Utilities
Appliances
Disposal,Dishwasher
Subdivision
LAKE ARROWHEAD
Community Features
Clubhouse,Gated,Golf,Lake,Marina
Elementary School
R M Moore
Middle School
Teasley
High School
Cherokee
County
Cherokee
Region
Waleska
Original List Price
$899,000
Days on Market (Cumulative)
35
Taxes Annual
$6,893
HOA
1
MLS #
10823155
Location
Legal

The data relating to real estate for sale on this web site comes in part from the Broker Reciprocity Program of GAMLS. All real estate listings are marked with the GAMLS Broker Reciprocity thumbnail logo and detailed information about them includes the name of the listing brokers. The broker providing these data believes them to be correct, but advises interested parties to confirm them before relying on them in a purchase decision. Copyright 2023 GAMLS. All rights reserved.


Provided By
Listed by Daniel P. Rohrer (#ROHRERDP)
Listing Office: One Nest Georgia Inc. (#ONGA01)


Dream Homes Realty Have a question about this home?

Interested in Purchasing 110 Sunset Peak CT?

Get an estimate on monthly payments on this property.

$
years
Down Payment
$
%
Interest Rate
%
Tax Rate
%
$
$annually
$monthly
Estimated Monthly Payment
$0.00
Loan Amount
$0.00