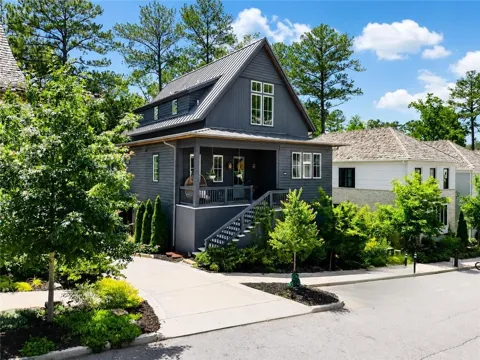
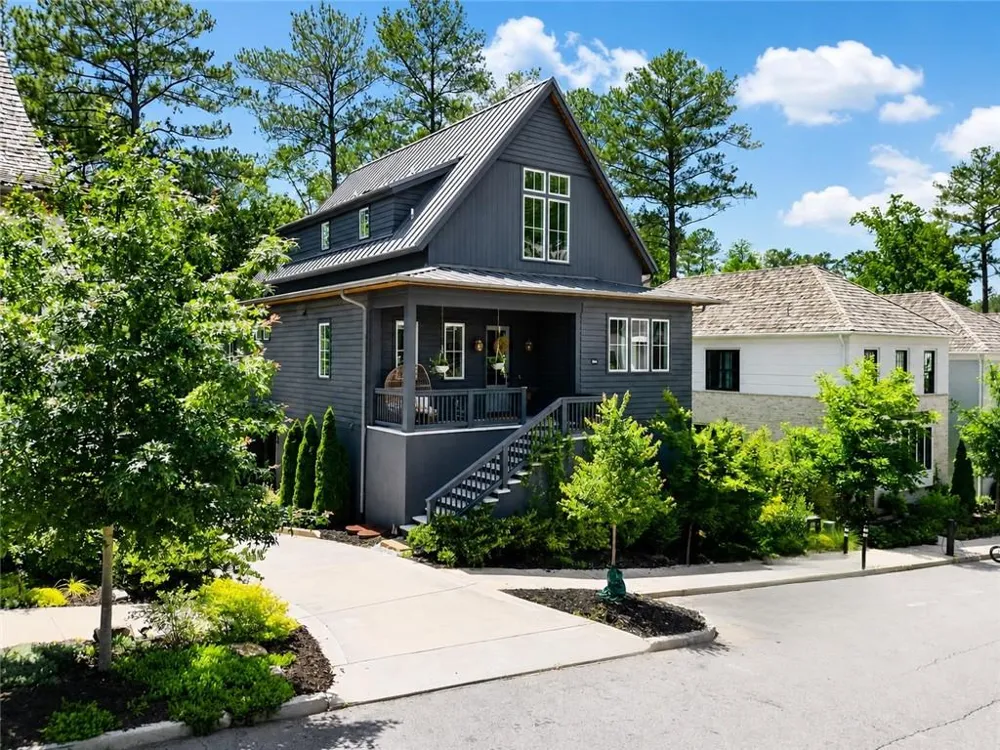
Tucked away in the serene Mado Hamlet of Serenbe, this light-filled cottage offers protected wooded views, direct access to over 20 miles of soft-surfaced nature trails, and an exceptionally rare feature in Serenbe: a large 2-car garage with an attached golf cart garage. This expansive garage setup truly sets the home apart, providing generous space for cars, a golf cart, bikes, outdoor gear, and everyday storage while keeping everything protected from Georgia pollen and the elements. Set on a quiet, fully built-out street with no ongoing construction, the home feels peaceful, private, and connected to nature from every level.
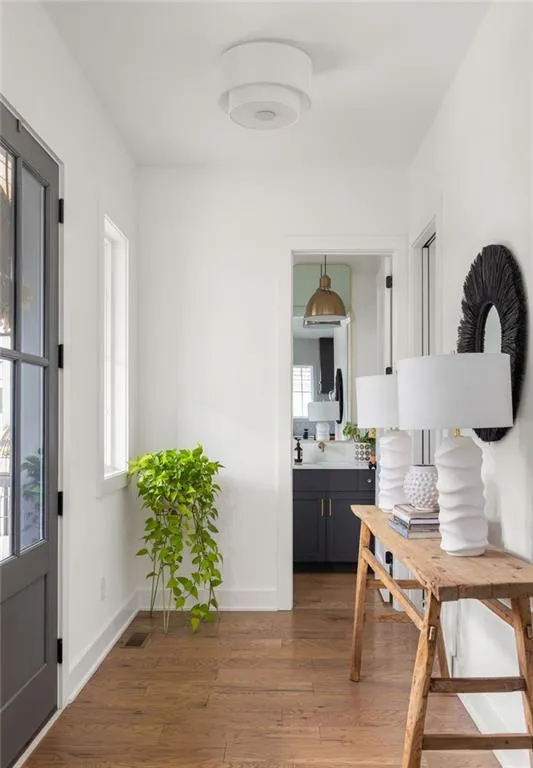
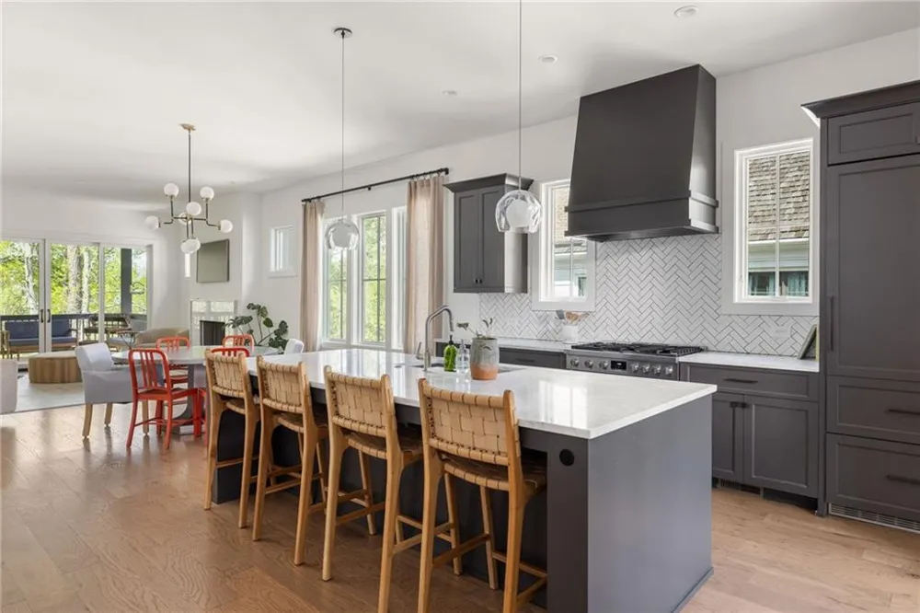
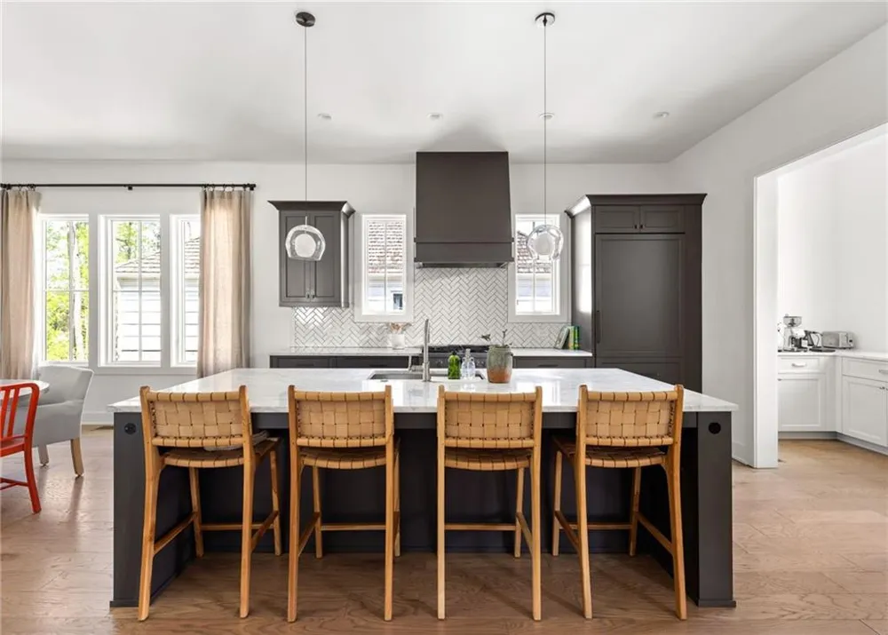
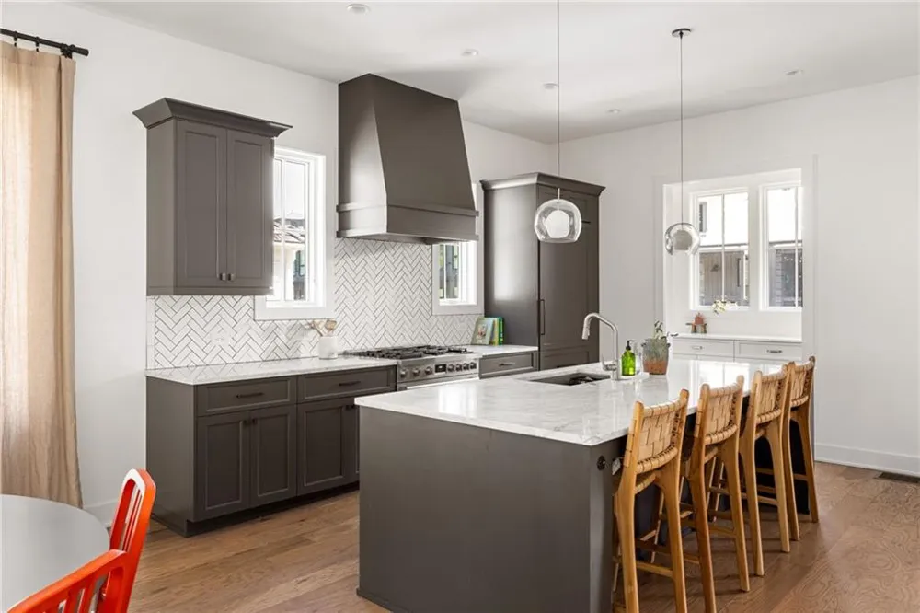
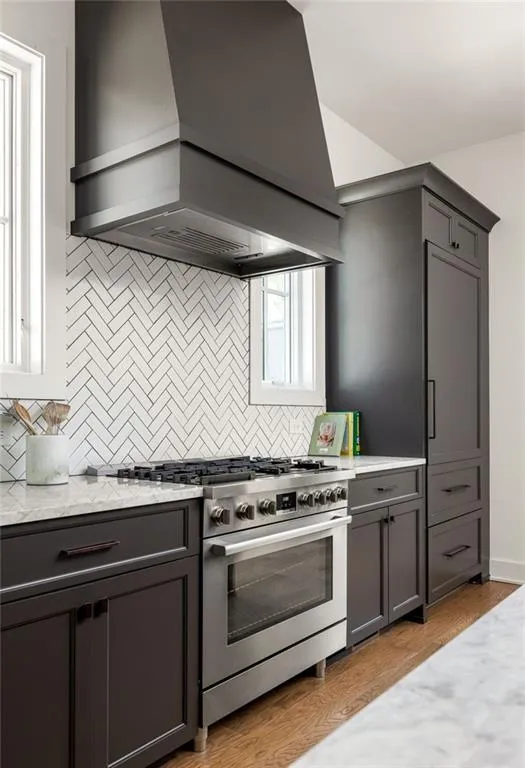
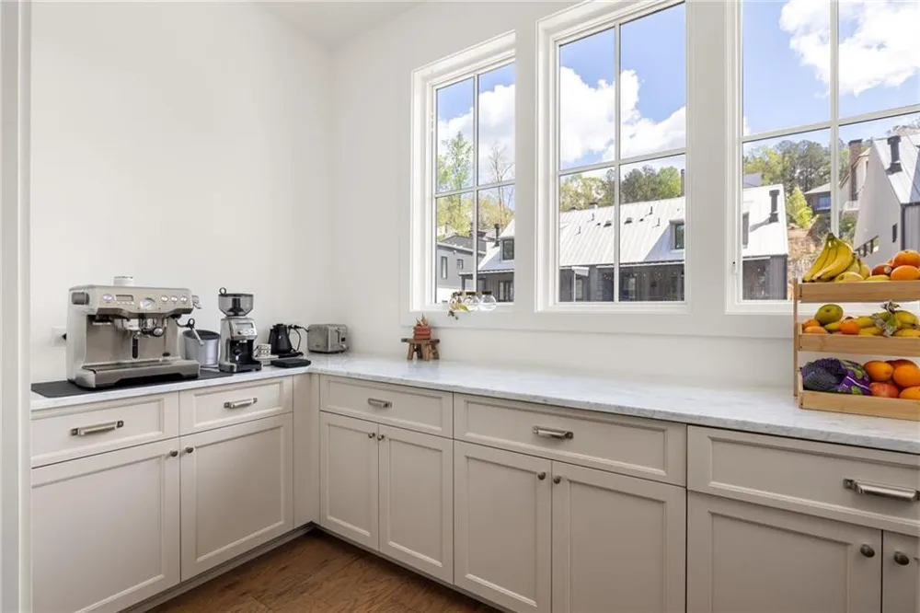
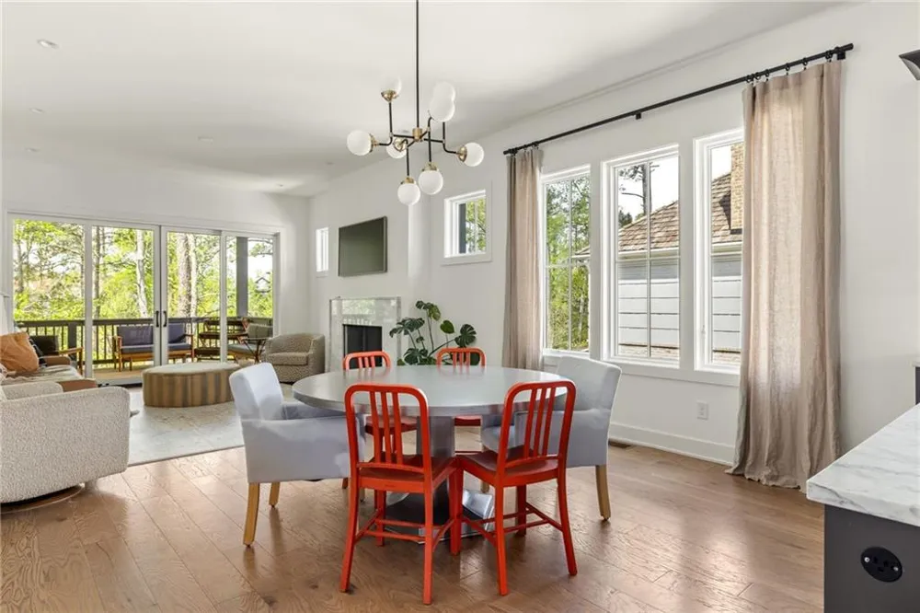
The main level is designed for easy everyday living, with a welcoming entry foyer, open living and dining spaces, and a beautiful kitchen filled with natural light. Thoughtful details include an integrated cabinet-front refrigerator that blends seamlessly with the cabinetry, along with a generous butler’s pantry/scullery just off the kitchen. This space is ideal for a coffee bar, additional storage, and keeping bulkier appliances tucked neatly out of sight.
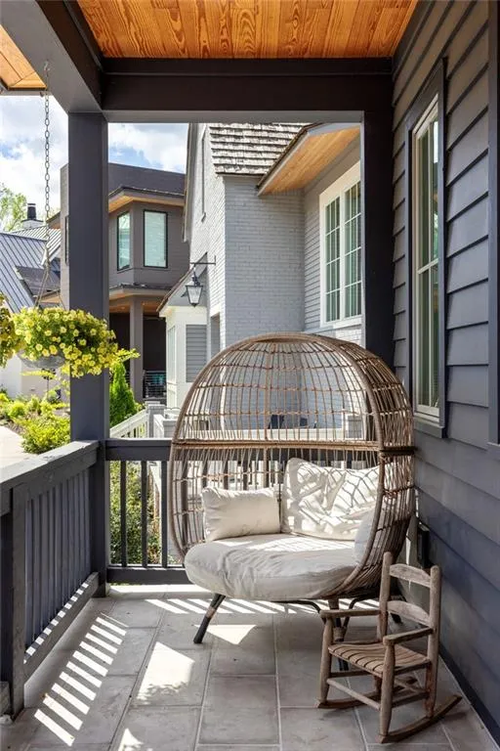
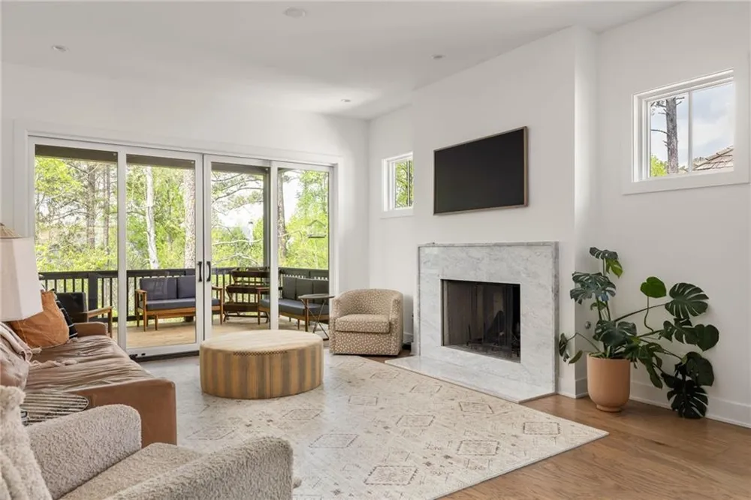
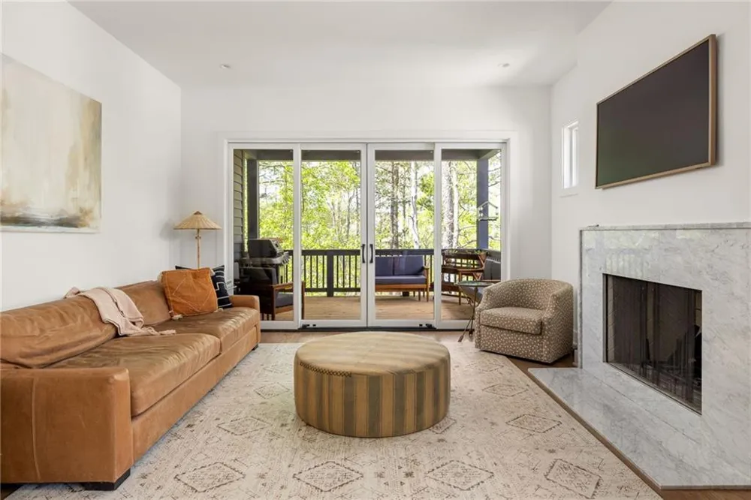
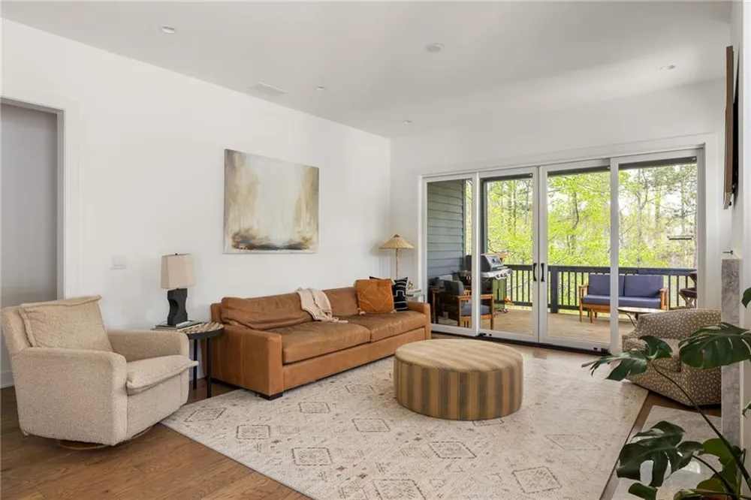
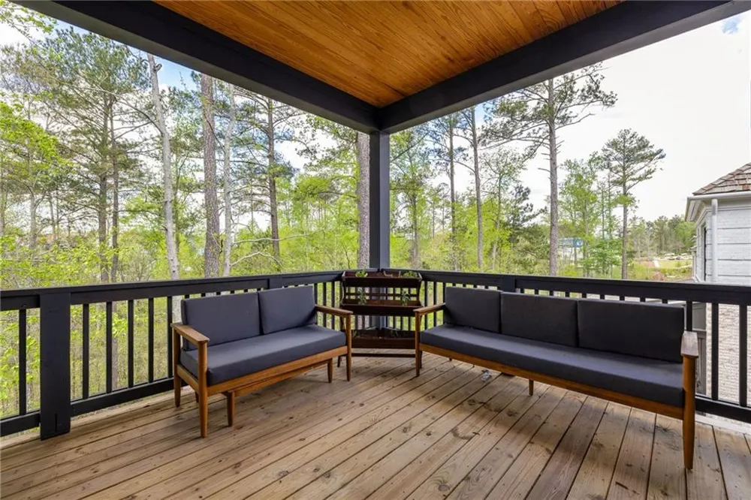
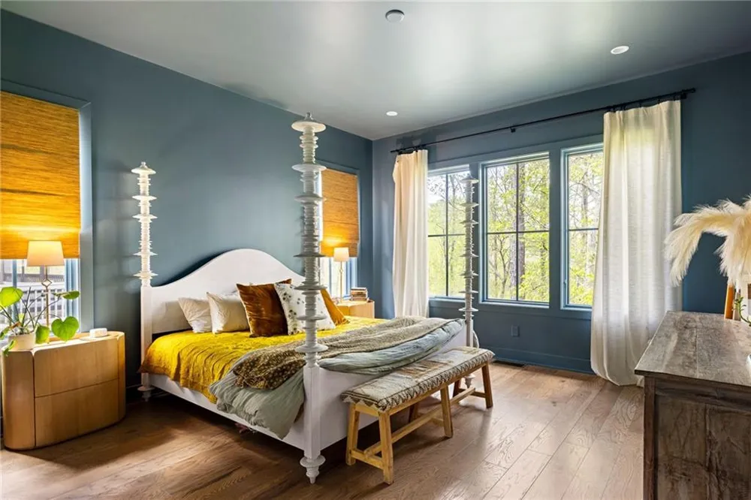
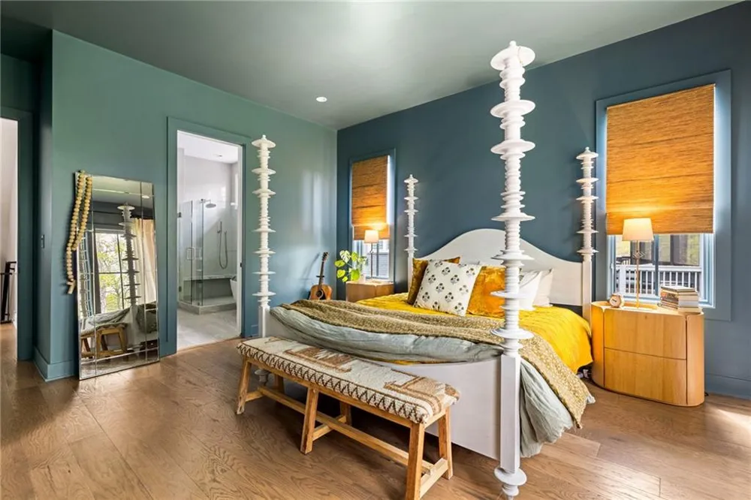
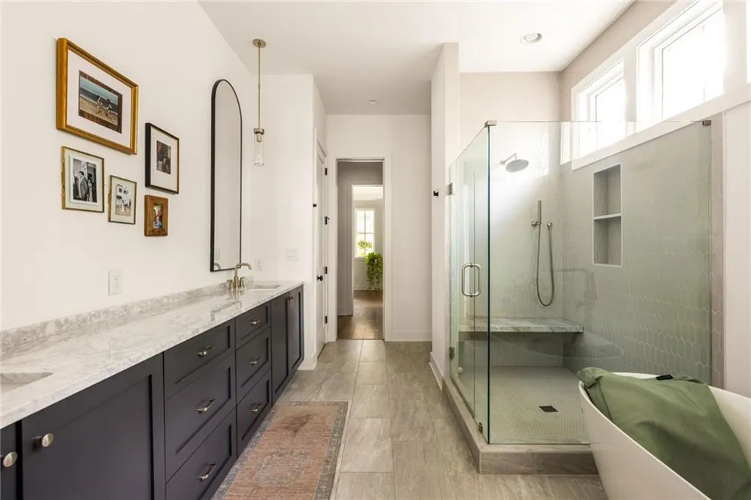
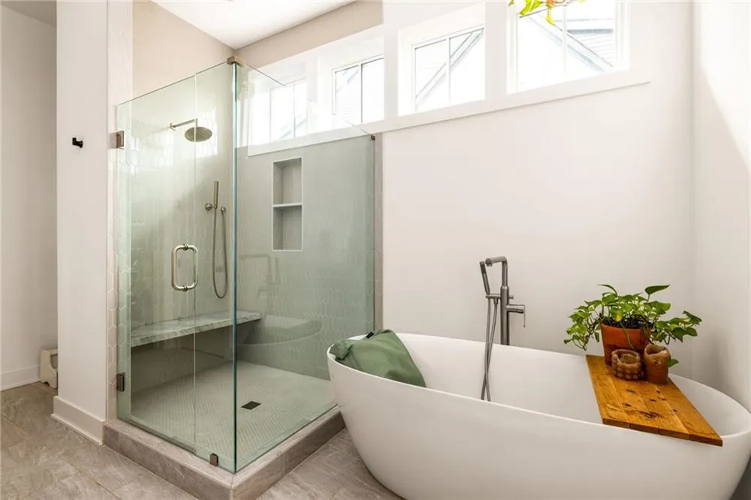
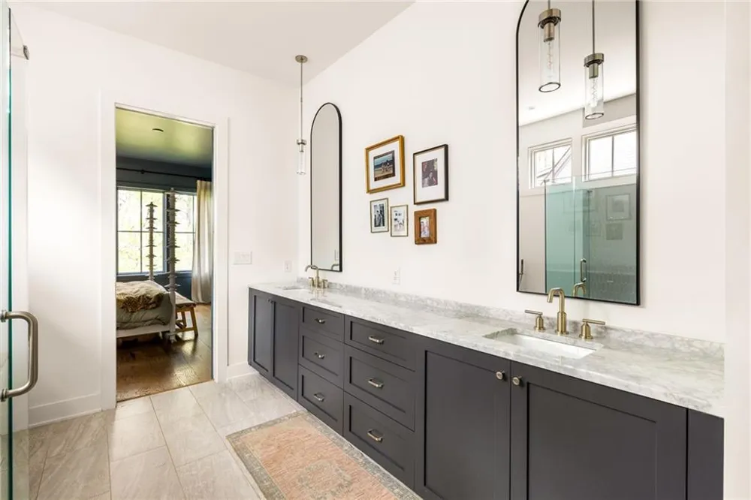
The living room and back porch create a true treehouse feel, positioned at the top of the tree line with serene wooded views and stunning sunsets from the rear deck. In the mornings, the elevated front porch captures beautiful natural light, offering another peaceful spot to enjoy coffee, read, or take in the quiet rhythm of the neighborhood. The main-level primary suite provides a calm and private retreat, while the open floor plan makes the home feel warm, functional, and easy to gather in.
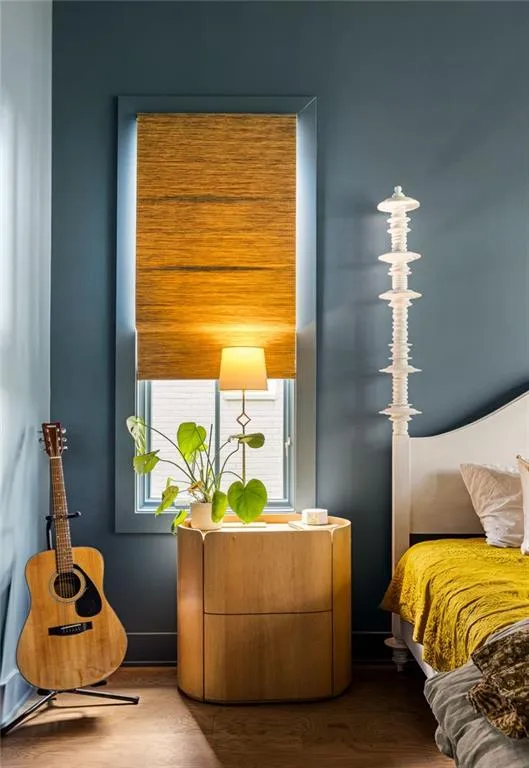
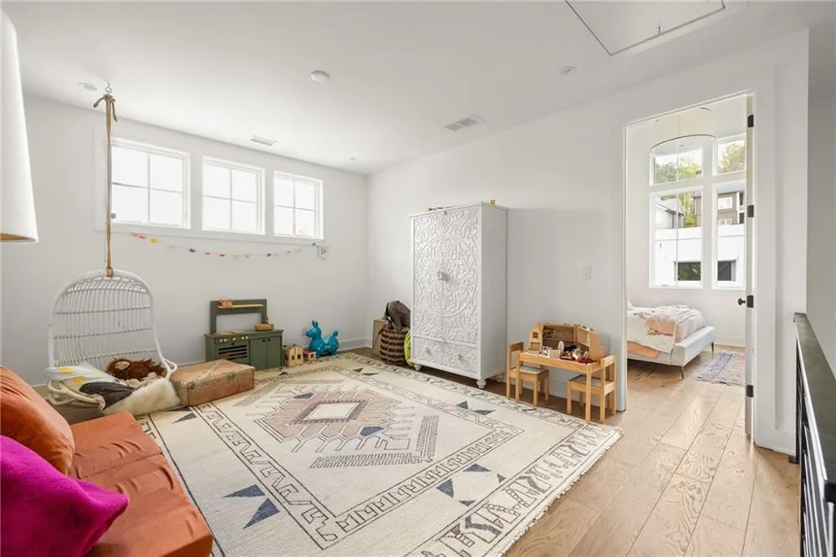
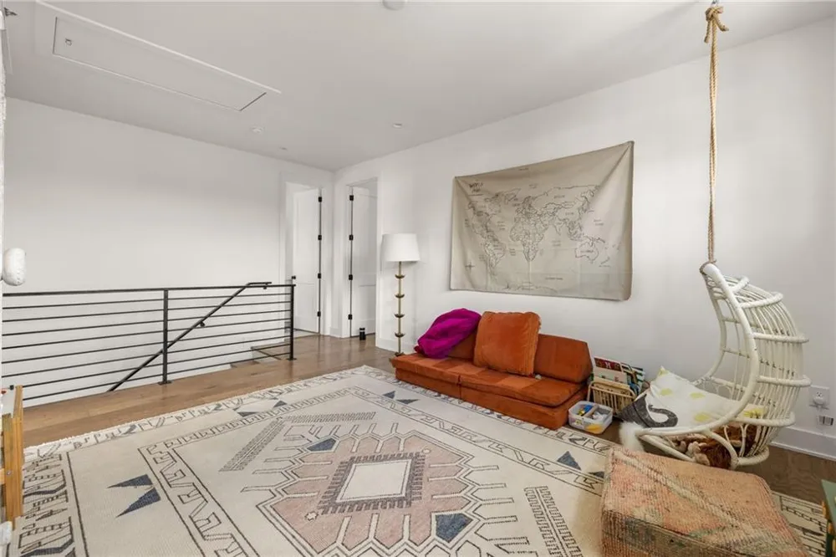
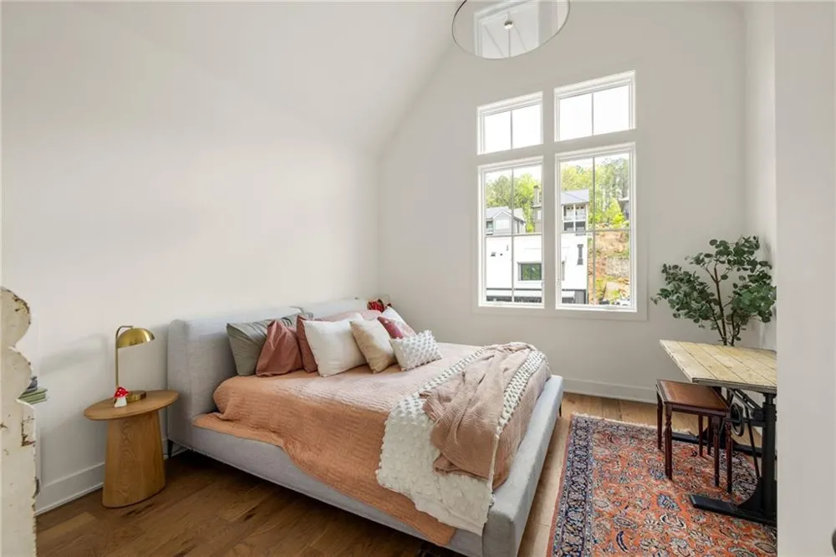
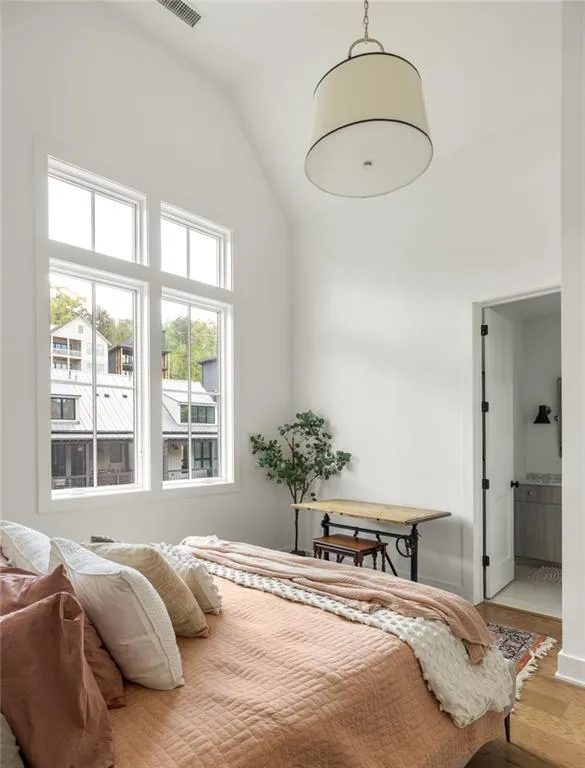
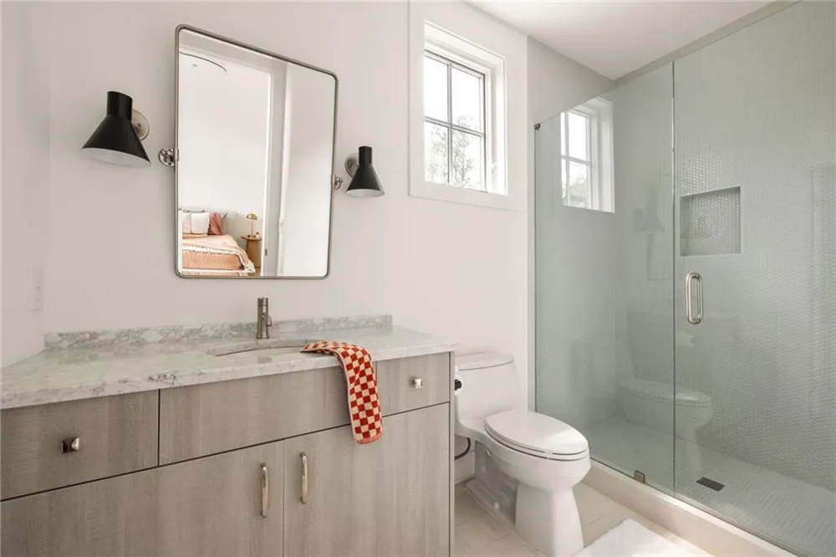
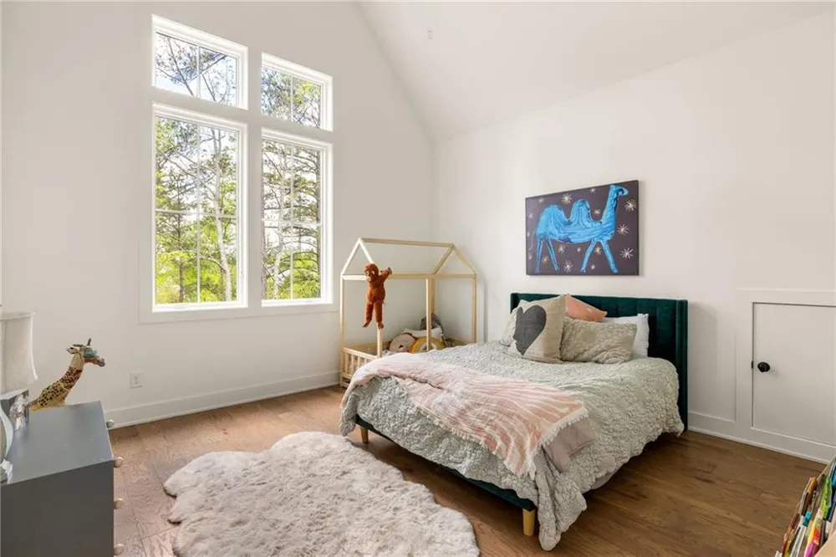
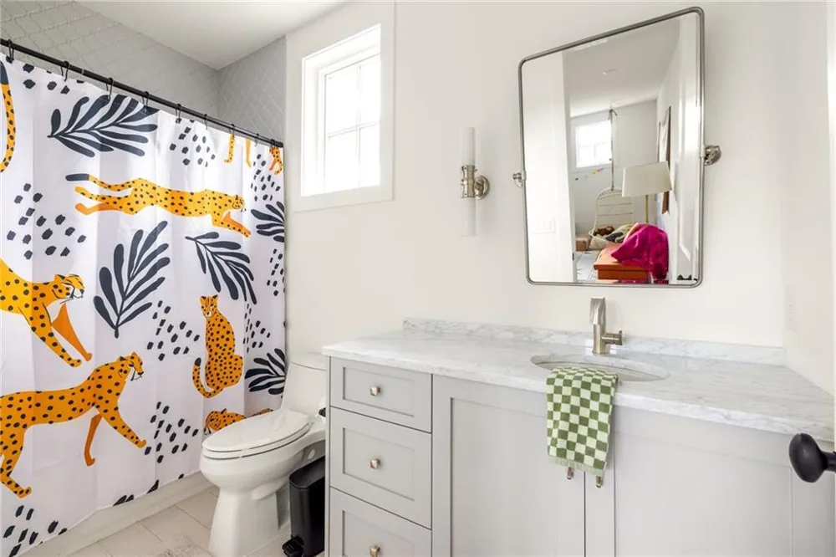
Upstairs, two additional bedrooms feature gorgeous vaulted ceilings that add height, character, and charm, along with two full bathrooms for added comfort and convenience. A cozy loft offers flexible living space and could serve as a playroom, entertainment or TV area, library, or secondary lounge.
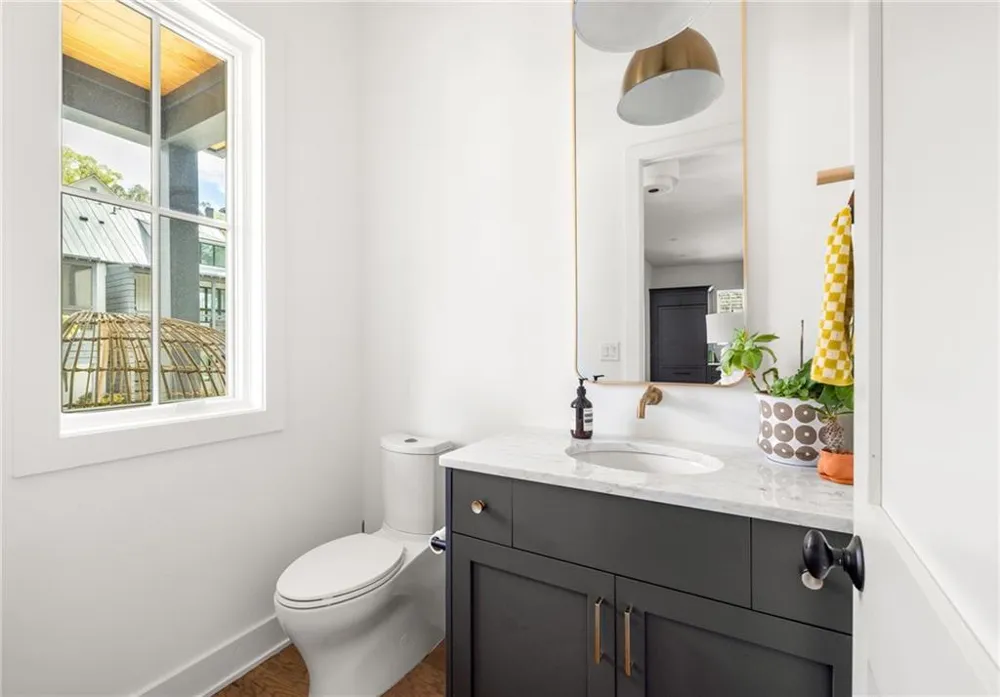
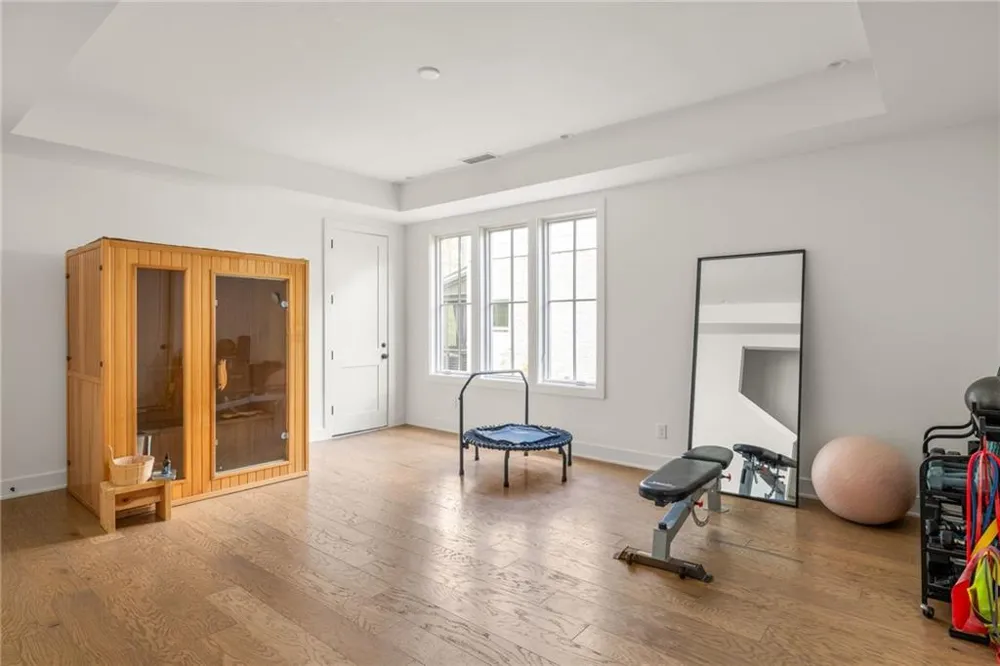
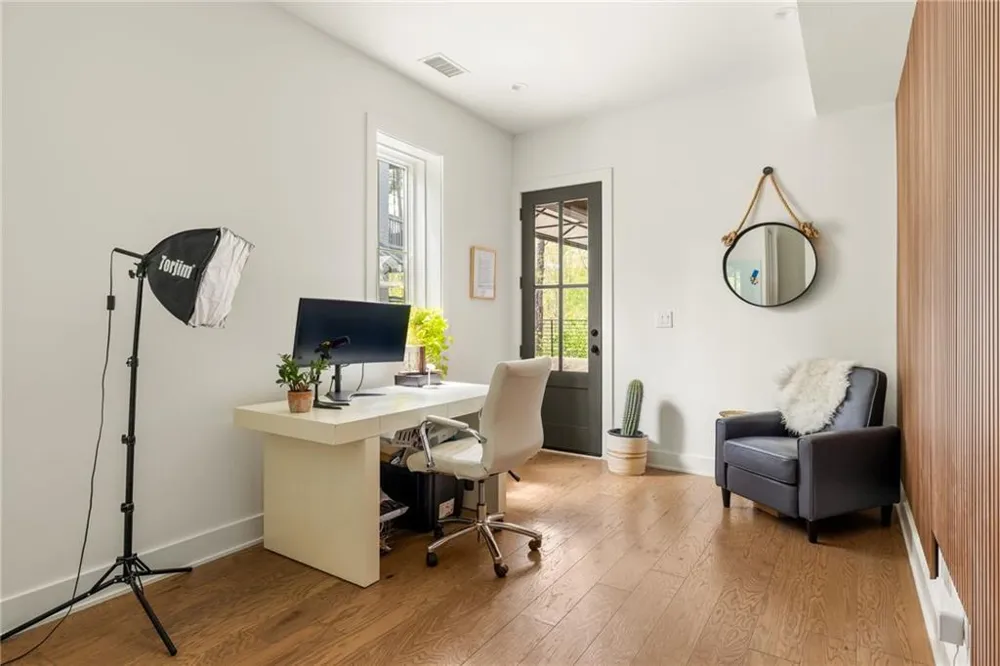
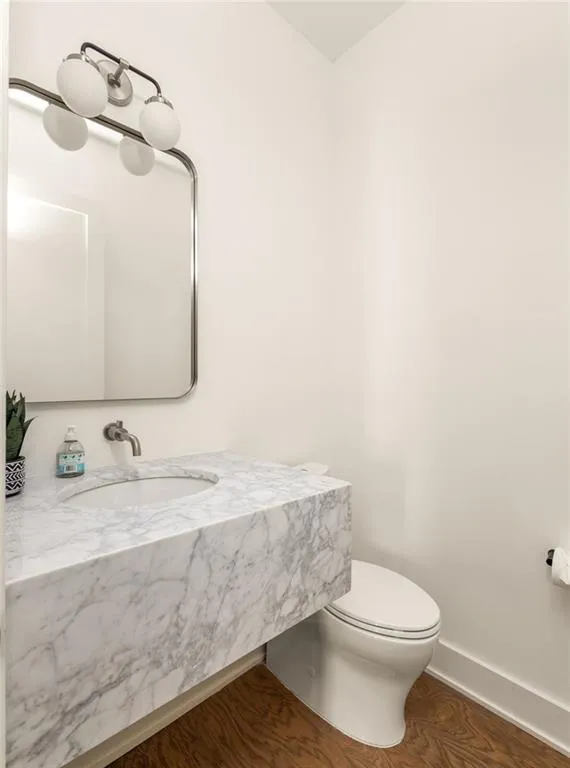
The terrace level adds exceptional versatility, with a dedicated home office and half bath, a spacious bonus room that could function as a home gym, wellness space, media room, guest area, or additional bedroom, plus generous storage.
With its rare garage configuration, flexible floor plan, wooded privacy, sunset views, and quiet location in one of Serenbe’s most peaceful hamlets, this home offers a thoughtful blend of comfort, function, nature, and community living. The sellers are motivated due to a job relocation, which is reflected in the consistent price adjustments, presenting a compelling opportunity in this highly desirable neighborhood.
Property Details
- Interior
- Double Vanity, Recessed Lighting, Walk-In Closet(s), Other
- Fireplaces
- 1
- Cooling
- Central Air
- Heating
- Central
- Cooling Features
- Central Air
- Bedrooms
- 3
- Bathrooms
- 3.5
- Full Baths
- 3
- Half Baths
- 1
- View
- Neighborhood
- Lot Features
- Landscaped
- Stories
- Three Or More
- Lot Description
- Landscaped
- Exterior Features
- Rain Gutters, Other
- Exterior Materials
- Rain Gutters, Other
- Acres
- 0.08
- Square Feet
- 3010
- Lot Size (sqft)
- x
- Parking Features
- Garage, Garage Faces Side
- Parking Type
- Garage
- Parking Garage Spaces
- 2
- Property Type
- Purchase
- Style
- Cottage
- Basement
- 1
- Basement Description
- Finished, Full, Walk-Out Access
- Basement Finished
- 1
- Year Built
- 2022
- Foundation
- Slab
- Roof
- Metal
- Sewer Information
- Septic Tank
- Utility Source
- Public
- Utility Features
- Cable Available, Electricity Available, Natural Gas Available, Sewer Available, Underground Utilities, Water Available, Other
- Appliances
- Dishwasher, Dryer, ENERGY STAR Qualified Appliances, ENERGY STAR Qualified Water Heater, Gas Oven, Range Hood, Refrigerator, Was
- Subdivision
- Serenbe
- Community Features
- Dog Park, Homeowners Assoc, Lake, Near Shopping, Near Trails/Greenway, Park, Restaurant, Sidewalks, Spa/Hot Tub, Stable(s), Tenn
- Elementary School
- Palmetto
- Middle School
- Bear Creek - Fulton
- High School
- Creekside
- County
- Fulton - GA
- Region
- Chattahoochee Hills
- Original List Price
- $1,299,999
- Taxes Annual
- $16,921
- HOA
- 1
- HOA Fees
- 1698
Location
Legal
Listings identified with the FMLS IDX logo come from FMLS and are held by brokerage firms other than the owner of this website. The listing brokerage is identified in any listing details. Information is deemed reliable but is not guaranteed. If you believe any FMLS listing contains material that infringes your copyrighted work please click here to review our DMCA policy and learn how to submit a takedown request. © 2022 First Multiple Listing Service, Inc.
Provided By
Listed by GARNIE NYGREN (#GARNIE)
Listing Office: Serenbe Real Estate, LLC. (#ENBE01)