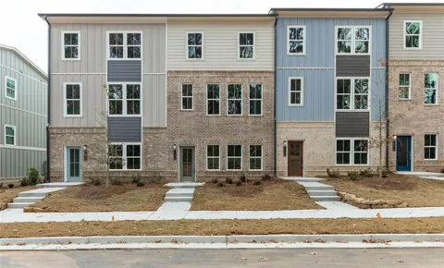
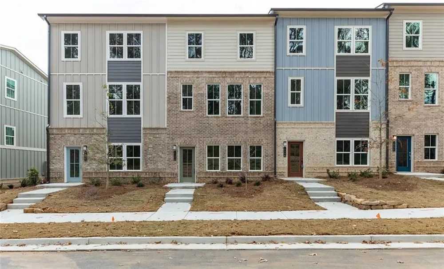
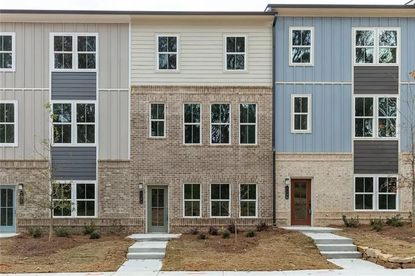
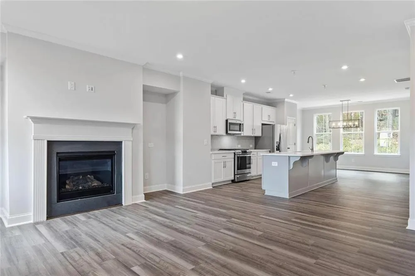
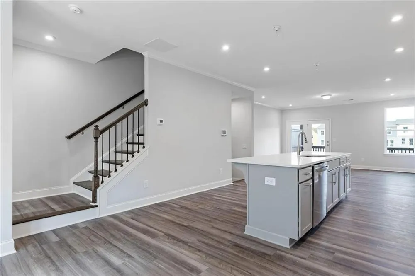
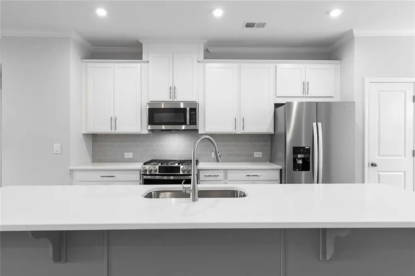
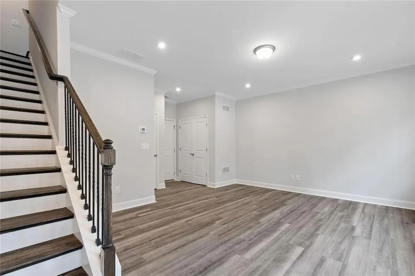
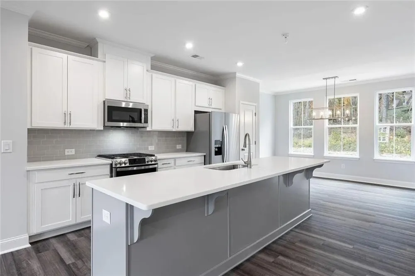
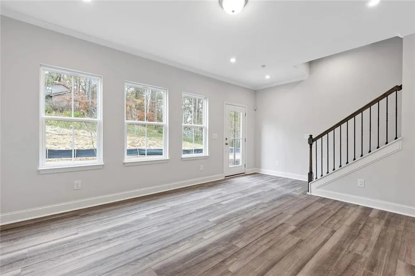
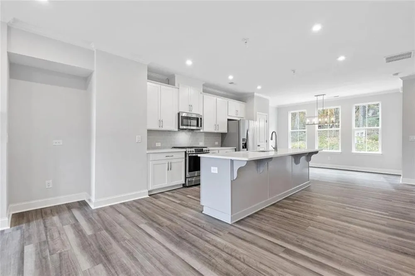
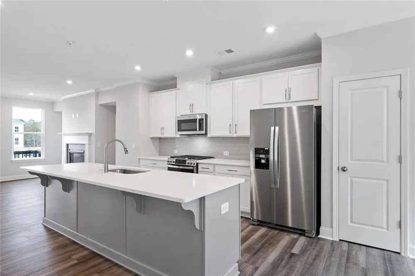
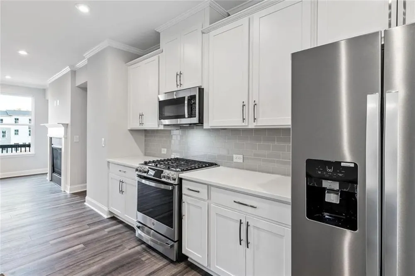
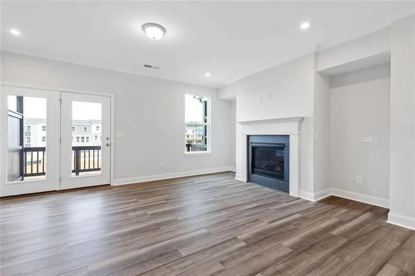
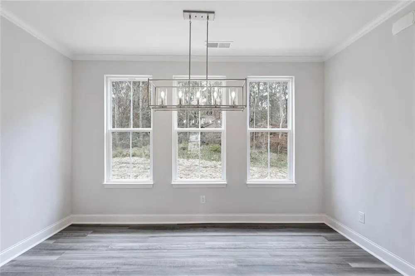
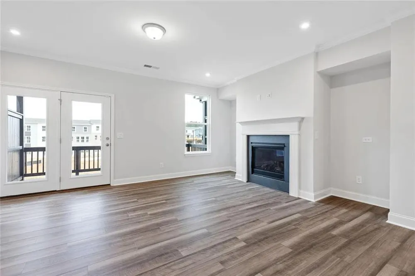
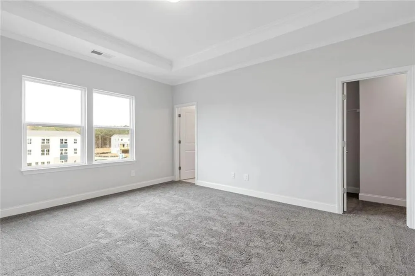
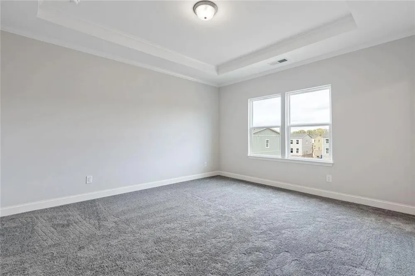
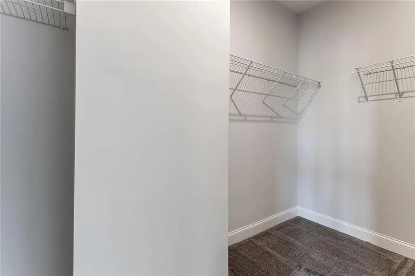
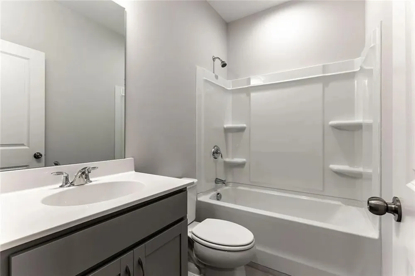
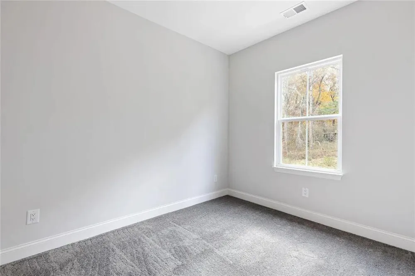
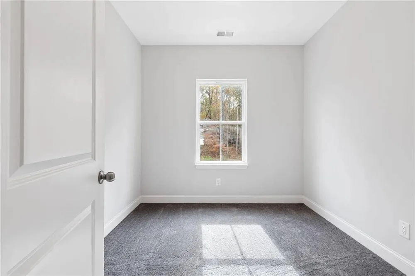
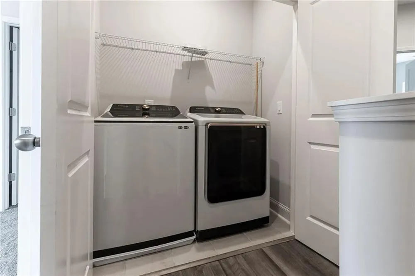
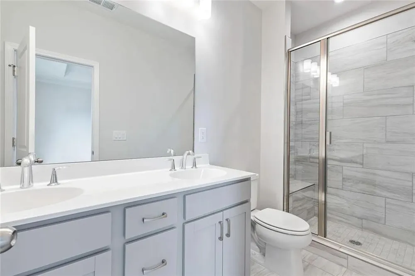
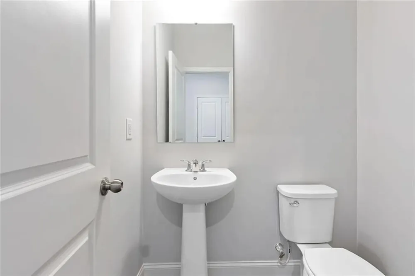
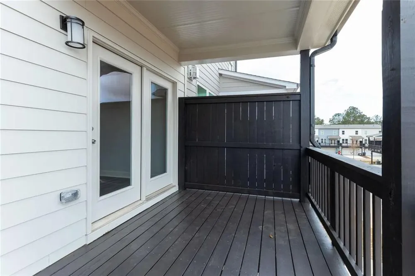
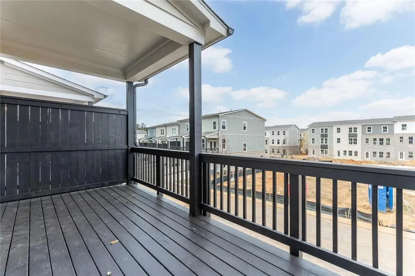
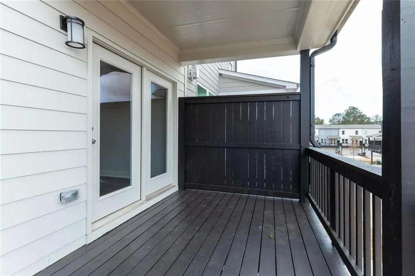
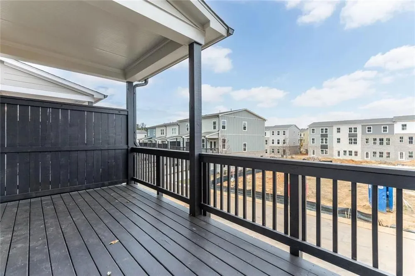
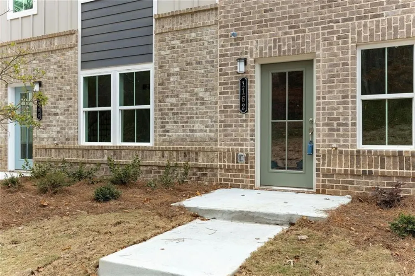
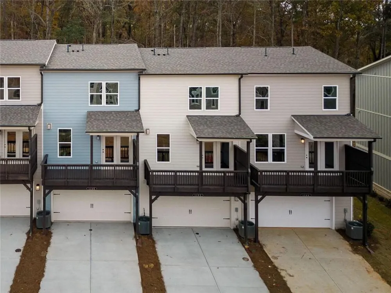
Welcome to 1162 Buice Lake Parkway, Acworth, GA 30102—an exceptional opportunity to own a beautifully appointed three-story townhome in Stanley Martin's highly sought-after Waverly at Buice Lake master-planned community. This elegant residence seamlessly blends luxury, comfort, and modern functionality, ideally located just minutes from Downtown Acworth, Downtown Woodstock, and Downtown Canton. The open-concept main level is designed for effortless entertaining, featuring a gourmet kitchen with stunning two-tone white and gray cabinetry, Arctic White quartz countertops, a spacious center island with breakfast seating, and a large walk-in pantry. The bright and inviting great room flows seamlessly to the covered rear deck, creating the perfect setting for relaxing, grilling, or outdoor dining. Upstairs, the expansive owner's suite serves as a private retreat with dual walk-in closets and a luxurious ensuite bath featuring double vanities and a private water closet. Two additional generously sized bedrooms, a full bathroom, and a conveniently located upper-level laundry room complete the upper floor. The versatile lower level offers endless possibilities as a fourth bedroom, home office, media room, fitness area, playroom, or guest suite. With 9-foot ceilings on all three levels, abundant natural light, and thoughtfully designed living spaces, this home truly stands apart. Residents enjoy outstanding resort-style amenities, including a clubhouse, swimming pool, tennis and pickleball courts, walking trails, parks, playgrounds, and scenic lake access, making Waverly at Buice Lake one of Acworth's premier communities. Adding to its appeal, the community has no rental restrictions, making this an outstanding opportunity for both homeowners and investors seeking strong long-term rental potential. Move-in ready and enhanced with premium finishes throughout, this exceptional townhome offers an outstanding lifestyle and exceptional investment value in one of Acworth's most desirable neighborhoods. Schedule your private tour today!
Property Details
- Interior
- Disappearing Attic Stairs, Double Vanity, High Ceilings 9 ft Main, High Ceilings 9 ft Upper, High Speed Internet, Tray Ceiling(s
- Fireplaces
- 1
- Cooling
- Central Air
- Heating
- Forced Air
- Cooling Features
- Central Air
- Bedrooms
- 3
- Bathrooms
- 3.0
- Full Baths
- 2
- Half Baths
- 2
- View
- Neighborhood
- Lot Features
- Level
- Stories
- Three Or More
- Lot Description
- Level
- Exterior Features
- Other
- Exterior Materials
- Other
- Pool Shared
- 1
- Acres
- 0.1
- Square Feet
- 1970
- Lot Size (sqft)
- 20X46X20X46
- Parking Features
- Attached
- Parking Spaces
- 2
- Parking Type
- Garage
- Property Type
- Purchase
- Style
- Townhouse
- Year Built
- 2022
- Foundation
- Slab
- Roof
- Composition
- Sewer Information
- Public Sewer
- Utility Source
- Public
- Utility Features
- Electricity Available, Natural Gas Available, Phone Available, Sewer Available, Underground Utilities, Water Available
- Appliances
- Dishwasher, Disposal, Gas Oven, Gas Range, Microwave
- Subdivision
- WAVERLY AT BUICE LAKE
- Community Features
- Clubhouse, Dog Park, Near Schools, Near Shopping, Street Lights, Tennis Court(s), Playground, Pool, Sidewalks
- Elementary School
- Oak Grove - Cherokee
- Middle School
- E.T. Booth
- High School
- Etowah
- County
- Cherokee - GA
- Region
- Acworth
- Original List Price
- $365,000
- Taxes Annual
- $3,879
- HOA
- 1
- HOA Fees
- 250
- Ownership
- Fee Simple
- MLS #
- 7815392
Location
Legal
Listings identified with the FMLS IDX logo come from FMLS and are held by brokerage firms other than the owner of this website. The listing brokerage is identified in any listing details. Information is deemed reliable but is not guaranteed. If you believe any FMLS listing contains material that infringes your copyrighted work please click here to review our DMCA policy and learn how to submit a takedown request. © 2022 First Multiple Listing Service, Inc.
Provided By
Listed by Lavanya Thadiparthi (#BATTULA)
Listing Office: Sekhars Realty, LLC. (#SIRI01)