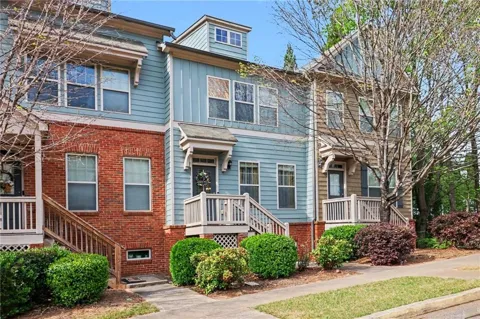
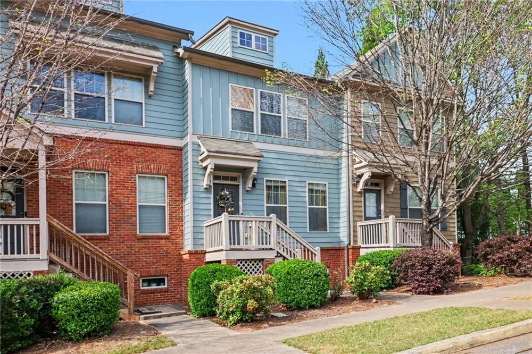
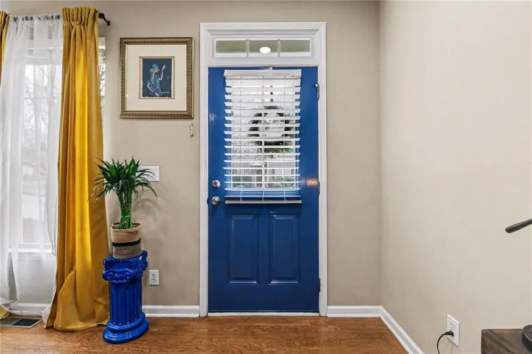
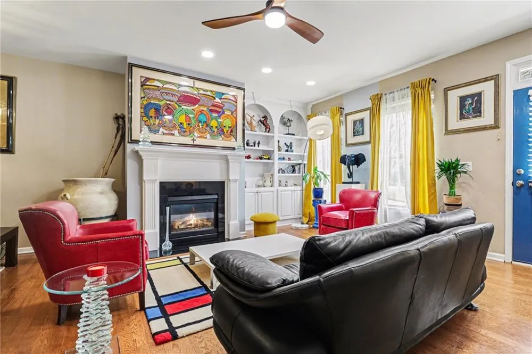
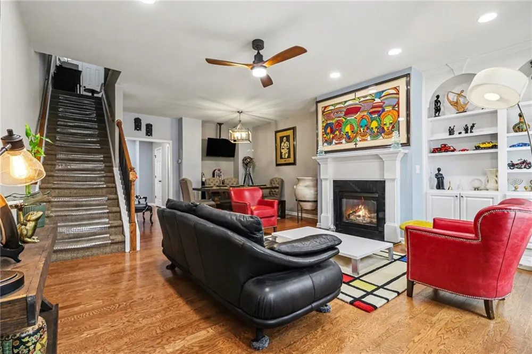
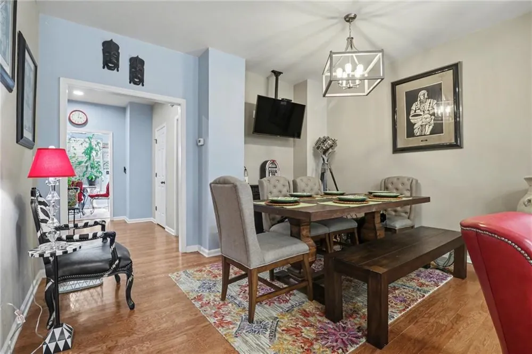
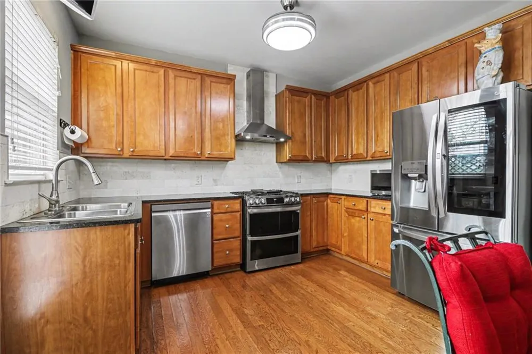
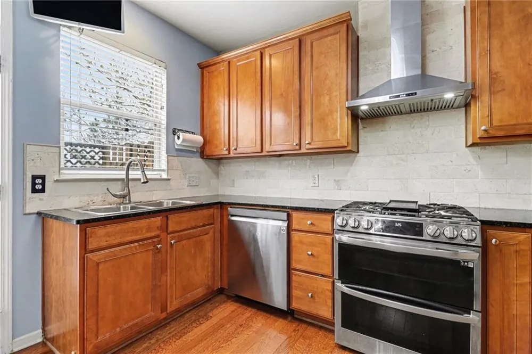
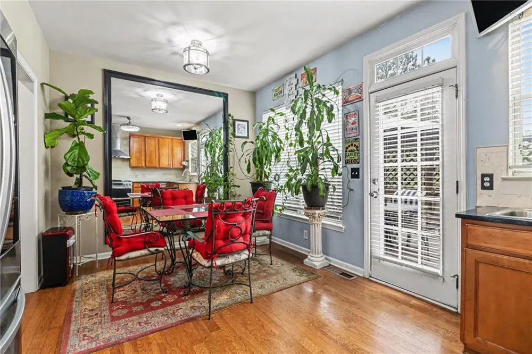
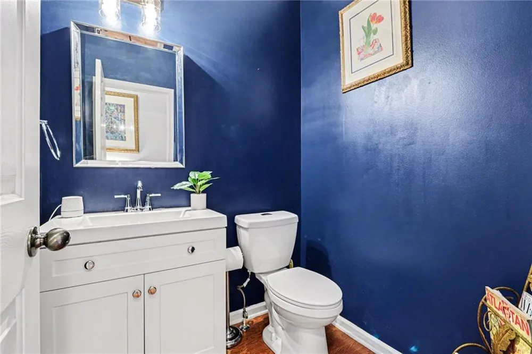
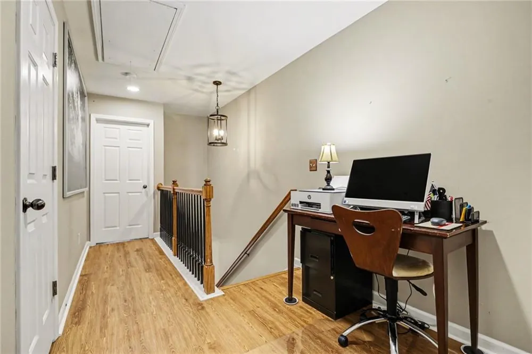
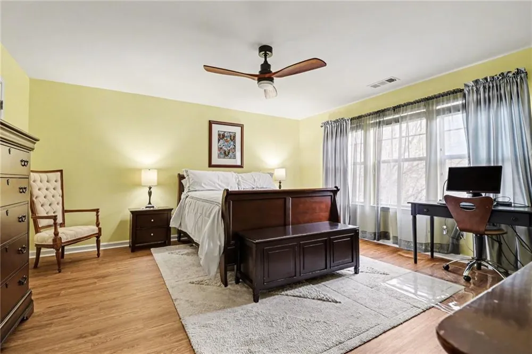
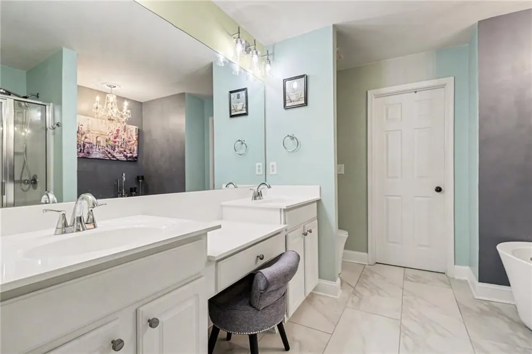
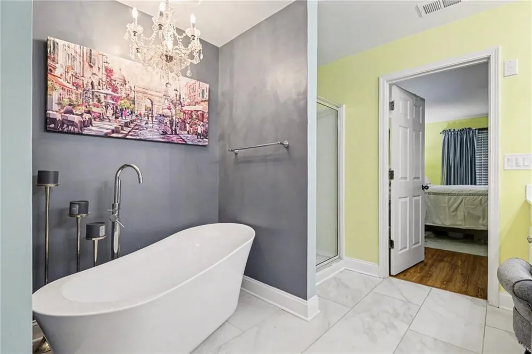
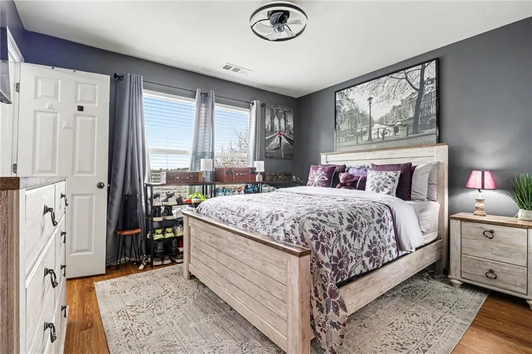
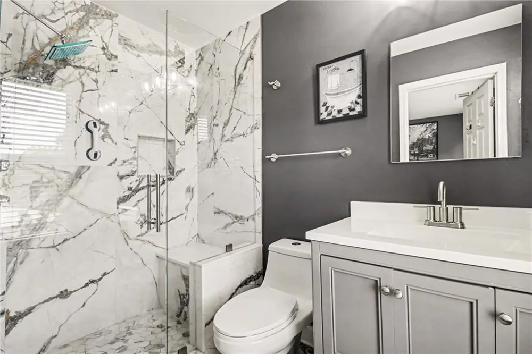
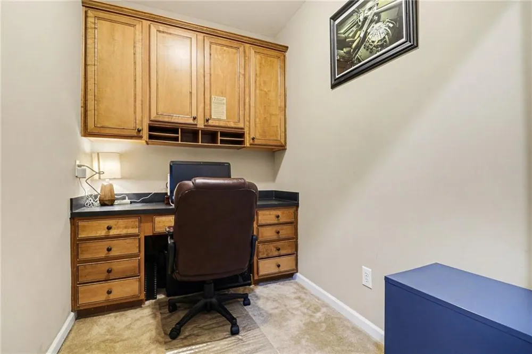
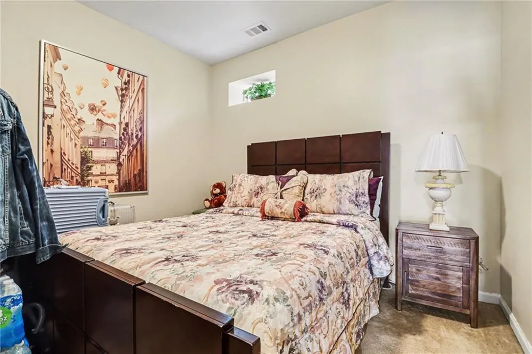
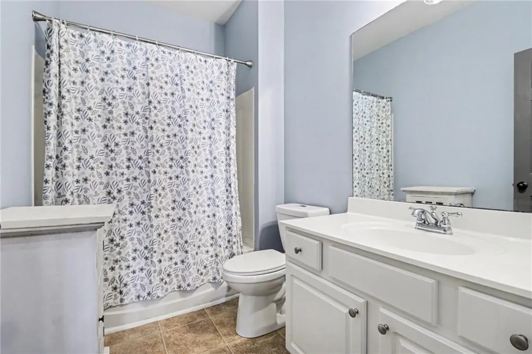
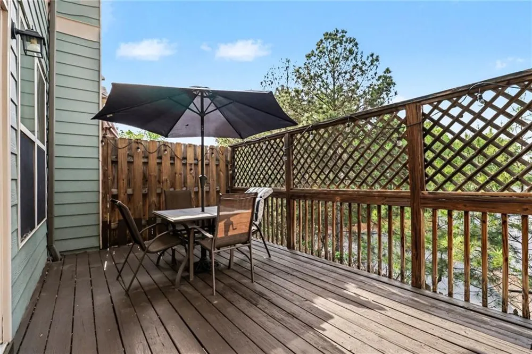
Beautifully Updated 3-Bedroom Townhome in a Prime Location! This impeccably maintained 3-bedroom, 3.5-bath townhome showcases a perfect blend of modern upgrades and timeless charm. Step inside to find rich hardwood floors and a light-filled, open-concept main level anchored by a cozy fireplace and custom built-in bookcases—creating an inviting space for both everyday living and entertaining. The separate dining room flows effortlessly into the beautifully updated kitchen, featuring granite countertops, stainless steel appliances, a vent hood, and an eye-catching travertine backsplash—designed to impress and function with ease. Upstairs, the oversized primary suite offers a true retreat with a generous walk-in closet and a spa-inspired en-suite bath complete with dual vanities, a dedicated makeup vanity, a soaking tub, and a separate shower. The secondary bedroom also features its own private, updated en-suite bath with a sleek frameless glass walk-in shower. The terrace-level basement adds exceptional flexibility, offering a third bedroom, full bath, built-in workspace / private office with a stylish barn door—all ideal for remote work, guests, or multi-generational living. Thoughtful upgrades include porcelain tile in renovated bathrooms, luxury plank flooring replacing carpet upstairs, updated lighting throughout, new ceiling fans, a new hot water heater, and a recently replaced upper-level HVAC system. Enjoy soaring 10-foot ceilings on both the main and terrace levels, along with the convenience of an upstairs laundry room.
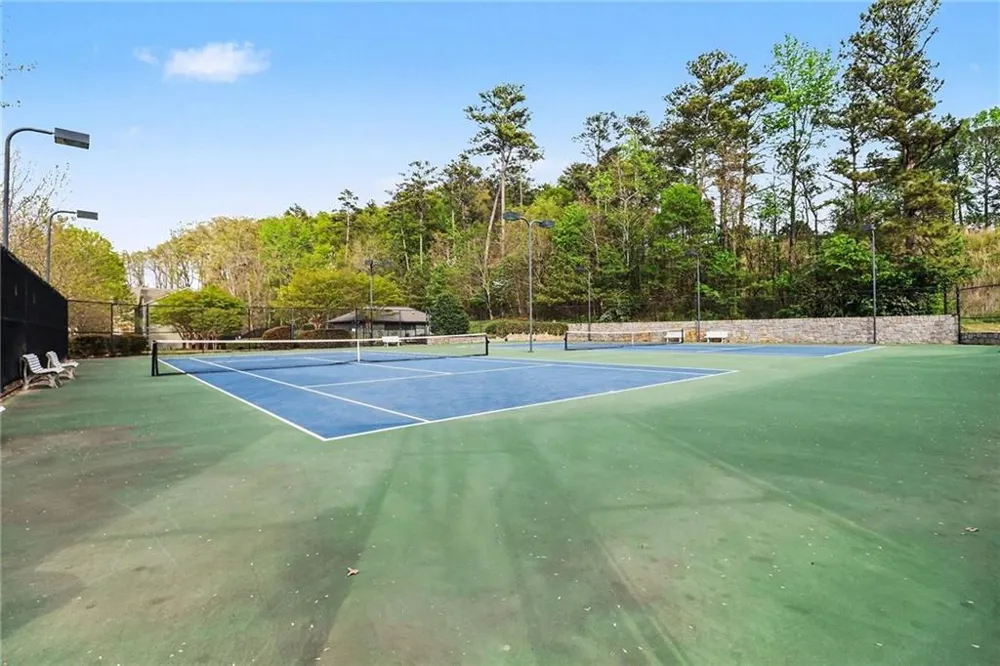
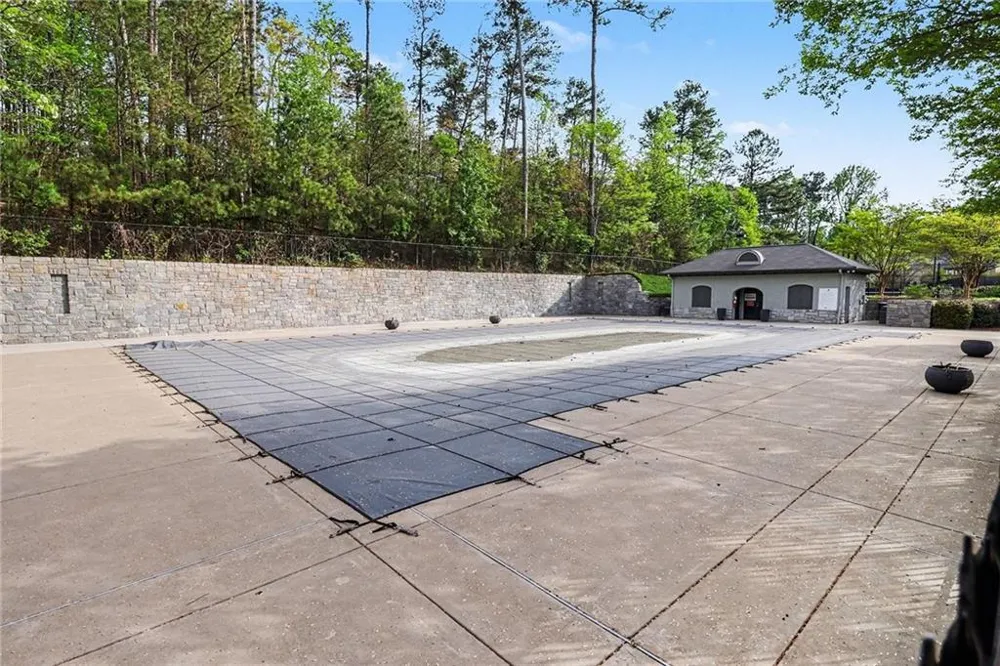
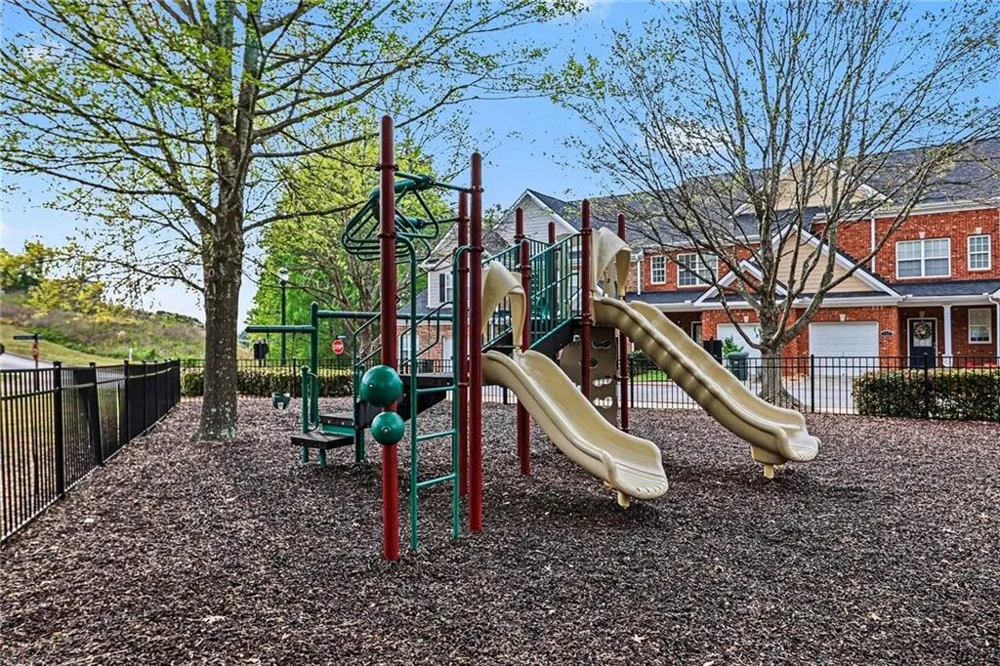
Residents enjoy access to community amenities including a pool, tennis courts, and playground. Ideally located just minutes from Whole Foods Market, top-rated schools, and only 10 minutes to Kennesaw State University. Outdoor enthusiasts will appreciate easy access to Kennesaw Mountain National Battlefield Park with its scenic hiking and walking trails, while Marietta Square offers nearby boutique shopping, dining, and year-round entertainment. This exceptional townhome truly offers the best of comfort, style, and location—ready for you to call it home! Schedule your private tour today!
Property Details
- Interior
- Bookcases, Entrance Foyer, Other
- Fireplaces
- 1
- Cooling
- Ceiling Fan(s), Electric, Gas
- Heating
- Natural Gas
- Cooling Features
- Ceiling Fan(s), Electric, Gas
- Bedrooms
- 3
- Bathrooms
- 3.5
- Full Baths
- 3
- Half Baths
- 1
- View
- Other
- Lot Features
- Other
- Stories
- Three Or More
- Lot Description
- Other
- Pool Shared
- 1
- Acres
- 0.07
- Square Feet
- 2157
- Lot Size (sqft)
- x
- Parking Features
- Garage
- Parking Type
- Garage
- Parking Garage Spaces
- 2
- Property Type
- Purchase
- Style
- Traditional
- Basement
- 1
- Basement Description
- Daylight, Exterior Entry, Finished, Finished Bath, Full
- Basement Finished
- 1
- Year Built
- 2006
- Foundation
- Concrete Perimeter
- Roof
- Composition
- Sewer Information
- Public Sewer
- Utility Source
- Public
- Utility Features
- Electricity Available, Sewer Available, Water Available
- Appliances
- Dishwasher, Disposal, Double Oven, Gas Oven, Gas Range, Range Hood
- Subdivision
- Touchstone Ridenour
- Community Features
- Homeowners Assoc, Pool, Tennis Court(s)
- Elementary School
- Hayes
- Middle School
- Pine Mountain
- High School
- Kennesaw Mountain
- County
- Cobb - GA
- Region
- Kennesaw
- Original List Price
- $385,000
- Taxes Annual
- $1,543
- HOA
- 1
- HOA Fees
- 175
- Ownership
- Other
- MLS #
- 7747849
Location
Legal
Listings identified with the FMLS IDX logo come from FMLS and are held by brokerage firms other than the owner of this website. The listing brokerage is identified in any listing details. Information is deemed reliable but is not guaranteed. If you believe any FMLS listing contains material that infringes your copyrighted work please click here to review our DMCA policy and learn how to submit a takedown request. © 2022 First Multiple Listing Service, Inc.
Provided By
Listed by CAREY MANDERS (#CHEGEL)
Listing Office: Redfin Corporation (#RDFN01)