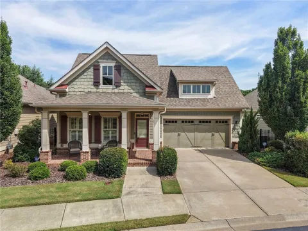
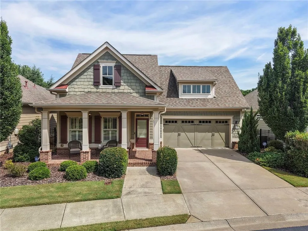
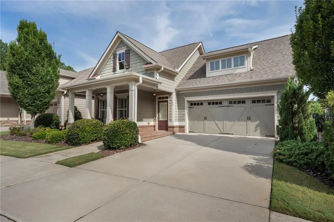
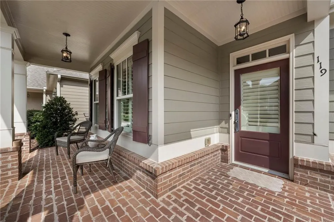
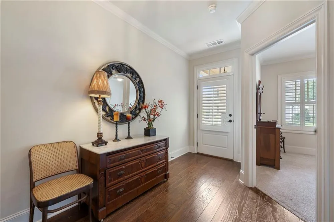
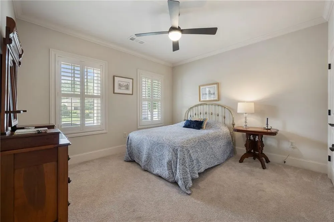
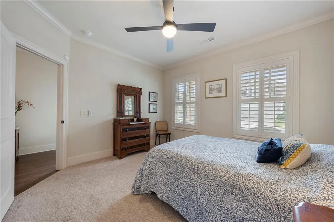
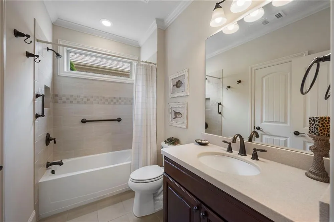
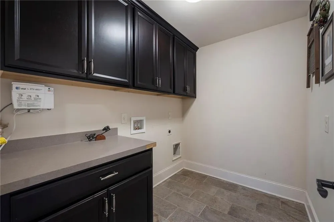
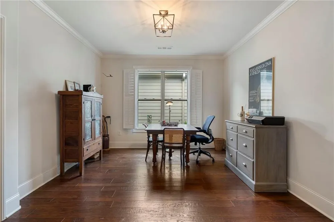
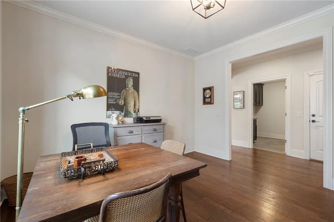
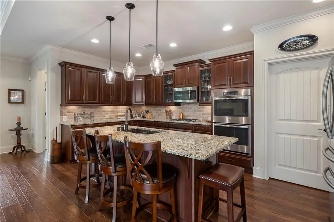
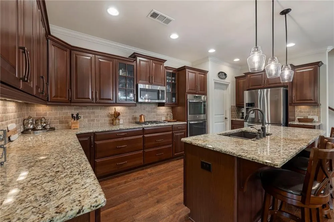
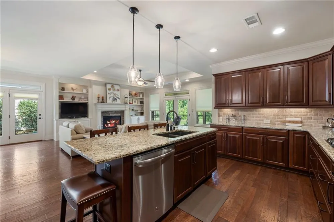
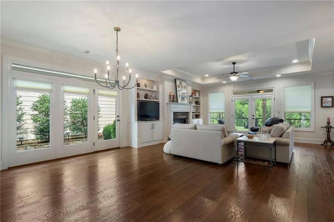
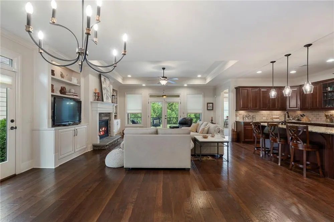
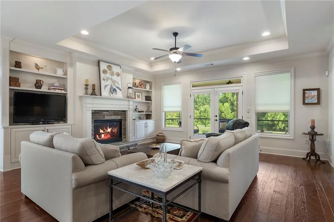
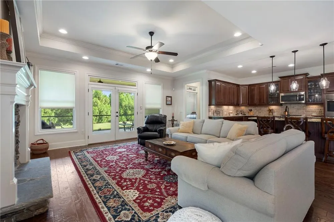
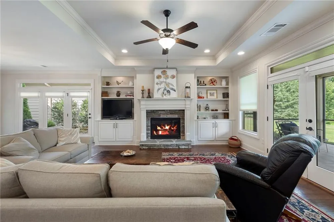
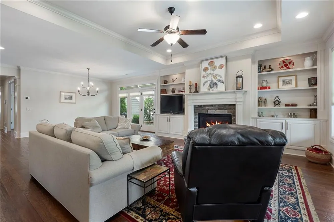
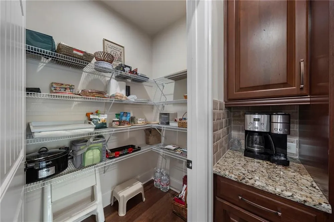
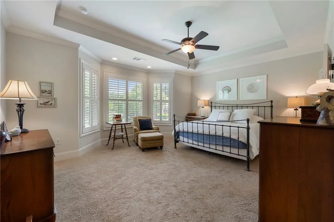
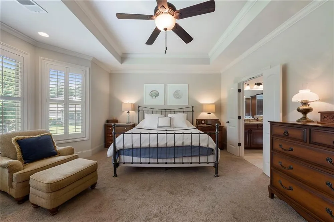
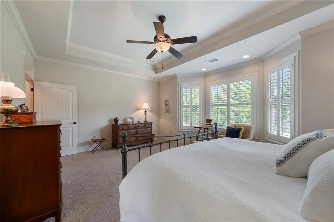
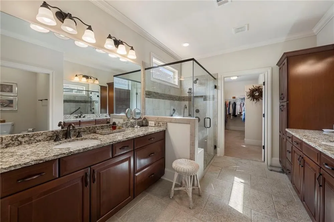
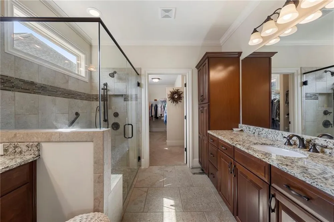
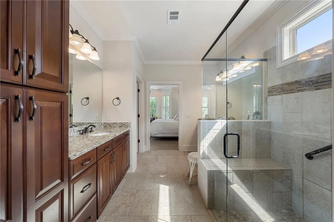
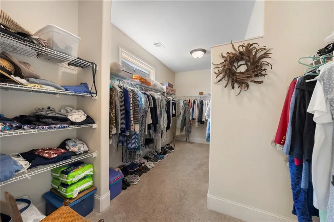
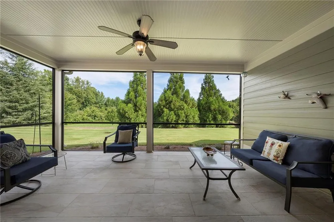
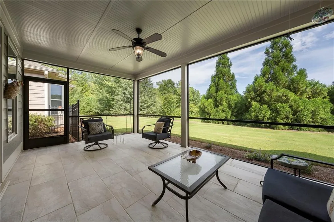
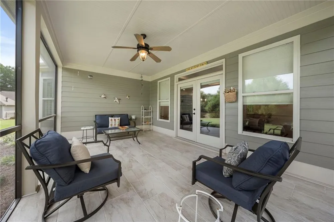
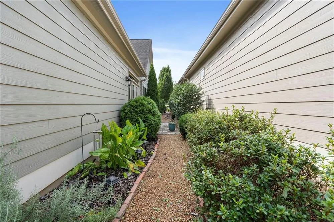
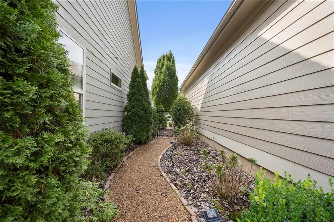
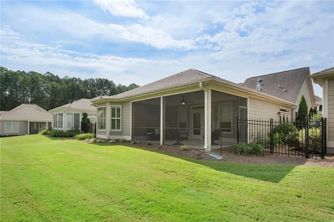
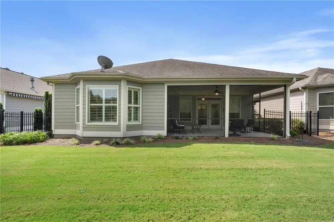
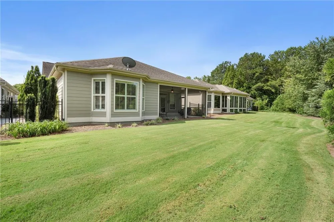
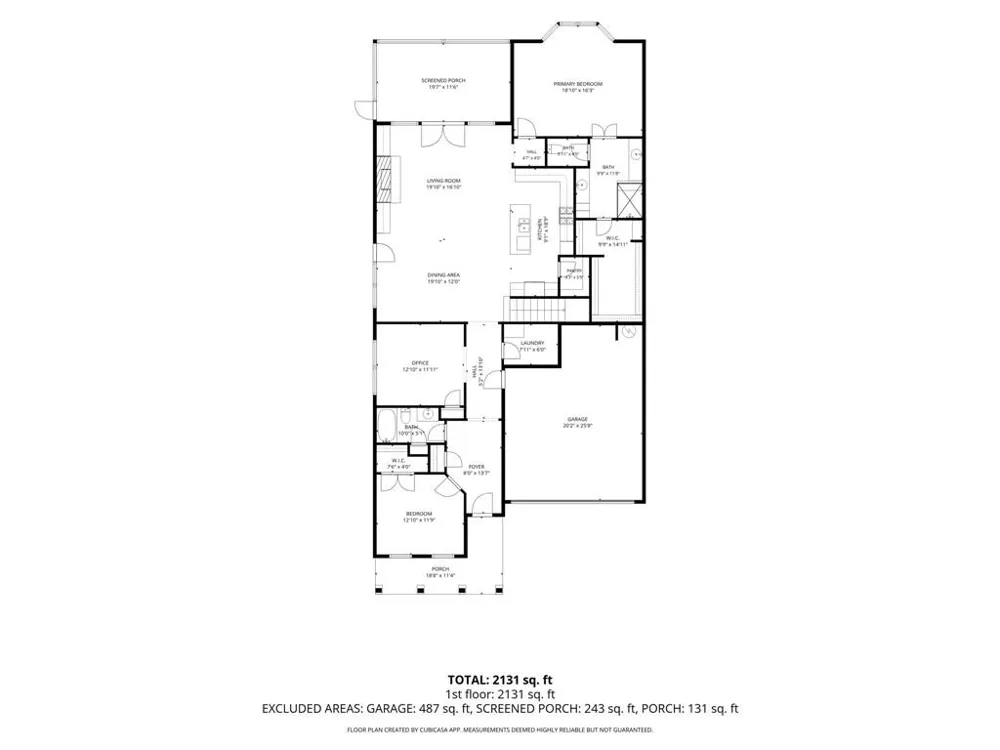
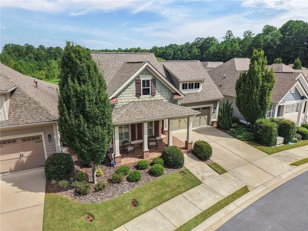
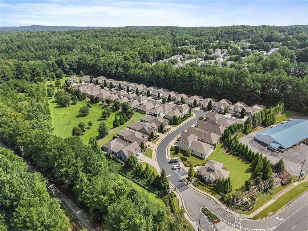
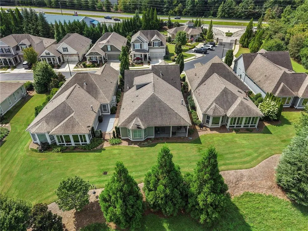
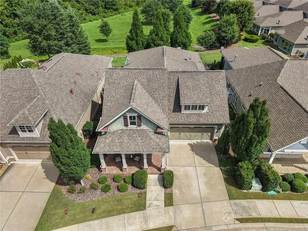
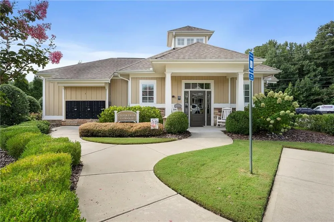
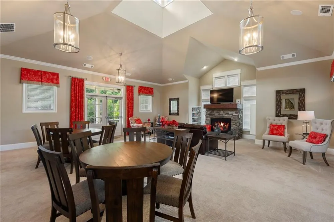
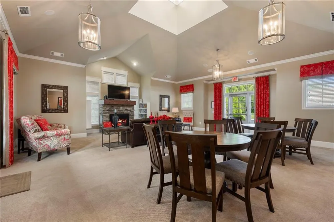
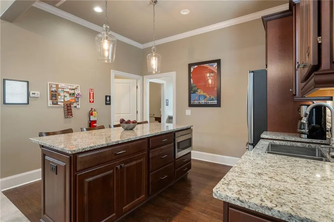
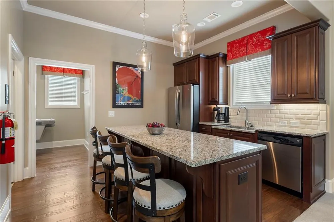
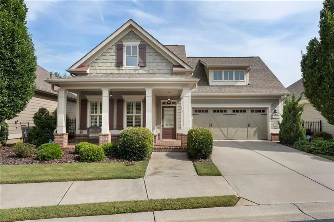
Welcome to this beautifully appointed Craftsman-style home located in a desirable gated active adult community. From the inviting front porch and charming dormers to the expansive rear porch overlooking the peaceful preserve, this home offers an exceptional combination of comfort, style, and privacy. The open-concept floor plan features high ceilings, engineered hardwood floors, plantation shutters, recessed lighting, and newer light fixtures. The spacious great room is highlighted by a stunning stacked-stone fireplace with a hearth and mantel, built-in cabinetry and shelving, and tray ceilings. Transom windows bring in abundant natural light and provide beautiful views of the surrounding preserve. The well-designed kitchen is ideal for both everyday living and entertainment, offering granite countertops, tile backsplash, pendant lighting, abundant cabinetry and counter space, a large island with breakfast bar, double ovens, stainless steel appliances, and a walk-in pantry. The desirable split-bedroom layout provides privacy for the spacious primary suite. The primary bedroom features a tray ceiling, a bay window, while the luxurious primary bathroom offers transom windows, double vanities, granite countertops, a seamless-entry shower, and thoughtful finishes. A large laundry room provides exceptional functionality with extensive cabinetry and counterspace. The two-car garage includes additional storage potential and a convenient utility sink. Outdoor living is a true highlight. The large tiled, screened rear porch overlooks the preserve and open yard space, creating a peaceful setting for morning coffee or entertainment. A private gated courtyard and additional side porch provide even more outdoor living space and privacy. Irrigation helps maintain the courtyard landscaping, while the homeowner’s association maintains the front and backyards. Residents enjoy the benefits of a gated community with a clubhouse, including guest parking and gathering areas with a kitchen, bathrooms, TV, and fireplace. With its great location, thoughtful floor plan, beautiful architectural details, extensive storage, and tranquil preserved views, this home offers the perfect blend of relaxed active-adult living and elegant entertaining.
Property Details
- Interior
- Bookcases, Crown Molding, Double Vanity, Entrance Foyer, High Ceilings 10 ft Main, High Speed Internet, Permanent Attic Stairs,
- Fireplaces
- 1
- Cooling
- Ceiling Fan(s), Central Air
- Heating
- Forced Air, Natural Gas
- Cooling Features
- Ceiling Fan(s), Central Air
- Bedrooms
- 3
- Bathrooms
- 2.0
- Full Baths
- 2
- View
- Rural,Trees/Woods
- Lot Features
- Back Yard, Front Yard, Landscaped, Level, Pasture
- Stories
- 1
- Lot Description
- Back Yard, Front Yard, Landscaped, Level, Pasture
- Exterior Features
- Courtyard, Lighting, Rain Gutters
- Exterior Materials
- Courtyard, Lighting, Rain Gutters
- Acres
- 0.14
- Square Feet
- 2048
- Lot Size (sqft)
- x
- Parking Features
- Attached, Driveway, Garage, Garage Door Opener, Kitchen Level, Level Driveway
- Parking Type
- Garage
- Parking Garage Spaces
- 2
- Property Type
- Purchase
- Style
- Cape Cod, Craftsman, Ranch
- Year Built
- 2016
- Foundation
- Concrete Perimeter, Slab
- Roof
- Composition, Ridge Vents, Shingle
- Sewer Information
- Public Sewer
- Utility Source
- Public
- Utility Features
- Cable Available, Natural Gas Available, Sewer Available, Underground Utilities
- Appliances
- Dishwasher, Disposal, Double Oven, Gas Cooktop, Gas Water Heater, Microwave, Self Cleaning Oven
- Subdivision
- Clover Creek
- Community Features
- Catering Kitchen, Clubhouse, Curbs, Gated, Homeowners Assoc, Meeting Room, Near Schools, Near Shopping, Near Trails/Greenway, Si
- Elementary School
- Little River
- Middle School
- Mill Creek
- High School
- River Ridge
- County
- Cherokee - GA
- Region
- Woodstock
- Original List Price
- $650,000
- Taxes Annual
- $1,442
- HOA
- 1
- HOA Fees
- 265
Location
Legal
Listings identified with the FMLS IDX logo come from FMLS and are held by brokerage firms other than the owner of this website. The listing brokerage is identified in any listing details. Information is deemed reliable but is not guaranteed. If you believe any FMLS listing contains material that infringes your copyrighted work please click here to review our DMCA policy and learn how to submit a takedown request. © 2022 First Multiple Listing Service, Inc.
Provided By
Listed by Lisa Scott (#SCOTTLIS)
Listing Office: REMAX Around Atlanta (#RMAA11)