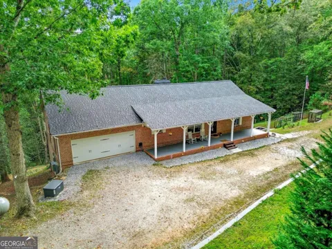
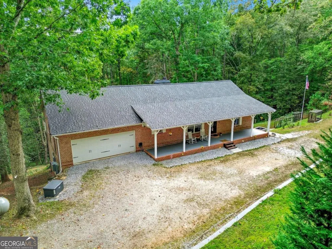
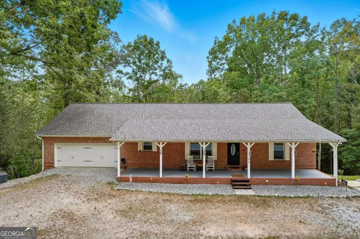
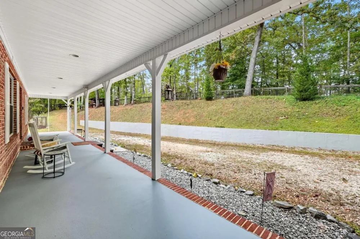
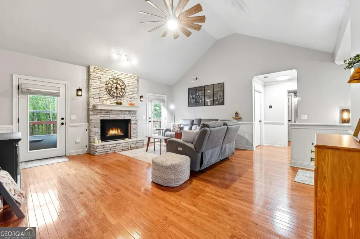
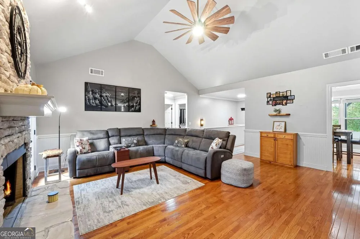
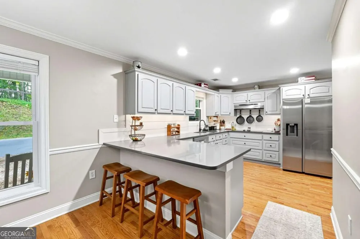
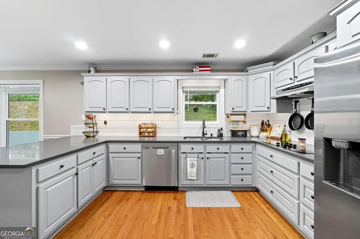
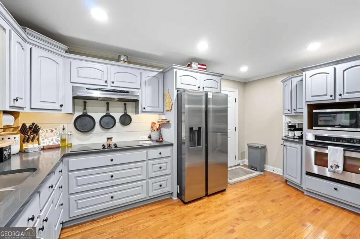
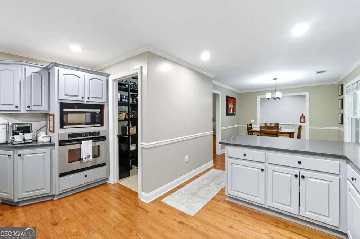
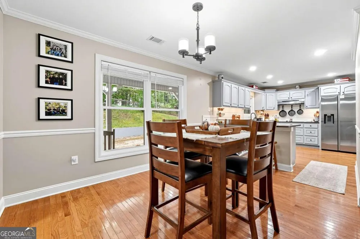
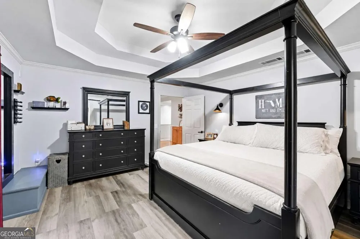
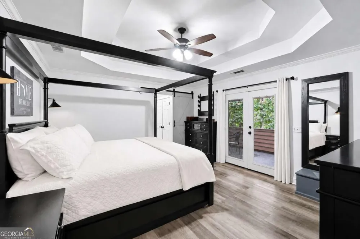
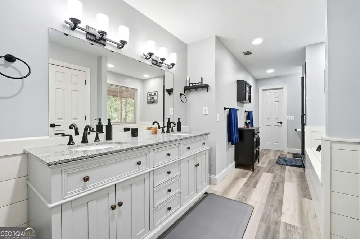
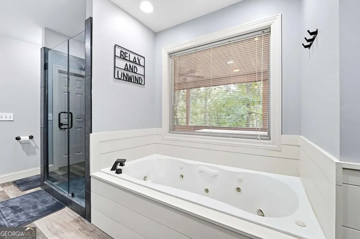
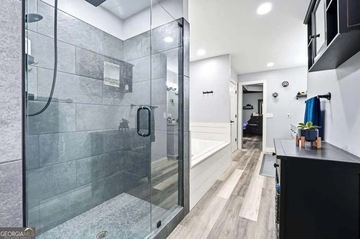
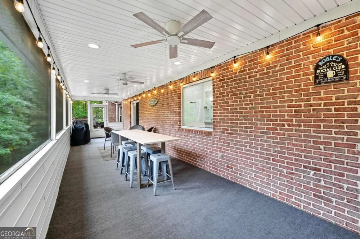
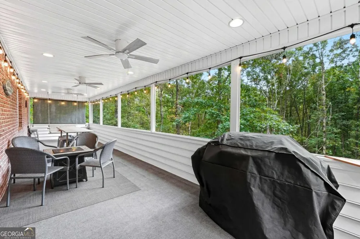
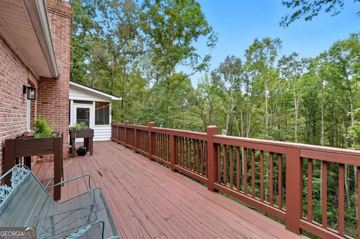
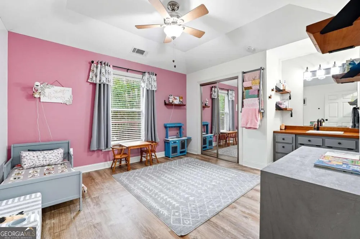
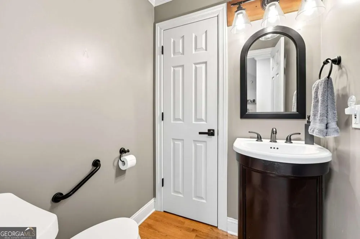
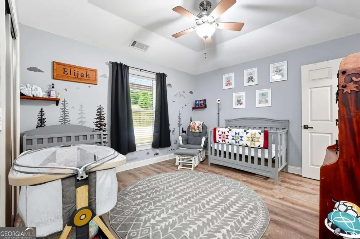
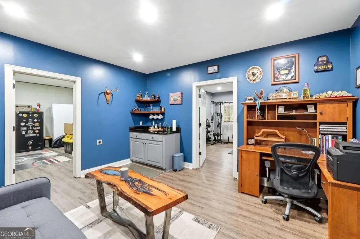
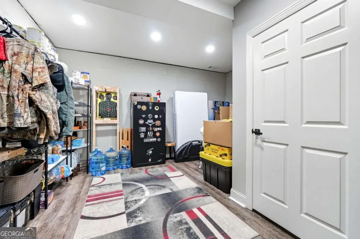
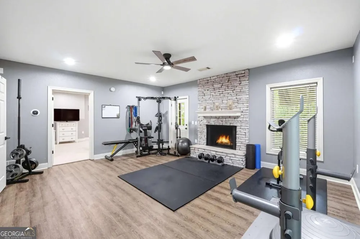
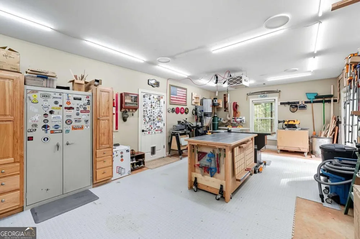
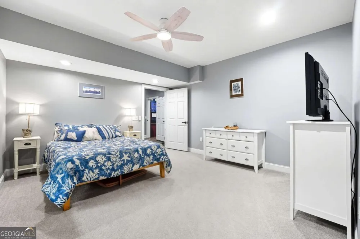
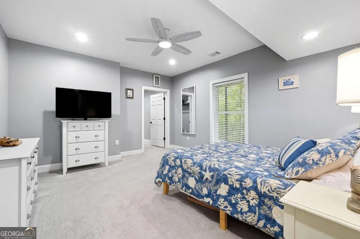
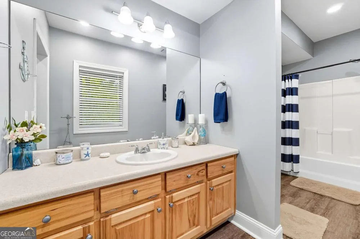
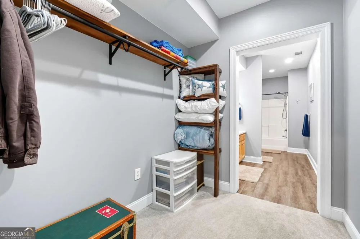
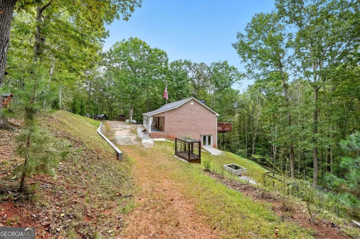
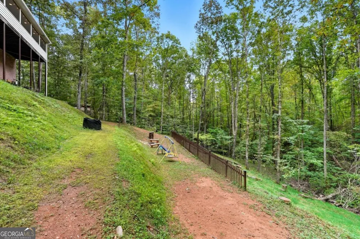
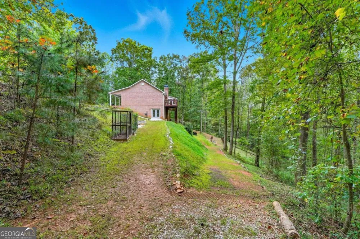
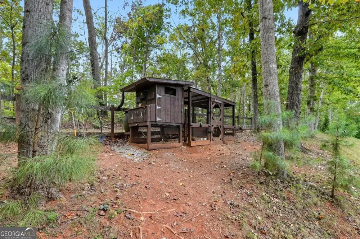
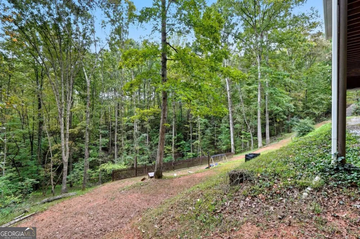
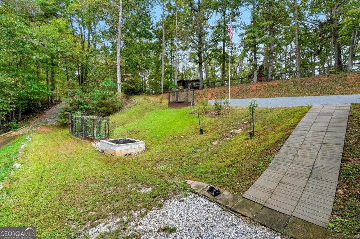
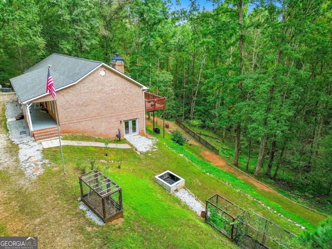
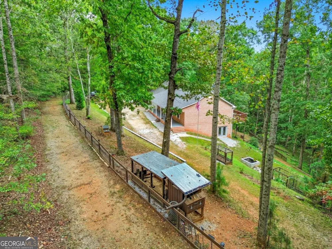
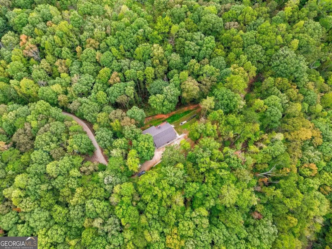
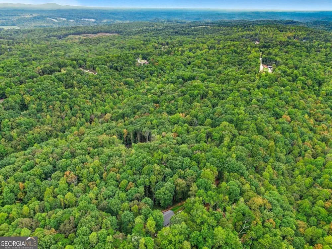
Property is Under Contract with a Kick-Out Clause. Sellers welcome showings and will consider offers. Private 4+ Acre Retreat Minutes from Downtown Dawsonville Assumable VA Loan at 2.875%. Welcome to the perfect blend of privacy, quality, and convenience. Tucked away on a secluded 4.14 acre wooded setting just minutes from downtown Dawsonville and GA-400, this move-in-ready, four-sided brick home offers the peace of country living without sacrificing access to shopping, dining, schools, and everyday conveniences. Inside, you'll find bright, inviting living spaces designed for both everyday comfort and entertaining. The living room's soaring ceilings and fireplace create a warm focal point, while the beautifully renovated kitchen features quartz countertops, stainless steel appliances, abundant cabinetry, and easy access to both casual and formal dining areas. The spacious primary suite is conveniently located on the main level and opens directly to the screened porch-an ideal place to enjoy your morning coffee or unwind while taking in the private wooded views. The renovated ensuite bath features a frameless glass shower, soaking tub, double vanity, and generous walk-in closet. Two additional bedrooms share a thoughtfully designed Jack-and-Jill bath, with separate vanities for added functionality. The finished terrace level provides exceptional flexibility with a large family room, second fireplace, kitchenette, bedroom, full bath, dedicated office space, and abundant storage. Whether you're accommodating guests, creating a home office, or designing the perfect recreation space, there's room to fit your lifestyle. A massive workshop with exterior access is a rare bonus, offering endless possibilities for hobbies, woodworking, projects, or additional storage. Surrounded by mature hardwoods, the property offers exceptional privacy and a peaceful natural backdrop with very little yard maintenance-allowing you to spend more time enjoying your home instead of maintaining it. Relax around one of the fire pit areas, explore walking paths, tend to garden areas, play with the chickens or simply appreciate the quiet setting that makes this property feel like a true retreat. Significant updates include a NEW roof, NEW windows, whole-house generator, whole-house surge protector, gated entry, and more, providing confidence and peace of mind for years to come. Bonus: Qualified buyers may take advantage of an assumable 2.875% VA loan, creating the potential for significant monthly savings compared to today's interest rates. Plus, receive a FREE appraisal when using the preferred lender.
Property Details
- Interior
- Double Vanity,Master On Main Level,Separate Shower,Soaking Tub,Tile Bath,Tray Ceiling(s),Vaulted Ceiling(s),Walk-In Closet(s)
- Fireplaces
- 2
- Cooling
- Ceiling Fan(s),Central Air,Electric
- Heating
- Electric,Heat Pump
- Cooling Features
- Ceiling Fan(s),Central Air,Electric
- Bedrooms
- 4
- Bathrooms
- 3.0
- Full Baths
- 3
- Bedrooms on Main Level
- 3
- Lot Features
- Private,Sloped
- Stories
- 2
- Lot Description
- Private,Sloped
- Exterior Features
- Fire Pit,Garden
- Exterior Materials
- Fire Pit,Garden
- Acres
- 4.14
- Square Feet
- 3460
- Parking Features
- Garage, Garage Door Opener, Kitchen Level
- Parking
- Garage,Garage Door Opener,Kitchen Level
- Parking Spaces
- 2
- Parking Type
- Garage
- Property Type
- Purchase
- Style
- Brick 4 Side,Ranch,Traditional
- Basement
- 1
- Basement Description
- Bath Finished,Finished,Full
- Basement Finished
- 1
- Year Built
- 2003
- Roof
- Composition
- Sewer Information
- Septic Tank
- Utility Source
- Well
- Utility Features
- Electricity Available
- Appliances
- Dishwasher,Electric Water Heater,Microwave,Oven/Range (Combo),Stainless Steel Appliance(s)
- Subdivision
- None / Acreage
- Elementary School
- Riverview
- Middle School
- Dawson
- High School
- Dawson
- County
- Dawson
- Region
- Dawsonville
- Original List Price
- $585,000
- Days on Market (Cumulative)
- 6
- Taxes Annual
- $0
Location
Legal
The data relating to real estate for sale on this web site comes in part from the Broker Reciprocity Program of GAMLS. All real estate listings are marked with the GAMLS Broker Reciprocity thumbnail logo and detailed information about them includes the name of the listing brokers. The broker providing these data believes them to be correct, but advises interested parties to confirm them before relying on them in a purchase decision. Copyright 2023 GAMLS. All rights reserved.
Provided By
Listed by Trish Hutcherson (#HUTCHERSONTR)
Listing Office: Maximum One Premier Realtors (#MXPR01)