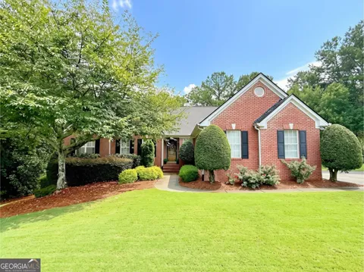
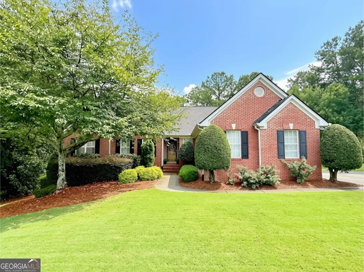
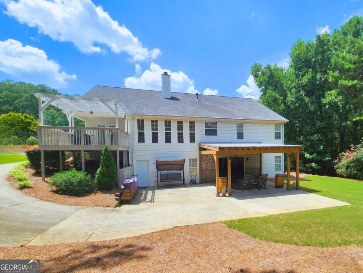
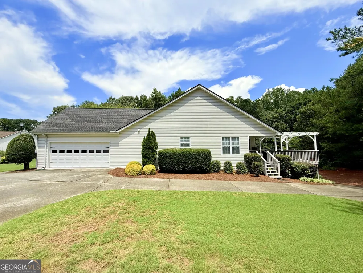
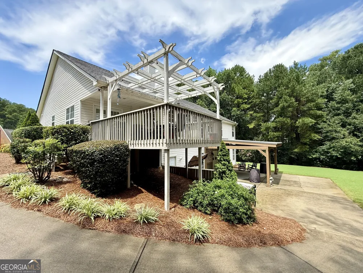
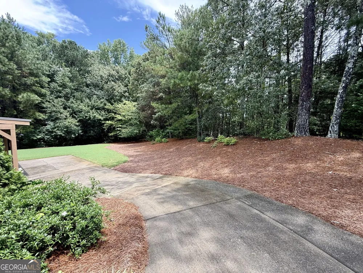
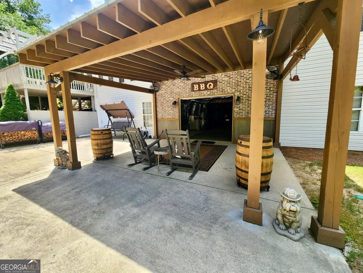
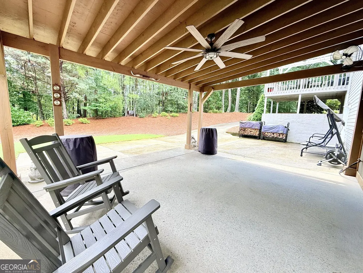
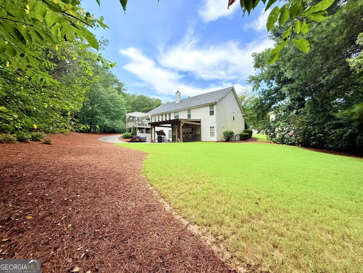
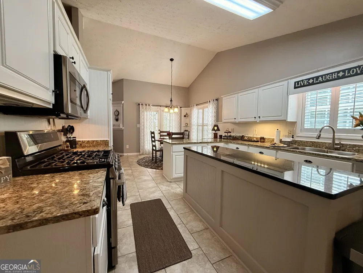
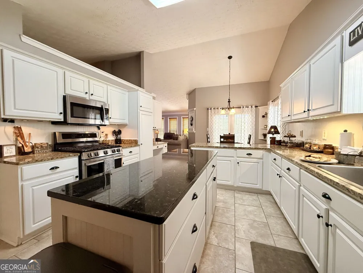
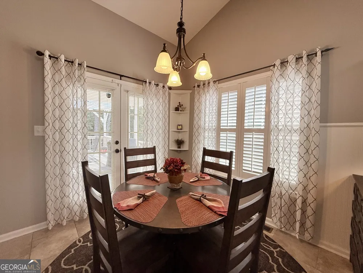
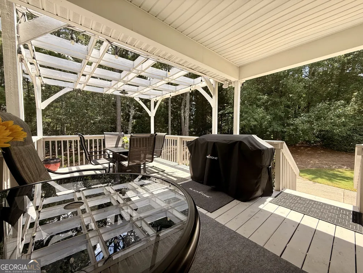
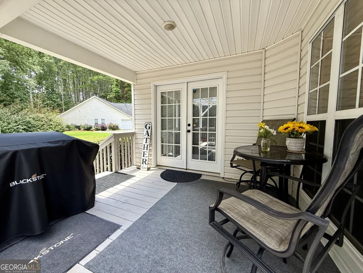
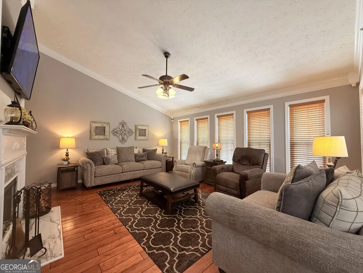
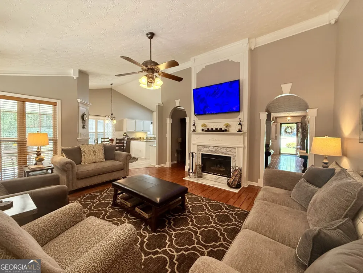
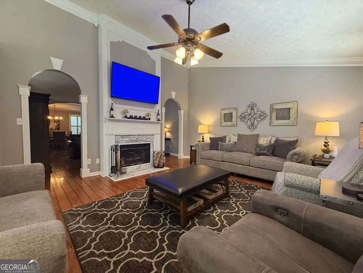
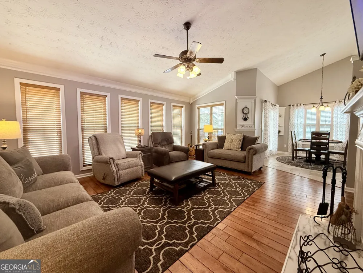
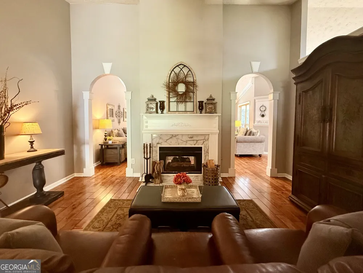
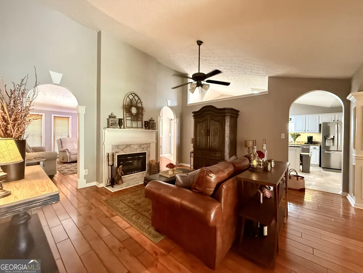
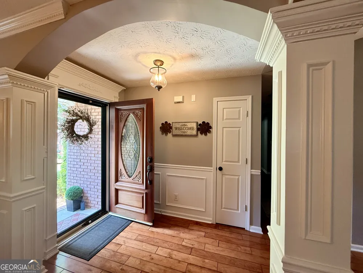
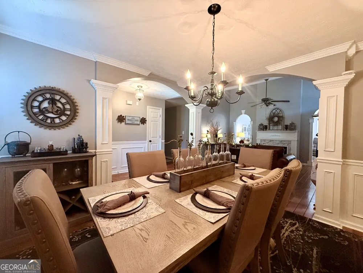
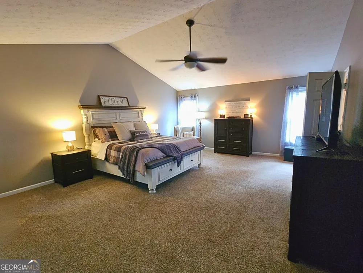
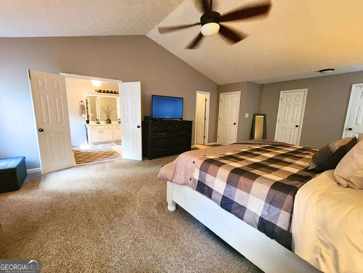
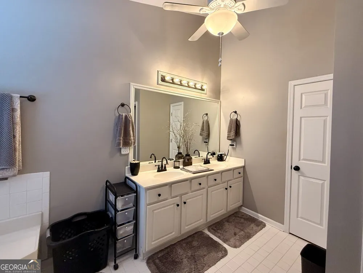
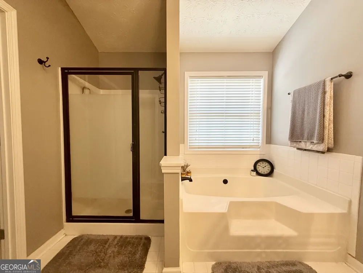
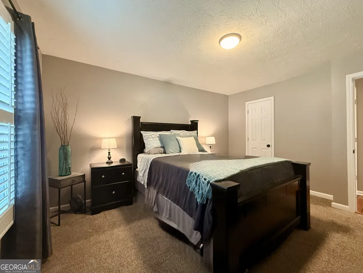
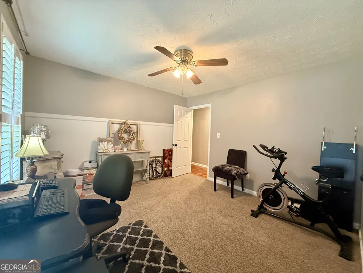
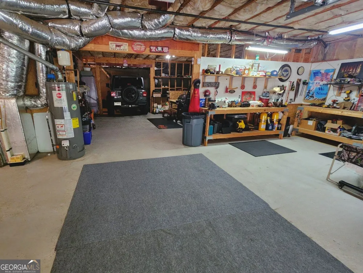
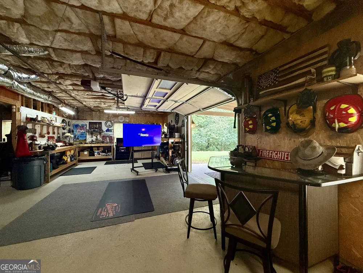
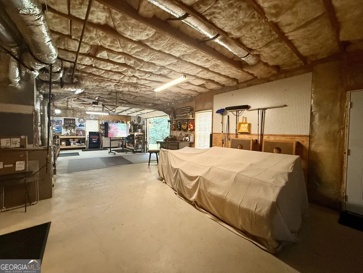
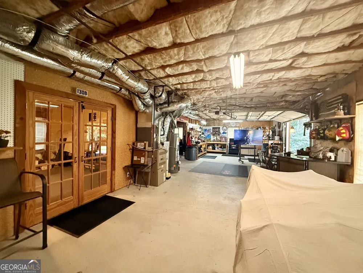
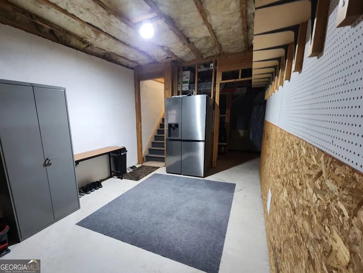
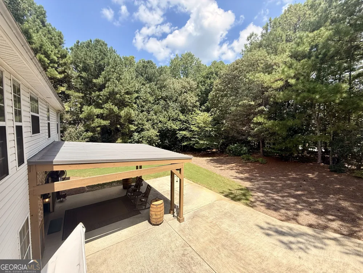
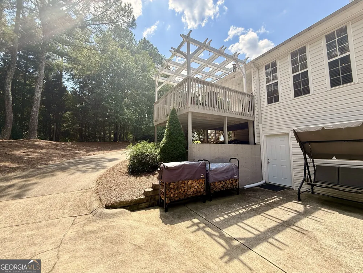
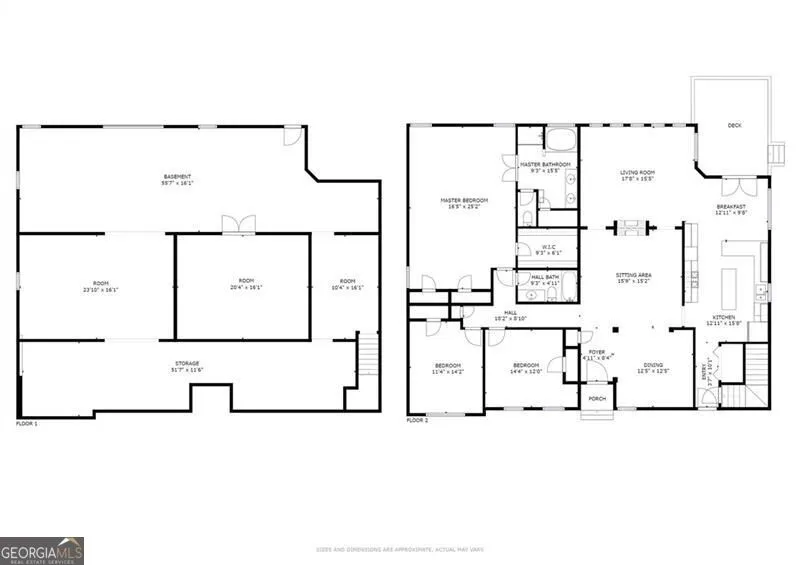
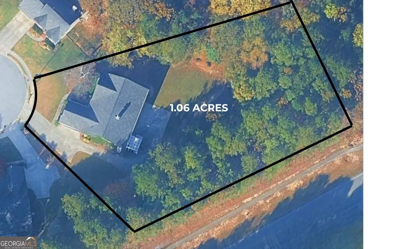
Welcome to 1205 Bonnerton Court, a beautifully maintained ranch where comfortable one-level living, room to grow, and exceptional outdoor spaces come together. Tucked at the end of a quiet cul-de-sac on one of the largest lots-1.06 acres-in the swim and tennis community of Charleston Walk, this home offers a private setting surrounded by established, meticulously maintained landscaping. Inside, hardwood floors flow through the main living areas, while the updated kitchen features granite countertops, a generous island, new gas range, and breakfast area opening to a pergola-covered deck overlooking the backyard. At the heart of the home, a double-sided fireplace connects the main living area and keeping room, creating a warm, inviting flow for everyday living and entertaining. A convenient pull-around driveway leads to an additional basement garage with excellent access for larger vehicles, recreational equipment, or abundant storage, while providing full walk-out accessibility. The expansive unfinished basement offers a workshop area, built-in shelving, a partially finished office, and plumbing already stubbed for a future full bathroom. Recent updates to the home's major systems and a newer roof make this home truly move-in ready. Out back, the custom-built covered entertaining area is the showstopper-ready for fall evenings, college football Saturdays, BBQs, and gatherings with friends and family, while also offering the flexibility of additional covered vehicle parking. With an oversized, level yard, sought-after school district, optional HOA, and distinctive features rarely found at this price, this home presents an exceptional opportunity. The motivated sellers are ready for their next chapter and will thoughtfully consider all reasonable offers.
Property Details
- Interior
- Double Vanity,High Ceilings,Master On Main Level,Separate Shower,Soaking Tub,Tile Bath,Vaulted Ceiling(s)
- Fireplaces
- 1
- Cooling
- Central Air
- Heating
- Central
- Cooling Features
- Central Air
- Bedrooms
- 3
- Bathrooms
- 2.0
- Full Baths
- 2
- Bedrooms on Main Level
- 3
- View
- City
- Lot Features
- Cul-De-Sac,Level
- Stories
- 1
- Lot Description
- Cul-De-Sac,Level
- Pool Shared
- 1
- Acres
- 1.06
- Square Feet
- 2368
- Parking Features
- Attached, Basement, Carport, Garage, Garage Door Opener, Kitchen Level, Parking Pad, Side/Rear Entrance
- Parking
- Attached,Basement,Carport,Garage,Garage Door Opener,Kitchen Level,Parking Pad,Side/Rear Entrance
- Parking Spaces
- 4
- Parking Type
- Garage
- Property Type
- Purchase
- Style
- Brick Front,Ranch,Traditional
- Basement
- 1
- Basement Description
- Bath/Stubbed,Boat Door,Concrete,Exterior Entry,Full,Interior Entry,Unfinished
- Basement Finished
- 1
- Year Built
- 1998
- Foundation
- Slab
- Roof
- Composition
- Sewer Information
- Public Sewer
- Utility Source
- Public
- Utility Features
- Cable Available,Electricity Available,High Speed Internet,Natural Gas Available,Sewer Available,Sewer Connected,Underground Util
- Appliances
- Dishwasher,Disposal,Dryer,Electric Water Heater,Microwave,Oven/Range (Combo),Refrigerator,Washer
- Subdivision
- Charleston Walk
- Community Features
- Playground,Pool,Tennis Court(s)
- Elementary School
- Fort Daniel
- Middle School
- Frank N Osborne
- High School
- Mill Creek
- County
- Gwinnett
- Region
- Dacula
- Original List Price
- $499,000
- Days on Market (Cumulative)
- 32
- Taxes Annual
- $5,445
- HOA
- 1
- HOA Fees
- 400
Location
Legal
The data relating to real estate for sale on this web site comes in part from the Broker Reciprocity Program of GAMLS. All real estate listings are marked with the GAMLS Broker Reciprocity thumbnail logo and detailed information about them includes the name of the listing brokers. The broker providing these data believes them to be correct, but advises interested parties to confirm them before relying on them in a purchase decision. Copyright 2023 GAMLS. All rights reserved.
Provided By
Listed by Kiley Hope (#HOPEKILEY)
Listing Office: Funari Realty LLC (#FRTF01)