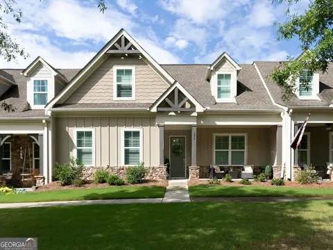
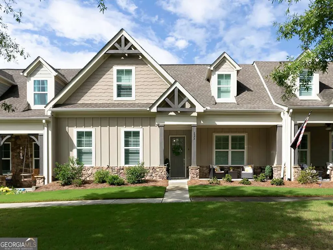
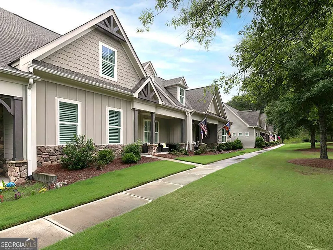
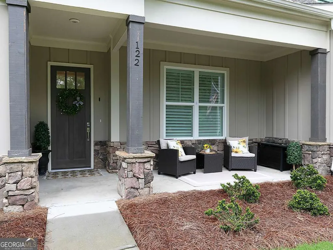
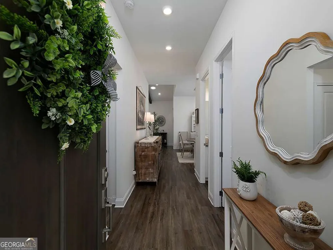
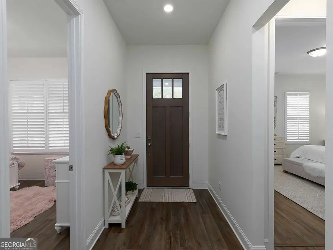
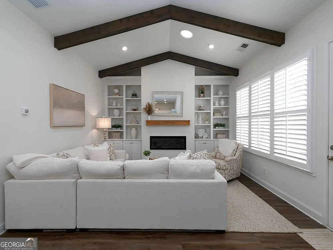
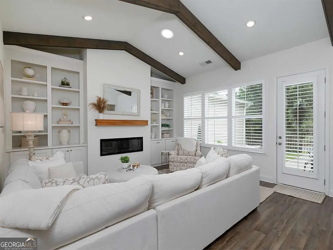
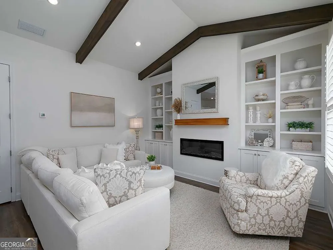
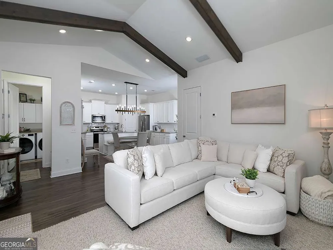
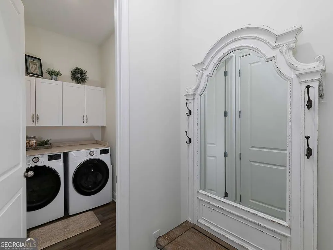
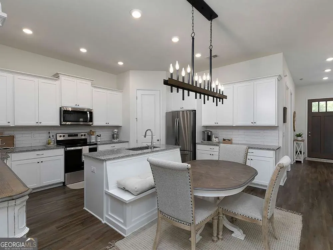
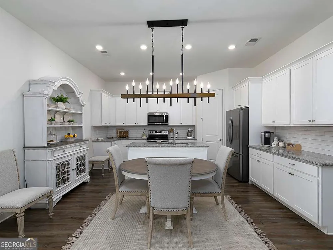
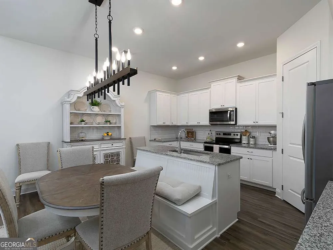
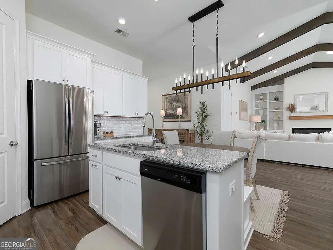
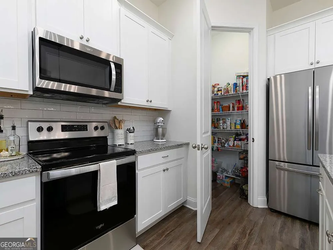
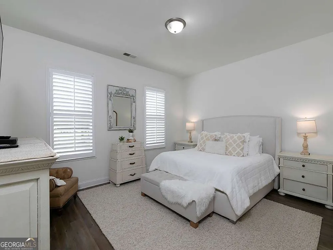
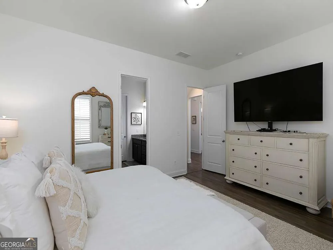
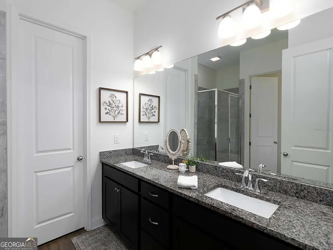
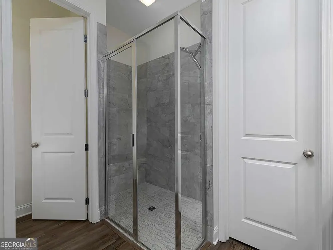
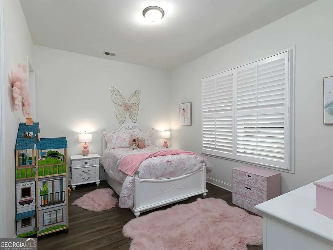
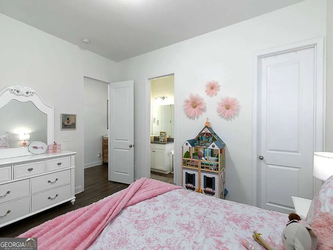
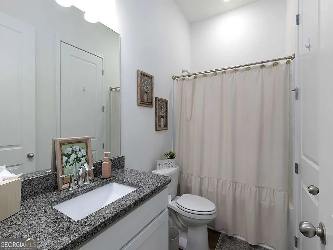
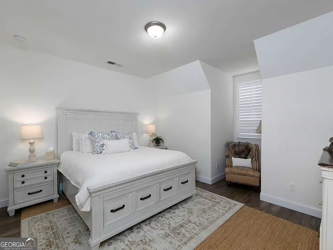
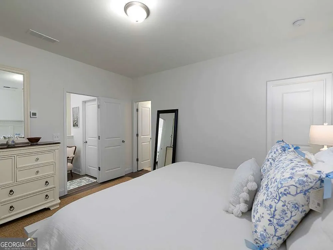
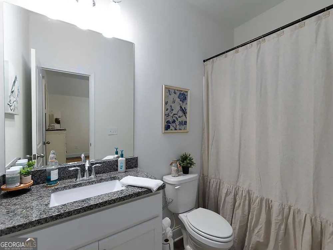
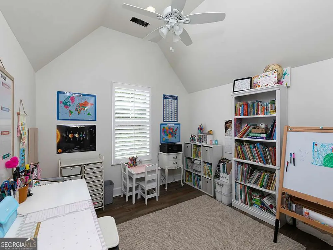
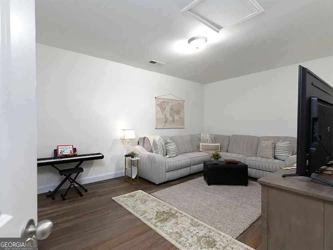
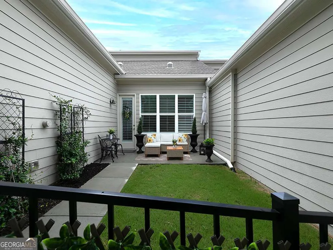
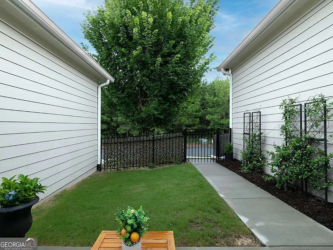
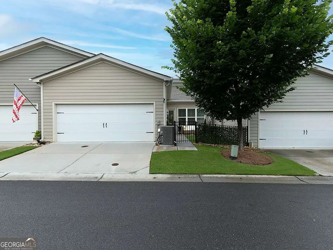
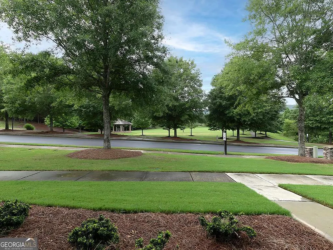
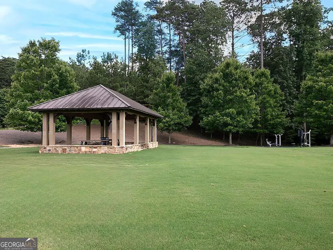
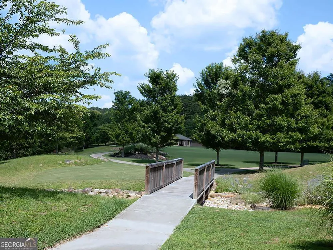
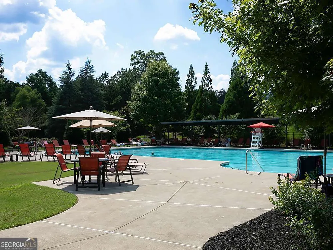
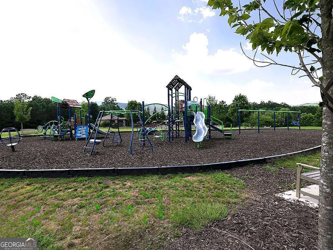
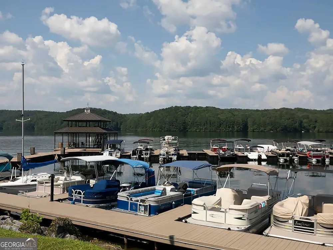
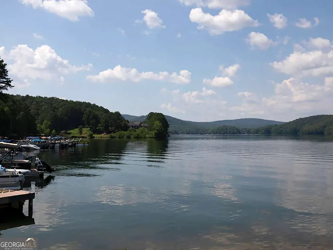
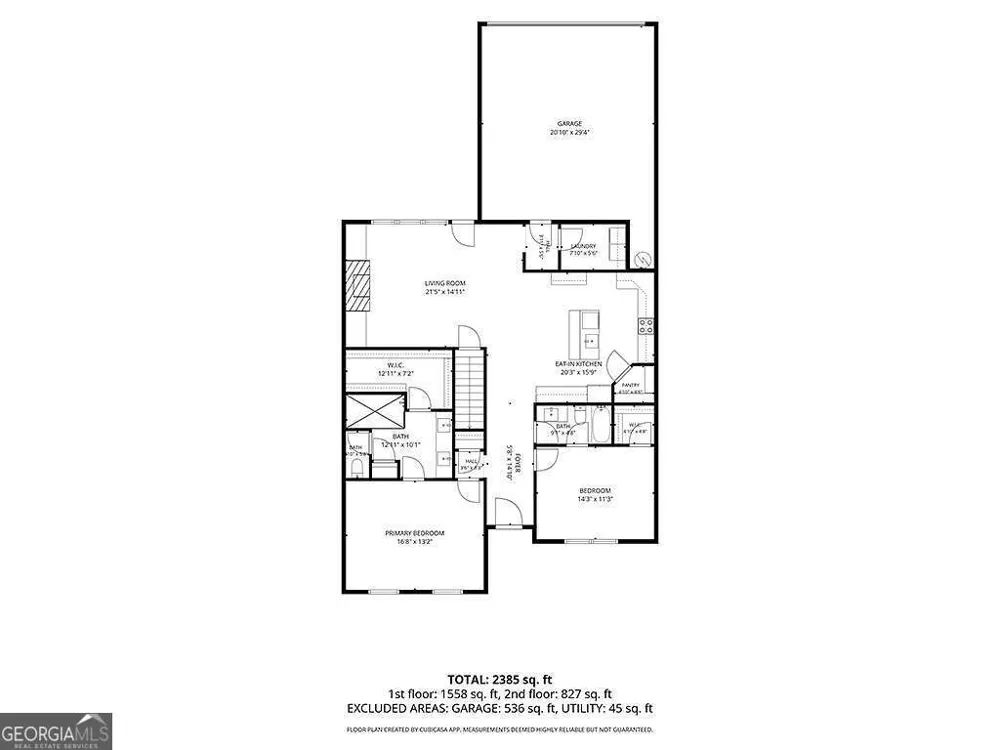
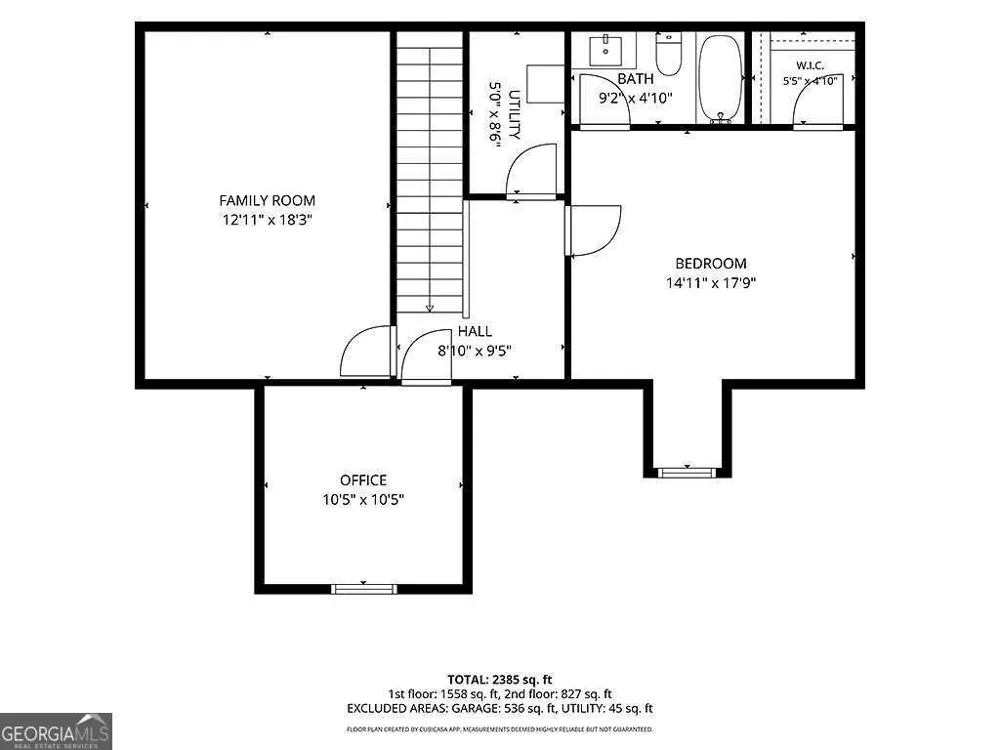
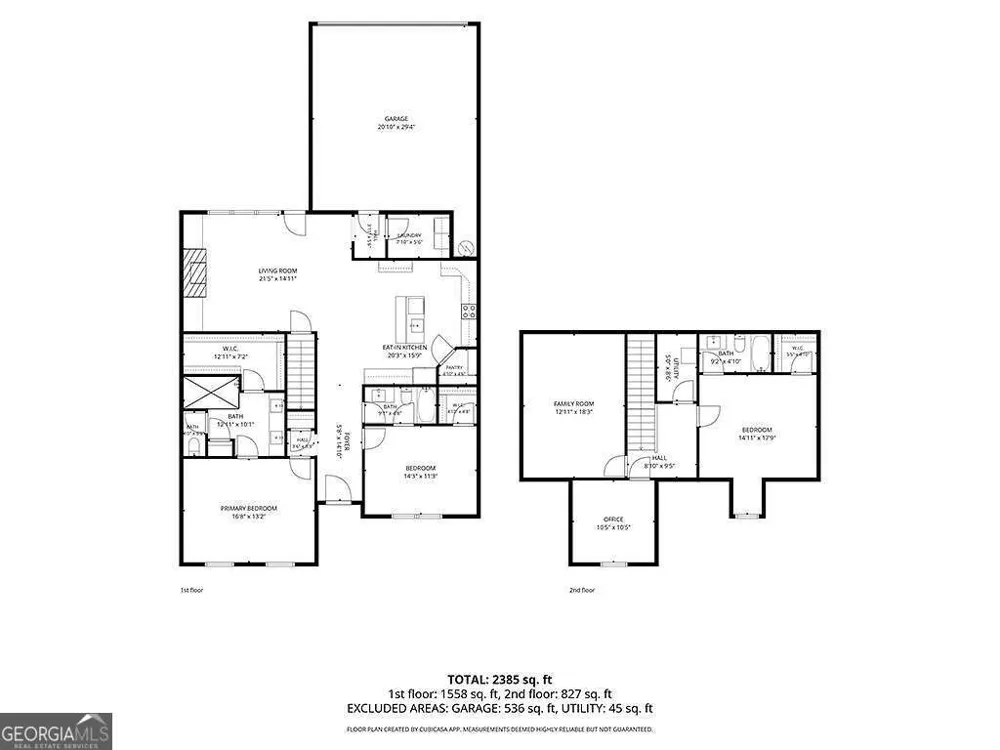
Discover the perfect blend of luxury, comfort, and resort-style living in the highly sought-after gated community of Lake Arrowhead. Nestled in the picturesque foothills of the North Georgia mountains, this beautifully maintained townhome, built in 2021, offers a rare opportunity to enjoy a low-maintenance lifestyle without sacrificing space, style, or amenities. Step inside to an inviting open-concept floor plan where soaring vaulted ceilings, exposed beams, abundant natural light, and durable luxury vinyl plank flooring create a bright and welcoming atmosphere. The spacious family room is anchored by a sleek electric fireplace with custom built-in bookcases, creating an inviting focal point for the main living area. Plantation shutters throughout add timeless elegance while enhancing both privacy and natural light. The thoughtfully designed kitchen is equally impressive, featuring solid surface countertops, stainless steel appliances, a modern subway tile backsplash, generous cabinetry, and an oversized island that flows seamlessly into the dining and living areas-ideal for both everyday living and entertaining. Designed with convenience in mind, the main level includes the spacious primary suite, complete with a beautifully appointed ensuite bath featuring an oversized walk-in shower, along with a secondary bedroom and full bath that also works well as a guest suite or home office. Upstairs, you'll find a private third bedroom with its own ensuite bath and a versatile loft offering even more flexible living space. The current owner has also finished an additional bonus room, adding approximately 110 square feet of usable space not included in the original floor plan, along with convenient additional attic storage. Whether used as a home office, hobby room, fitness space, or additional retreat, this bonus area provides valuable flexibility and functionality. Perfectly positioned within the community, this home overlooks a beautifully maintained green space, creating a peaceful setting just outside your front door. The community pool is just a short walk away, while the championship 18-hole golf course, clubhouse, marina, and the sparkling waters of Lake Arrowhead are only minutes away. Life in Lake Arrowhead is about more than just a beautiful home-it's about embracing an exceptional lifestyle. Residents enjoy an impressive collection of amenities, including a private 540-acre lake, championship golf course, clubhouse with dining, marina, swimming pools, tennis and pickleball courts, hiking and walking trails, parks, fishing, kayaking, and year-round community events, all within one of North Georgia's premier gated communities. Another highlight is the home's location within the attendance zone for the brand-new Cherokee High School, opening for the upcoming school year and offering state-of-the-art facilities that further enhance this exceptional location. Whether you're searching for a full-time residence, a weekend mountain retreat, or a lock-and-leave home with outstanding amenities, this exceptional property offers the perfect combination of modern comfort, natural beauty, and an unmatched lifestyle. Experience why so many buyers are choosing to call Lake Arrowhead home.
Property Details
- Interior
- Beamed Ceilings,Bookcases,Double Vanity,High Ceilings,Master On Main Level,Pulldown Attic Stairs,Walk-In Closet(s)
- Fireplaces
- 1
- Cooling
- Ceiling Fan(s),Central Air
- Heating
- Electric,Heat Pump
- Cooling Features
- Ceiling Fan(s),Central Air
- Bedrooms
- 3
- Bathrooms
- 3.0
- Full Baths
- 3
- Bedrooms on Main Level
- 2
- View
- Mountain(s)
- Lot Features
- Level
- Stories
- One and One Half
- Lot Description
- Level
- Pool Shared
- 1
- Acres
- 0.05
- Square Feet
- 2409
- Parking Features
- Attached, Garage, Side/Rear Entrance
- Parking
- Attached,Garage,Side/Rear Entrance
- Parking Spaces
- 2
- Parking Type
- Garage
- Property Type
- Purchase
- Style
- Traditional
- Year Built
- 2020
- Foundation
- Slab
- Roof
- Composition
- Sewer Information
- Public Sewer
- Utility Source
- Public
- Utility Features
- Electricity Available,High Speed Internet,Other,Phone Available,Sewer Available,Underground Utilities,Water Available
- Appliances
- Dishwasher,Disposal,Electric Water Heater,Microwave,Refrigerator
- Subdivision
- Lake Arrowhead
- Community Features
- Gated,Golf,Lake,Marina,Pickleball Court(s),Pool,Tennis Court(s)
- Elementary School
- R M Moore
- Middle School
- Teasley
- High School
- Cherokee
- County
- Cherokee
- Region
- Waleska
- Original List Price
- $479,900
- Days on Market (Cumulative)
- 63
- Taxes Annual
- $4,358
- HOA
- 1
- HOA Fees
- 2700
Location
Legal
The data relating to real estate for sale on this web site comes in part from the Broker Reciprocity Program of GAMLS. All real estate listings are marked with the GAMLS Broker Reciprocity thumbnail logo and detailed information about them includes the name of the listing brokers. The broker providing these data believes them to be correct, but advises interested parties to confirm them before relying on them in a purchase decision. Copyright 2023 GAMLS. All rights reserved.
Provided By
Listed by John W Williams (#WILLIAMSJOHW)
Listing Office: VPM Realty Partners (#VPMR01)