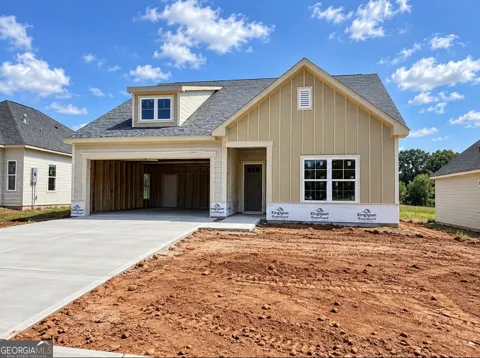
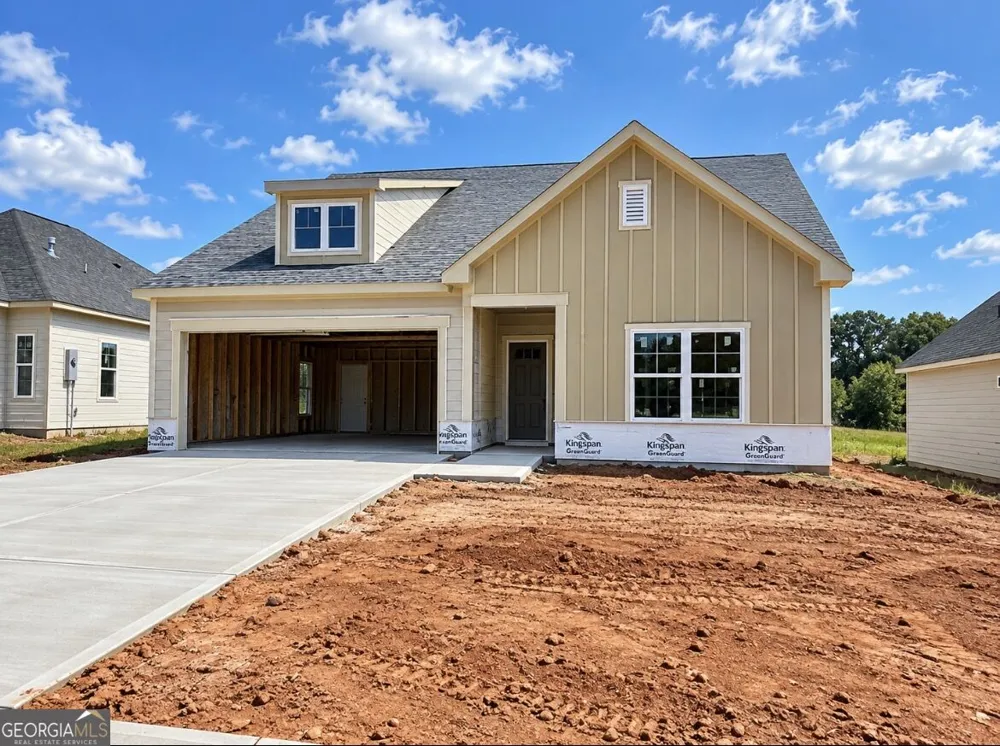
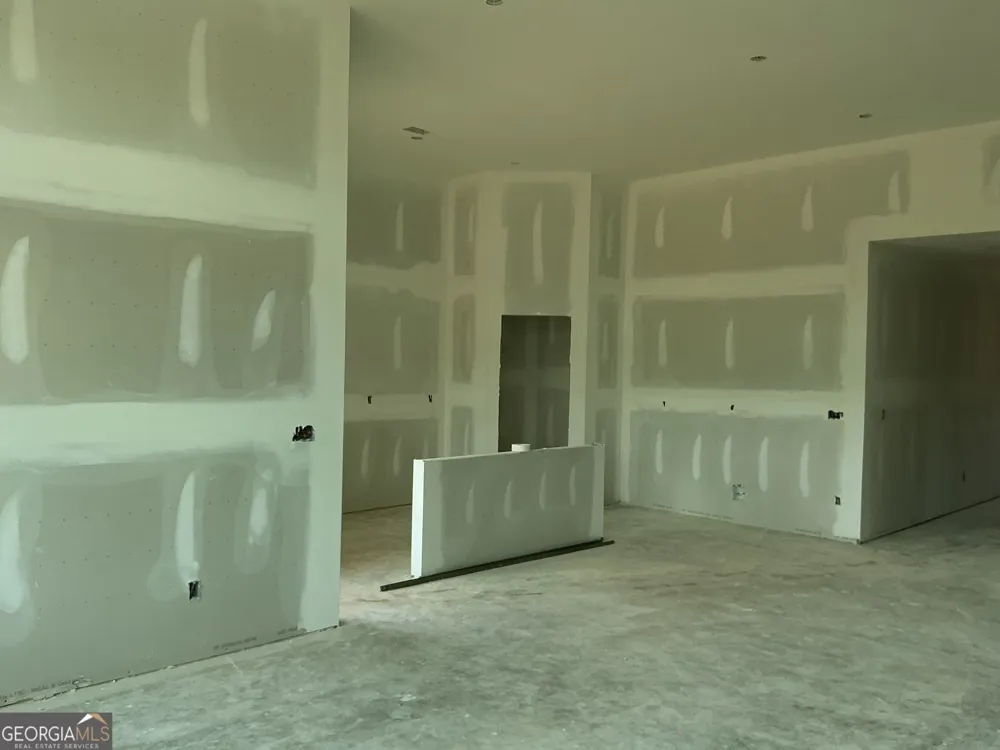
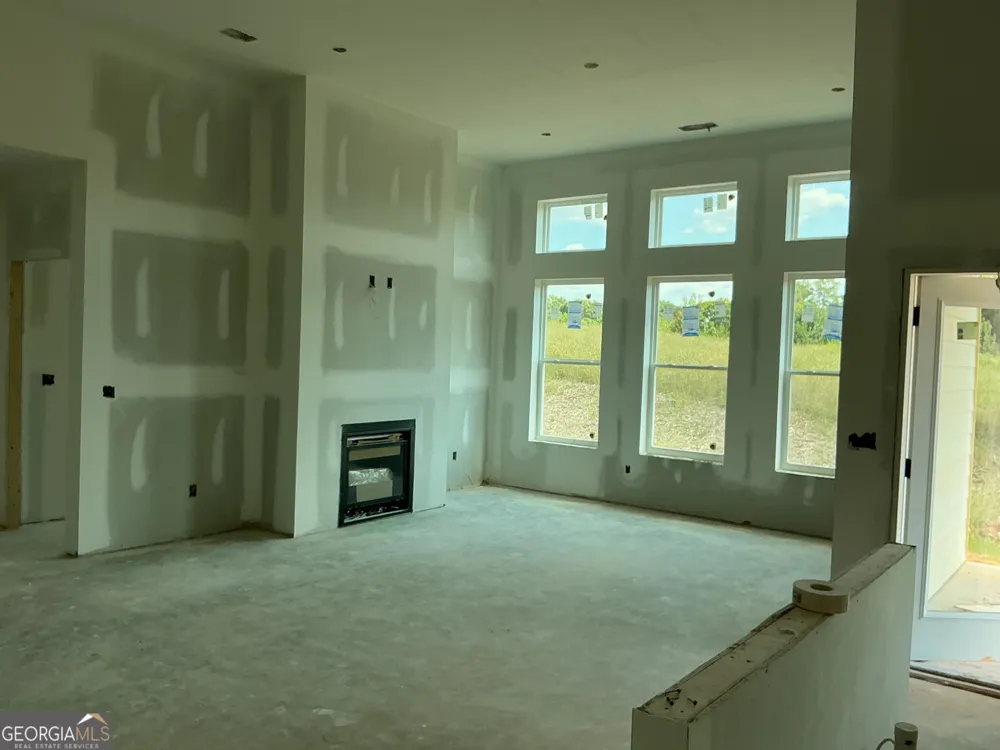
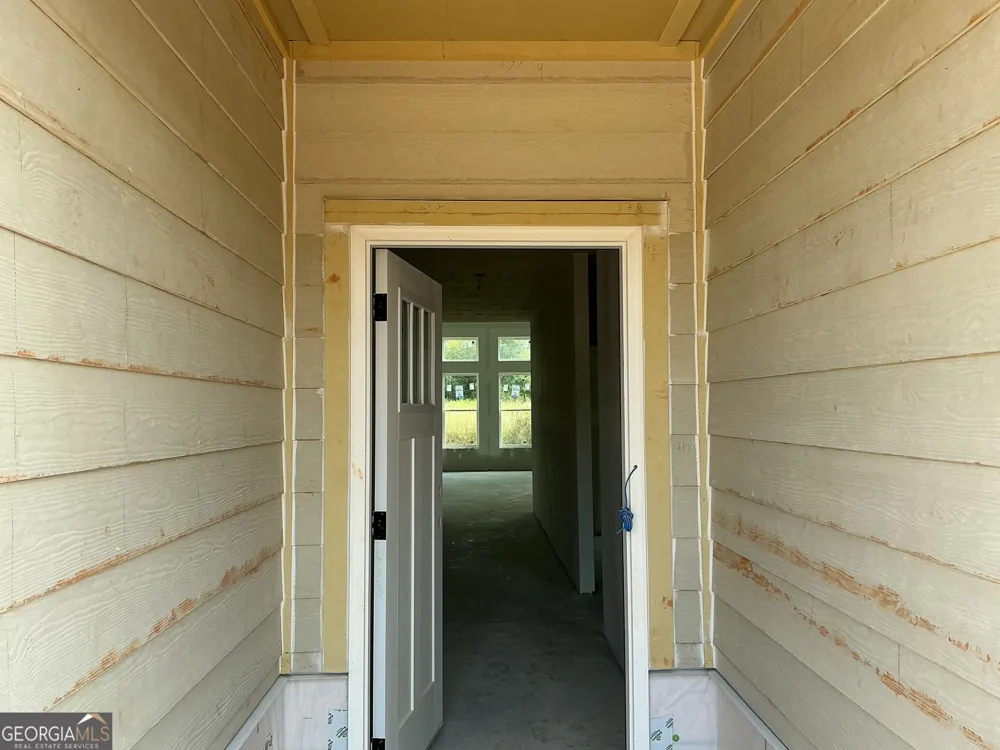
Discover Cottage Grove Putnam County's newest premier neighborhood where stylish design meets effortless living. Introducing the Madison plan elevation B. This beautiful designed 3 bedroom 2.5 bath ranch, combines modern style with every day functionality featuring upgraded finishes throughout, including granite and quartz countertops, durable, waterproof, luxury vinyl plank flooring in the main living areas and a cozy gas fireplace anchoring the great room. The upgraded kitchen showcases spacious pantry storage stainless steel appliances in a gas range, creating the perfect space for cooking gathering and entertaining. The private primary suite offers a spacious layout with a well appointed en suite bath while the additional bedroom to provide comfort and flexibility for family or guest. A unique highlight of the Madison plan is the dedicated organizational space enjoy quiet mornings, and relaxing evenings on the private covered rear patio. Thought thoughtfully crafted with quality construction and timeless appeal. Cottage Grove offers low maintenance living in a fantastic location, just minutes from Lake Oconee, amenities, shopping, dining, and recreation.
Property Details
- Interior
- Double Vanity,Master On Main Level,Pulldown Attic Stairs,Separate Shower,Split Bedroom Plan,Vaulted Ceiling(s),Walk-In Closet(s)
- Fireplaces
- 1
- Cooling
- Ceiling Fan(s),Central Air,Electric
- Heating
- Central,Forced Air,Natural Gas
- Cooling Features
- Ceiling Fan(s),Central Air,Electric
- Bedrooms
- 3
- Bathrooms
- 2.0
- Full Baths
- 2
- Bedrooms on Main Level
- 3
- Lot Features
- Level
- Stories
- 1
- Lot Description
- Level
- Acres
- 0.16
- Square Feet
- 1839
- Parking Features
- Attached, Garage, Garage Door Opener, Guest, Kitchen Level, Off Street, Parking Pad
- Parking
- Attached,Garage,Garage Door Opener,Guest,Kitchen Level,Off Street,Parking Pad
- Parking Spaces
- 2
- Parking Type
- Garage
- Property Type
- Purchase
- Style
- Ranch
- Year Built
- 2026
- Foundation
- Slab
- Roof
- Composition
- Sewer Information
- Public Sewer
- Utility Source
- Public
- Utility Features
- Electricity Available,High Speed Internet,Natural Gas Available,Sewer Available,Sewer Connected,Underground Utilities,Water Avai
- Appliances
- Dishwasher,Gas Water Heater,Microwave,Oven/Range (Combo),Stainless Steel Appliance(s)
- Subdivision
- Cottage Grove at Lake Oconee
- Elementary School
- Putnam
- Middle School
- Putnam County
- High School
- Putnam
- County
- Putnam
- Region
- Eatonton
- Original List Price
- $354,450
- Days on Market (Cumulative)
- 34
- Taxes Annual
- $1
- HOA
- 1
- HOA Fees
- 1800
Location
Legal
The data relating to real estate for sale on this web site comes in part from the Broker Reciprocity Program of GAMLS. All real estate listings are marked with the GAMLS Broker Reciprocity thumbnail logo and detailed information about them includes the name of the listing brokers. The broker providing these data believes them to be correct, but advises interested parties to confirm them before relying on them in a purchase decision. Copyright 2023 GAMLS. All rights reserved.
Provided By
Listed by Danielle Copeland (#NEWELLDONNA)
Listing Office: Rooftop Realty (#RFTP01)