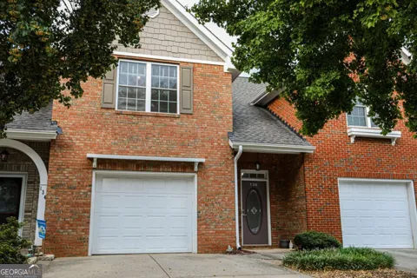
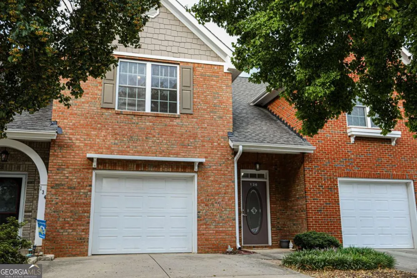
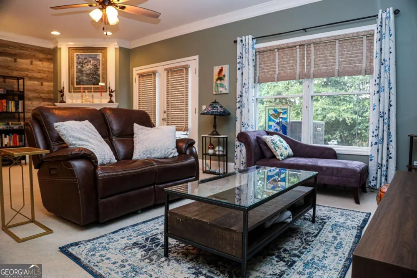
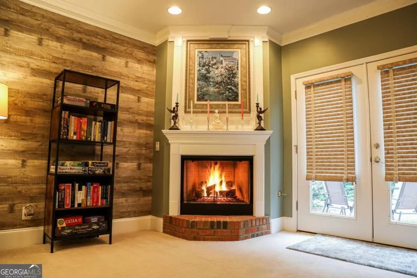
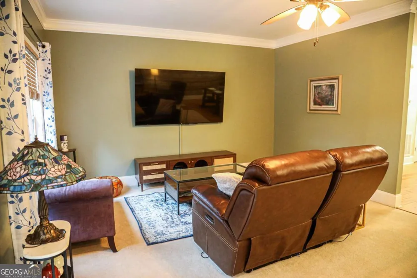
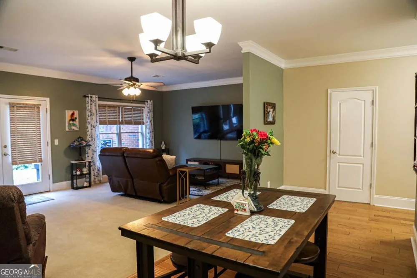
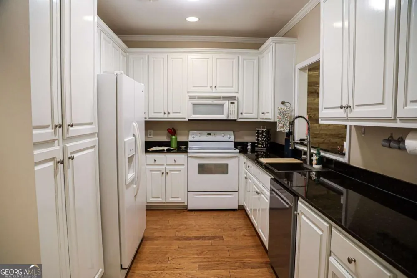
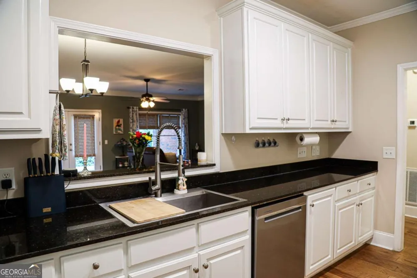
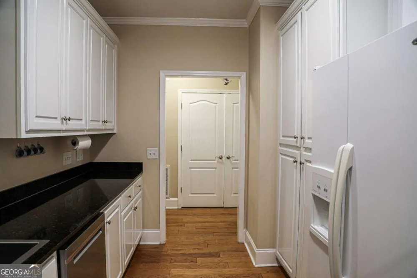
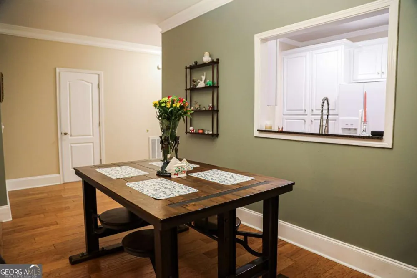
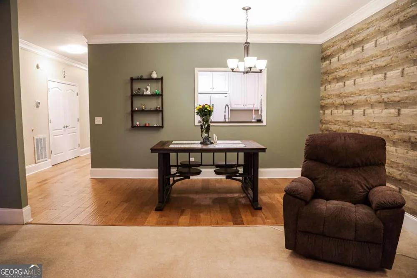
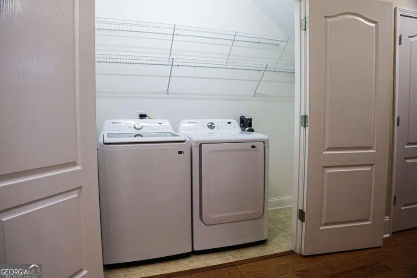
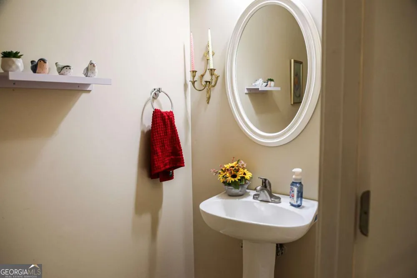
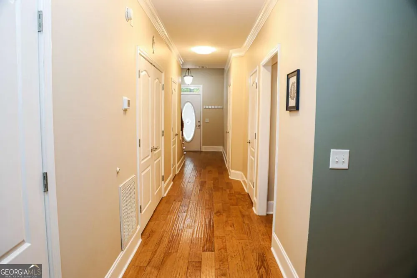
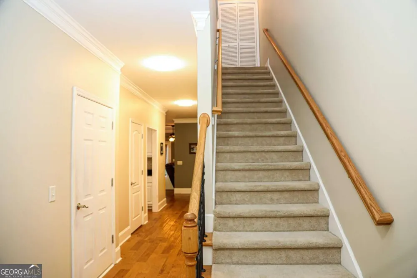
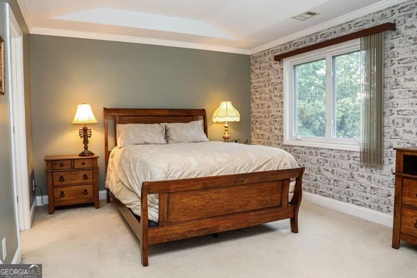
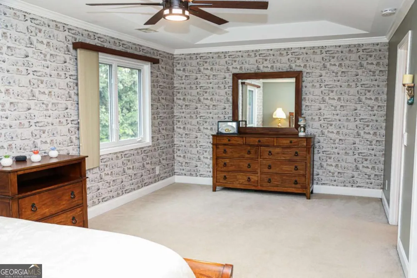
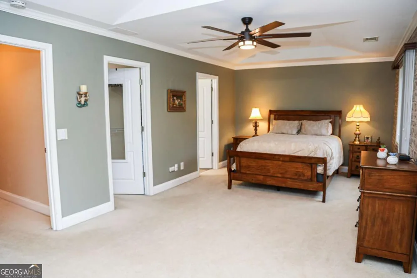
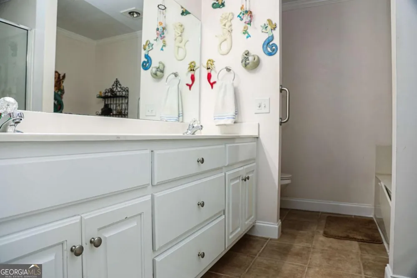
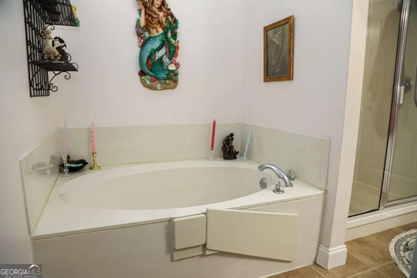
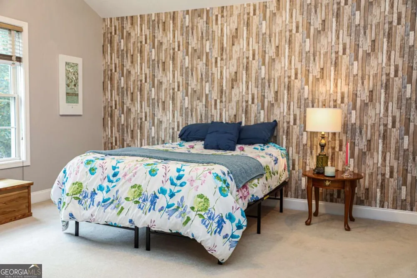
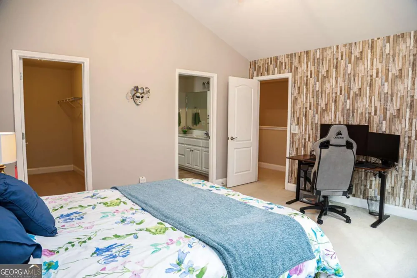
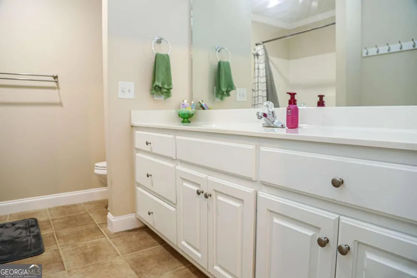
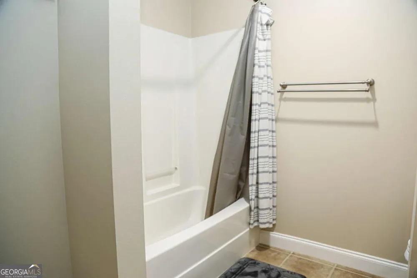
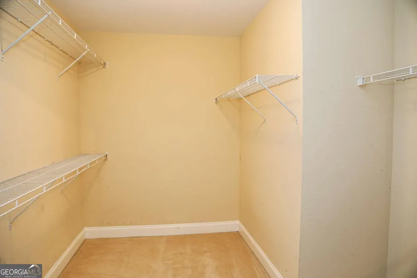
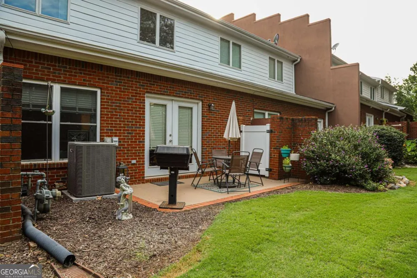
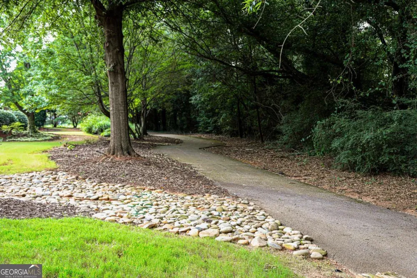
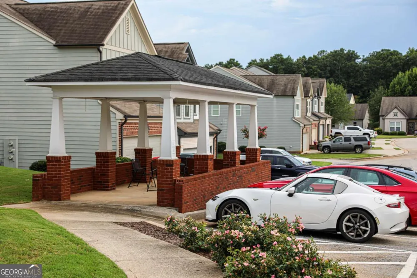
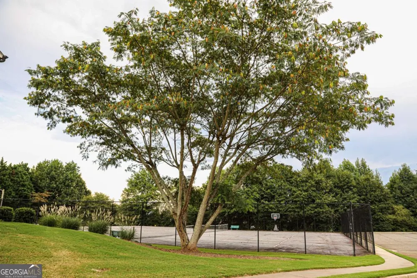
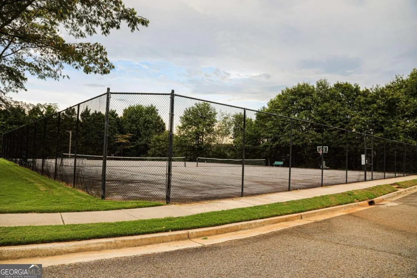
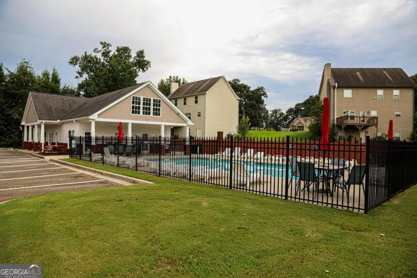
Welcome to 136 Wisteria Drive in Winder, a beautifully designed 2-bedroom, 2.5-bath home featuring two spacious primary suites and the perfect roommate-style floor plan. Step inside to an inviting main level highlighted by high ceilings, crown molding throughout, hardwood flooring in the kitchen and dining areas, and a spacious carpeted living room centered around a cozy gas fireplace. The kitchen offers granite countertops, abundant cabinetry and storage, and flows seamlessly into the dining and living areas, creating a comfortable space for everyday living and entertaining. Double French doors open from the living room to the private back patio and garden area-the perfect spot to enjoy your morning coffee, relax at the end of the day, or spend time outdoors. Just beyond the backyard, enjoy direct access to the community walking trail. Upstairs, the double-primary-suite design provides privacy and flexibility. The rear primary suite overlooks the backyard and features a double tray ceiling, large walk-in closet, and private ensuite with double vanity, separate garden tub, and walk-in shower. The second primary suite overlooks the front of the home and offers vaulted ceilings, a walk-in closet, and its own private ensuite bath. Additional features include a one-car garage and all the benefits of living in a gated community with sidewalks, a walking trail, community swimming pool, and tennis courts. Conveniently located just minutes from downtown Winder, shopping, dining, and everyday conveniences, with easy access to I-85 and Georgia Highway 316 for commuting to Athens, UGA, and surrounding areas. Whether youre looking for your first home, downsizing, or searching for a floor plan that offers two true primary suites, 136 Wisteria Drive is ready to welcome you home.
Property Details
- Interior
- High Ceilings,Pulldown Attic Stairs,Separate Shower,Tray Ceiling(s),Vaulted Ceiling(s)
- Fireplaces
- 1
- Cooling
- Central Air,Electric
- Heating
- Central,Electric
- Cooling Features
- Central Air,Electric
- Bedrooms
- 2
- Bathrooms
- 2.5
- Full Baths
- 2
- Half Baths
- 1
- Stories
- 2
- Exterior Features
- Gas Grill
- Exterior Materials
- Gas Grill
- Pool Shared
- 1
- Acres
- 0.032
- Square Feet
- 2032
- Parking Features
- Attached, Garage Door Opener
- Parking
- Attached,Garage Door Opener
- Parking Spaces
- 3
- Parking Type
- Garage
- Property Type
- Purchase
- Style
- Other
- Year Built
- 2004
- Foundation
- Slab
- Roof
- Composition
- Sewer Information
- Public Sewer
- Utility Source
- Public
- Utility Features
- Electricity Available,Natural Gas Available,Sewer Available,Underground Utilities,Water Available
- Appliances
- Dishwasher,Microwave,Oven/Range (Combo),Refrigerator
- Subdivision
- Northside Commons
- Community Features
- Gated,Pool,Sidewalks,Tennis Court(s)
- Elementary School
- Holsenbeck
- Middle School
- Bear Creek
- High School
- Winder Barrow
- County
- Barrow
- Region
- Winder
- Original List Price
- $279,000
- Days on Market (Cumulative)
- 31
- Taxes Annual
- $2,318
- HOA
- 1
- HOA Fees
- 4200
Location
Legal
The data relating to real estate for sale on this web site comes in part from the Broker Reciprocity Program of GAMLS. All real estate listings are marked with the GAMLS Broker Reciprocity thumbnail logo and detailed information about them includes the name of the listing brokers. The broker providing these data believes them to be correct, but advises interested parties to confirm them before relying on them in a purchase decision. Copyright 2023 GAMLS. All rights reserved.
Provided By
Listed by Greg Ozburn (#OZBURNGREG)
Listing Office: Coldwell Banker Upchurch Rlty. (#UPCH01)