(678) 725-2786 (770) 560-7340 dreammaker7258@gmail.com eric.clouse@yahoo.com Dream Homes Realty Inc.
Traffic Dashboard
Home
  • Home
  • Search
  • Communities
    • Gainesville
    • Flowery Branch
    • Buford
    • Suwanee
    • Lula
    • Maysville
    • Gillsville
    • Commerce
    • Cornelia
    • Baldwin
    • Clarkesville
  • Get Qualified
  • Buying
  • Selling
  • Rental Management
  • Home Inspectors
  • About
    • Learn More
    • Meet the Team
    • Our Testimonials
    • Join Us
    • Articles
  • Home Builder
  • Contact
Traffic Dashboard
Peggy Clouse - Broker
(678) 725-2786 dreammaker7258@gmail.com
  • Dream Homes Realty
    2550 Limestone Pkwy
    Gainesville, Georgia 30501
    678-725-2786
    Dreammaker7258@gmail.com
Explore
  • Property Search
  • Communities
  • Buying
  • Selling
About
  • About
  • Contact Us
  • Testimonials
  • Home
Local Guide
  • Search by City
  • Search by Subdivision
  • Search by Zip
  • Search by Area
Legal
  • Privacy
  • Terms
  • DMCA
  • Accessibility
  • Fair Housing
Account
  • Dashboard
  • Logout
  • Login
Dream Homes Realty - Footer Logo
©2026 Dream Homes Realty Inc. All rights reserved.
Website built by CloseHack.
First Multiple Listing Service, Inc.

​ Listings identified with the FMLS IDX logo come from FMLS and are held by brokerage firms other than the owner of this website. The listing brokerage is identified in any listing details. Information is deemed reliable but is not guaranteed. If you believe any FMLS listing contains material that infringes your copyrighted work please click here to review our DMCA policy and learn how to submit a takedown request. © 2022 First Multiple Listing Service, Inc.​

Georgia MLS

The data relating to real estate for sale on this web site comes in part from the Broker Reciprocity Program of GAMLS. All real estate listings are marked with the GAMLS Broker Reciprocity thumbnail logo and detailed information about them includes the name of the listing brokers. The broker providing these data believes them to be correct, but advises interested parties to confirm them before relying on them in a purchase decision. Copyright 2023 GAMLS. All rights reserved.

Return
  • All Types
  • House+2 more
  • Price
  • Bed/Bath
  • Size
  • Dates
  • Filters
  • Amenities
  • Save
  • Share
Listings
No results
Sort
Home / Cartersville / 143 Chastain DR
143 Chastain DR Cartersville, GA 30120 143 Chastain DR Cartersville, GA 30120 143 Chastain DR Cartersville, GA 30120 143 Chastain DR Cartersville, GA 30120 143 Chastain DR Cartersville, GA 30120 143 Chastain DR Cartersville, GA 30120 143 Chastain DR Cartersville, GA 30120 143 Chastain DR Cartersville, GA 30120 143 Chastain DR Cartersville, GA 30120 143 Chastain DR Cartersville, GA 30120 143 Chastain DR Cartersville, GA 30120 143 Chastain DR Cartersville, GA 30120 143 Chastain DR Cartersville, GA 30120 143 Chastain DR Cartersville, GA 30120 143 Chastain DR Cartersville, GA 30120 143 Chastain DR Cartersville, GA 30120 143 Chastain DR Cartersville, GA 30120 143 Chastain DR Cartersville, GA 30120 143 Chastain DR Cartersville, GA 30120 143 Chastain DR Cartersville, GA 30120 143 Chastain DR Cartersville, GA 30120 143 Chastain DR Cartersville, GA 30120 143 Chastain DR Cartersville, GA 30120 143 Chastain DR Cartersville, GA 30120 143 Chastain DR Cartersville, GA 30120 143 Chastain DR Cartersville, GA 30120 143 Chastain DR Cartersville, GA 30120 143 Chastain DR Cartersville, GA 30120 143 Chastain DR Cartersville, GA 30120 143 Chastain DR Cartersville, GA 30120 143 Chastain DR Cartersville, GA 30120 View All Photos

$250,000

| Active

143 Chastain DR

Cartersville, GA 30120

1,302
Square Feet
3
Beds
2.5
Baths
0.02
Acres
20
Days on Market
10832628
MLS#
House
Structure
Residential
Zone
Contact

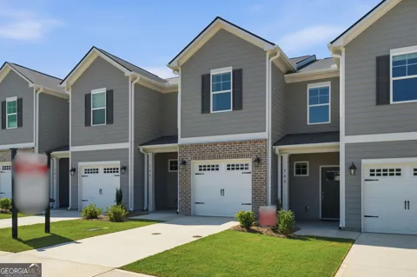
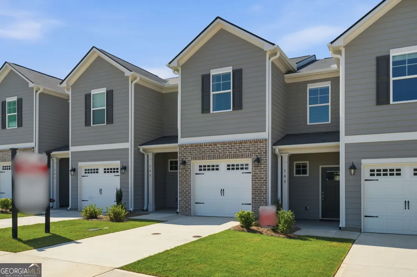
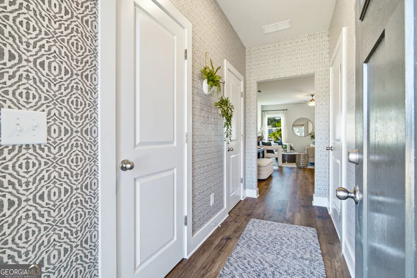
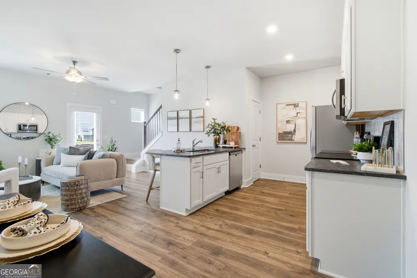
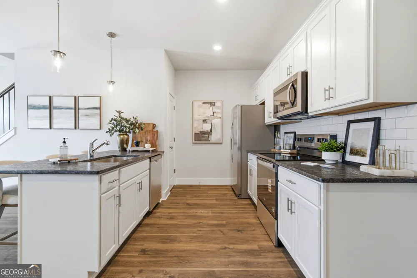
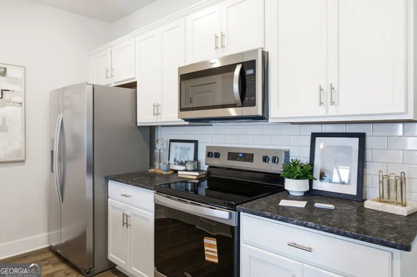
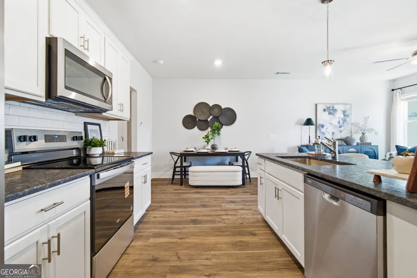
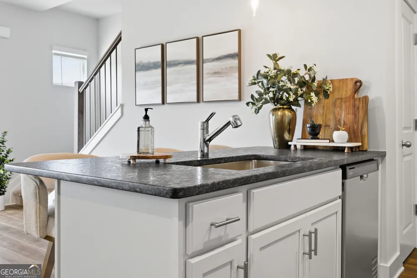
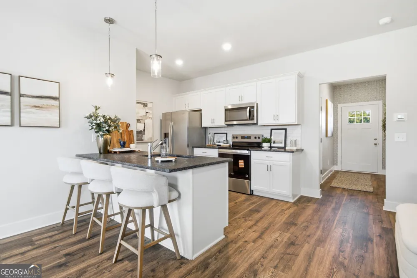
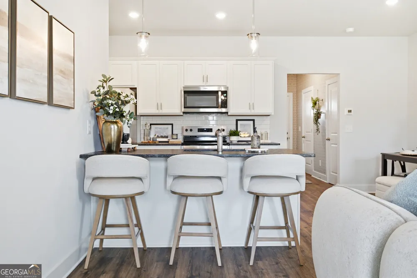
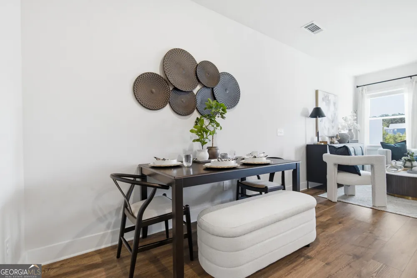
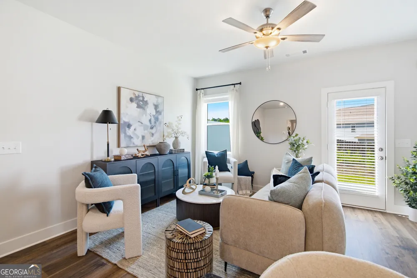
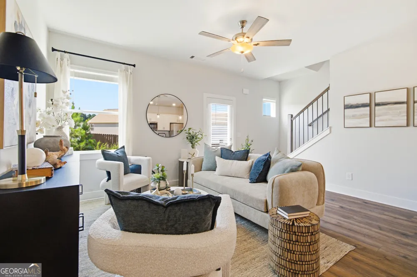
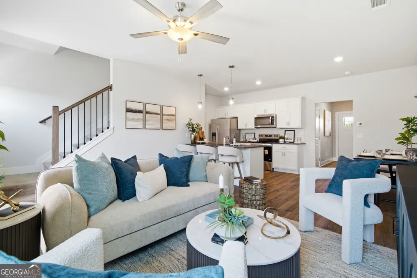
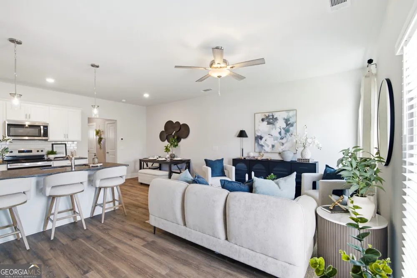
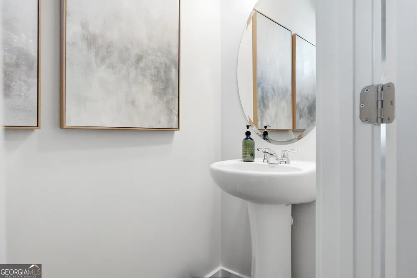
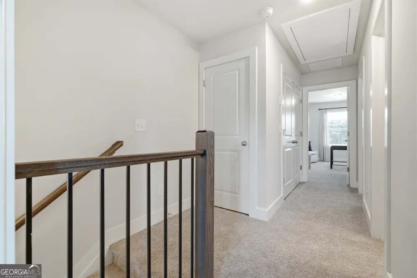
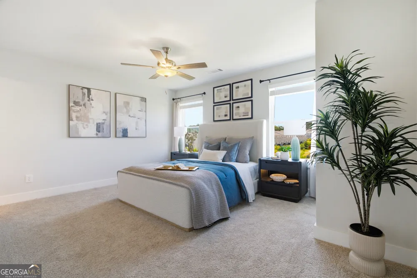
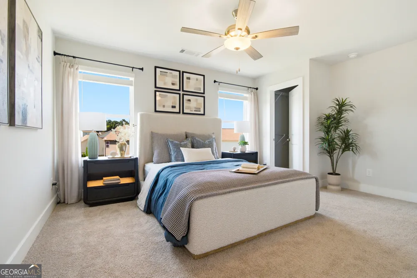
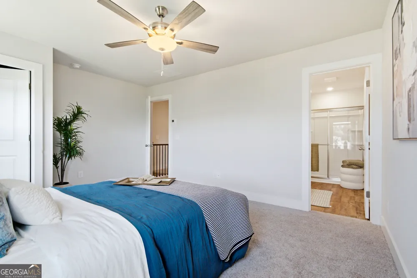
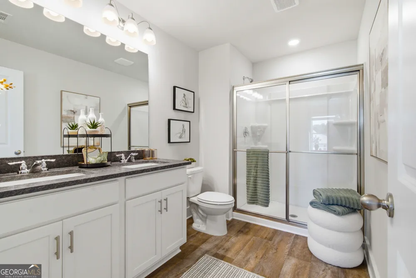
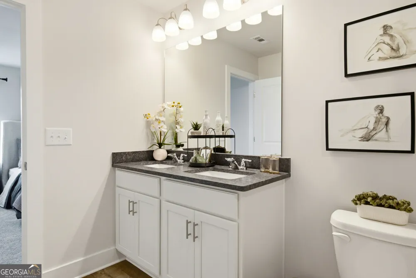
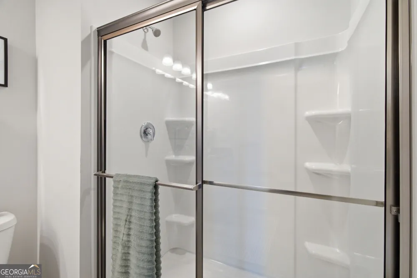
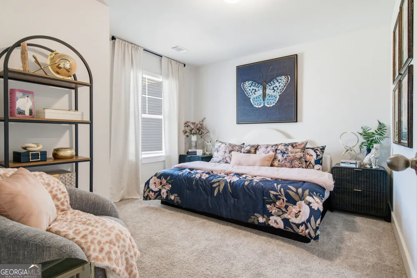
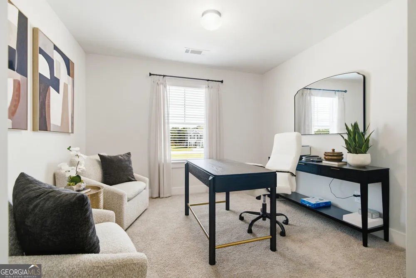
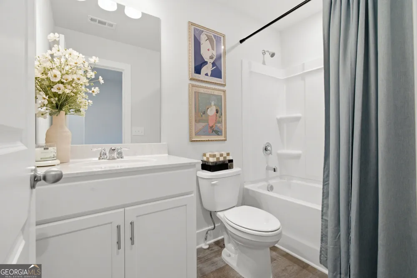
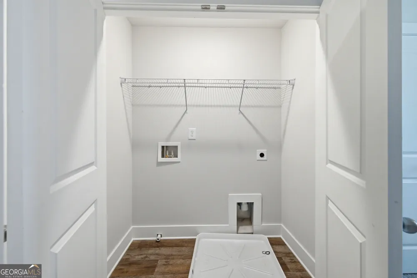
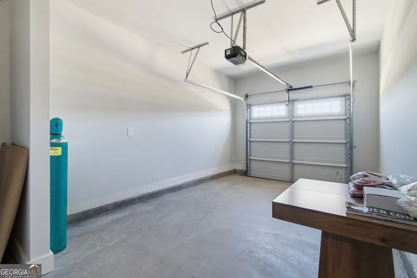
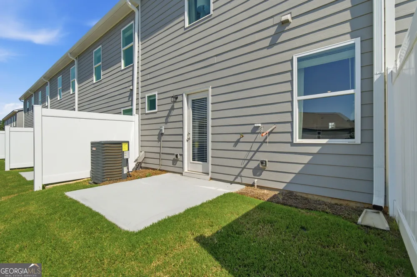
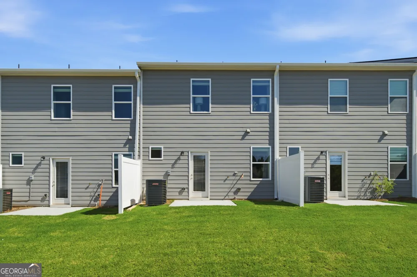
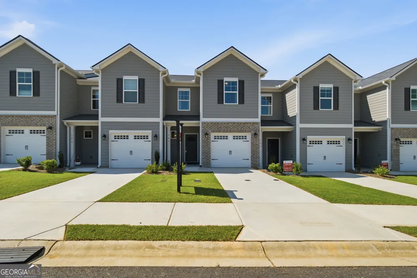
Move-In Ready Townhome, ready to be called "Yours" today! Built by EMC Homes, this new construction home offers 3 bedrooms, 2.5 bathrooms, and an open-concept living space filled with an abundance of natural light. The home features luxury granite countertops, LVP flooring throughout the main level, and stainless steel kitchen appliances. Upstairs, you will find the primary en-suite, complete with a double vanity, walk-in shower, and walk-in closet. Two additional bedrooms, a full hall bathroom, and a designated laundry closet provide added convenience and functionality. Outside, enjoy a private rear patio overlooking a manicured lawn. Each unit includes a one-car garage plus additional driveway parking. The community also features a shared greenspace maintained by the HOA, giving you the space and freedom to enjoy the outdoors without the upkeep! Conveniently located near I-75 for daily commuters, as well as the charming downtown Cartersville area, shopping, dining, and entertainment. Builder Incentive available when using the preferred lender, subject to financing approval - reach out for more information!

Property Details
Interior
Double Vanity,Other,Pulldown Attic Stairs,Walk-In Closet(s)
Cooling
Ceiling Fan(s),Central Air
Heating
Central,Electric
Cooling Features
Ceiling Fan(s),Central Air
Bedrooms
3
Bathrooms
2.5
Full Baths
2
Half Baths
1
Lot Features
Level
Stories
2
Lot Description
Level
Acres
0.02
Square Feet
1302
Parking Features
Garage, Kitchen Level
Parking
Garage,Kitchen Level
Parking Spaces
1
Parking Type
Garage
Property Type
Purchase
Style
Traditional
Year Built
2026
Foundation
Slab
Roof
Other
Sewer Information
Public Sewer
Utility Source
Public
Utility Features
Cable Available,Electricity Available,Sewer Available,Water Available
Appliances
Dishwasher,Disposal,Electric Water Heater,Microwave,Stainless Steel Appliance(s)
Subdivision
Old Gilliam
Community Features
Sidewalks,Street Lights
Elementary School
Hamilton Crossing
Middle School
Cass
High School
Cass
County
Bartow
Region
Cartersville
Original List Price
$250,000
Days on Market (Cumulative)
20
Taxes Annual
$577
HOA
1
HOA Fees
1500
MLS #
10832628
Location
Legal

The data relating to real estate for sale on this web site comes in part from the Broker Reciprocity Program of GAMLS. All real estate listings are marked with the GAMLS Broker Reciprocity thumbnail logo and detailed information about them includes the name of the listing brokers. The broker providing these data believes them to be correct, but advises interested parties to confirm them before relying on them in a purchase decision. Copyright 2023 GAMLS. All rights reserved.


Provided By
Listed by Kelsey Tuttle (#TUTTLEKELSEY)
Listing Office: Realty of America (#ROFA01)

Dream Homes Realty Have a question about this home?

Interested in Purchasing 143 Chastain DR?

Get an estimate on monthly payments on this property.

$
years
Down Payment
$
%
Interest Rate
%
Tax Rate
%
$
$annually
$monthly
Estimated Monthly Payment
$0.00
Loan Amount
$0.00