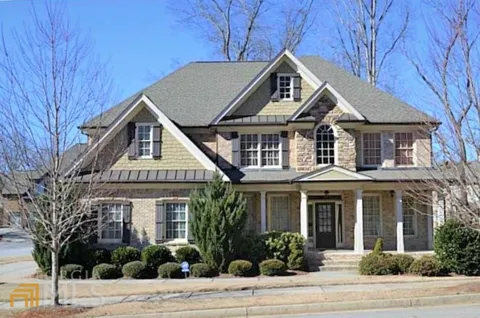
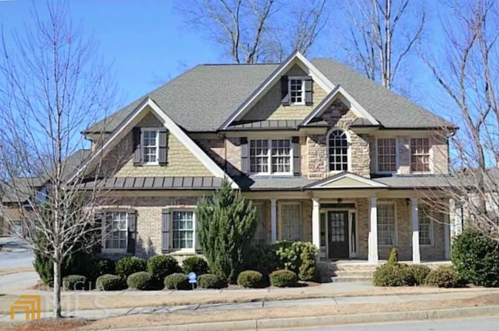
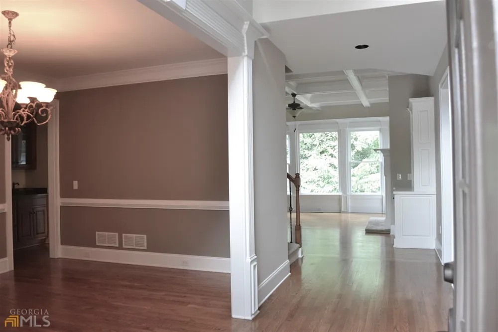
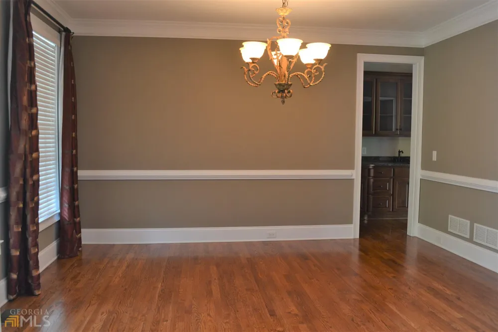
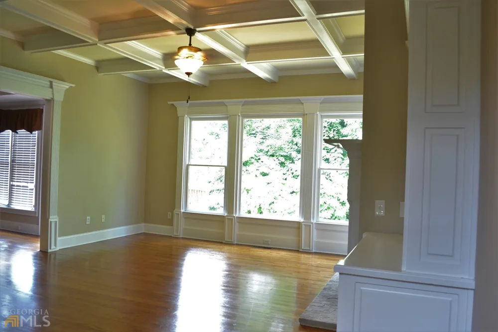
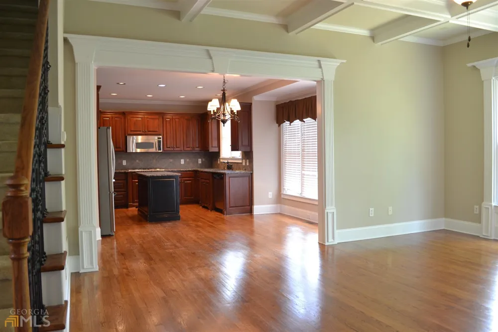
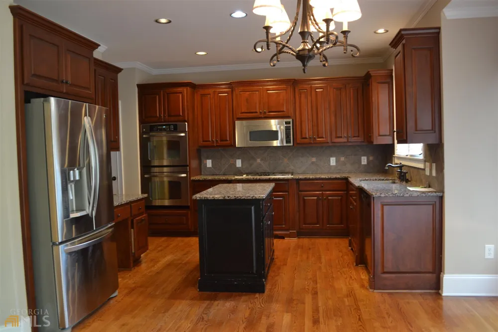
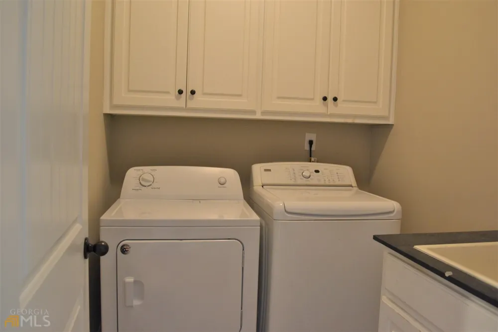
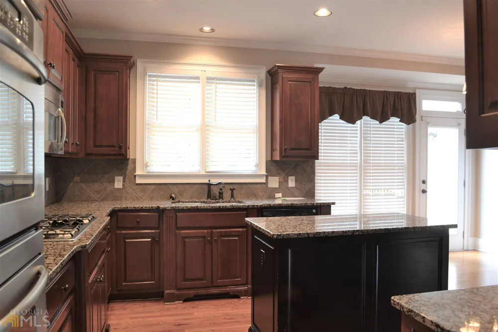
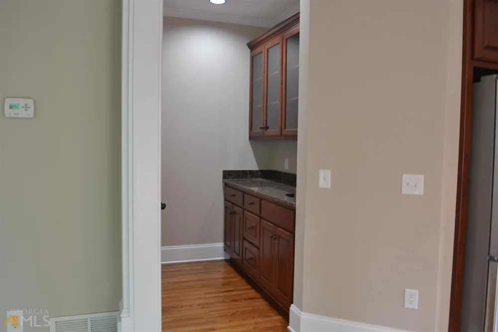
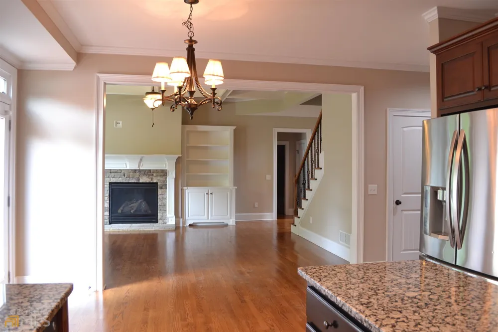
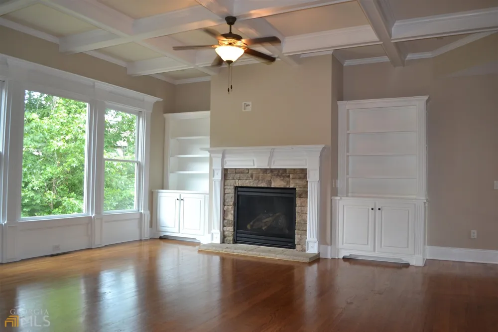
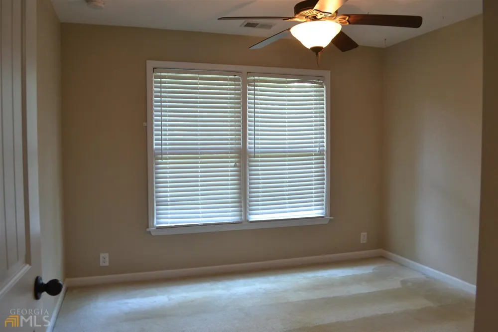
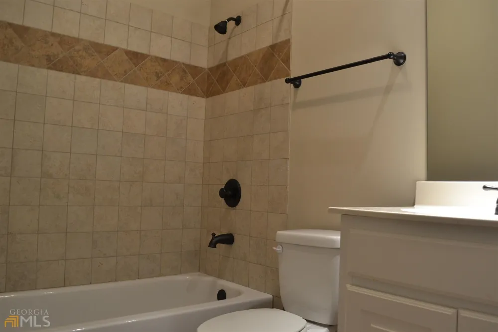
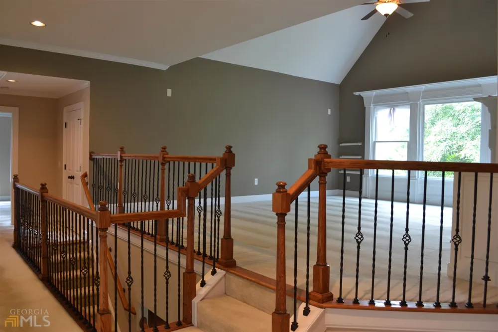
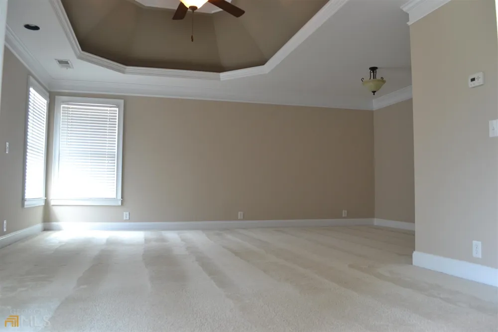
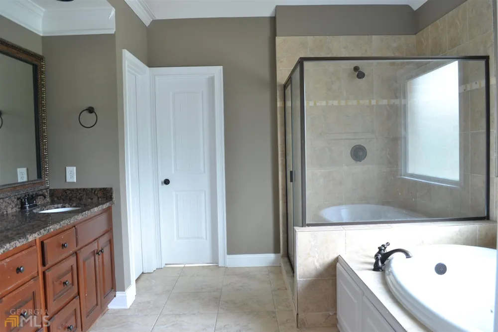
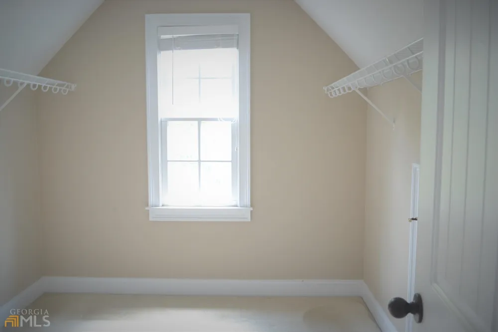
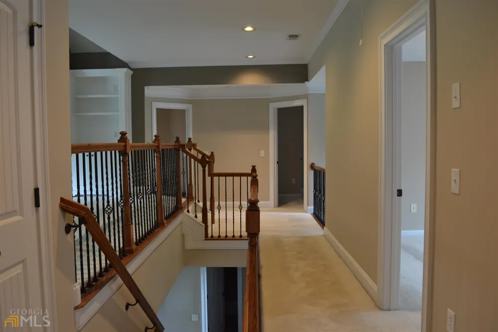
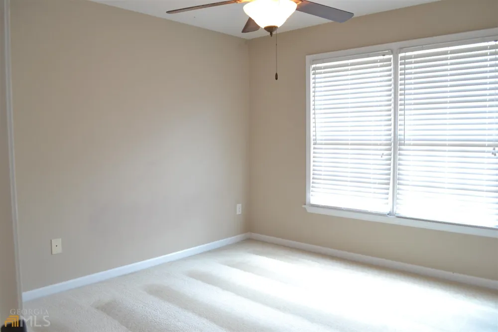
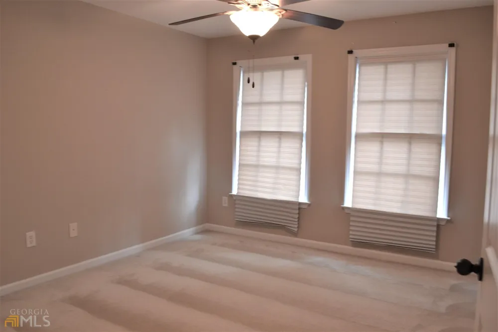
Grand Living Awaits in This Spacious 5-Bedroom Home! Experience elegant living in this stunning two-story, five-bedroom, four-bath residence. The first floor boasts brand-new, beautiful hardwood floors throughout, creating a seamless and sophisticated feel. Thoughtful Layout and Upscale Features Entertain with ease in the separate living and dining rooms, with the dining area comfortably seating 12 and featuring a convenient built-in bar. The expansive kitchen is a chef's dream, equipped with all appliances, gleaming granite countertops, a center island, and a dedicated workspace. It flows effortlessly into the spacious family room, an inviting space adorned with a high coffer ceiling, a stacked stone fireplace, built-in bookshelves, and elegant palladium windows. Luxurious Retreats and Flexible Spaces Upstairs, you'll find a massive media room, perfect for movie nights or casual gatherings. The very large master suite offers a private sanctuary with a comfortable sitting area, a relaxing garden tub, and a generous walk-in closet. Two additional bedrooms share a convenient Jack and Jill bathroom, while a separate bedroom enjoys the privacy of its own en-suite bath. For your convenience, a washer and dryer are included. Ample Storage and Future Potential The full, unfinished basement provides abundant storage space, offering endless possibilities for customization to suit your needs. This home truly combines grand style with practical living. Award Winning School District Mill Creek High School is known for its academic rigor, numerous clubs/organizations and competitive sports.
Property Details
- Interior
- Bookcases,Tray Ceiling(s),High Ceilings,Double Vanity,Other,Separate Shower,Tile Bath,Walk-In Closet(s),Wet Bar
- Fireplaces
- 2
- Cooling
- Electric,Ceiling Fan(s),Central Air
- Heating
- Electric,Central
- Cooling Features
- Electric,Ceiling Fan(s),Central Air
- Bedrooms
- 5
- Bathrooms
- 4.0
- Full Baths
- 4
- Bedrooms on Main Level
- 1
- Lot Features
- Corner Lot,Cul-De-Sac
- Stories
- 2
- Lot Description
- Corner Lot,Cul-De-Sac
- Exterior Features
- Other
- Exterior Materials
- Other
- Acres
- 0.5
- Square Feet
- 3365
- Parking Features
- Attached, Garage, Kitchen Level
- Parking
- Attached,Garage,Kitchen Level
- Parking Spaces
- 2
- Parking Type
- Garage
- Property Type
- Rental
- Style
- Brick 3 Side,Traditional
- Basement
- 1
- Basement Description
- Daylight,Exterior Entry,Full,Unfinished
- Basement Finished
- 1
- Year Built
- 2007
- Roof
- Composition
- Sewer Information
- Public Sewer
- Utility Source
- Public
- Utility Features
- Underground Utilities,Cable Available,Sewer Connected
- Appliances
- Dryer,Cooktop,Dishwasher,Double Oven,Disposal,Microwave,Oven (Wall),Refrigerator,Stainless Steel Appliance(s)
- Subdivision
- Ashbury Park
- Community Features
- Clubhouse,Sidewalks,Street Lights
- Elementary School
- Duncan Creek
- Middle School
- Frank N Osborne
- High School
- Mill Creek
- County
- Gwinnett
- Region
- Hoschton
- Date Available
- July 01, 2026
- Original List Price
- $3,500
- Days on Market (Cumulative)
- 82
- HOA
- 1
Location
Legal
The data relating to real estate for sale on this web site comes in part from the Broker Reciprocity Program of GAMLS. All real estate listings are marked with the GAMLS Broker Reciprocity thumbnail logo and detailed information about them includes the name of the listing brokers. The broker providing these data believes them to be correct, but advises interested parties to confirm them before relying on them in a purchase decision. Copyright 2023 GAMLS. All rights reserved.
Provided By
Listed by Leana Currie (#GIBSONRACHEL)
Listing Office: Seven Keys Realty LLC (#SEVK01)