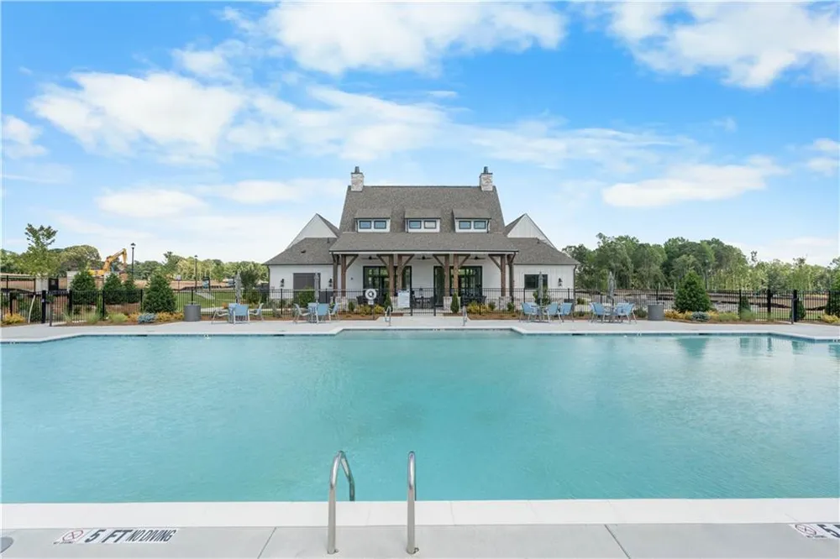
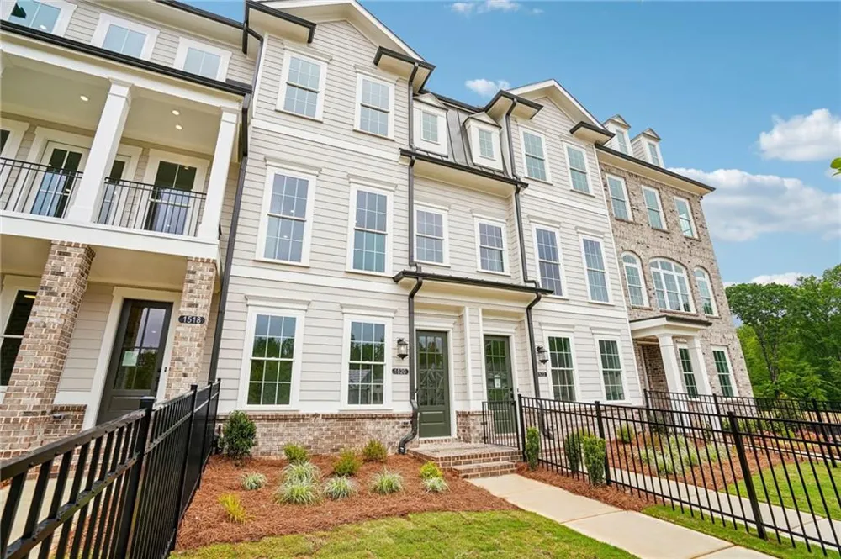
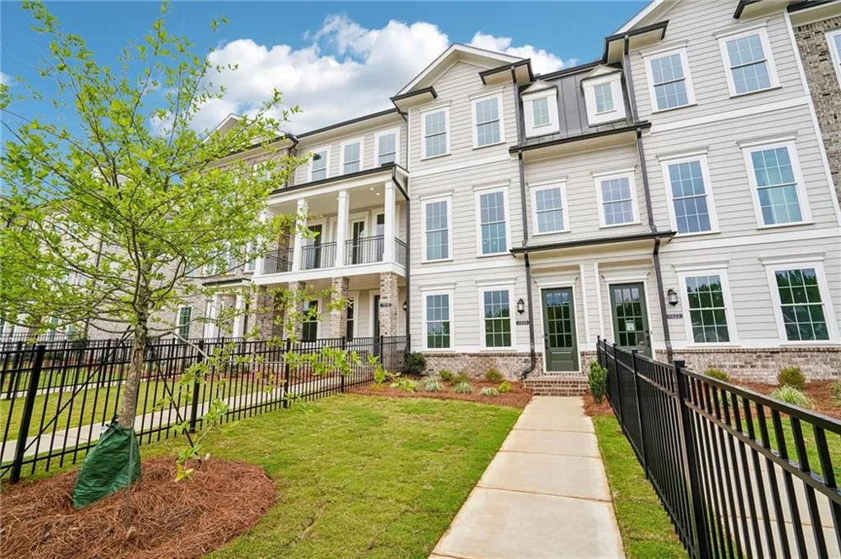
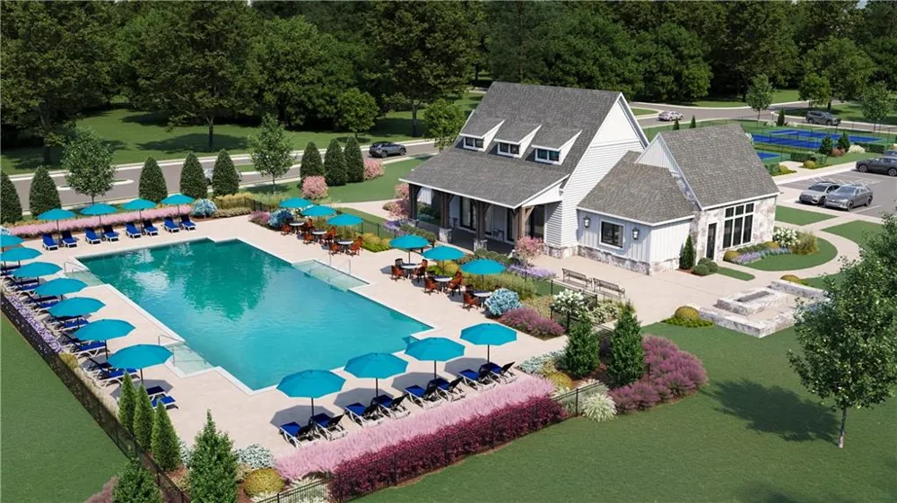
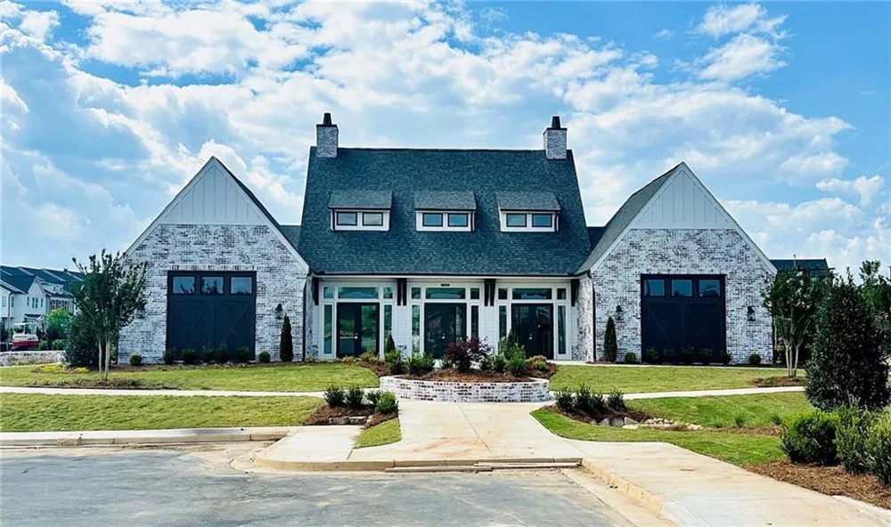
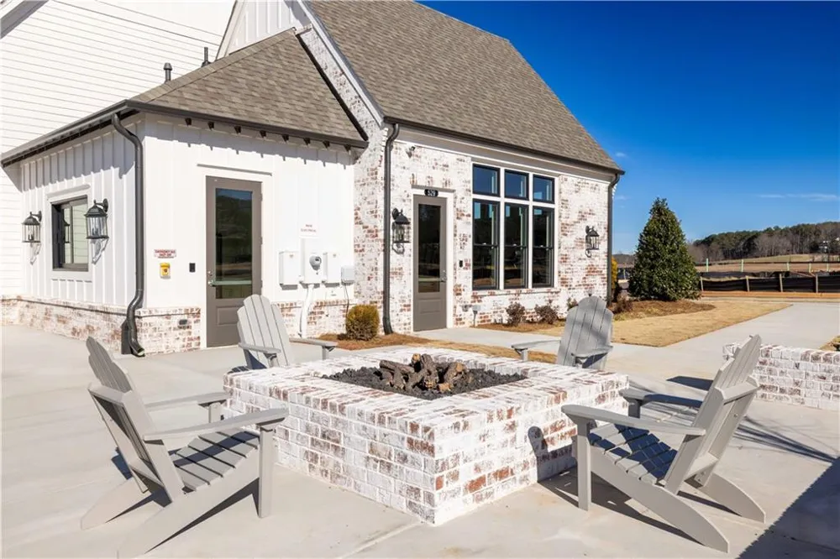
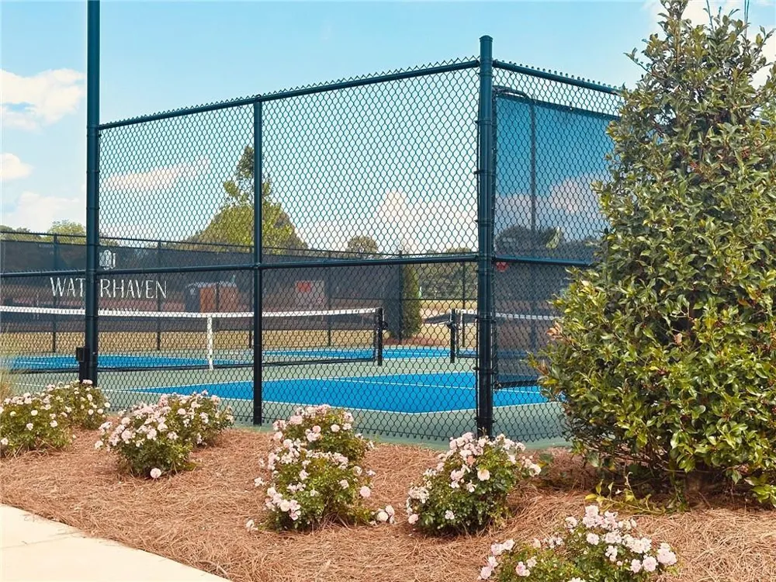
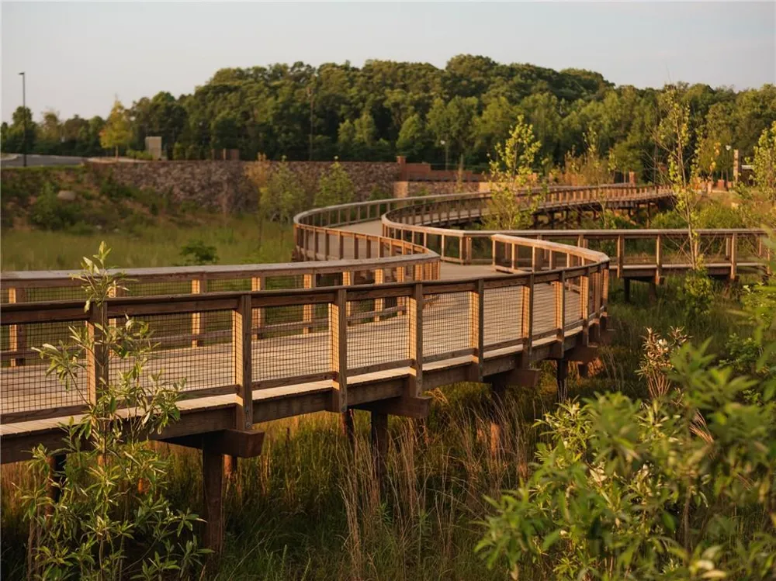
INTRODUCING OUR BEST PRICING ~~~ MOVE IN READY TAYLOR 3 BEDROOM TOWNHOME ~~ WATERHAVEN ~~~ Welcome to THE PROVIDENCE GROUP's newest community here in Cumming where sought out schools and shopping are part of your new lifestyle. AMENITIES NOW OPEN! Discover The Taylor by The Providence Group.
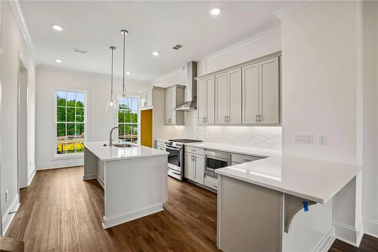
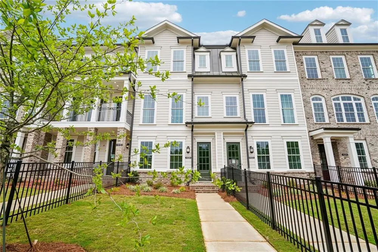
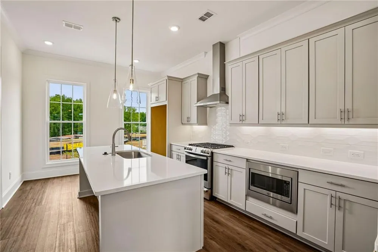
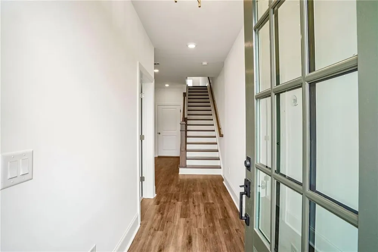
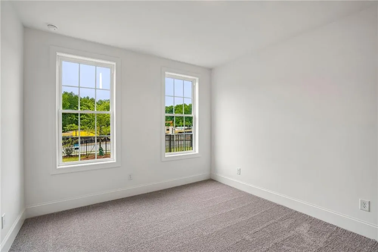
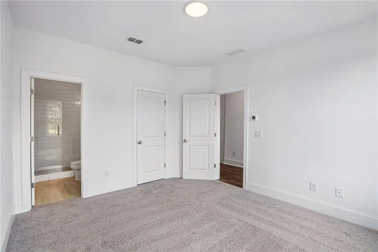
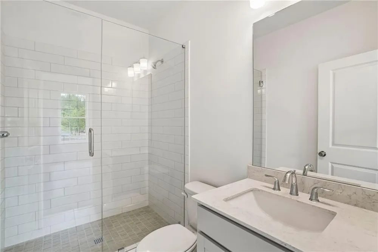
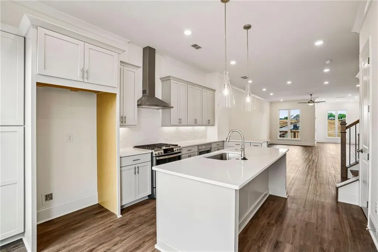
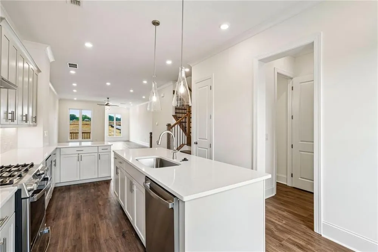
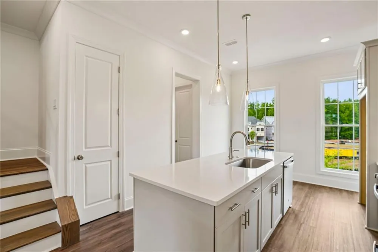
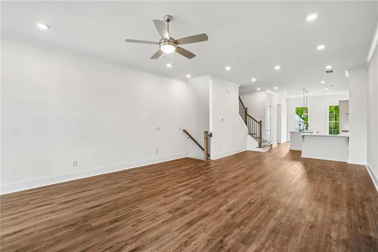
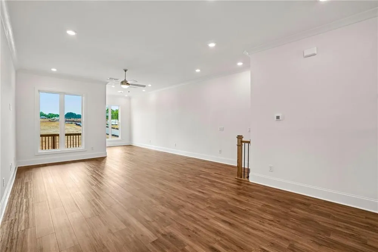
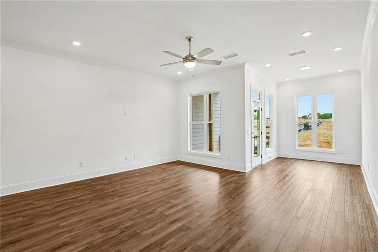
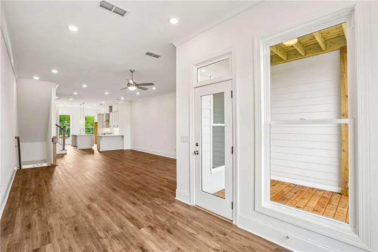
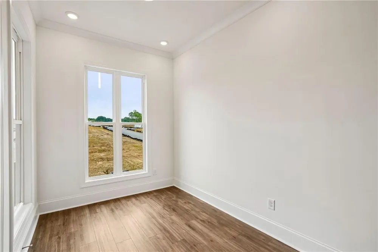
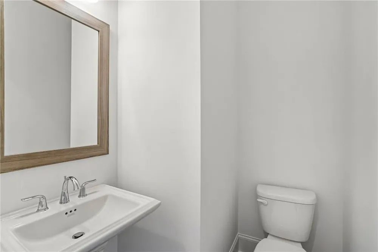
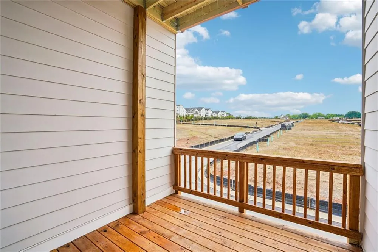
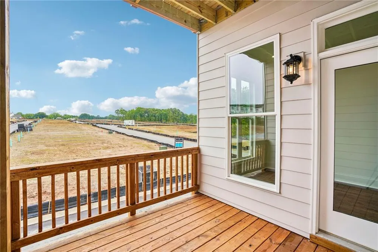
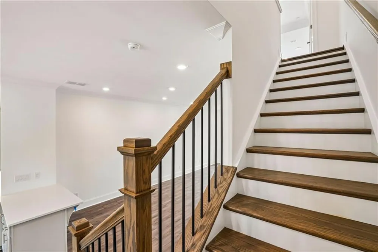
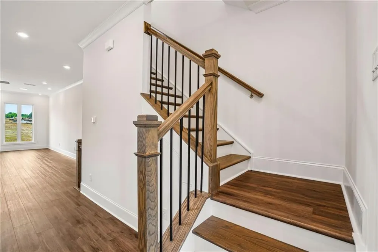
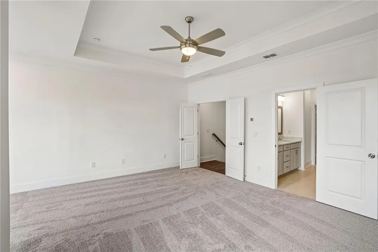
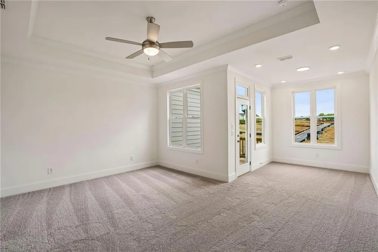
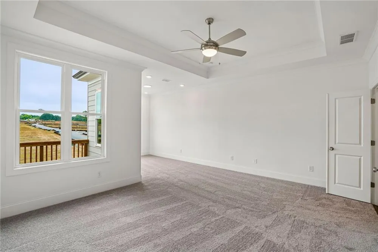
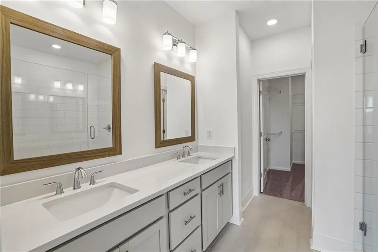
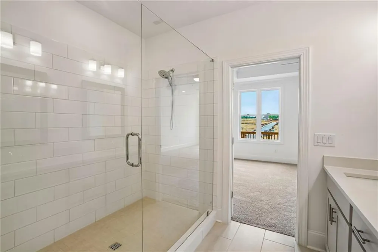
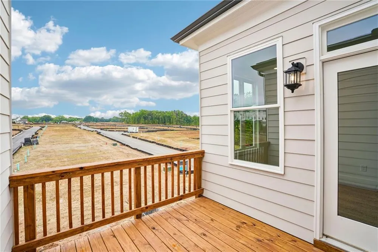
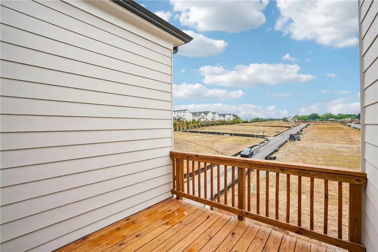
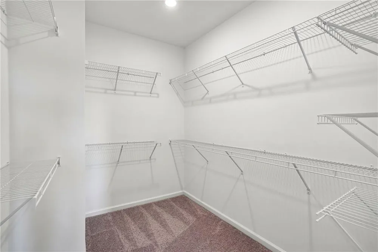
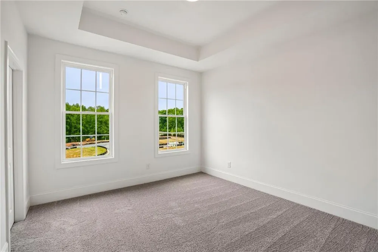
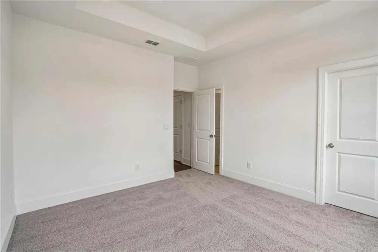
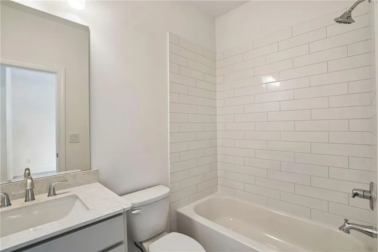
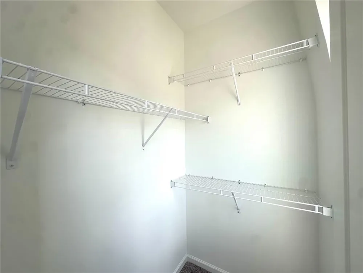
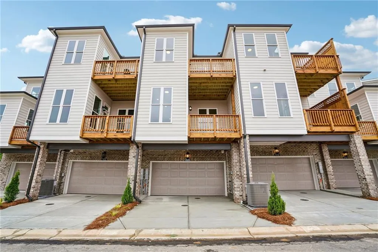
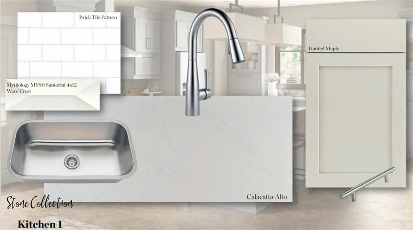
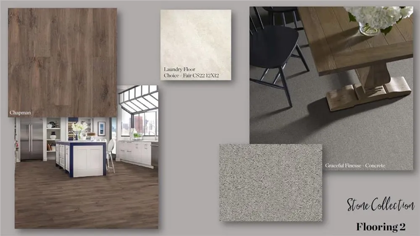
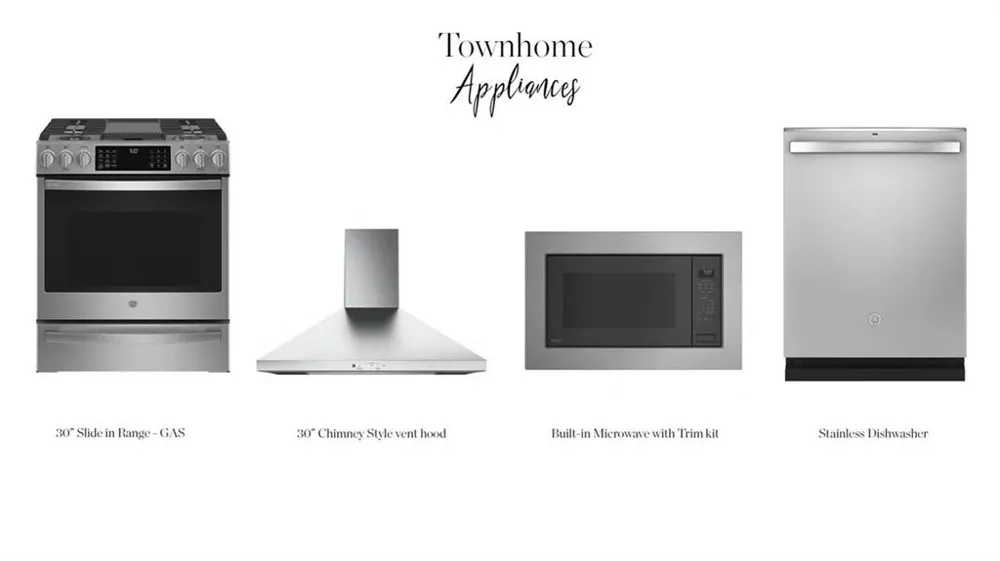
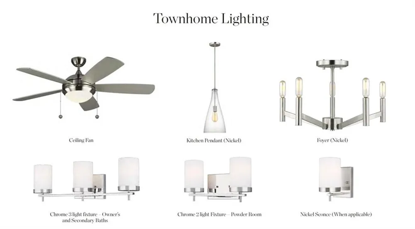
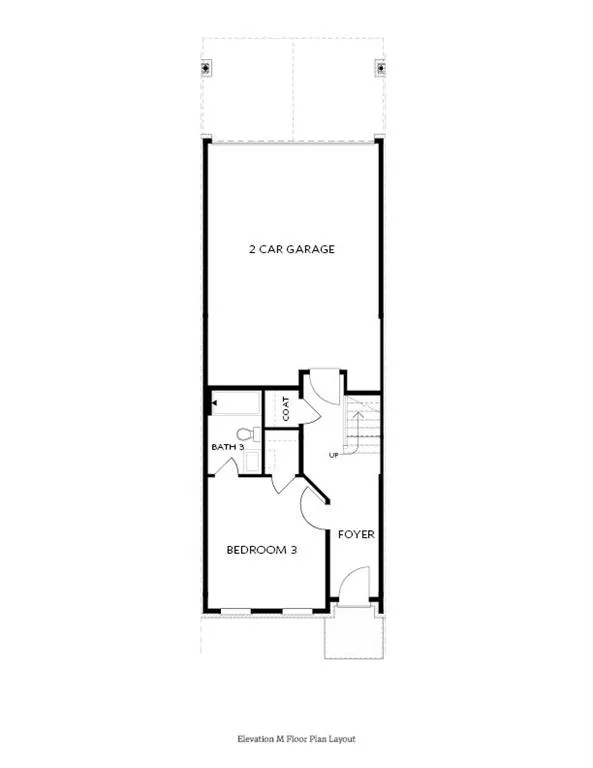
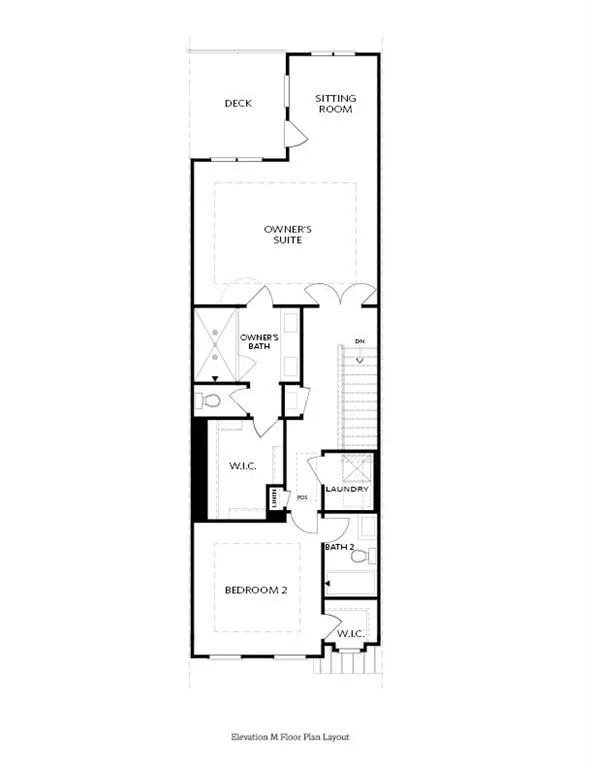
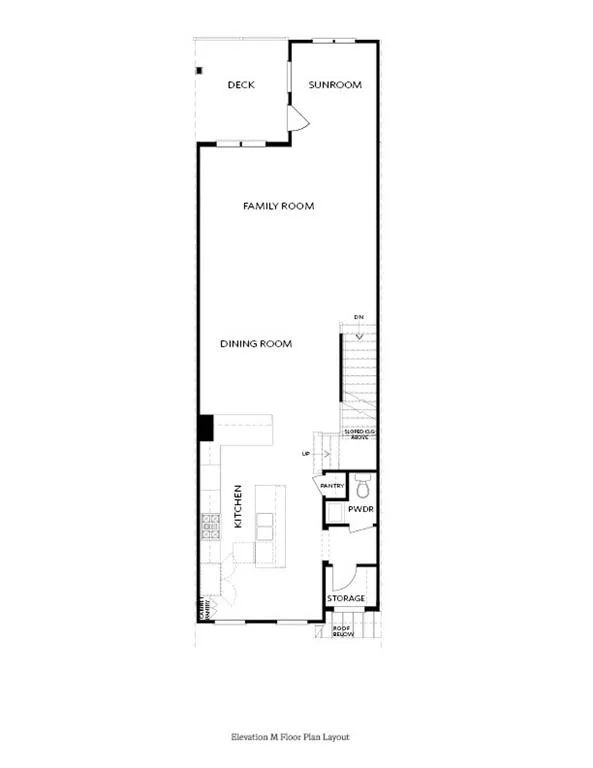
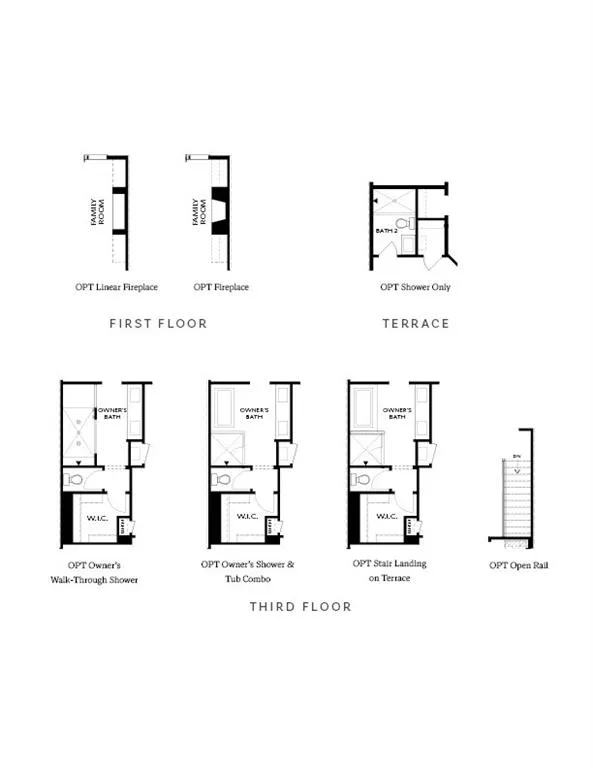
This beautifully designed new townhome offers the perfect balance of style, comfort, and flexibility, making it easy to create space for every part of your life. Featuring an open-concept layout and a sophisticated soft gray color palette throughout, this home provides the perfect backdrop for any design style that reflects your personal taste. The versatile three-story floor plan begins with a terrace-level bedroom featuring a private en-suite bath and upgraded walk-in shower, making it ideal as a guest suite, home office, or roommate-style living space. On the main level, the spacious family room flows effortlessly into the sunroom, creating additional living space perfect for a lounge area, playroom, or work-from-home setup. The gourmet kitchen is equipped with an upgraded GE Profile stainless steel appliance package, ample cabinetry, and generous prep space, making it the perfect setting for everything from everyday meals to treasured family recipes. Just off the sunroom, a rear deck offers the perfect spot to enjoy your morning coffee while watching the sunrise. The third floor is designed with privacy and comfort in mind. A secondary bedroom includes its own en-suite bath, while the luxurious owner's suite serves as a true retreat. Enjoy the added space of a private sitting room and personal deck, perfect for relaxing under the stars. The spa-inspired owner's bath features a large walk-in shower, dual vanities, and an oversized walk-in closet that provides exceptional storage and organization. With thoughtfully designed living spaces, elegant finishes, and multiple indoor and outdoor areas to enjoy, this townhome is ready to complement your lifestyle in every way.
~ HOMESITE 324 IS MOVE IN READY AND WAITING FOR YOU! $5,000 closing cost with Preferred Lender(s).
~At TPG, we value our customers, team members, and vendor team’s safety. Our communities are active construction zones and may not be safe to visit at certain stages of construction. Due to this, we ask all agents visiting the community with their clients to come to the office prior to visiting any listed homes. Please note, during your visit, you will be escorted by a TPG employee and may be required to wear flat closed toe shoes and a hardhat. [The Taylor I]
Property Details
- Interior
- Crown Molding, Disappearing Attic Stairs, Double Vanity, Entrance Foyer, High Ceilings 9 ft Lower, High Ceilings 9 ft Upper, Hig
- Cooling
- Ceiling Fan(s), Central Air, Electric, Heat Pump, Zoned
- Heating
- Central, Heat Pump, Natural Gas, Zoned
- Cooling Features
- Ceiling Fan(s), Central Air, Electric, Heat Pump, Zoned
- Bedrooms
- 3
- Bathrooms
- 3.5
- Full Baths
- 3
- Half Baths
- 1
- View
- Neighborhood
- Lot Features
- Front Yard, Landscaped, Level, Sprinklers In Front
- Stories
- Three Or More
- Lot Description
- Front Yard, Landscaped, Level, Sprinklers In Front
- Exterior Features
- Balcony, Lighting, Private Entrance, Private Yard, Rain Gutters
- Exterior Materials
- Balcony, Lighting, Private Entrance, Private Yard, Rain Gutters
- Pool Shared
- 1
- Acres
- 0.045
- Square Feet
- 2264
- Lot Size (sqft)
- 18 x 107
- Parking Features
- Attached, Driveway, Garage, Garage Door Opener, Garage Faces Rear, Level Driveway
- Parking Spaces
- 2
- Parking Type
- Garage
- Parking Garage Spaces
- 2
- Property Type
- Purchase
- Style
- Townhouse, Traditional
- Year Built
- 2026
- Foundation
- Slab
- Roof
- Composition, Shingle
- Sewer Information
- Public Sewer
- Utility Source
- Public
- Utility Features
- Cable Available, Electricity Available, Natural Gas Available, Phone Available, Sewer Available, Underground Utilities, Water Av
- Appliances
- Dishwasher, Disposal, Gas Range, Gas Water Heater, Microwave, Range Hood, Self Cleaning Oven, Tankless Water Heater
- Subdivision
- Waterhaven
- Community Features
- Clubhouse, Curbs, Fitness Center, Gated, Homeowners Assoc, Near Schools, Near Shopping, Near Trails/Greenway, Pickleball, Pool,
- Elementary School
- Mashburn
- Middle School
- Lakeside - Forsyth
- High School
- Forsyth Central
- County
- Forsyth - GA
- Region
- Cumming
- Original List Price
- $519,900
- Taxes Annual
- $2,026
- HOA
- 1
- HOA Fees
- 225
- Ownership
- Fee Simple
- MLS #
- 7829037
Location
Legal
Listings identified with the FMLS IDX logo come from FMLS and are held by brokerage firms other than the owner of this website. The listing brokerage is identified in any listing details. Information is deemed reliable but is not guaranteed. If you believe any FMLS listing contains material that infringes your copyrighted work please click here to review our DMCA policy and learn how to submit a takedown request. © 2022 First Multiple Listing Service, Inc.
Provided By
Listed by Sharon Wesley (#SHWESLEY)
Listing Office: The Providence Group Realty, LLC. (#TPGR01)
Provided By (Buyer)
Buyer's Agent: Jennifer Bienstock (#JENBIEN)
Buyer's Office: Ansley Real Estate (#ANSA03)