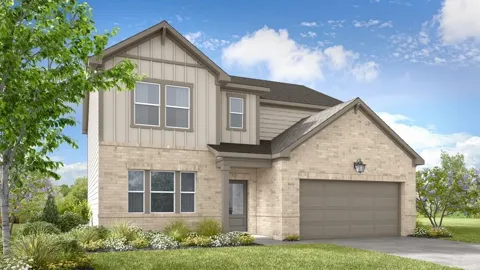
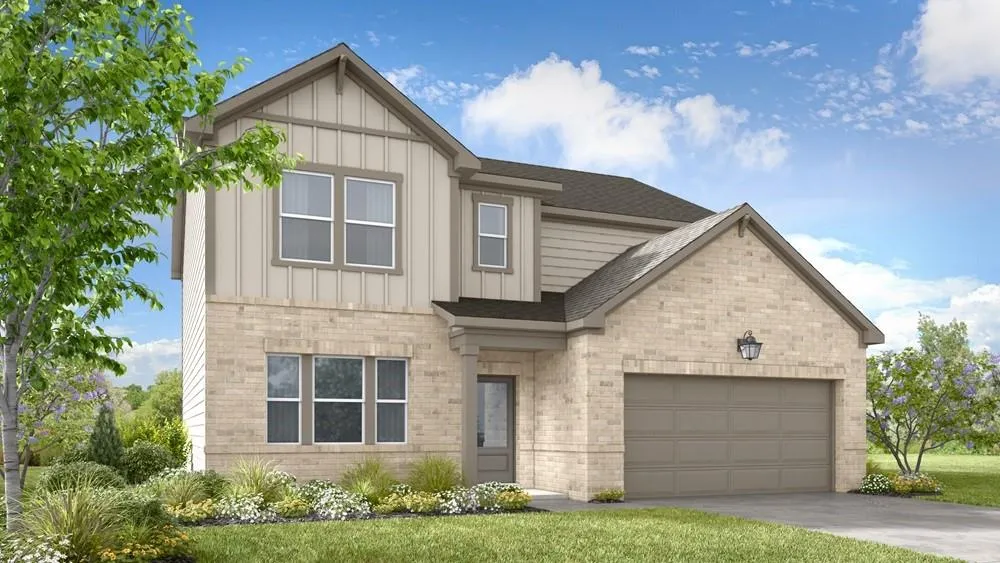
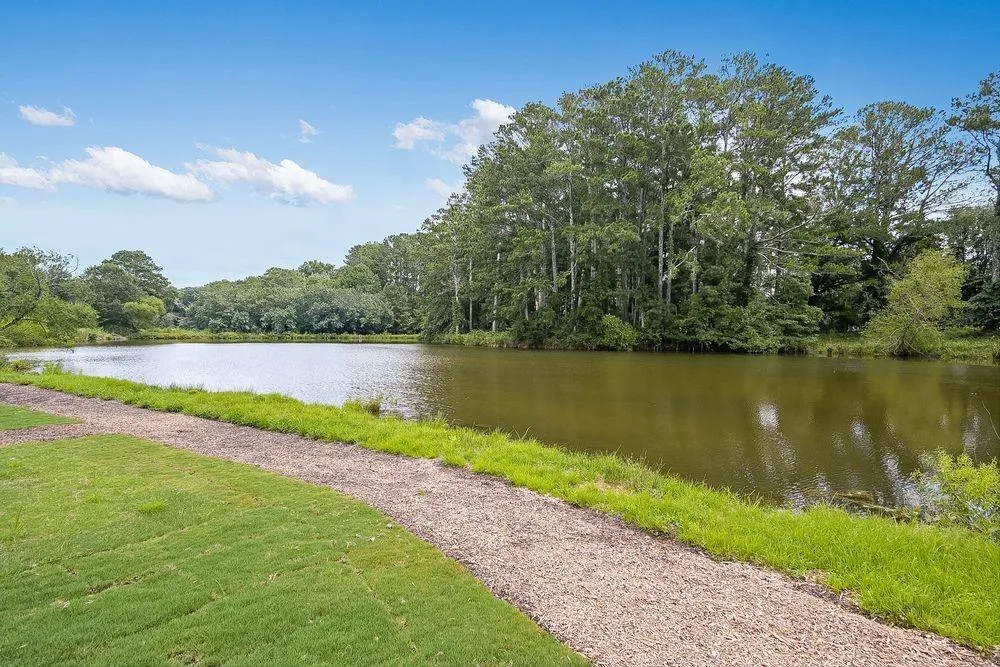
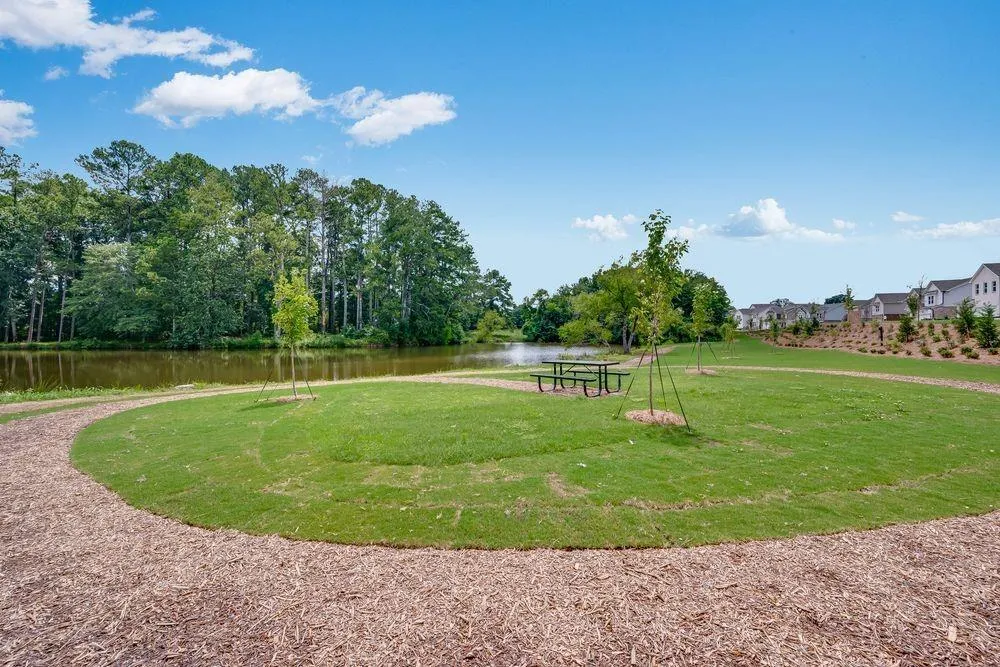
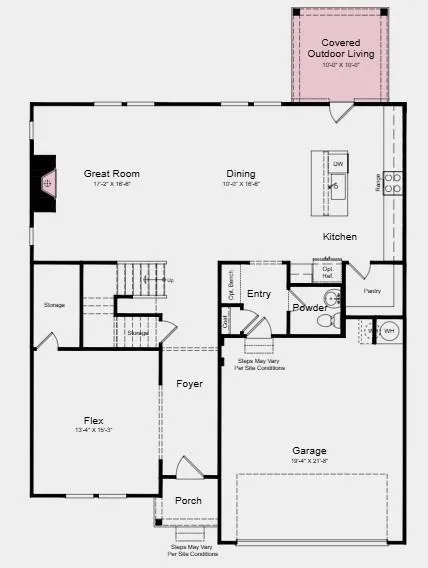
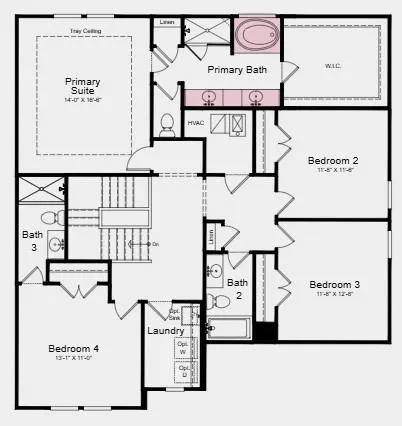
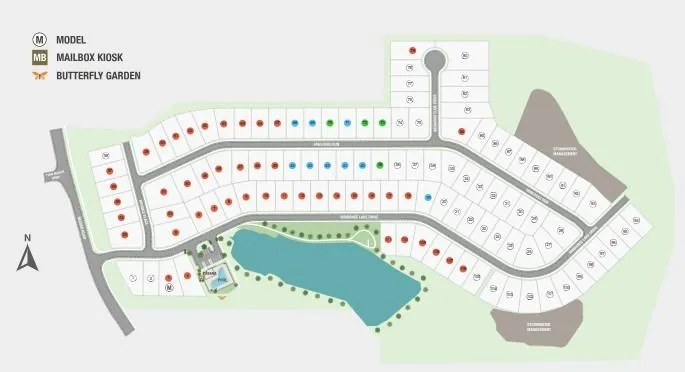
Aspire Floorplan Flex Room | Flat Lot | Spacious Kitchen | Oversized Pantry. New Construction - November Completion! Built by America's Most Trusted Home Builder. The main level centers around a spacious great room with a cozy fireplace, creating the perfect setting for gathering with family and friends. The kitchen Upstairs, the primary suite features a tray ceiling, oversized walk-in closet, and a luxurious bath with a soaking tub and separate shower. Three additional bedrooms with bath in bedroom, two full bathrooms, and a laundry room complete the second floor. Life at Windance Lake is about more than a home—it’s finding your place. Additional Highlights Include: open railing, ceiling fan at great room, tile walls at primary bath shower, and laminate stair treads. MLS#7825289
Property Details
- Interior
- Double Vanity, High Ceilings 9 ft Main, Tray Ceiling(s), Walk-In Closet(s)
- Fireplaces
- 1
- Cooling
- Ceiling Fan(s), Central Air, Zoned
- Heating
- Central, Natural Gas, Zoned
- Cooling Features
- Ceiling Fan(s), Central Air, Zoned
- Bedrooms
- 4
- Bathrooms
- 3.5
- Full Baths
- 3
- Half Baths
- 1
- View
- Other
- Lot Features
- Back Yard, Front Yard, Landscaped, Level
- Stories
- 2
- Lot Description
- Back Yard, Front Yard, Landscaped, Level
- Exterior Features
- Rain Gutters
- Exterior Materials
- Rain Gutters
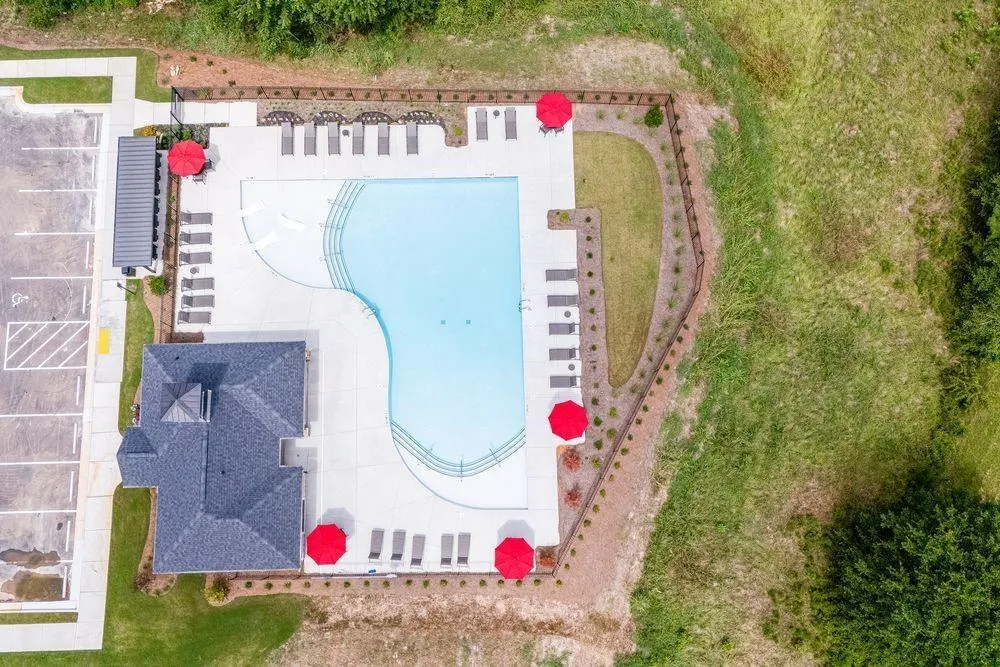
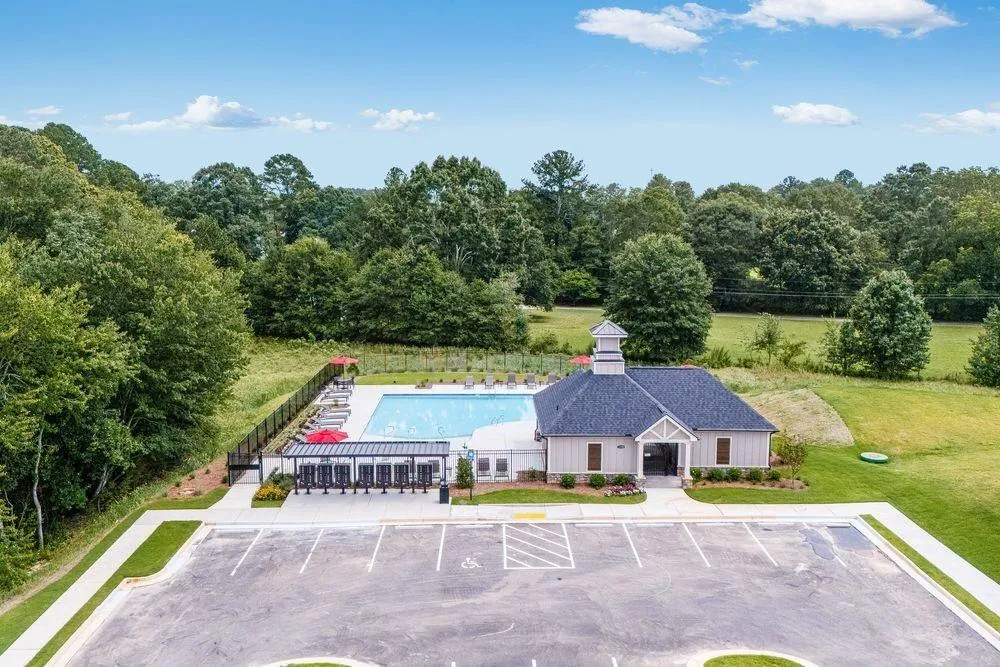
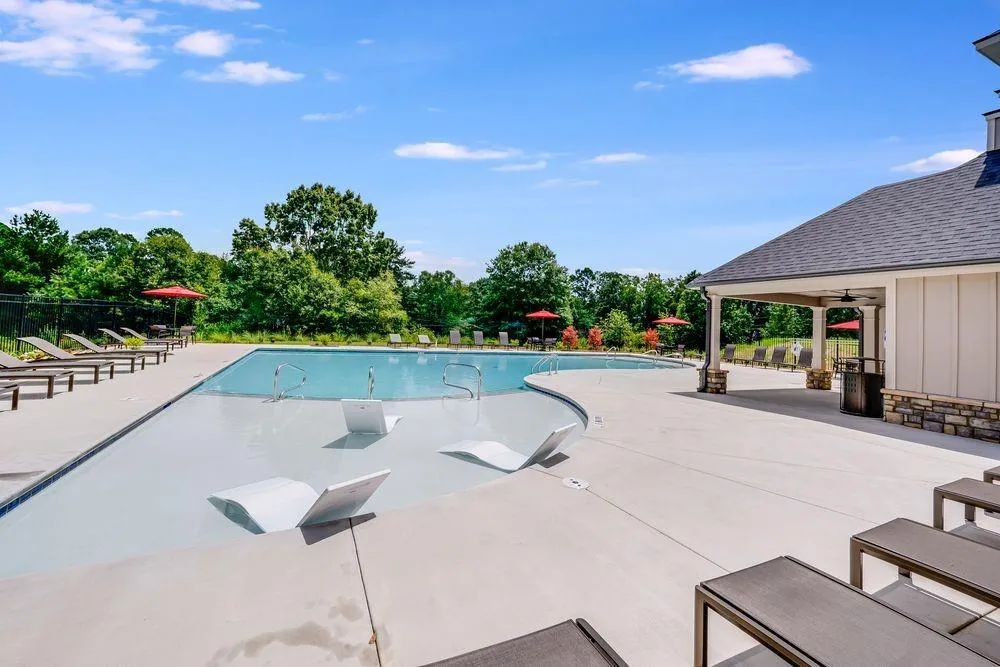
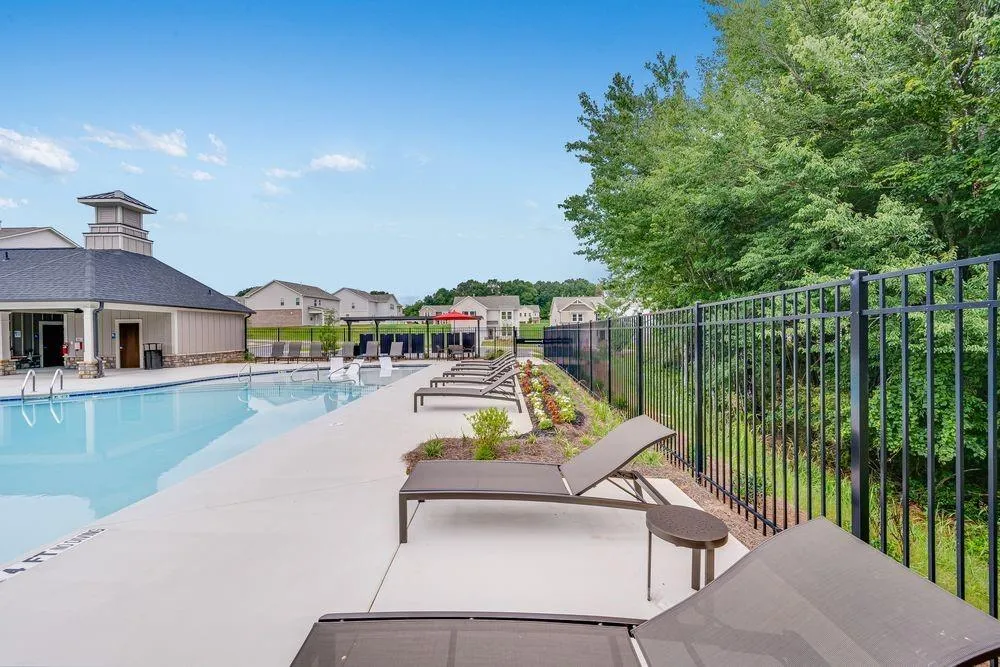
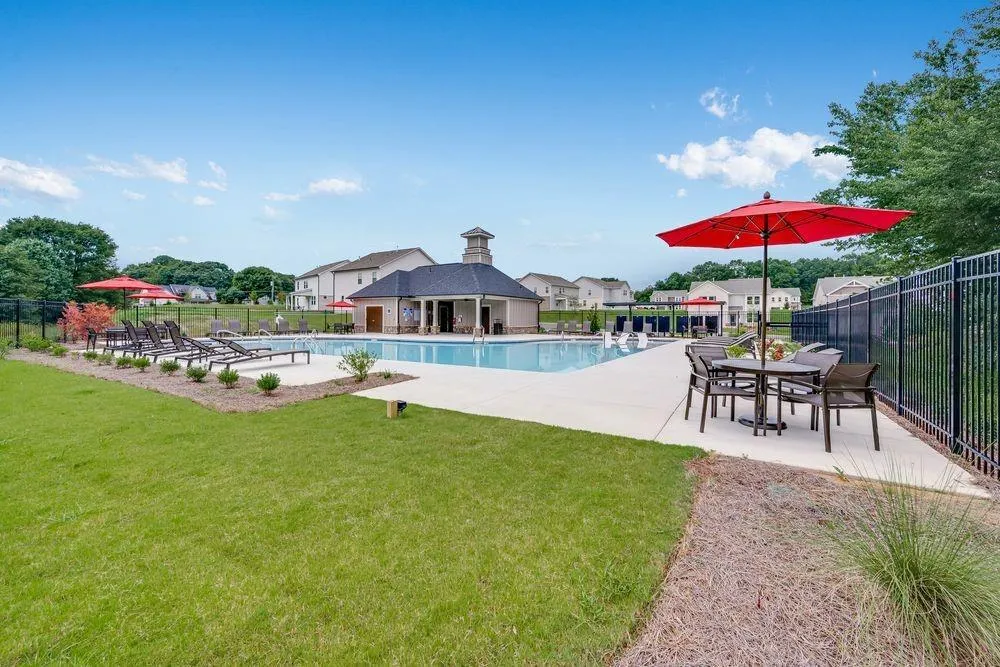
- Pool Shared
- 1
- Square Feet
- 2779
- Lot Size (sqft)
- 0x0
- Parking Features
- Attached, Driveway, Garage, Garage Door Opener, Garage Faces Front, Kitchen Level, Level Driveway
- Parking Spaces
- 2
- Parking Type
- Garage
- Parking Garage Spaces
- 2
- Property Type
- Purchase
- Style
- Craftsman, Traditional
- Year Built
- 2026
- Foundation
- Slab
- Roof
- Composition, Ridge Vents, Shingle
- Sewer Information
- Public Sewer
- Utility Source
- Public
- Utility Features
- Natural Gas Available, Underground Utilities
- Appliances
- Dishwasher, Disposal, Gas Range, Gas Water Heater, Microwave
- Subdivision
- Windance Lake
- Community Features
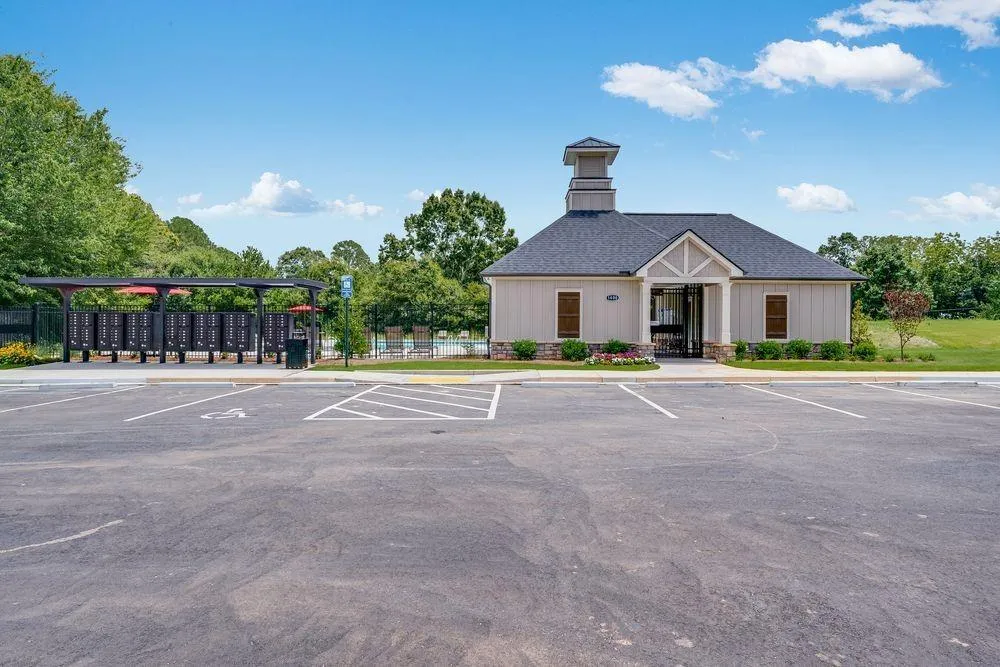
- Homeowners Assoc, Lake, Pool, Other
- Elementary School
- Magill
- Middle School
- Grace Snell
- High School
- South Gwinnett
- County
- Gwinnett - GA
- Region
- Loganville
- Original List Price
- $454,760
- Taxes Annual
- $0
- HOA
- 1
- HOA Fees
- 850
Location
Legal
Listings identified with the FMLS IDX logo come from FMLS and are held by brokerage firms other than the owner of this website. The listing brokerage is identified in any listing details. Information is deemed reliable but is not guaranteed. If you believe any FMLS listing contains material that infringes your copyrighted work please click here to review our DMCA policy and learn how to submit a takedown request. © 2022 First Multiple Listing Service, Inc.
Provided By
Listed by Tonya Williams Smith (#TWMSMITH)
Listing Office: Taylor Morrison Realty of Georgia, Inc. (#TMRE01)