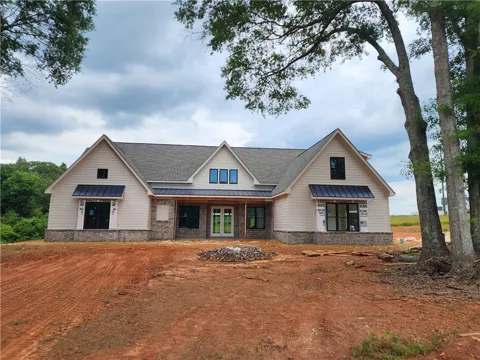
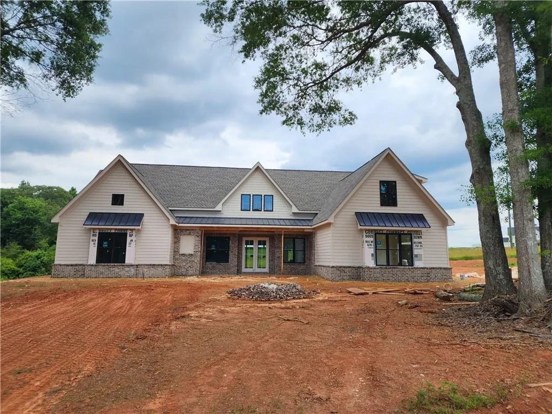
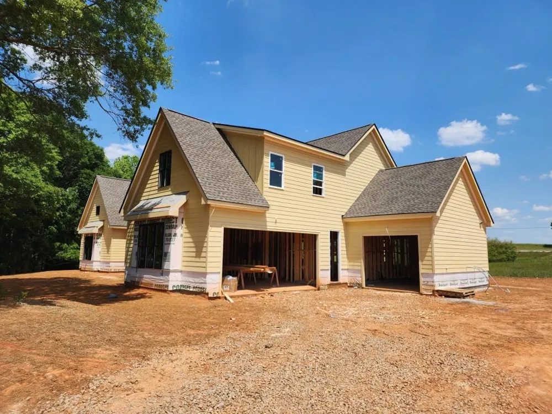
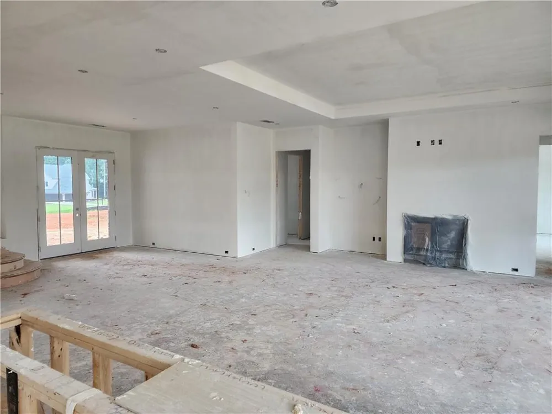
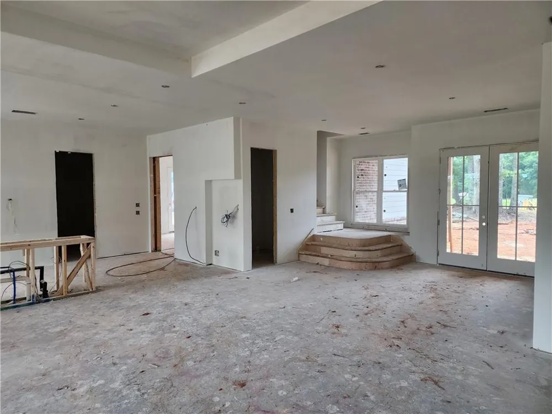
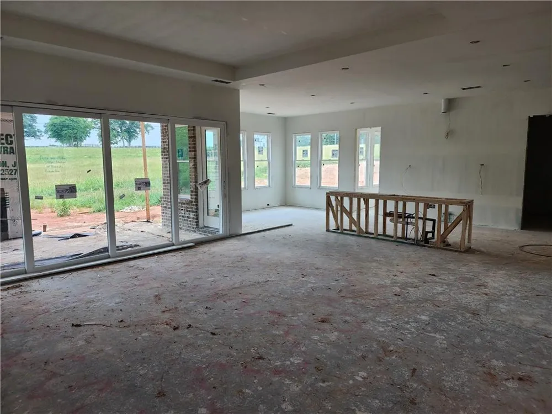
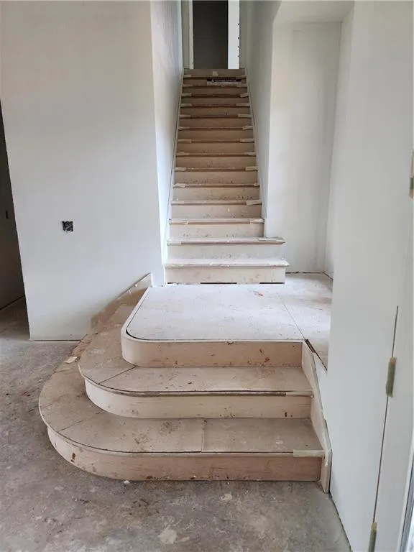
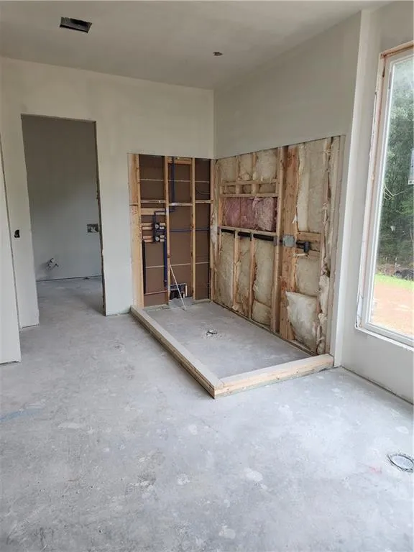
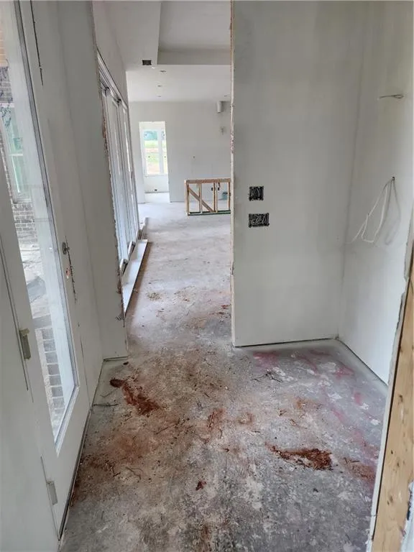
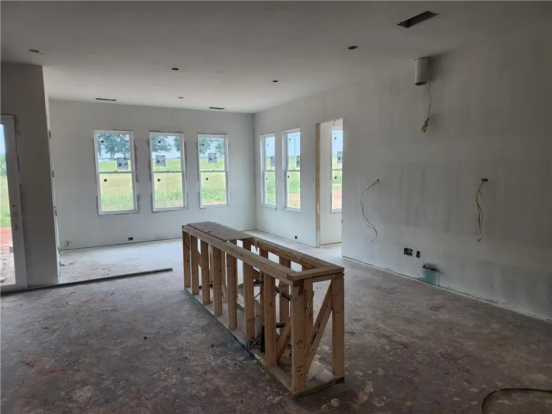
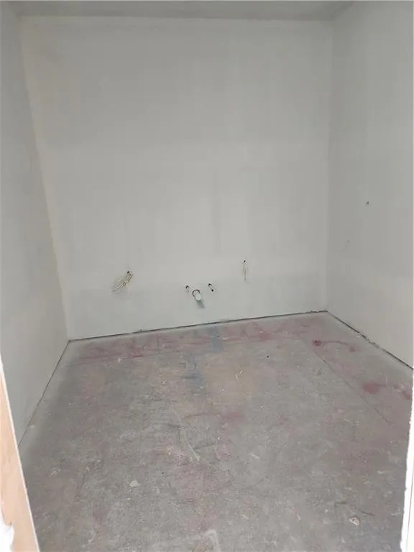
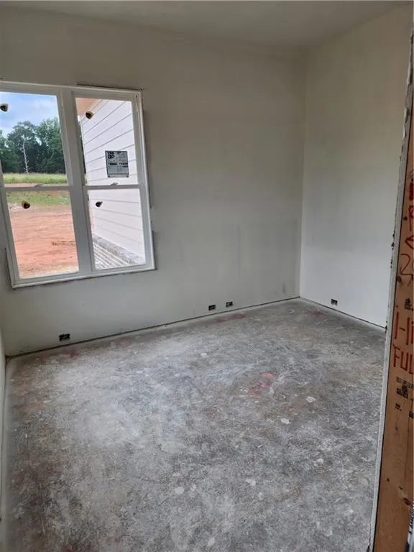
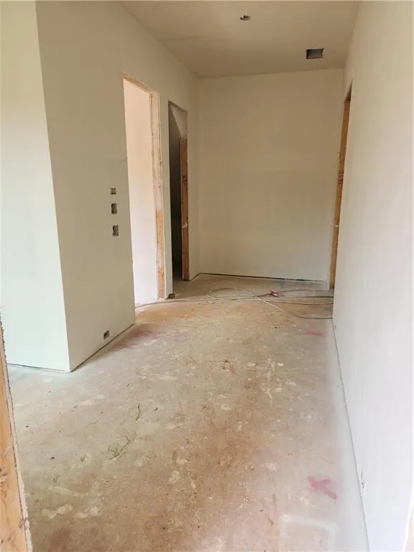
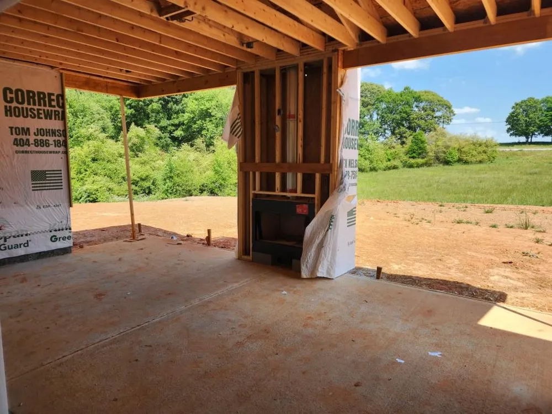
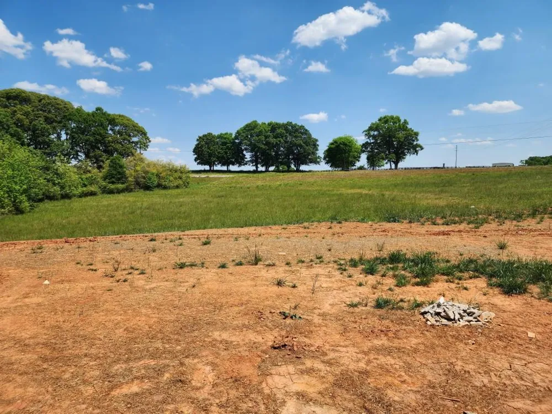
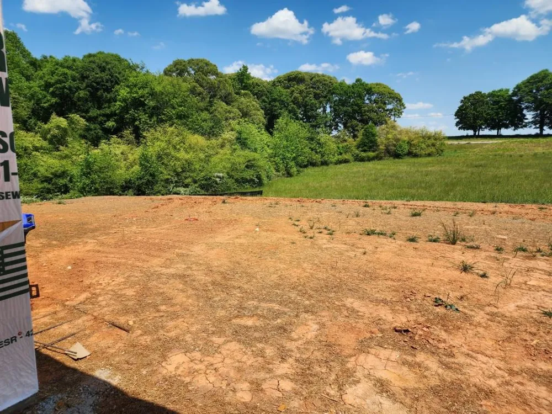
New custom-built ranch in a new community with large estate-sized lots ranging from 1.5 to over 4 acres in West Jackson County! This open concept ranch floorplan has a spacious kitchen with a large work island, plenty of cabinetry extending to the ceiling, Quartz c-tops and island waterfall, double ovens and gas cooktop, HUGE walk-in pantry with built-in cabinetry, sink, and wood shelving. Separate dining/breakfast area with great natural daylight. Family room with fireplace, sliding paneled glass door, plus a butler's pantry area. There is an additional office/flex room behind the kitchen that is loaded with windows. Large master suite on main. Master bath with separate his and her vanities, large tiled shower, free standing tub plus an oversized walk-in closet with built-in shelving. Two additional secondary bedrooms on the main floor with a shared bath. Laundry room on main with cabinets above the washer/dryer and separate cabinet base sink. Upstairs has a private bed, full bath, and walk-in closet. Mudroom off the rear hallway with access to both garages. Huge covered rear porch with fireplace views the level 2.91-acre lot. 10' ceilings on the main level with 8' tall doors, hardwood floors on the main level except secondary bedrooms and wet areas, full front porch, irrigation system, and so much more... don't miss this one!
Property Details
- Interior
- Beamed Ceilings, Double Vanity, Entrance Foyer, High Ceilings 9 ft Upper, High Ceilings 10 ft Main, High Speed Internet, Walk-In
- Fireplaces
- 2
- Cooling
- Ceiling Fan(s), Central Air, Zoned
- Heating
- Central, Forced Air, Natural Gas, Zoned
- Cooling Features
- Ceiling Fan(s), Central Air, Zoned
- Bedrooms
- 4
- Bathrooms
- 3.5
- Full Baths
- 3
- Half Baths
- 1
- View
- Trees/Woods
- Lot Features
- Back Yard, Front Yard, Level, Private
- Stories
- 1
- Lot Description
- Back Yard, Front Yard, Level, Private
- Exterior Features
- Private Yard
- Exterior Materials
- Private Yard
- Acres
- 0.0
- Square Feet
- 3366
- Lot Size (sqft)
- 0.0
- Parking Features
- Attached, Garage, Garage Faces Side, Kitchen Level, Level Driveway
- Parking Type
- Garage
- Parking Garage Spaces
- 3
- Property Type
- Purchase
- Style
- Contemporary, Farmhouse, Ranch
- Year Built
- 2026
- Foundation
- Slab
- Roof
- Composition, Shingle
- Sewer Information
- Septic Tank
- Utility Source
- Public
- Utility Features
- Electricity Available, Natural Gas Available, Underground Utilities, Water Available
- Appliances
- Dishwasher, Double Oven, Electric Oven, Gas Cooktop, Microwave
- Subdivision
- The Oaks at Belmont
- Community Features
- Homeowners Assoc, Street Lights, Other
- Elementary School
- West Jackson
- Middle School
- Legacy Knoll
- High School
- Jackson County
- County
- Jackson - GA
- Region
- Pendergrass
- Original List Price
- $989,757
- Taxes Annual
- $1
- HOA
- 1
- HOA Fees
- 800
- Ownership
- Fee Simple
- MLS #
- 7758640
Location
Legal
Listings identified with the FMLS IDX logo come from FMLS and are held by brokerage firms other than the owner of this website. The listing brokerage is identified in any listing details. Information is deemed reliable but is not guaranteed. If you believe any FMLS listing contains material that infringes your copyrighted work please click here to review our DMCA policy and learn how to submit a takedown request. © 2022 First Multiple Listing Service, Inc.
Provided By
Listed by Chris Nabors (#NABORS)
Listing Office: REMAX Center (#RMCR01)