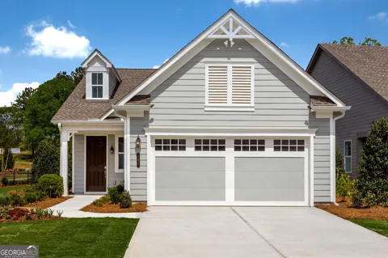
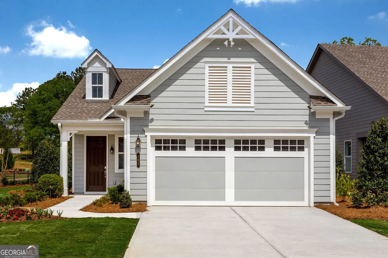
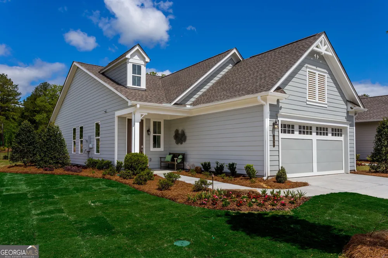
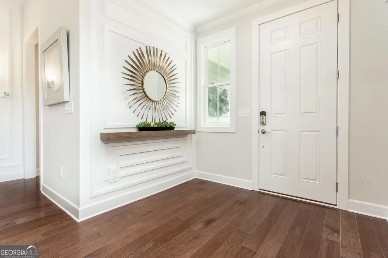
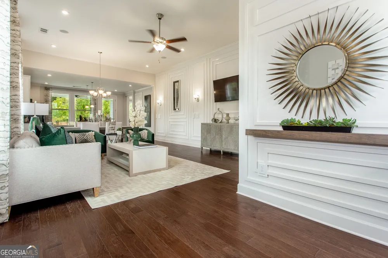
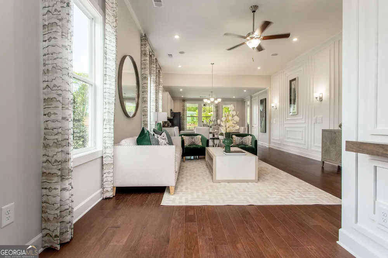
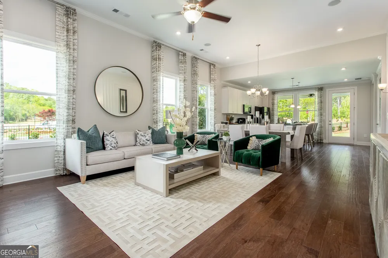
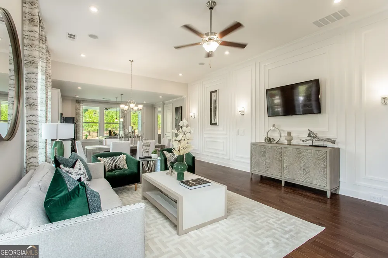
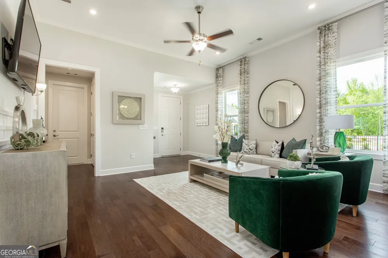
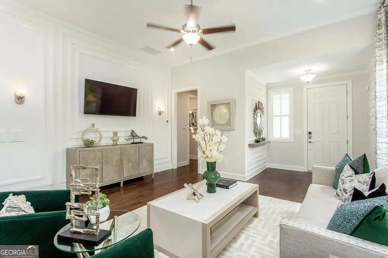
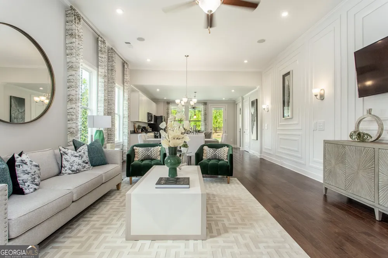
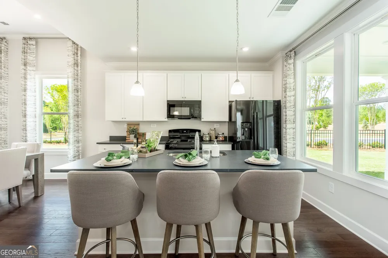
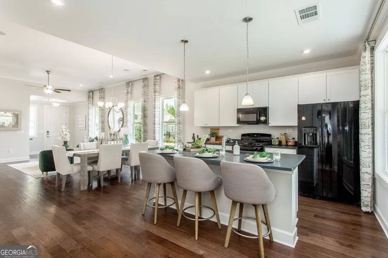
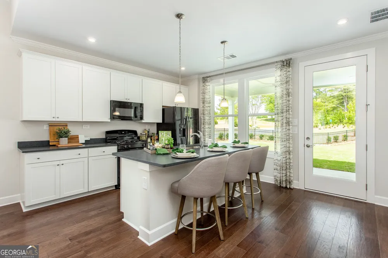
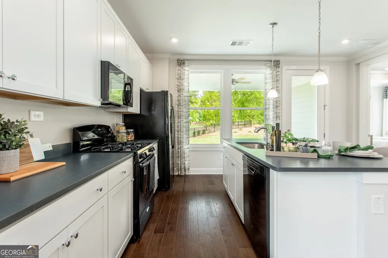
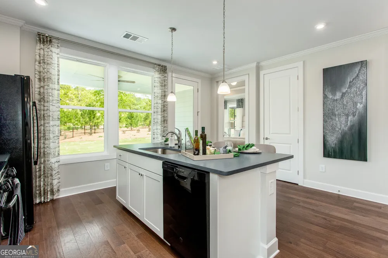
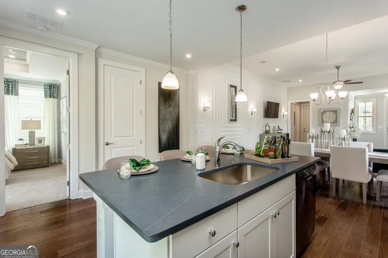
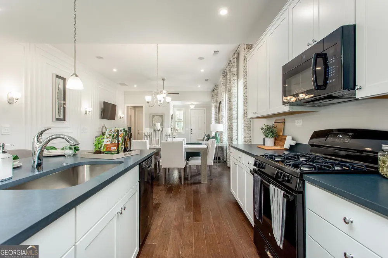
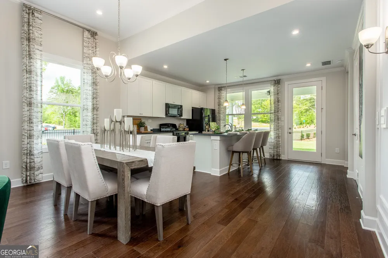
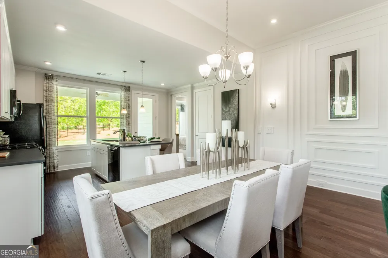
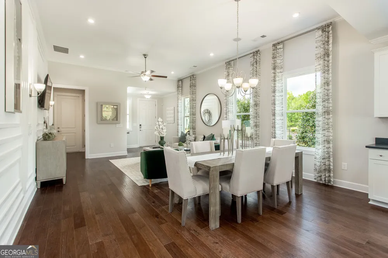
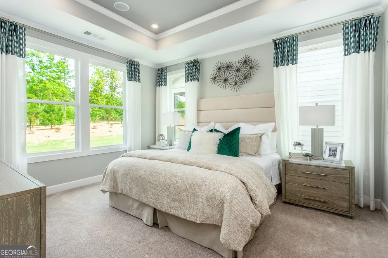
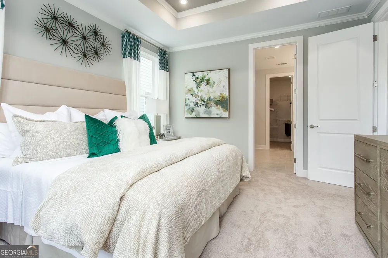
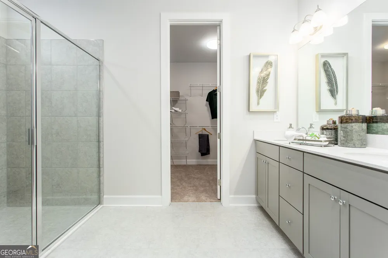
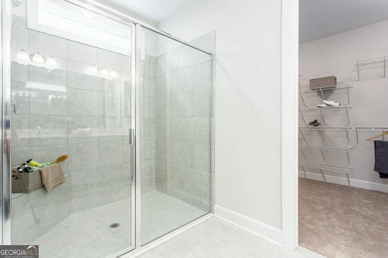
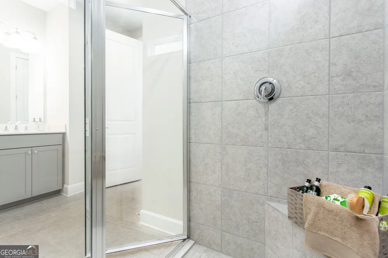
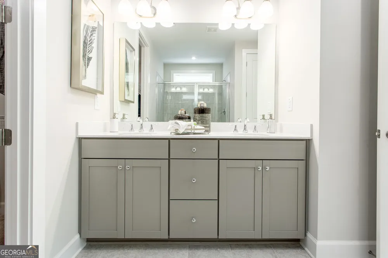
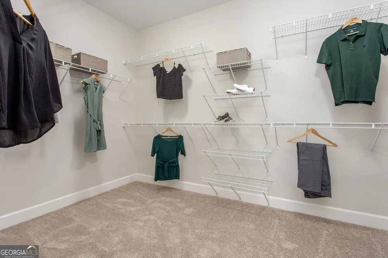
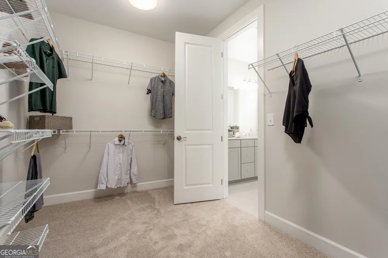
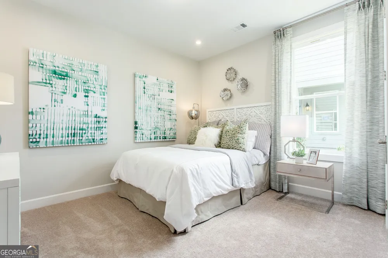
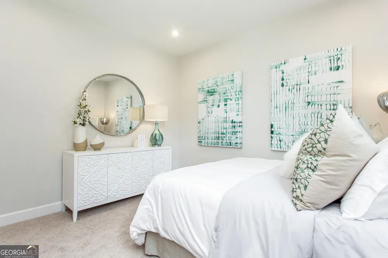
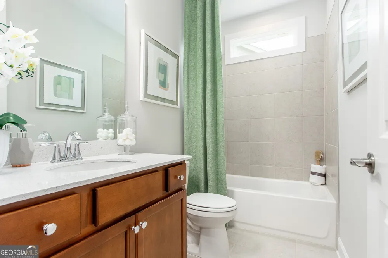
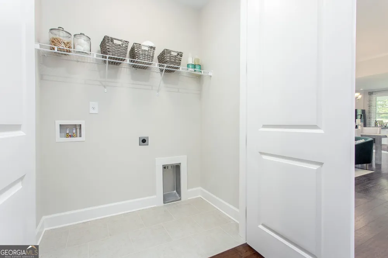
Thoughtfully designed, open-concept Main Living Area and Eat-In Island Kitchen are favorite features of the Almond floorplan. The Kitchen features 30" gas 5-burner slide in range, Cabinet crown molding, Quartz countertops, and Stainless Steel Single Bowl Undermount Sink. Owner's Suite comfortably tucked away in the rear of the home, is a spacious private retreat featuring Tray Ceilings, an oversized shower, and a huge Walk-In Closet. The Second Bedroom and Bath are located in the front of the home, offering additional privacy to you and your guests. All with an EVP flooring and 4' Extended Garage. You can personalize the Almond floorplan with structural options that include a Sunroom, Extended Patio, Screened Porch, and Unfinished Bonus Room or Finished Bonus Room with Full Bath. To learn about all the ways, you can have this home, come and see Cresswind Georgia At Twin Lakes | Kolter Homes. Photos of a decorated model home are for reference only. Actual home will differ.
Property Details
- Interior
- High Ceilings,Master On Main Level,Tray Ceiling(s),Walk-In Closet(s)
- Cooling
- Central Air
- Heating
- Central
- Cooling Features
- Central Air
- Bedrooms
- 2
- Bathrooms
- 2.0
- Full Baths
- 2
- Bedrooms on Main Level
- 2
- Lot Features
- Level
- Stories
- 1
- Lot Description
- Level
- Exterior Features
- Lighting,Other
- Exterior Materials
- Lighting,Other
- Pool Shared
- 1
- Acres
- 0.12
- Parking Features
- Attached, Garage, Garage Door Opener
- Parking
- Attached,Garage,Garage Door Opener
- Parking Spaces
- 2
- Parking Type
- Garage
- Property Type
- Purchase
- Style
- Craftsman
- Year Built
- 2026
- Foundation
- Slab
- Roof
- Other
- Sewer Information
- Public Sewer
- Utility Source
- Public
- Utility Features
- Cable Available,Electricity Available,High Speed Internet,Natural Gas Available,Phone Available,Sewer Available,Underground Util
- Appliances
- Dishwasher,Disposal,Gas Water Heater,Microwave,Tankless Water Heater
- Subdivision
- CRESSWIND AT TWIN LAKES
- Community Features
- Clubhouse,Fitness Center,Gated,Lake,Pickleball Court(s),Pool,Sidewalks,Street Lights,Tennis Court(s)
- Elementary School
- West Jackson
- Middle School
- West Jackson
- High School
- Jackson County
- County
- Jackson
- Region
- Hoschton
- Original List Price
- $411,960
- Days on Market (Cumulative)
- 35
- Taxes Annual
- $0
- HOA
- 1
- HOA Fees
- 3720
Location
Legal
The data relating to real estate for sale on this web site comes in part from the Broker Reciprocity Program of GAMLS. All real estate listings are marked with the GAMLS Broker Reciprocity thumbnail logo and detailed information about them includes the name of the listing brokers. The broker providing these data believes them to be correct, but advises interested parties to confirm them before relying on them in a purchase decision. Copyright 2023 GAMLS. All rights reserved.
Provided By
Listed by William Maltbie (#WM4378)
Listing Office: Homebuilder Brokerage Service (#HBBS01)