
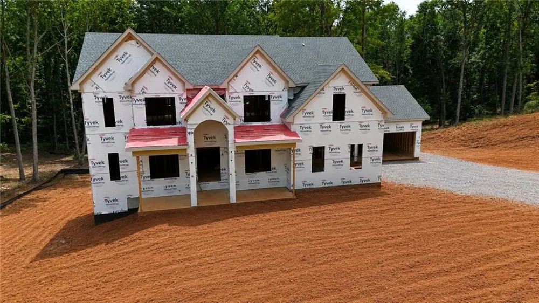
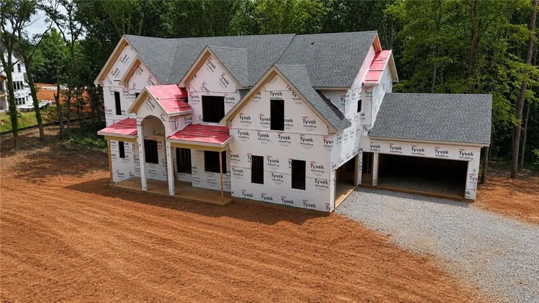
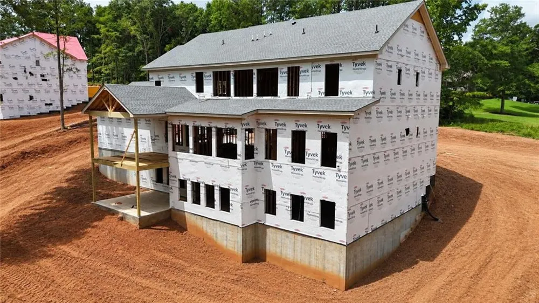
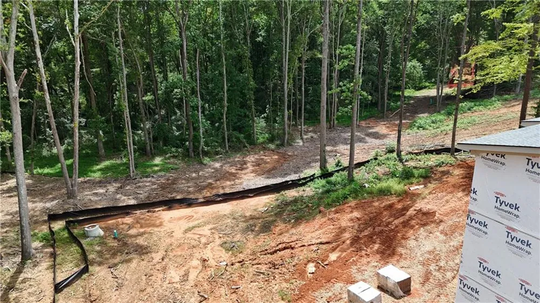
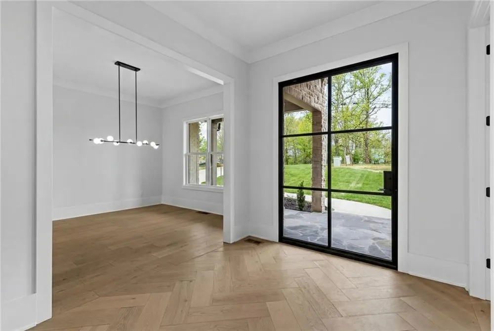
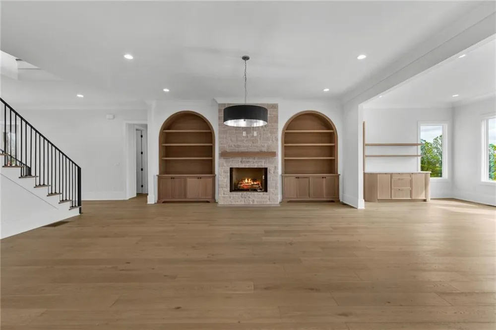
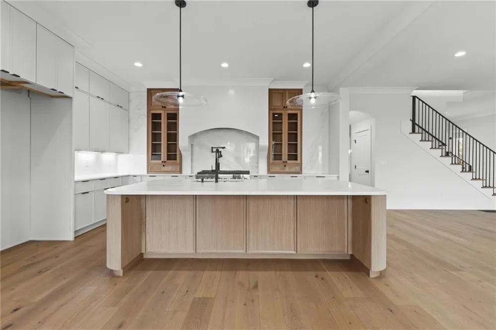
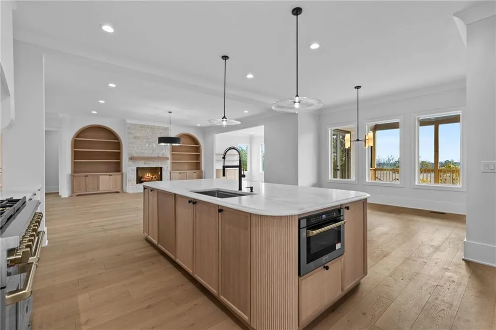
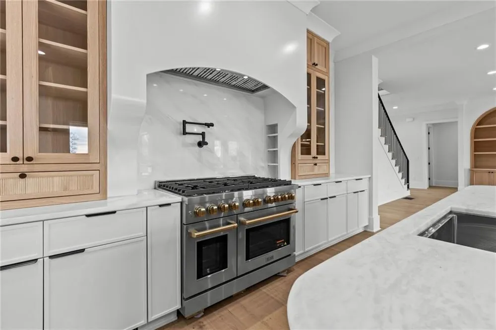
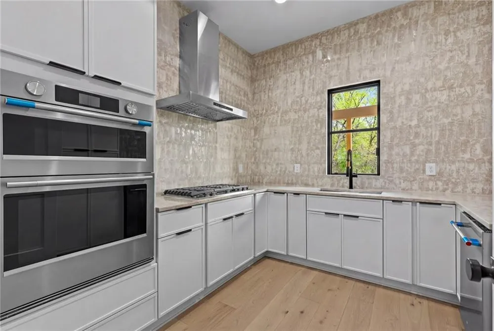
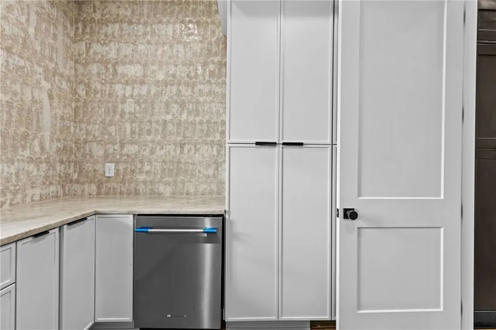
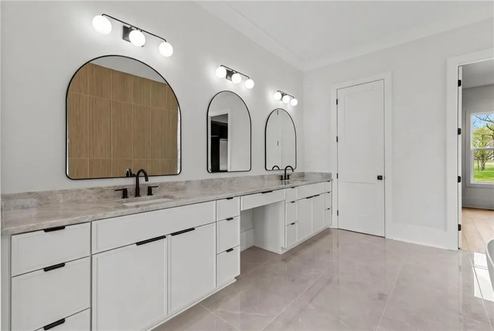
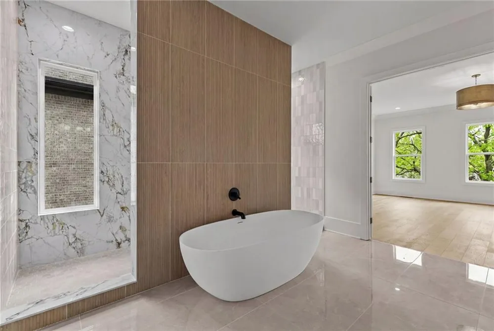
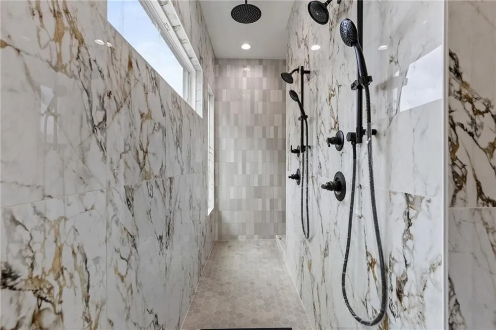
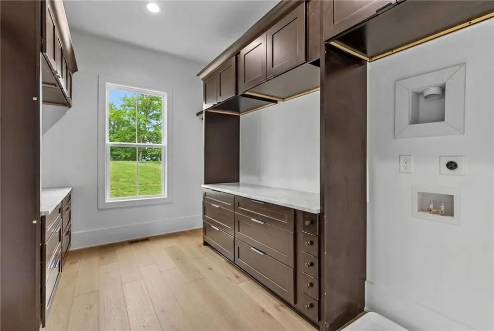
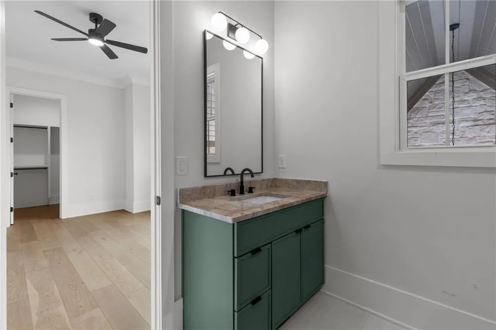
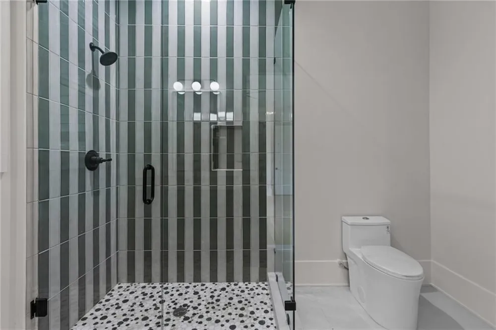
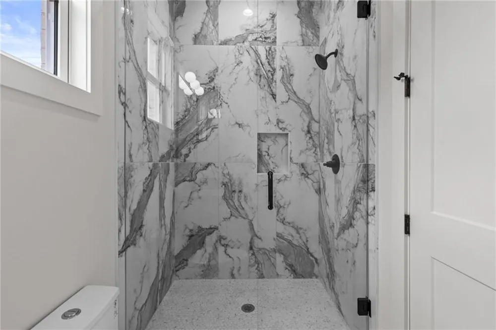
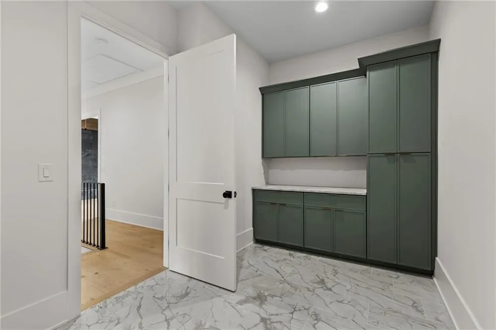
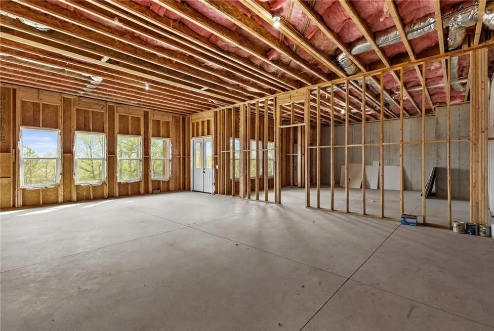
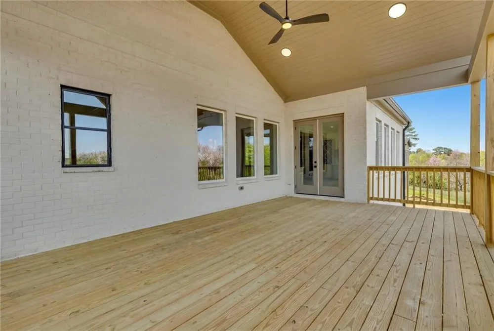
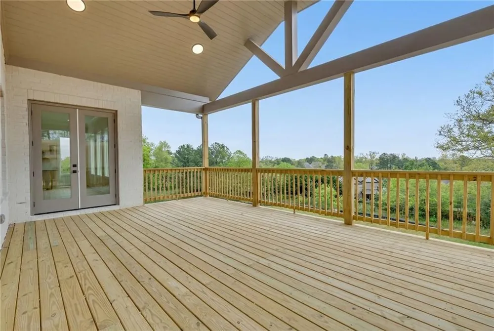
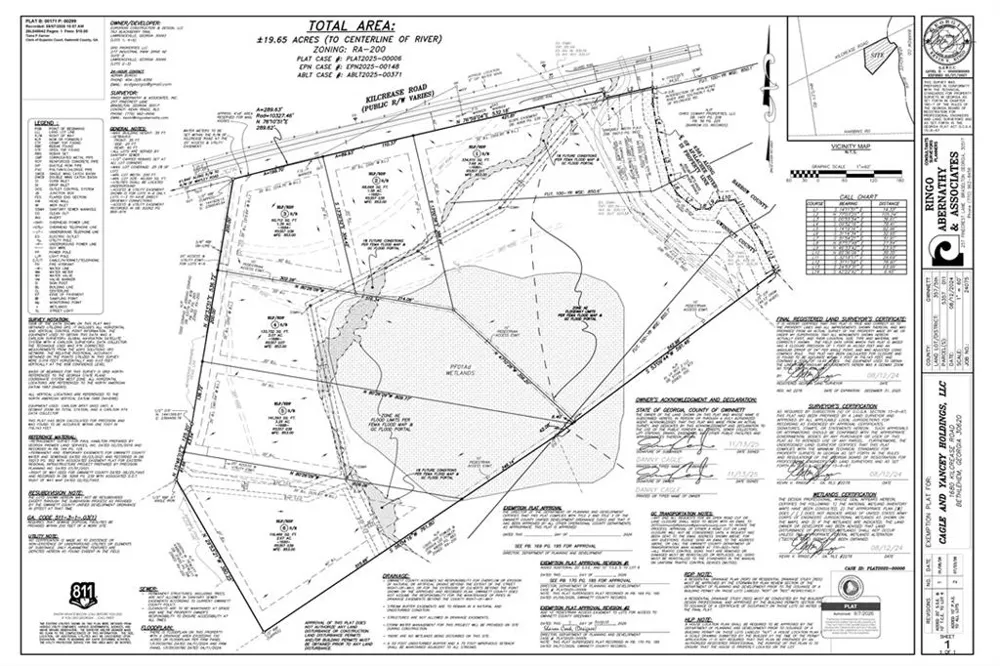
This stunning to-be-built estate home is situated on more than 3 private acres and features a walking trail that connects directly to the Eastern Regional Greenway Trail—a scenic 5-mile multi-use trail that follows the banks of the Apalachee River through eastern Gwinnett County and the innovative new Rowen development. A stunning covered front porch and custom glass entry door welcome you into an elegant interior. As you step inside, you'll find the private study and a separate formal dining room - ideal for everyday living and entertaining. The open-concept chef's kitchen is a showstopper, complete with a large gas range, abundant cabinetry, beautiful countertops, and a statement custom hood. A secondary kitchen offers additional space for appliances, prep, and storage, making hosting effortless. The adjoining breakfast room and living room flow seamlessly into the large sunroom overlooking the serene backyard. Step outside to the covered rear porch, perfect for relaxing year-round. The main level owner's suite features a spa-inspired bathroom with a massive walk-through shower, luxurious soaking bath and an expansive closet with space for a washer and dryer. Upstairs, a second owner's retreat offers a private en-suite with a frameless shower, soaking tub, dual vanities, and a walk-in closet with a dedicated makeup vanity. Three additional generously sized bedrooms each include a private full bathroom and a walk-in closet with custom shelving. A large media room with fireplace and a second oversized laundry room add exceptional convenience and functionality. Additional highlights include a full, unfinished basement and a spacious 4-car garage offers ample room for vehicles and storage. Ideally located close to shopping, dining, parks, major interstates and schools, this home seamlessly blends modern luxury with everyday convenience. Zoned for the new Murphy Middle School opening for Fall semester 2026.
Property Details
- Interior
- Bookcases, Crown Molding, Double Vanity, Entrance Foyer, High Ceilings 9 ft Upper, High Ceilings 10 ft Main, Low Flow Plumbing F
- Fireplaces
- 1
- Cooling
- Ceiling Fan(s), Central Air, Electric
- Heating
- Forced Air, Natural Gas
- Cooling Features
- Ceiling Fan(s), Central Air, Electric
- Bedrooms
- 5
- Bathrooms
- 6.0
- Full Baths
- 5
- Half Baths
- 2
- View
- Trees/Woods
- Lot Features
- Back Yard, Front Yard, Landscaped
- Stories
- 2
- Lot Description
- Back Yard, Front Yard, Landscaped
- Exterior Features
- Lighting
- Exterior Materials
- Lighting
- Acres
- 3.07
- Square Feet
- 5500
- Lot Size (sqft)
- x
- Parking Features
- Attached, Driveway, Garage, Garage Door Opener
- Parking Type
- Garage
- Parking Garage Spaces
- 4
- Property Type
- Purchase
- Style
- Craftsman, Traditional
- Basement
- 1
- Basement Description
- Bath/Stubbed, Daylight, Exterior Entry, Interior Entry, Unfinished
- Basement Finished
- 1
- Year Built
- 2026
- Foundation
- Brick/Mortar
- Roof
- Composition
- Sewer Information
- Public Sewer
- Utility Source
- Public
- Utility Features
- Electricity Available, Natural Gas Available, Sewer Available, Water Available
- Appliances
- Dishwasher, Double Oven, ENERGY STAR Qualified Appliances, Gas Cooktop, Microwave
- Community Features
- Near Schools, Near Shopping, Near Trails/Greenway
- Elementary School
- Harbins
- Middle School
- Gwinnett - Other
- High School
- Archer
- County
- Gwinnett - GA
- Region
- Bethlehem
- Original List Price
- $1,690,000
- Taxes Annual
- $1
- Ownership
- Fee Simple
- MLS #
- 7795214
Location
Legal
Listings identified with the FMLS IDX logo come from FMLS and are held by brokerage firms other than the owner of this website. The listing brokerage is identified in any listing details. Information is deemed reliable but is not guaranteed. If you believe any FMLS listing contains material that infringes your copyrighted work please click here to review our DMCA policy and learn how to submit a takedown request. © 2022 First Multiple Listing Service, Inc.
Provided By
Listed by Bret Muetzelfeld (#BRETM)
Listing Office: Peach State Realty (#PCHS01)