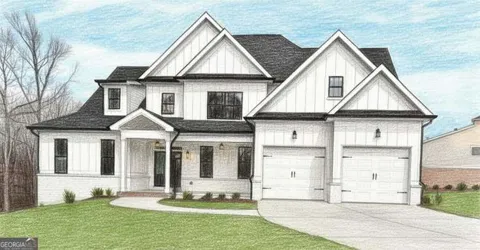
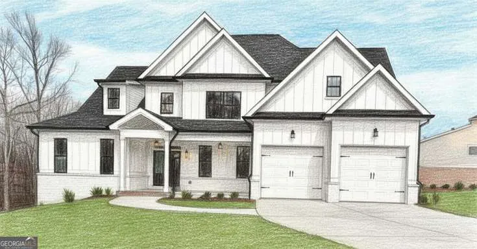
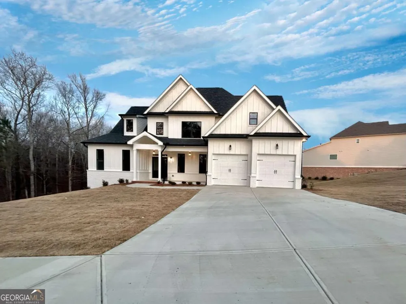
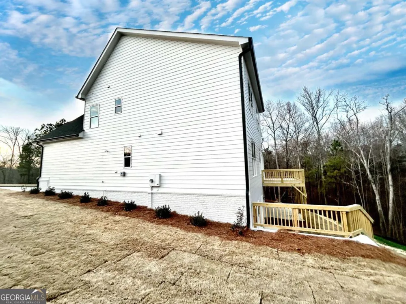
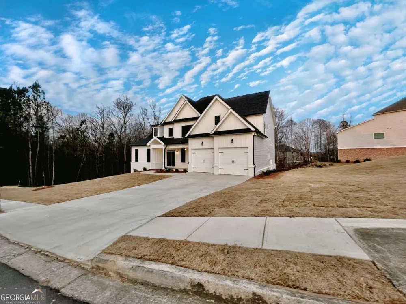
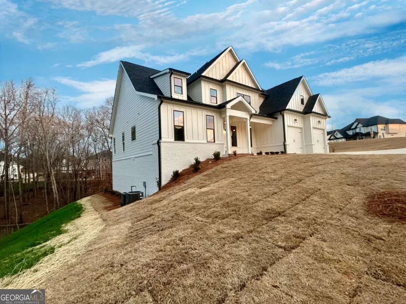
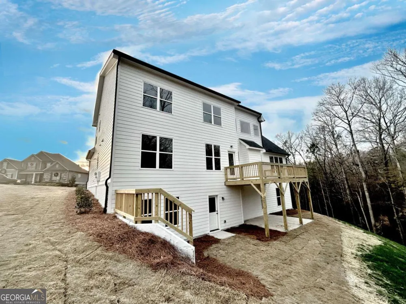
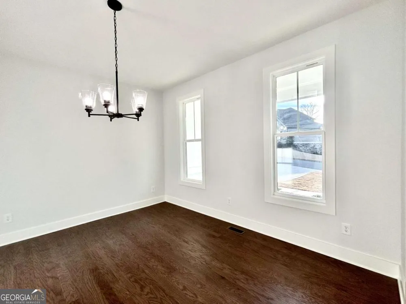
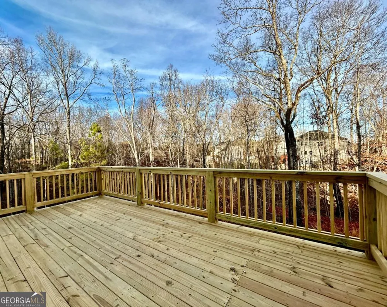
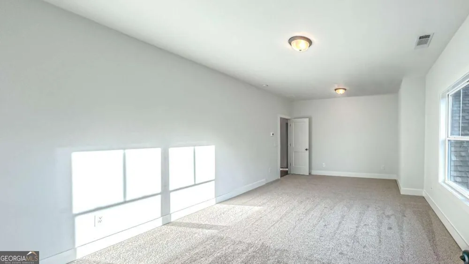
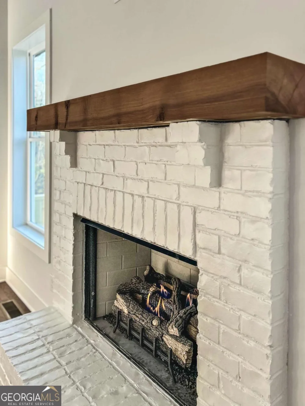
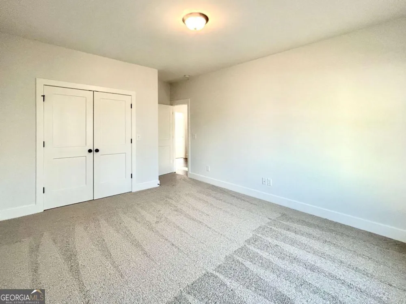
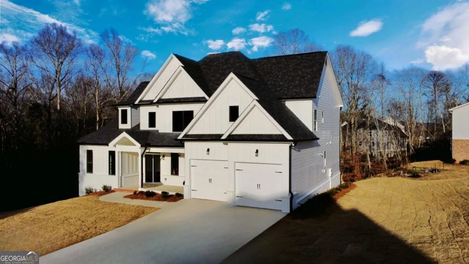
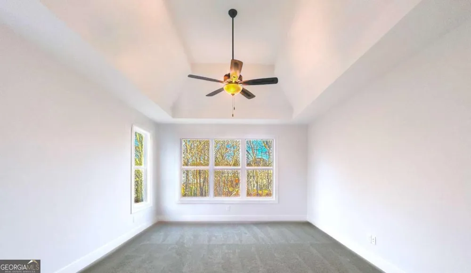
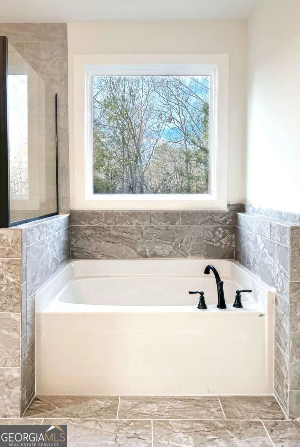
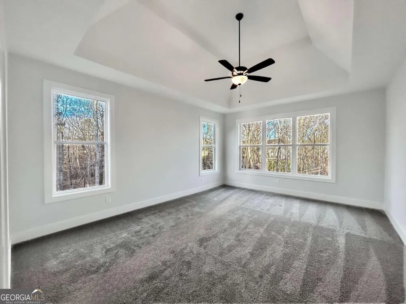
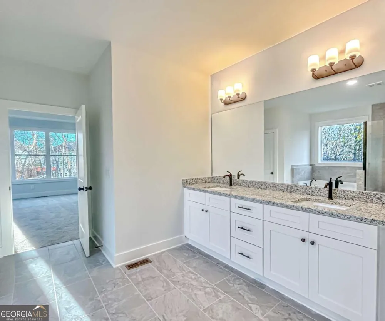
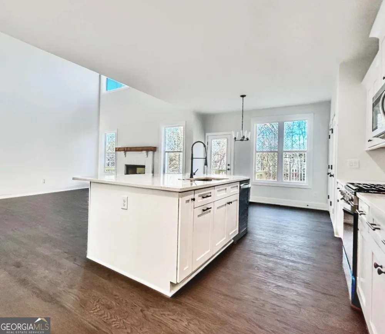
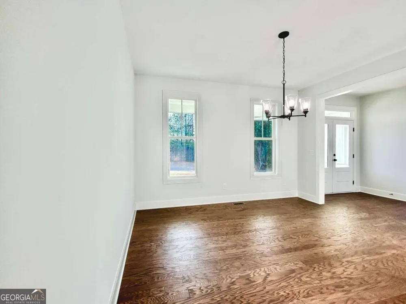
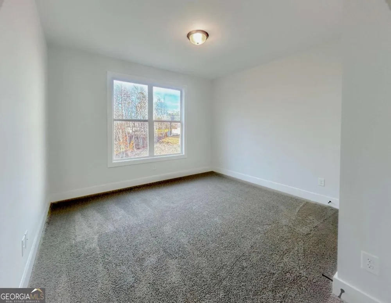
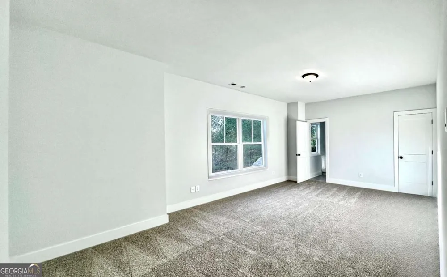
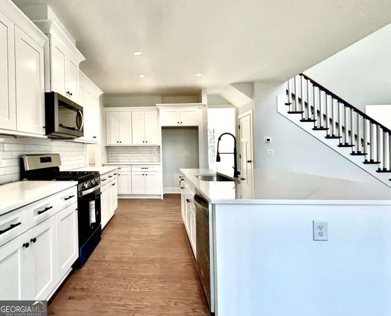
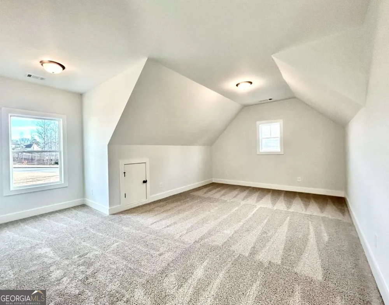
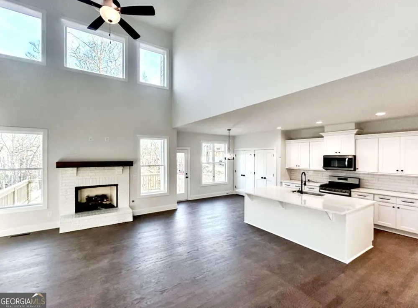
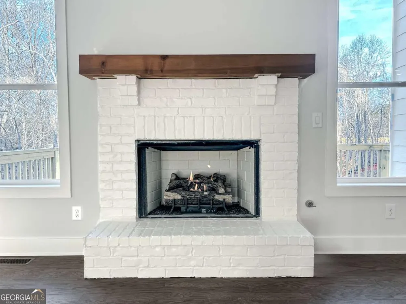
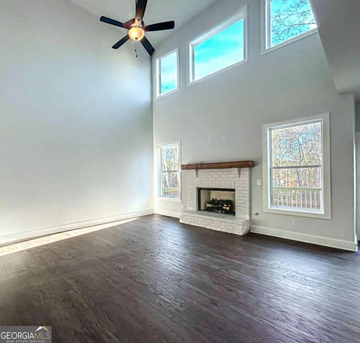
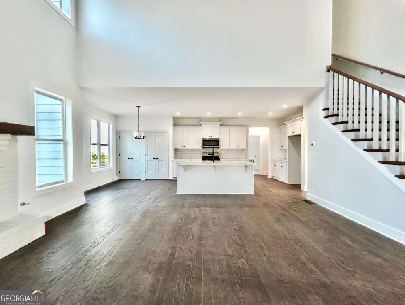
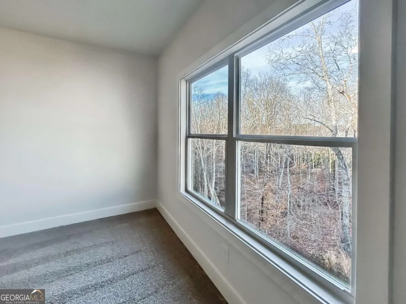
New construction in Hawks Crest in Waleska, GA! Introducing the Garrison Pointe Plan, a beautifully designed 6-bedroom, 4-bathroom home situated on a private 1-acre lot, offering the perfect blend of luxury and everyday comfort. Step inside to a grand foyer that opens into a stunning 2-story great room, creating a bright and airy feel throughout the main living space. The open-concept layout flows seamlessly into the gourmet kitchen, which features quartz countertops, upgraded soft-close cabinetry, stainless steel appliances, an oversized island, walk-in pantry, and breakfast area. The kitchen overlooks the great room, complete with a cozy wood-burning fireplace and direct access to the private back covered deck. The main-level owner's suite offers a true retreat with a spa-like bathroom, including a tile shower with bench, soaking tub, double vanity, and a spacious walk-in closet. The main floor is further enhanced by 9-foot ceilings and 8-foot doors, along with a formal dining room, large laundry room, additional bedroom, full bath, and a 2-car garage. Upstairs, you will find four generously sized bedrooms and two full bathrooms, providing plenty of space for family, guests, or a home office. Thoughtfully designed with space, style, and functionality, this home is located in the desirable Hawks Crest community. Home is currently under construction. Photos are representation of home being built. Elevation, colors, and selections may vary. There is still time to choose some of your own selections!! Call for more details!!
Property Details
- Interior
- High Ceilings,Master On Main Level,Pulldown Attic Stairs,Separate Shower,Soaking Tub,Tray Ceiling(s),Walk-In Closet(s)
- Fireplaces
- 1
- Cooling
- Central Air,Electric,Zoned
- Heating
- Central,Electric,Zoned
- Cooling Features
- Central Air,Electric,Zoned
- Bedrooms
- 6
- Bathrooms
- 4.0
- Full Baths
- 4
- Bedrooms on Main Level
- 2
- Lot Features
- Private
- Stories
- 2
- Lot Description
- Private
- Exterior Features
- Lighting
- Exterior Materials
- Lighting
- Acres
- 1.01
- Square Feet
- 3137
- Parking Features
- Attached, Garage, Garage Door Opener
- Parking
- Attached,Garage,Garage Door Opener
- Parking Spaces
- 2
- Parking Type
- Garage
- Property Type
- Purchase
- Style
- Craftsman,Other
- Basement
- 1
- Basement Description
- Bath/Stubbed,Unfinished
- Basement Finished
- 1
- Year Built
- 2026
- Foundation
- Slab
- Roof
- Composition
- Sewer Information
- Septic Tank
- Utility Source
- Public
- Utility Features
- Cable Available,Electricity Available,Other,Phone Available,Water Available
- Appliances
- Dishwasher,Disposal,Electric Water Heater,Microwave
- Subdivision
- Hawks Crest
- Elementary School
- R M Moore
- Middle School
- Teasley
- High School
- Cherokee
- County
- Cherokee
- Region
- Waleska
- Original List Price
- $789,900
- Days on Market (Cumulative)
- 45
- Taxes Annual
- $0
- HOA
- 1
- HOA Fees
- 400
Location
Legal
The data relating to real estate for sale on this web site comes in part from the Broker Reciprocity Program of GAMLS. All real estate listings are marked with the GAMLS Broker Reciprocity thumbnail logo and detailed information about them includes the name of the listing brokers. The broker providing these data believes them to be correct, but advises interested parties to confirm them before relying on them in a purchase decision. Copyright 2023 GAMLS. All rights reserved.
Provided By
Listed by Dominic Bamford (#BAMFORDDOMIN)
Listing Office: Atlanta Communities (#ATCM07)