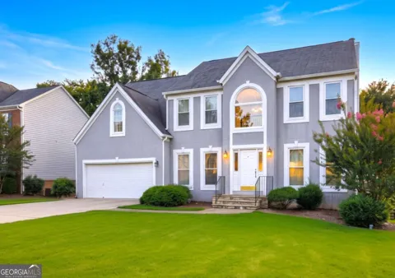
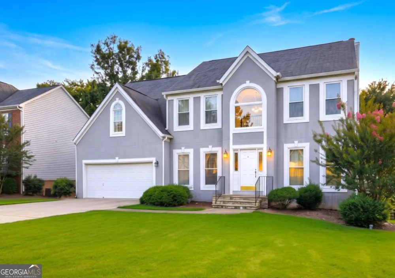
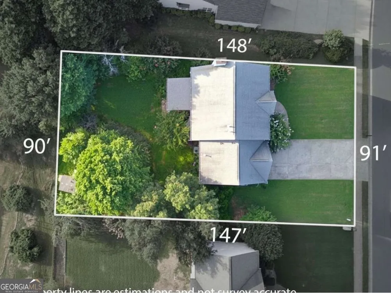
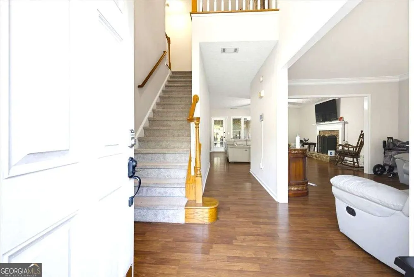
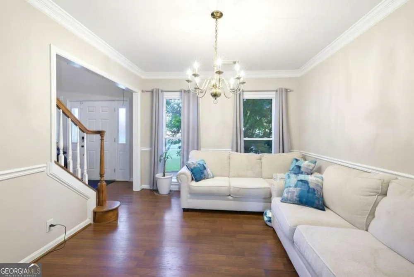
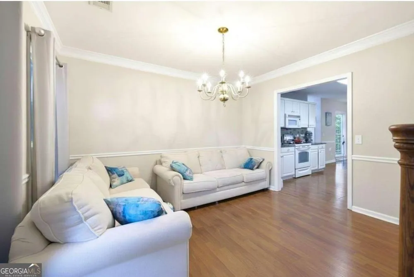
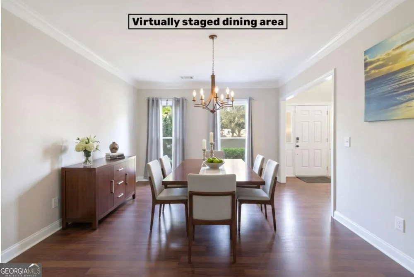
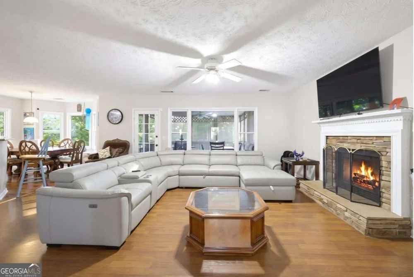
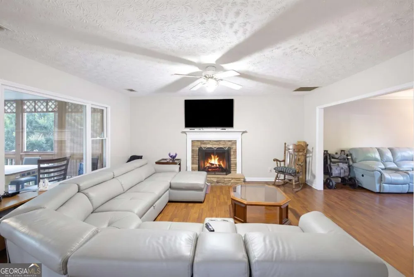
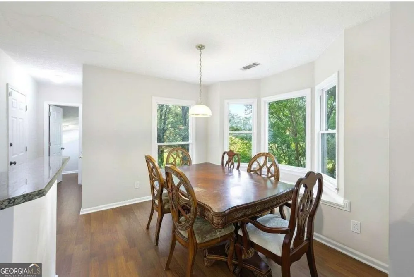
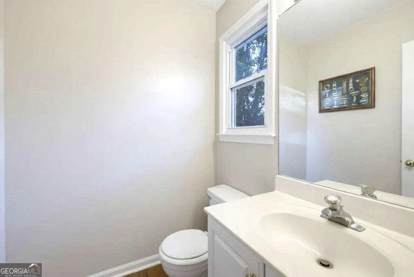
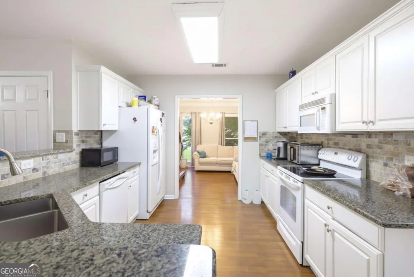
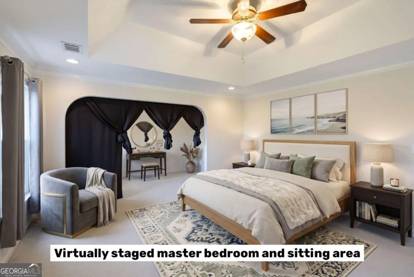
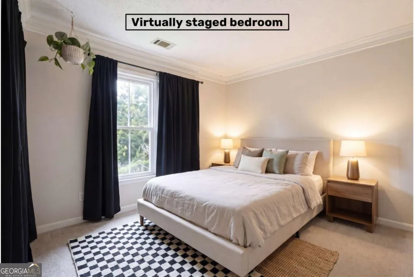
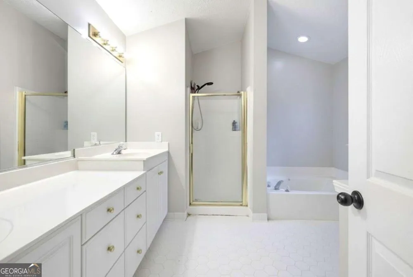
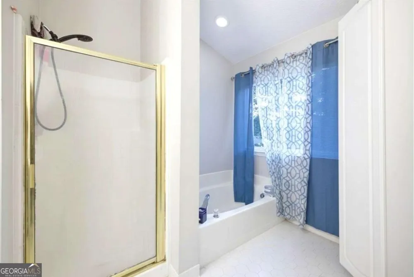
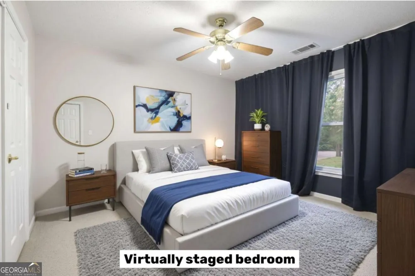
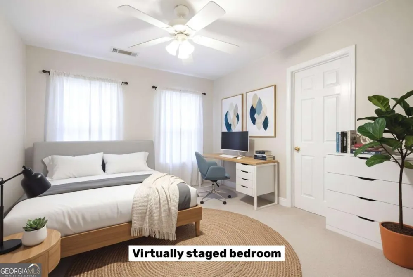
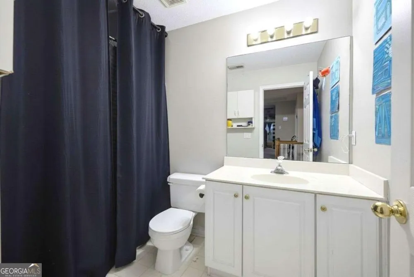
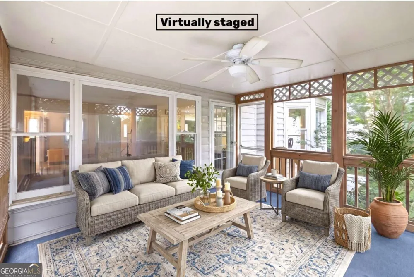
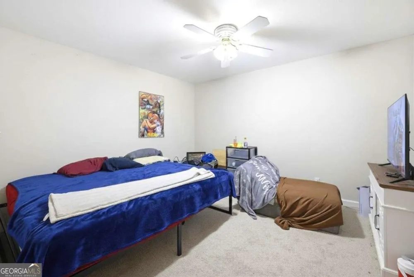
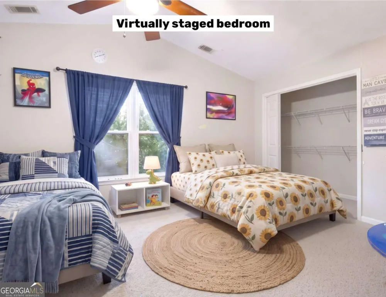
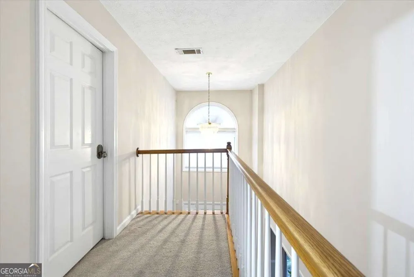
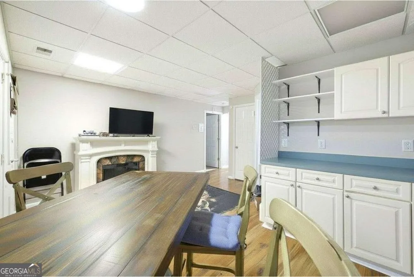
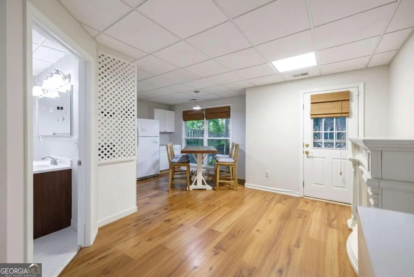
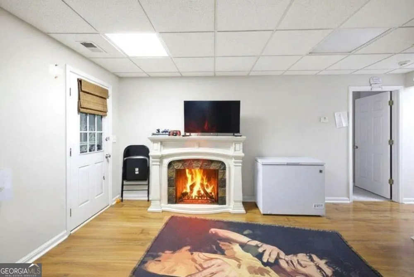
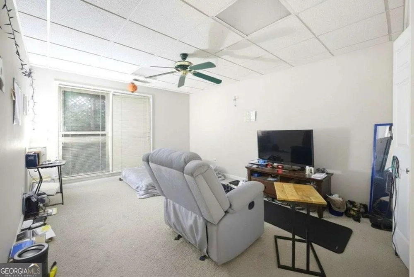
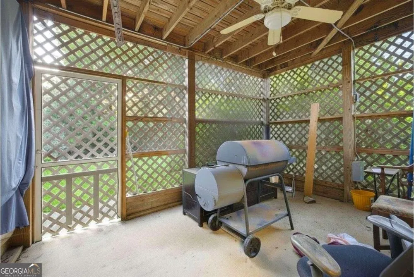
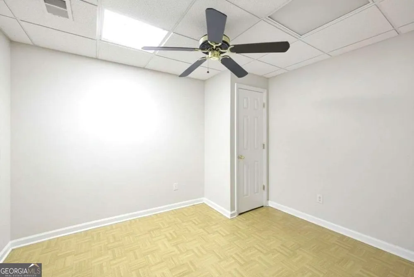
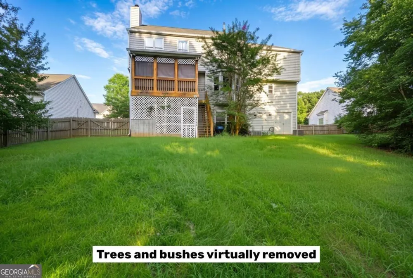
Welcome to 1920 Westover Lane NW, a stately Colonial residence nestled in one of Kennesaw's most sought after established neighborhoods.This expansive seven bedroom, three and a half bath home delivers the rare combination of timeless character, modern functionality, and exceptional living space on a generous lot.From the moment you arrive, the oversized driveway and two car garage set the tone for a home built on a grand scale. Step inside to discover gleaming hardwood floors, elegant custom molding, and a striking stone fireplace that anchors the main living area with warmth and sophistication. The open concept layout is bathed in natural light through double pane windows and graceful bay windows, creating an atmosphere that is both refined and effortlessly inviting.The heart of the home centers on a well appointed kitchen featuring granite countertops and a spacious breakfast bar, ideal for casual morning gatherings or entertaining guests. Living spaces flow seamlessly from room to room, offering a layout designed for the way today's homeowners actually live.Retreat upstairs to the oversized primary suite, complete with a private sitting area, a true owner's sanctuary. Additional generously sized bedrooms provide comfort and privacy for everyone under the roof.The fully finished basement is a showpiece in its own right, featuring a kitchenette and flexible space perfectly suited for a media room, home office, exercise room, recreation area, or guest quarters. This level dramatically extends the home's usable living space and adds a dimension of versatility rarely found at this price point.Step outside to a screened in porch overlooking a fenced backyard, a private retreat for relaxed outdoor living, weekend cookouts, and year round enjoyment. The mature lot offers both space and seclusion, making this backyard an extension of the home itself.Ideally positioned near Kennesaw's top shopping, dining, parks, and with convenient access to major commuter routes, this home pairs everyday convenience with the peace and privacy of a well established neighborhood. This is a rare opportunity to own a residence of this scale, character, and versatility in the heart of Kennesaw.
Property Details
- Interior
- Rear Stairs,Vaulted Ceiling(s)
- Fireplaces
- 2
- Cooling
- Ceiling Fan(s)
- Heating
- Central
- Cooling Features
- Ceiling Fan(s)
- Bedrooms
- 7
- Bathrooms
- 3.5
- Full Baths
- 3
- Half Baths
- 1
- View
- City
- Lot Features
- Private
- Stories
- Three Or More
- Lot Description
- Private
- Acres
- 0.307
- Square Feet
- 3772
- Parking Features
- Attached, Garage
- Parking
- Attached,Garage
- Parking Spaces
- 2
- Parking Type
- Garage
- Property Type
- Purchase
- Style
- Traditional
- Basement
- 1
- Basement Description
- Finished
- Basement Finished
- 1
- Year Built
- 1996
- Foundation
- Slab
- Roof
- Other
- Sewer Information
- Public Sewer
- Utility Source
- Public
- Utility Features
- Other
- Appliances
- Dishwasher,Microwave,Refrigerator
- Subdivision
- Westover
- Elementary School
- Hayes
- Middle School
- Pine Mountain
- High School
- Kennesaw Mountain
- County
- Cobb
- Region
- Kennesaw
- Original List Price
- $500,000
- Days on Market (Cumulative)
- 36
- Taxes Annual
- $4,627
- HOA
- 1
- HOA Fees
- 504
Location
Legal
The data relating to real estate for sale on this web site comes in part from the Broker Reciprocity Program of GAMLS. All real estate listings are marked with the GAMLS Broker Reciprocity thumbnail logo and detailed information about them includes the name of the listing brokers. The broker providing these data believes them to be correct, but advises interested parties to confirm them before relying on them in a purchase decision. Copyright 2023 GAMLS. All rights reserved.
Provided By
Listed by Jeffrey Ducreay (#DUCREAYJEFFR)
Listing Office: eXp Realty (#EXPR01)