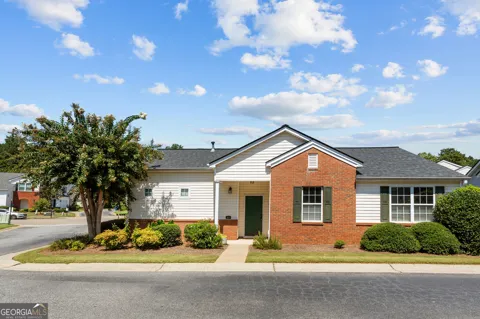
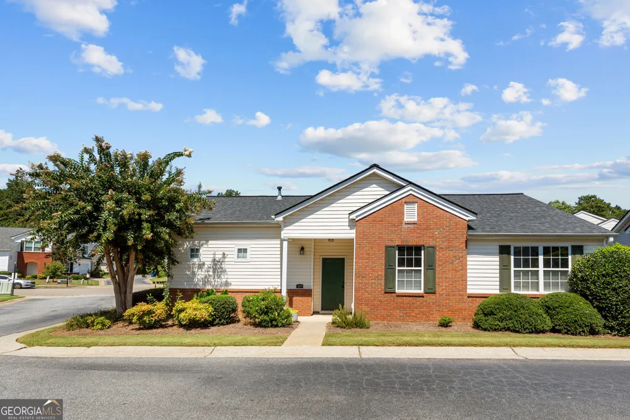
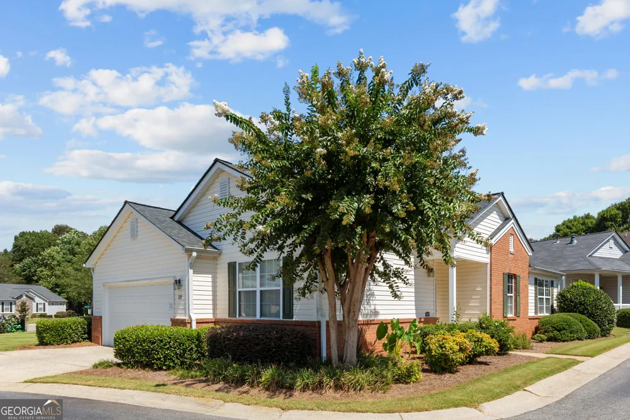
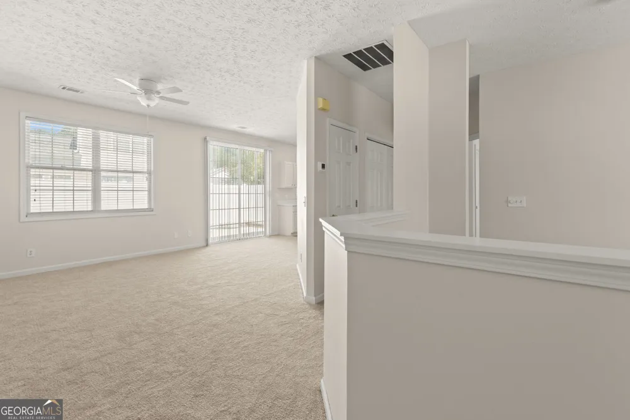
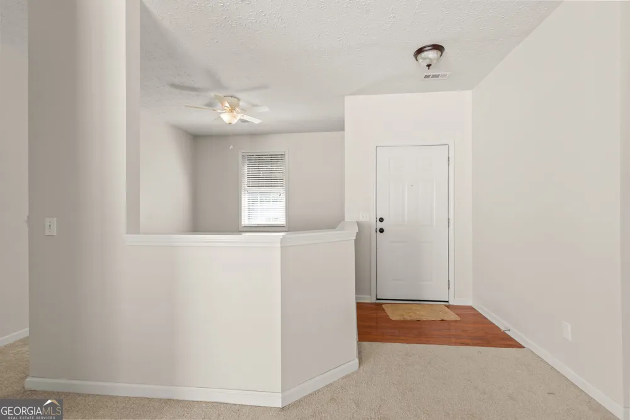
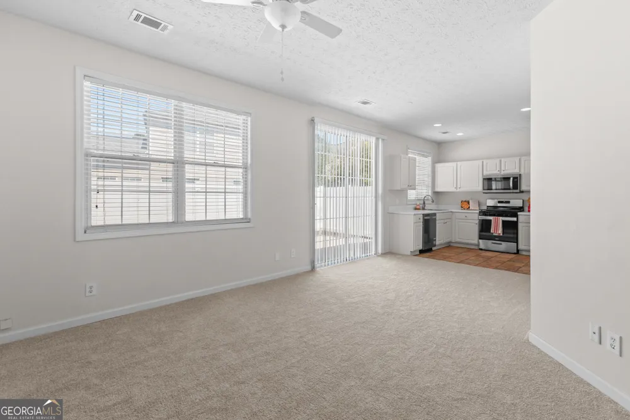
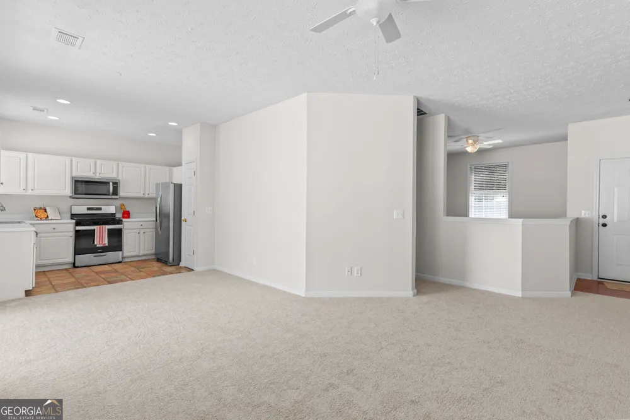
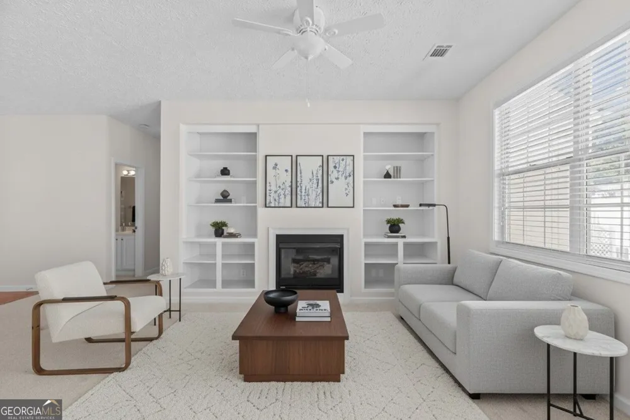
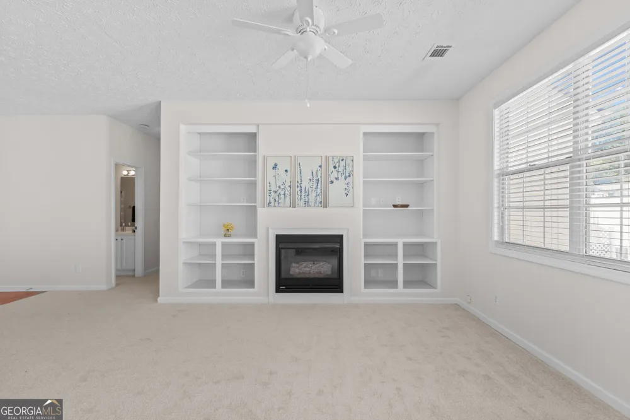
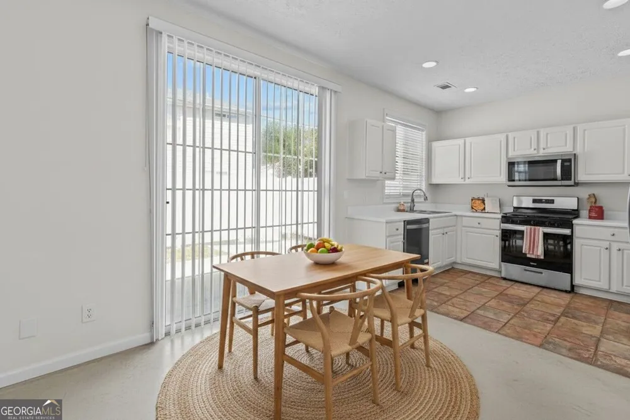
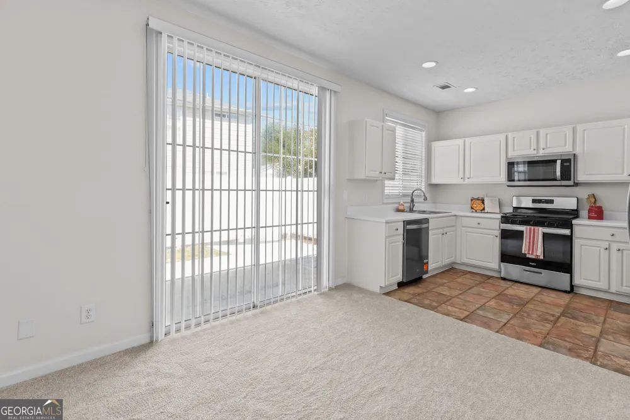
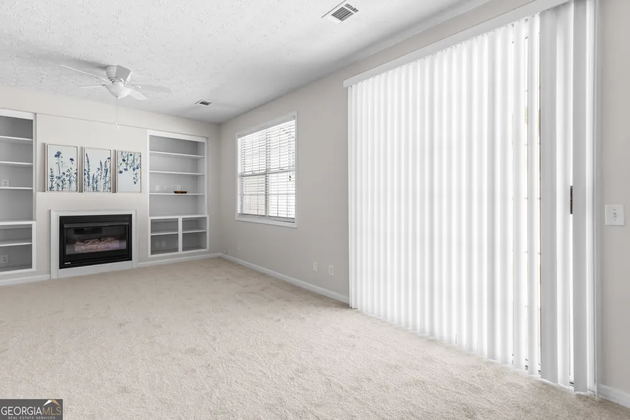
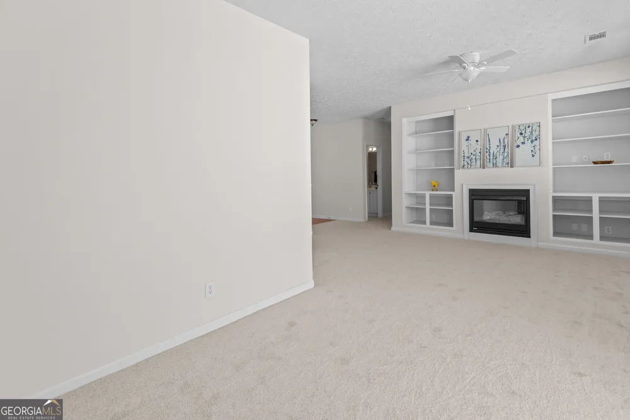
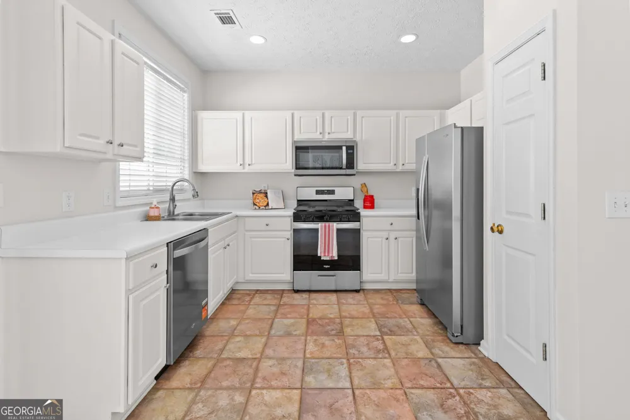
Hurry to see this move-in ready, single-level stepless ranch featuring a light-filled open-concept layout and a split-bedroom plan for optimal privacy. The interior offers a bright open family room, with built-in shelving and a fireplace, two spacious bedrooms, two full bathrooms, and a versatile flex space ideal for a home office or playroom. The bright kitchen comes equipped with brand-new stainless-steel appliances-including a gas range, dishwasher, and microwave-alongside a nearly new stainless-steel refrigerator. Complete with fresh paint throughout, brand-new carpet, new ceiling fans and a conveniently located hallway laundry area, every square foot is optimized for easy everyday living. Major upgrades within the last few years include an architectural shingle roof (3 y/o), HVAC system (5 y/o) and a recently replaced door on the 2-car garage. Step outside to relax on the private back patio and take advantage of the low-maintenance lifestyle with front and side yard lawncare fully covered by the HOA dues. Neighborhood amenities include a Junior Olympic pool, clubhouse, playground, pickleball, and tennis courts. Located in a top-rated school district, this home provides unbeatable convenience just minutes from GA-400, Windward Parkway, Avalon, Halcyon, and the Big Creek Greenway.
Property Details
- Interior
- Bookcases,High Ceilings,Master On Main Level,Roommate Plan,Split Bedroom Plan
- Fireplaces
- 1
- Cooling
- Ceiling Fan(s),Central Air
- Heating
- Central,Natural Gas
- Cooling Features
- Ceiling Fan(s),Central Air
- Bedrooms
- 2
- Bathrooms
- 2.0
- Full Baths
- 2
- Bedrooms on Main Level
- 2
- Lot Features
- Corner Lot
- Stories
- 1
- Lot Description
- Corner Lot
- Pool Shared
- 1
- Acres
- 0.036
- Square Feet
- 1121
- Parking Features
- Attached, Garage
- Parking
- Attached,Garage
- Parking Spaces
- 2
- Parking Type
- Garage
- Property Type
- Purchase
- Style
- Ranch
- Year Built
- 1998
- Foundation
- Slab
- Roof
- Composition
- Sewer Information
- Public Sewer
- Utility Source
- Public
- Utility Features
- Cable Available,Electricity Available,Natural Gas Available,Phone Available,Sewer Available,Underground Utilities,Water Availabl
- Appliances
- Dishwasher,Dryer,Microwave,Oven/Range (Combo),Refrigerator,Washer
- Subdivision
- Avensong
- Community Features
- Clubhouse,Pickleball Court(s),Playground,Pool,Sidewalks,Street Lights,Tennis Court(s),Walk To Public Transit,Walk To Schools,Wal
- Elementary School
- Cogburn Woods
- Middle School
- Hopewell
- High School
- Cambridge
- County
- Fulton
- Region
- Milton
- Original List Price
- $400,000
- Days on Market (Cumulative)
- 9
- Taxes Annual
- $3,916
- HOA
- 1
- HOA Fees
- 2100
Location
Legal
The data relating to real estate for sale on this web site comes in part from the Broker Reciprocity Program of GAMLS. All real estate listings are marked with the GAMLS Broker Reciprocity thumbnail logo and detailed information about them includes the name of the listing brokers. The broker providing these data believes them to be correct, but advises interested parties to confirm them before relying on them in a purchase decision. Copyright 2023 GAMLS. All rights reserved.
Provided By
Listed by Stephanie Brewer (#BREWERSTEPHA)
Listing Office: Keller Williams Realty North Atlanta (#KWNF01)