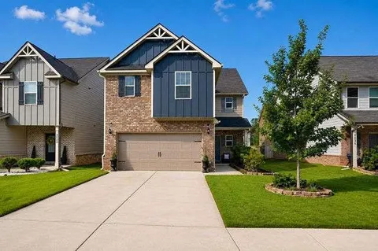
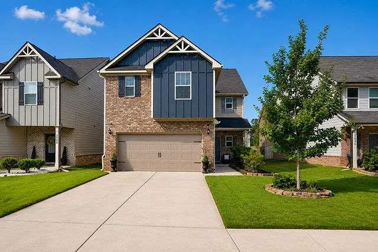
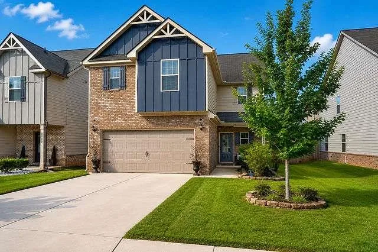
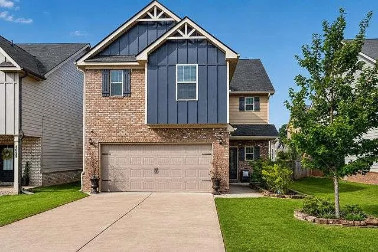
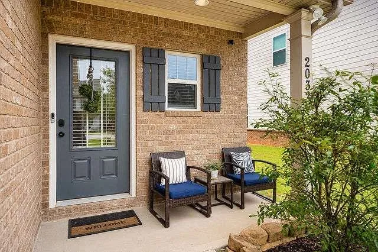
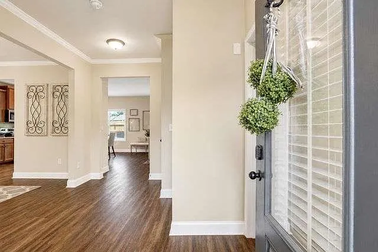
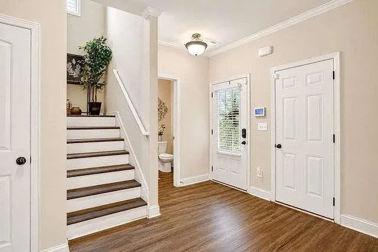
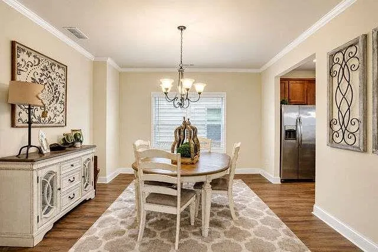
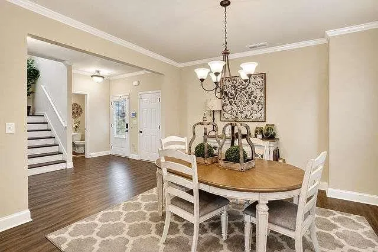
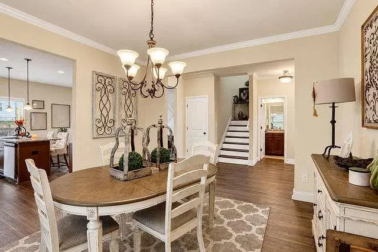
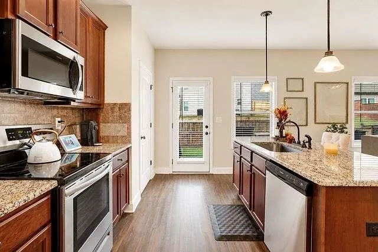
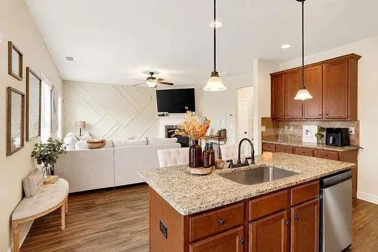
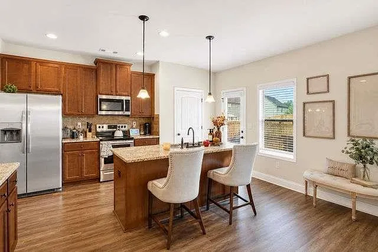
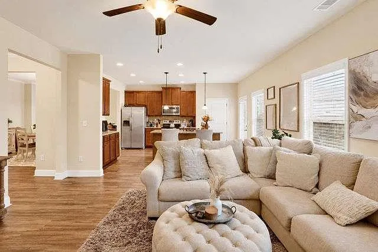
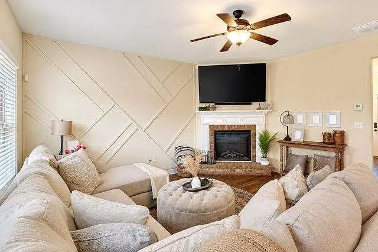
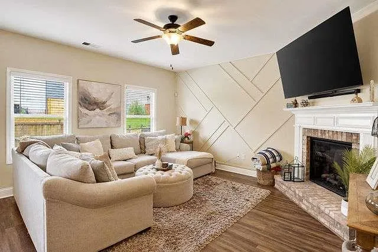
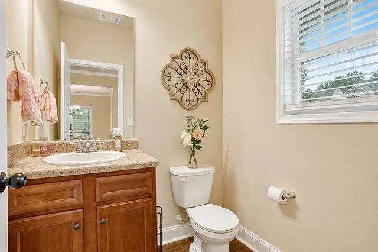
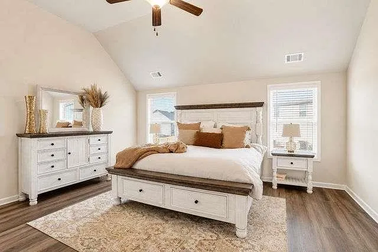
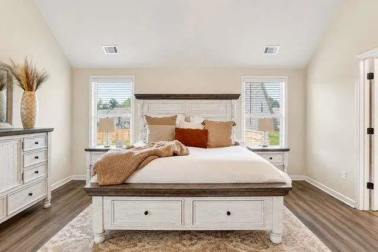
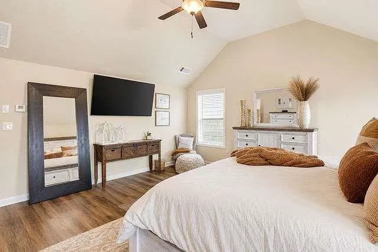
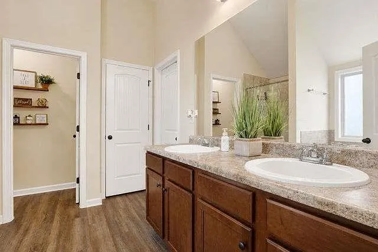
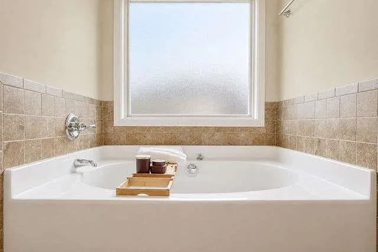
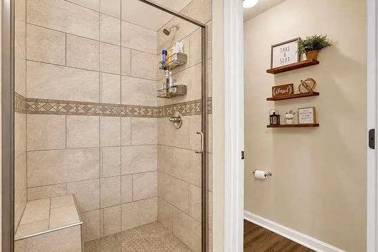
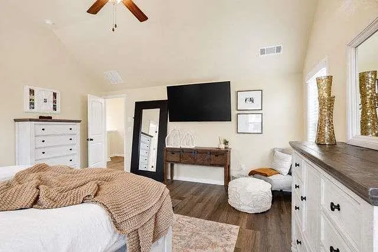
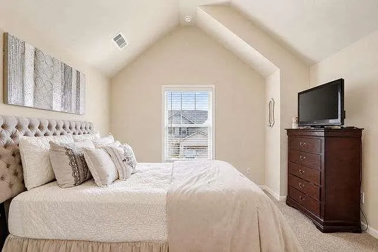
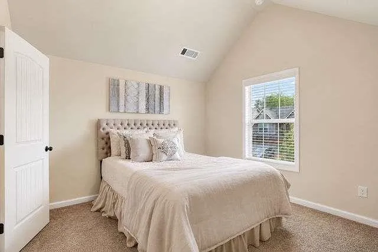
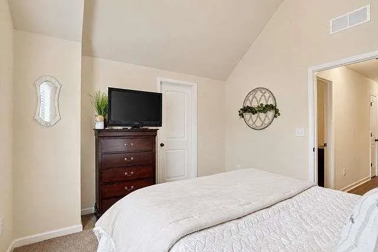
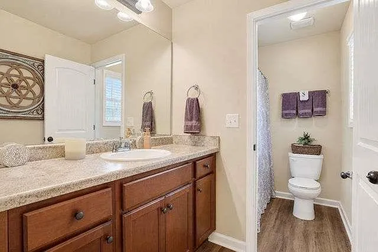
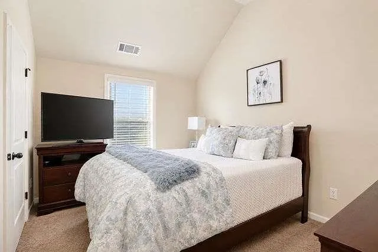
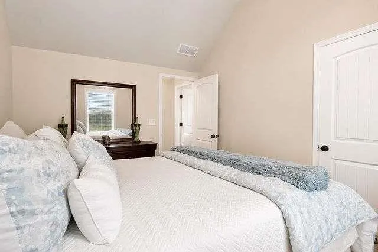
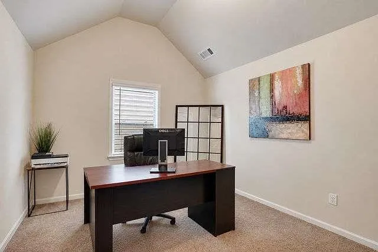
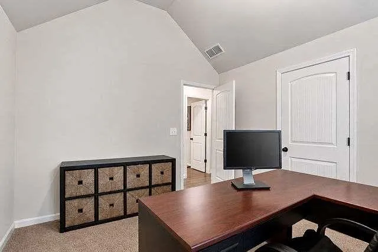
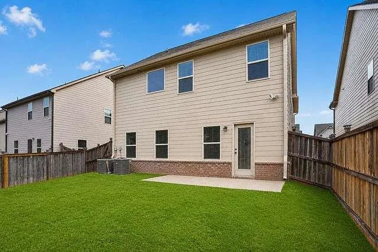
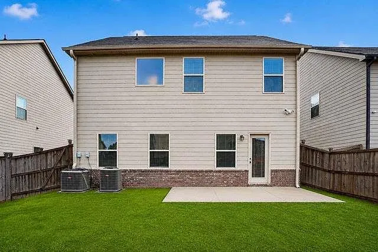
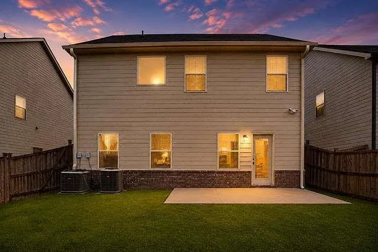
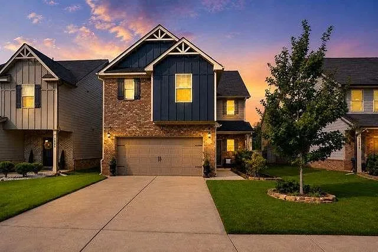
MOTIVATED SELLER, PRICED TO SELL WITH 100% FINANCING AVAILABLE! Welcome to exceptional value in The Gates at Hastings Bridge, a desirable gated community offering comfort, convenience, and modern living. Built in 2021 and meticulously maintained, this pristine, move-in-ready residence delivers the feel of new construction without the wait. From the moment you enter, you'll appreciate the spacious design, abundant natural light, and luxury vinyl plank flooring flowing throughout the main level. The expansive family room, anchored by a cozy fireplace, creates the perfect gathering space and opens seamlessly to the impressive chef's kitchen featuring granite countertops, stainless steel appliances, generous cabinetry, and a massive center island ideal for meal preparation and entertaining. A separate formal dining room provides the perfect setting for dinners with loved ones and special occasions. Step outside to the private, fenced backyard, offering a secure and inviting outdoor retreat perfect for entertaining, weekend gatherings, pets, play, or simply relaxing in your own private space. Upstairs, retreat to the oversized primary suite featuring vaulted ceilings and a spa-inspired ensuite bath with dual granite vanities and a large soaking tub. Three additional bedrooms are exceptionally spacious, with two featuring vaulted ceilings and generous walk-in closets, providing abundant comfort and storage. Ideally located near schools, shopping, dining, and major commuter routes, this home offers easy access to I-75, Tanger Outlets Locust Grove, South Point Shopping Center, Atlanta Motor Speedway, Clayton County International Park, and an array of restaurants and entertainment. Hartsfield-Jackson Atlanta International Airport is approximately 25 minutes away, making travel and commuting convenient. Ask about 100% financing with NO PMI through a preferred lender, subject to program qualifications and approval. Priced aggressively and positioned as one of the best values in the community, this opportunity won't last. Schedule your private showing today and make this beautiful home yours!
Property Details
- Interior
- Double Vanity, Entrance Foyer, High Ceilings, High Ceilings 9 ft Main, High Ceilings 9 ft Upper, Vaulted Ceiling(s), Walk-In Clo
- Fireplaces
- 1
- Cooling
- Central Air, Electric
- Heating
- Central, Electric
- Cooling Features
- Central Air, Electric
- Bedrooms
- 4
- Bathrooms
- 2.5
- Full Baths
- 2
- Half Baths
- 1
- View
- Other
- Lot Features
- Back Yard, Front Yard, Level
- Stories
- 2
- Lot Description
- Back Yard, Front Yard, Level
- Exterior Features
- Other
- Exterior Materials
- Other
- Acres
- 0.0
- Square Feet
- 2080
- Lot Size (sqft)
- 0.0
- Parking Features
- Attached, Garage
- Parking Spaces
- 2
- Parking Type
- Garage
- Parking Garage Spaces
- 2
- Property Type
- Purchase
- Style
- Craftsman
- Year Built
- 2021
- Foundation
- Slab
- Roof
- Composition
- Sewer Information
- Public Sewer
- Utility Source
- Public
- Utility Features
- Cable Available
- Appliances
- Dishwasher, Electric Water Heater, Microwave, Refrigerator
- Subdivision
- Gates At Hastings Bridge
- Community Features
- Homeowners Assoc, Near Shopping, Park, Restaurant, Street Lights
- Elementary School
- Michelle Obama STEM
- Middle School
- Eddie White
- High School
- Lovejoy
- County
- Clayton - GA
- Region
- Hampton
- Original List Price
- $299,900
- Taxes Annual
- $4,751
- HOA
- 1
- HOA Fees
- 400
- Ownership
- Fee Simple
- MLS #
- 7824236
Location
Legal
Listings identified with the FMLS IDX logo come from FMLS and are held by brokerage firms other than the owner of this website. The listing brokerage is identified in any listing details. Information is deemed reliable but is not guaranteed. If you believe any FMLS listing contains material that infringes your copyrighted work please click here to review our DMCA policy and learn how to submit a takedown request. © 2022 First Multiple Listing Service, Inc.
Provided By
Listed by Meko Fountain (#MEKOFOUN)
Listing Office: Compass (#COPS02)
Provided By (Buyer)
Buyer's Agent: Tommy Whaley (#WHALEYT)
Buyer's Office: Ansley Real Estate (#ANSA06)