$$$10,000 BUYER CONCESSIONS WITH CONTACT BY 9/15/26.
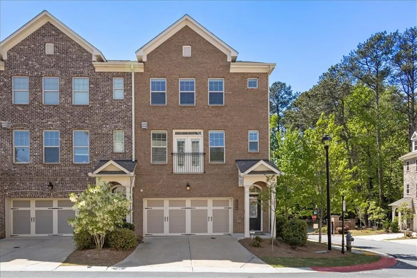
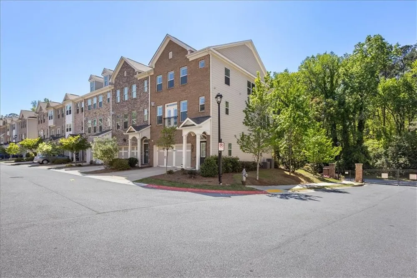
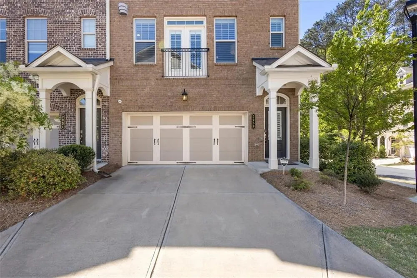
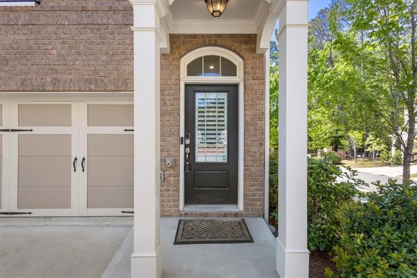
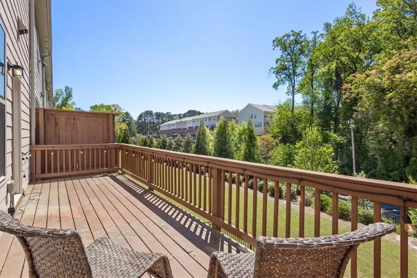
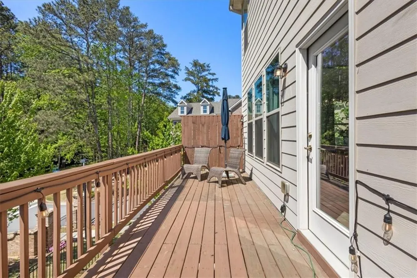
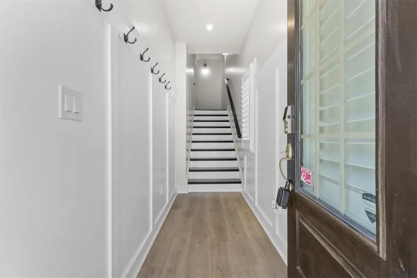
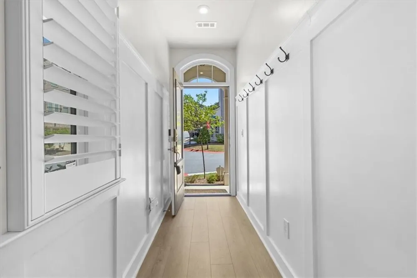
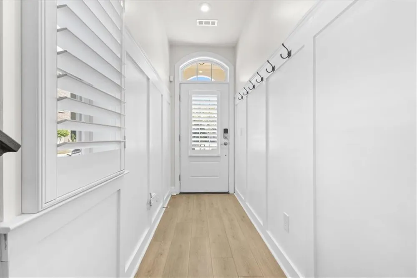
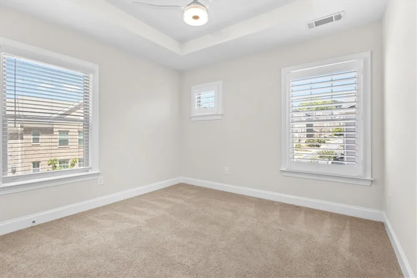
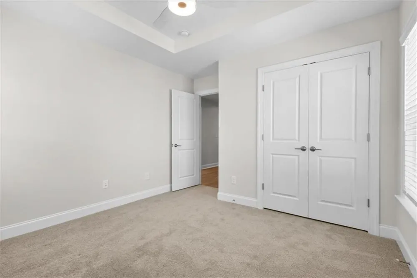
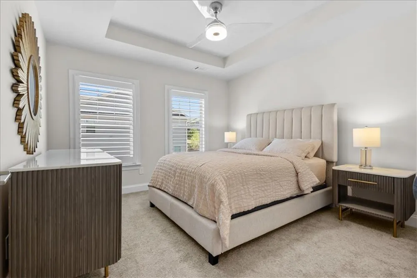
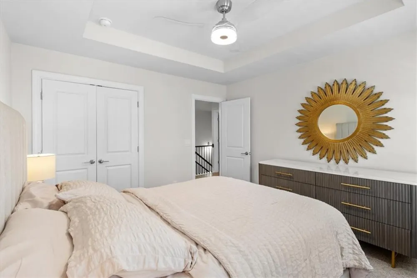
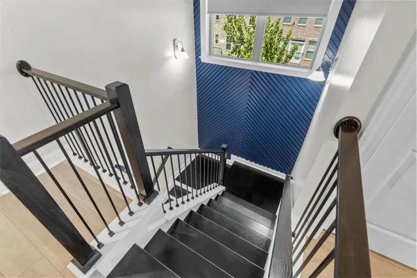
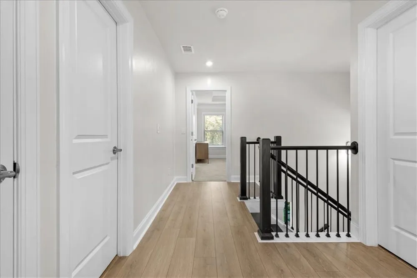
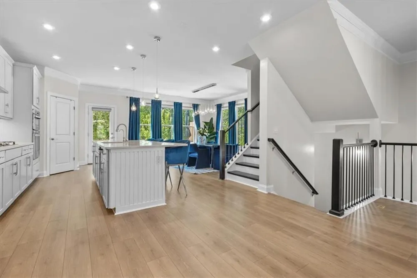
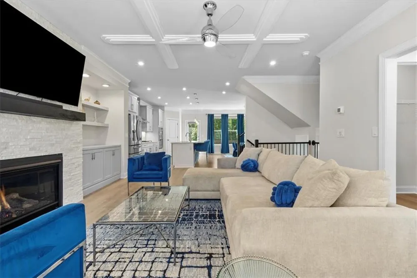
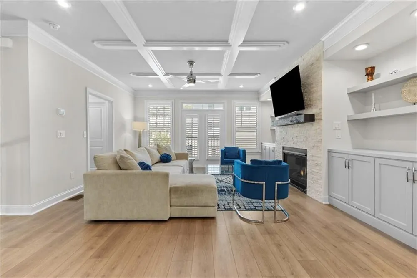
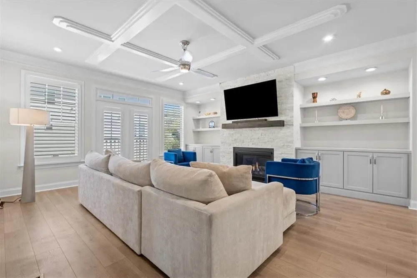
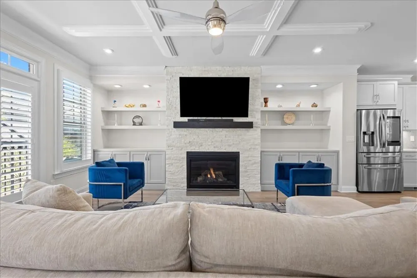
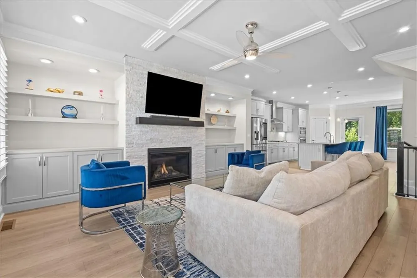
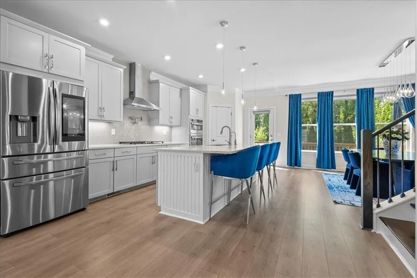
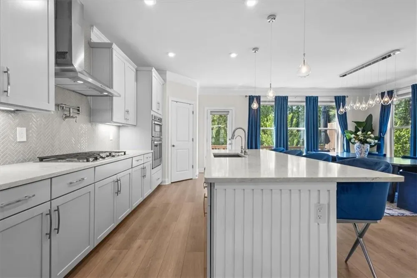
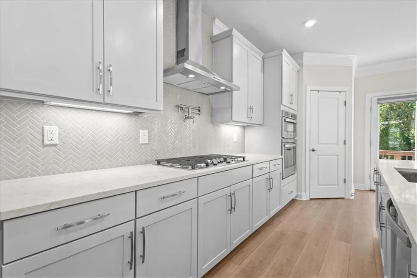
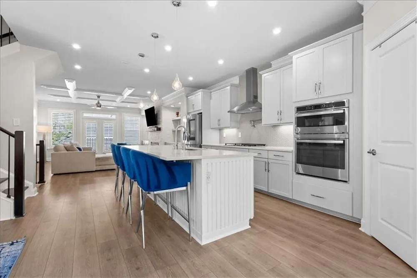
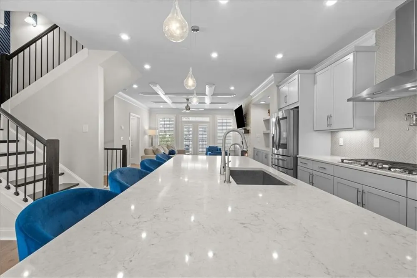
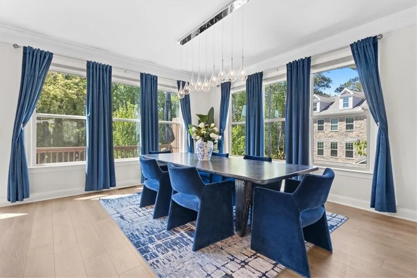
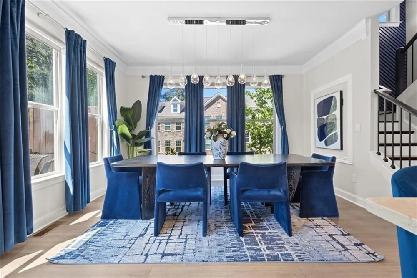
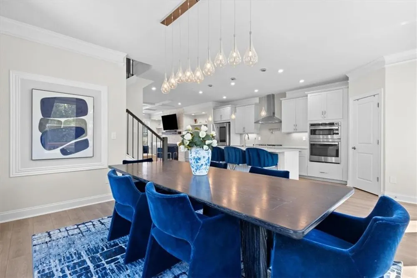
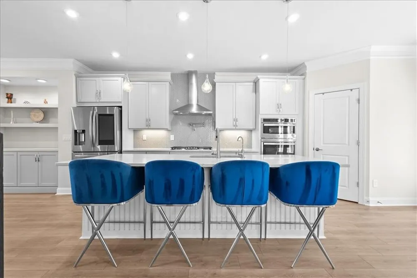
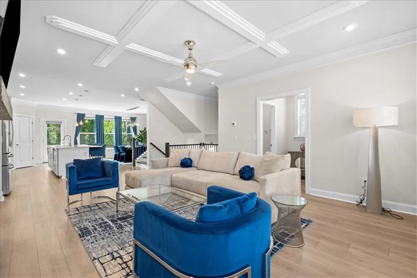
Experience the pinnacle of sophisticated Brookhaven living in this stunning, light-filled corner unit townhome. As the coveted "Sedona" floor plan, this three-story residence offers an expansive open-concept layout meticulously enhanced with premium custom upgrades. The heart of the home is a spectacular chef’s rear kitchen, showcasing sleek white cabinetry, premium quartz countertops, and an oversized central island that flows seamlessly into a spacious gathering room anchored by a cozy fireplace and custom built-in bookshelves. Adding to the home's charm, a stylish Juliet balcony invites natural light and fresh air into the living space, while updated decorative molding, a designer lighting package, and custom blinds elevate the modern aesthetic throughout. The architectural detail is further highlighted by contemporary modern stair rails that lead you through the three levels of luxury.
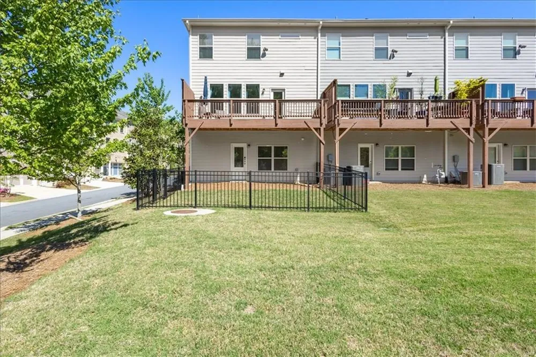
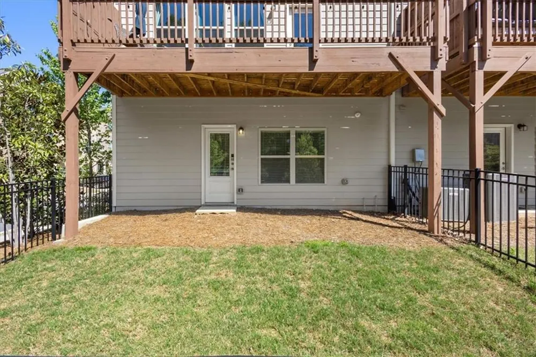
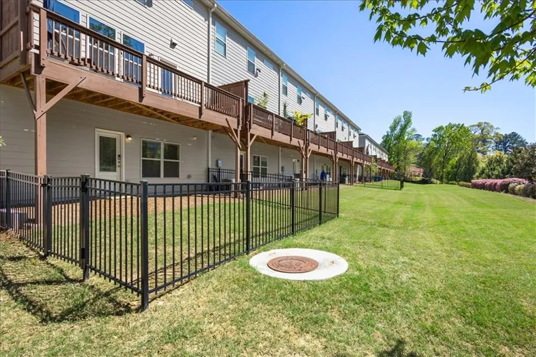
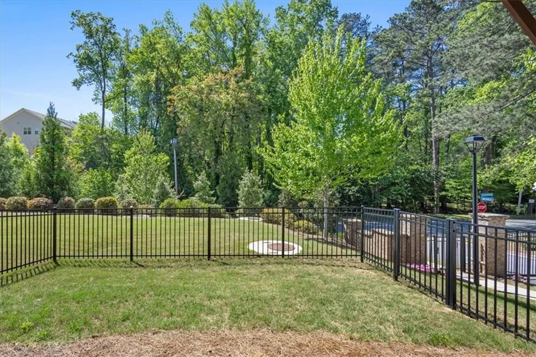
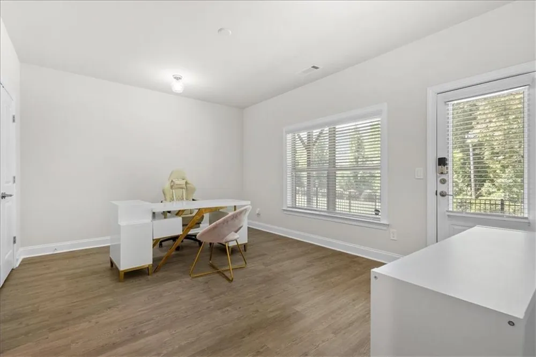
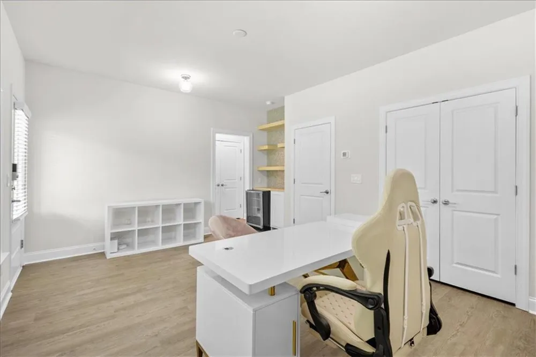
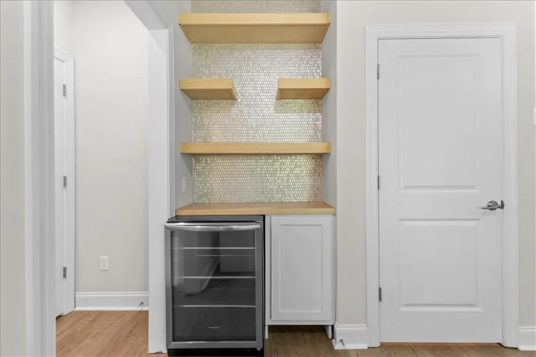
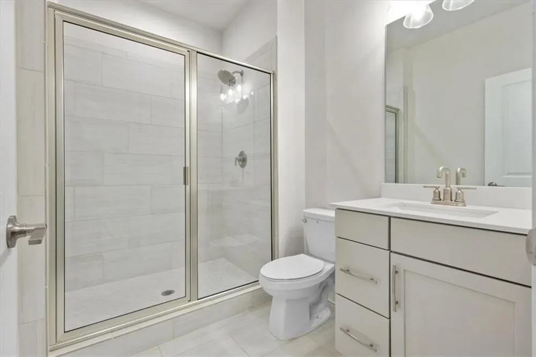
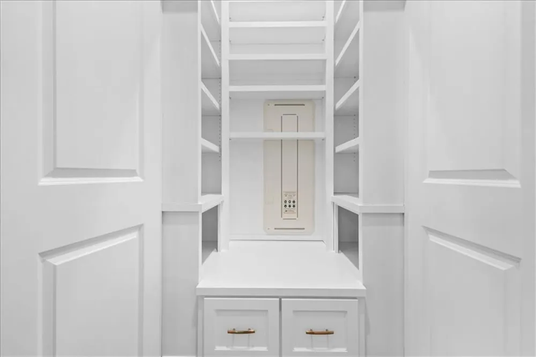
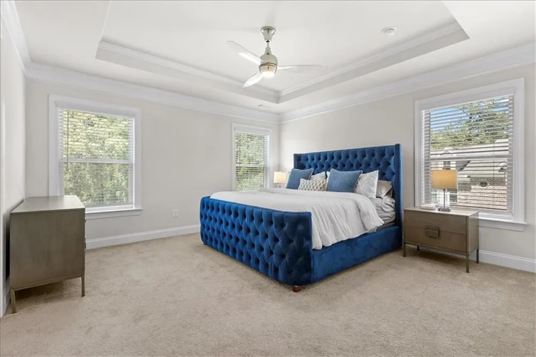
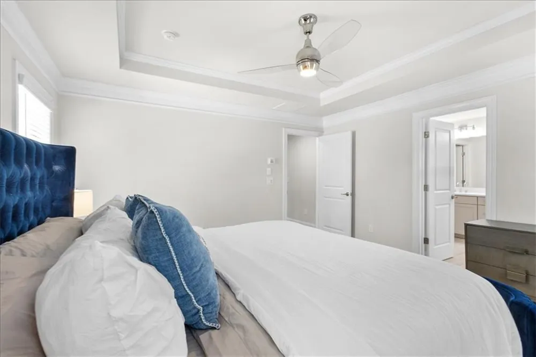
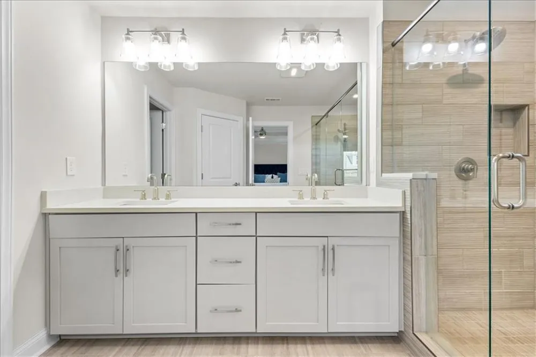
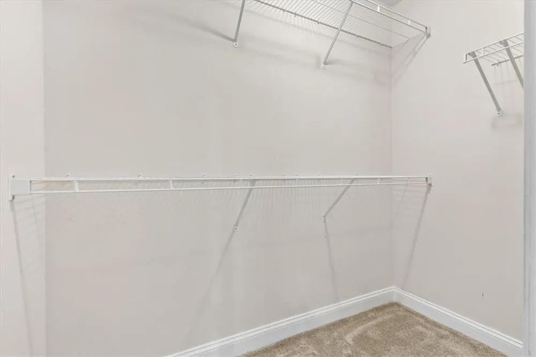
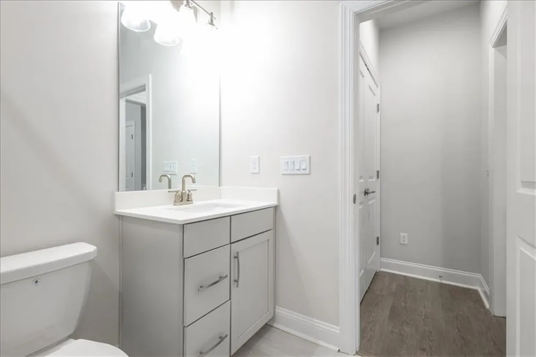
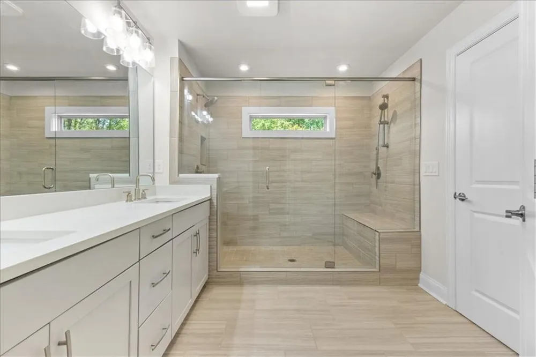
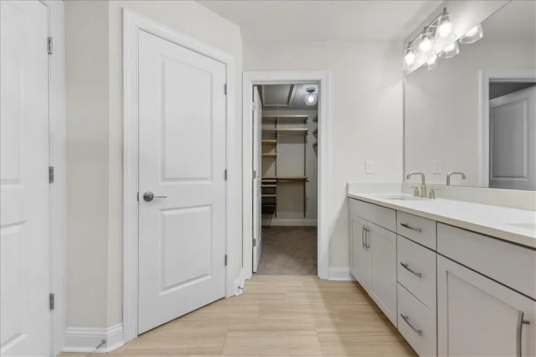
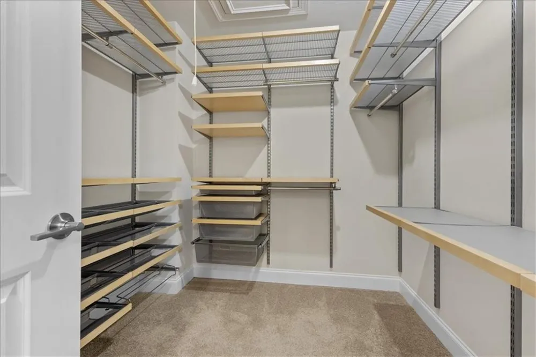
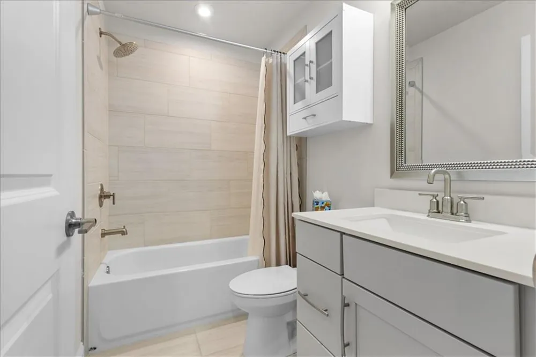
The upper-level owner’s suite serves as a true private sanctuary, featuring a spa-inspired bath with dual vanities and a large tile shower, complemented by a professionally installed custom closet system. This versatile four-bedroom floor plan includes a terrace-level suite that has been uniquely upgraded with its own custom closet and a private bar, making it the perfect footprint for an executive home office, media room, or secluded guest retreat. Outside, the living space extends to a rare, fully fenced backyard, providing a private outdoor escape within this exclusive gated community.
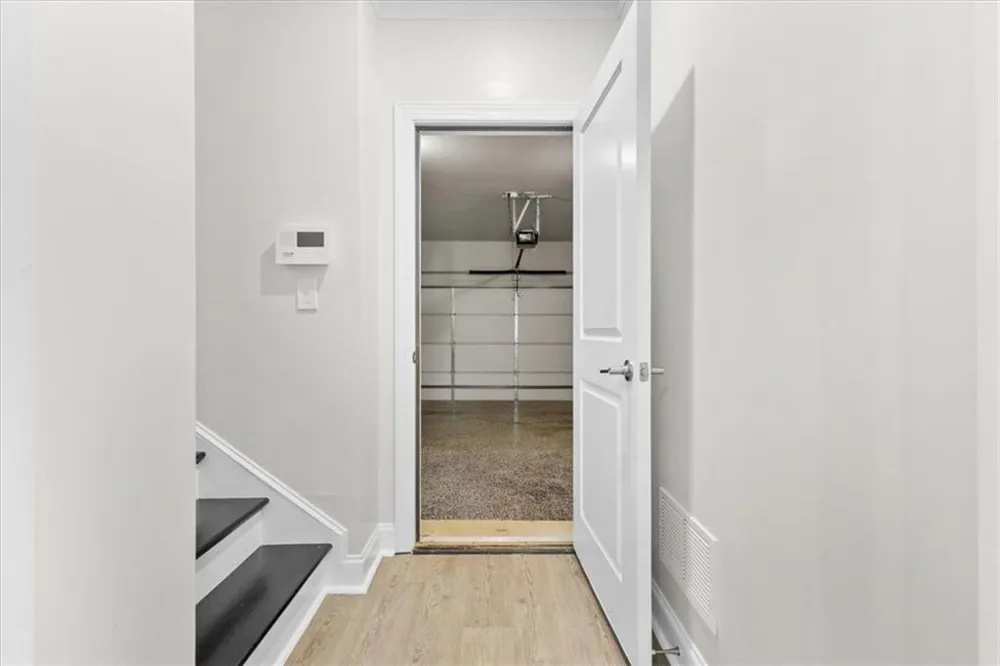
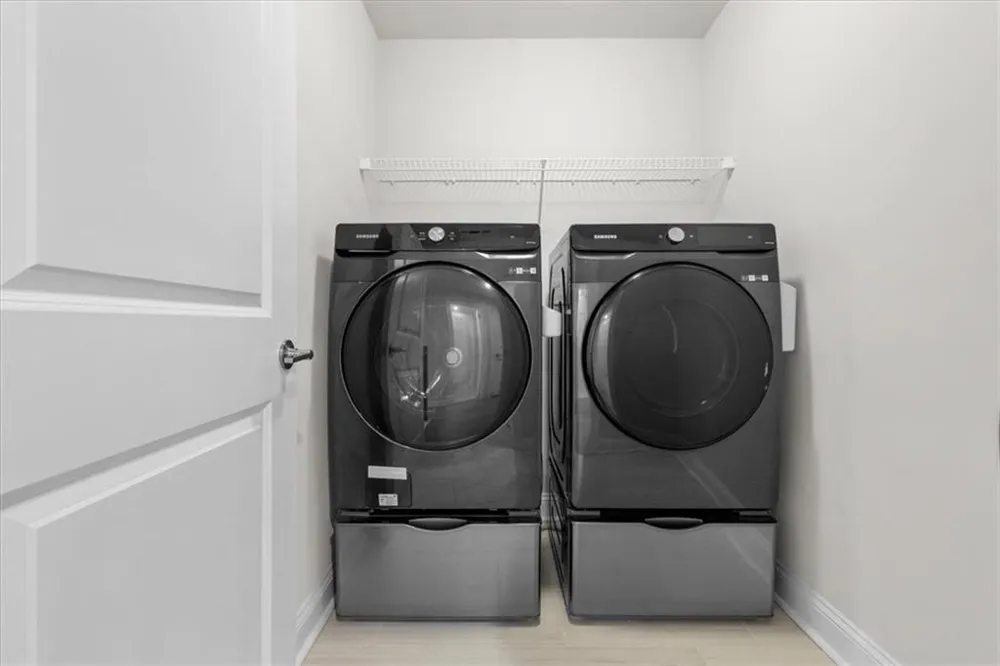
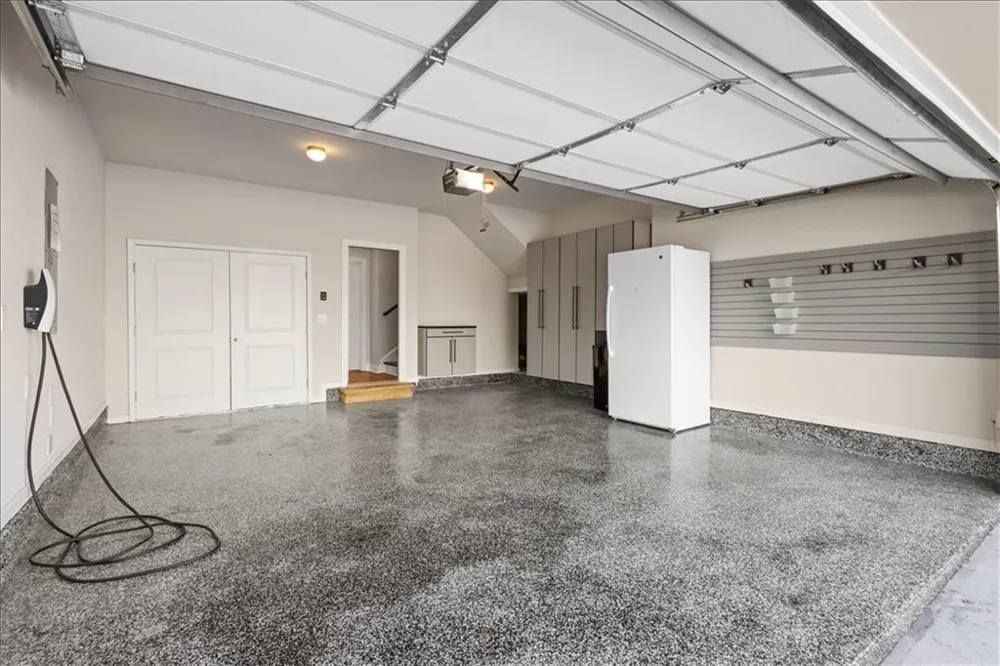
The attention to detail extends to the pristine two-car garage, which boasts durable epoxy flooring, custom storage cabinets, and a built-in Tesla charging station. Located in the heart of the 30319, residents enjoy a gated entrance, community pool, clubhouse, and fire pit, all while being minutes from the world-class culinary experiences. With unbeatable proximity to the luxury boutiques of Phipps Plaza and the vibrant nightlife of Dresden Drive, this home offers a rare opportunity to live where luxury meets ultimate convenience. (Note: Beverage refrigerator and mini freezer convey; kitchen refrigerator, washer/dryer, and large garage freezer do not.)
Property Details
- Interior
- Bookcases, High Ceilings 9 ft Main, High Ceilings 9 ft Upper, High Speed Internet, Tray Ceiling(s), Walk-In Closet(s)
- Fireplaces
- 1
- Cooling
- Ceiling Fan(s), Central Air, Electric, Zoned
- Heating
- Central, Electric, Zoned
- Cooling Features
- Ceiling Fan(s), Central Air, Electric, Zoned
- Bedrooms
- 4
- Bathrooms
- 3.5
- Full Baths
- 3
- Half Baths
- 1
- View
- Neighborhood
- Lot Features
- Back Yard, Corner Lot, Landscaped
- Stories
- Three Or More
- Lot Description
- Back Yard, Corner Lot, Landscaped
- Exterior Features
- Rain Gutters
- Exterior Materials
- Rain Gutters
- Pool Shared
- 1
- Acres
- 0.02
- Square Feet
- 2407
- Lot Size (sqft)
- 25x71x25x70
- Parking Features
- Driveway, Garage, Garage Door Opener, Garage Faces Front, Level Driveway, On Street, Parking Lot
- Parking Spaces
- 2
- Parking Type
- Driveway
- Parking Garage Spaces
- 2
- Property Type
- Purchase
- Style
- Townhouse, Traditional
- Basement
- 1
- Basement Description
- Exterior Entry, Finished, Finished Bath, Full, Interior Entry, Walk-Out Access
- Basement Finished
- 1
- Year Built
- 2021
- Foundation
- Slab
- Roof
- Composition, Shingle
- Sewer Information
- Public Sewer
- Utility Source
- Public
- Utility Features
- Cable Available, Electricity Available, Natural Gas Available, Phone Available, Sewer Available, Water Available
- Appliances
- Dishwasher, Disposal, ENERGY STAR Qualified Appliances, ENERGY STAR Qualified Water Heater, Gas Cooktop, Gas Oven, Microwave, Ra
- Subdivision
- Evins Walk
- Community Features
- Gated, Homeowners Assoc, Near Public Transport, Near Schools, Near Shopping, Near Trails/Greenway, Pool, Street Lights
- Elementary School
- Woodward
- Middle School
- Sequoyah - DeKalb
- High School
- Cross Keys
- County
- Dekalb - GA
- Region
- Brookhaven
- Original List Price
- $700,000
- Taxes Annual
- $11,131
- HOA
- 1
- HOA Fees
- 196
- Ownership
- Fee Simple
- MLS #
- 7750904
Location
Legal
Listings identified with the FMLS IDX logo come from FMLS and are held by brokerage firms other than the owner of this website. The listing brokerage is identified in any listing details. Information is deemed reliable but is not guaranteed. If you believe any FMLS listing contains material that infringes your copyrighted work please click here to review our DMCA policy and learn how to submit a takedown request. © 2022 First Multiple Listing Service, Inc.
Provided By
Listed by Sylvia Gause (#SGAUSE)
Listing Office: Compass (#COPS02)