(678) 725-2786 (770) 560-7340 dreammaker7258@gmail.com eric.clouse@yahoo.com Dream Homes Realty Inc.
Traffic Dashboard
Home
  • Home
  • Search
  • Communities
    • Gainesville
    • Flowery Branch
    • Buford
    • Suwanee
    • Lula
    • Maysville
    • Gillsville
    • Commerce
    • Cornelia
    • Baldwin
    • Clarkesville
  • Get Qualified
  • Buying
  • Selling
  • Rental Management
  • Home Inspectors
  • About
    • Learn More
    • Meet the Team
    • Our Testimonials
    • Join Us
    • Articles
  • Home Builder
  • Contact
Traffic Dashboard
Peggy Clouse - Broker
(678) 725-2786 dreammaker7258@gmail.com
  • Dream Homes Realty
    2550 Limestone Pkwy
    Gainesville, Georgia 30501
    678-725-2786
    Dreammaker7258@gmail.com
Explore
  • Property Search
  • Communities
  • Buying
  • Selling
About
  • About
  • Contact Us
  • Testimonials
  • Home
Local Guide
  • Search by City
  • Search by Subdivision
  • Search by Zip
  • Search by Area
Legal
  • Privacy
  • Terms
  • DMCA
  • Accessibility
  • Fair Housing
Account
  • Dashboard
  • Logout
  • Login
Dream Homes Realty - Footer Logo
©2026 Dream Homes Realty Inc. All rights reserved.
Website built by CloseHack.
First Multiple Listing Service, Inc.

​ Listings identified with the FMLS IDX logo come from FMLS and are held by brokerage firms other than the owner of this website. The listing brokerage is identified in any listing details. Information is deemed reliable but is not guaranteed. If you believe any FMLS listing contains material that infringes your copyrighted work please click here to review our DMCA policy and learn how to submit a takedown request. © 2022 First Multiple Listing Service, Inc.​

Georgia MLS

The data relating to real estate for sale on this web site comes in part from the Broker Reciprocity Program of GAMLS. All real estate listings are marked with the GAMLS Broker Reciprocity thumbnail logo and detailed information about them includes the name of the listing brokers. The broker providing these data believes them to be correct, but advises interested parties to confirm them before relying on them in a purchase decision. Copyright 2023 GAMLS. All rights reserved.

Return
  • All Types
  • House+2 more
  • Price
  • Bed/Bath
  • Size
  • Dates
  • Filters
  • Amenities
  • Save
  • Share
Listings
No results
Sort
Home / Blue Ridge / 209 Marina DR
209 Marina DR Blue Ridge, GA 30513 209 Marina DR Blue Ridge, GA 30513 209 Marina DR Blue Ridge, GA 30513 209 Marina DR Blue Ridge, GA 30513 209 Marina DR Blue Ridge, GA 30513 209 Marina DR Blue Ridge, GA 30513 209 Marina DR Blue Ridge, GA 30513 209 Marina DR Blue Ridge, GA 30513 209 Marina DR Blue Ridge, GA 30513 209 Marina DR Blue Ridge, GA 30513 209 Marina DR Blue Ridge, GA 30513 209 Marina DR Blue Ridge, GA 30513 209 Marina DR Blue Ridge, GA 30513 209 Marina DR Blue Ridge, GA 30513 209 Marina DR Blue Ridge, GA 30513 209 Marina DR Blue Ridge, GA 30513 209 Marina DR Blue Ridge, GA 30513 209 Marina DR Blue Ridge, GA 30513 209 Marina DR Blue Ridge, GA 30513 209 Marina DR Blue Ridge, GA 30513 209 Marina DR Blue Ridge, GA 30513 209 Marina DR Blue Ridge, GA 30513 209 Marina DR Blue Ridge, GA 30513 209 Marina DR Blue Ridge, GA 30513 209 Marina DR Blue Ridge, GA 30513 209 Marina DR Blue Ridge, GA 30513 209 Marina DR Blue Ridge, GA 30513 209 Marina DR Blue Ridge, GA 30513 209 Marina DR Blue Ridge, GA 30513 209 Marina DR Blue Ridge, GA 30513 209 Marina DR Blue Ridge, GA 30513 209 Marina DR Blue Ridge, GA 30513 209 Marina DR Blue Ridge, GA 30513 209 Marina DR Blue Ridge, GA 30513 209 Marina DR Blue Ridge, GA 30513 209 Marina DR Blue Ridge, GA 30513 209 Marina DR Blue Ridge, GA 30513 209 Marina DR Blue Ridge, GA 30513 209 Marina DR Blue Ridge, GA 30513 209 Marina DR Blue Ridge, GA 30513 209 Marina DR Blue Ridge, GA 30513 209 Marina DR Blue Ridge, GA 30513 209 Marina DR Blue Ridge, GA 30513 209 Marina DR Blue Ridge, GA 30513 209 Marina DR Blue Ridge, GA 30513 209 Marina DR Blue Ridge, GA 30513 209 Marina DR Blue Ridge, GA 30513 209 Marina DR Blue Ridge, GA 30513 209 Marina DR Blue Ridge, GA 30513 209 Marina DR Blue Ridge, GA 30513 209 Marina DR Blue Ridge, GA 30513 209 Marina DR Blue Ridge, GA 30513 209 Marina DR Blue Ridge, GA 30513 209 Marina DR Blue Ridge, GA 30513 209 Marina DR Blue Ridge, GA 30513 209 Marina DR Blue Ridge, GA 30513 209 Marina DR Blue Ridge, GA 30513 209 Marina DR Blue Ridge, GA 30513 209 Marina DR Blue Ridge, GA 30513 209 Marina DR Blue Ridge, GA 30513 209 Marina DR Blue Ridge, GA 30513 209 Marina DR Blue Ridge, GA 30513 209 Marina DR Blue Ridge, GA 30513 209 Marina DR Blue Ridge, GA 30513 209 Marina DR Blue Ridge, GA 30513 209 Marina DR Blue Ridge, GA 30513 209 Marina DR Blue Ridge, GA 30513 209 Marina DR Blue Ridge, GA 30513 209 Marina DR Blue Ridge, GA 30513 209 Marina DR Blue Ridge, GA 30513 209 Marina DR Blue Ridge, GA 30513 209 Marina DR Blue Ridge, GA 30513 209 Marina DR Blue Ridge, GA 30513 209 Marina DR Blue Ridge, GA 30513 209 Marina DR Blue Ridge, GA 30513 View All Photos

$2,165,000

| Active

209 Marina DR

Blue Ridge, GA 30513

3,272
Square Feet
4
Beds
4.5
Baths
0.41
Acres
39
Days on Market
10834275
MLS#
House
Structure
Residential
Zone
Contact

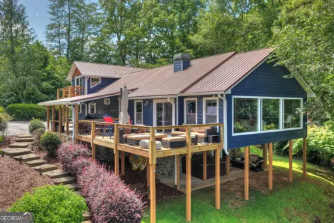
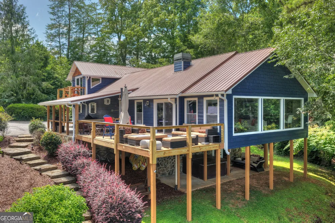
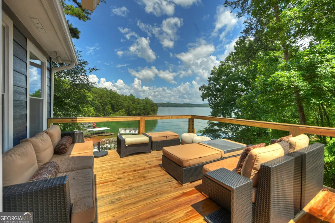
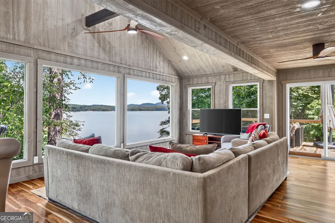
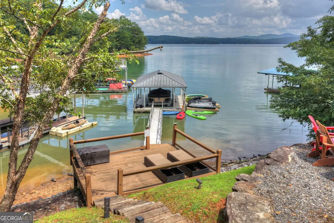
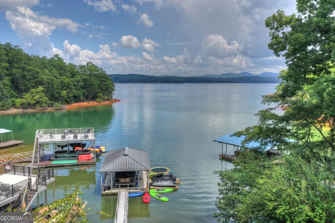
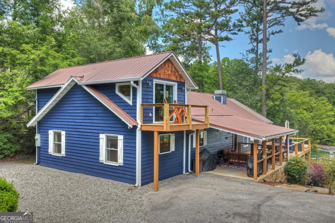
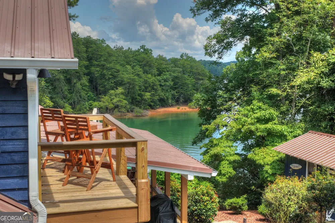
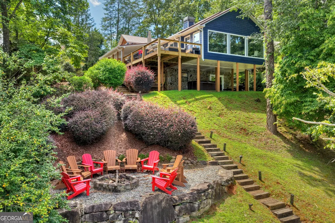
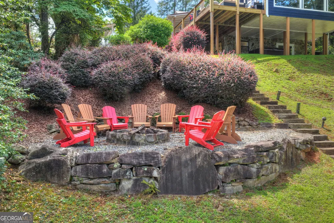
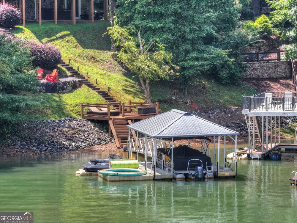
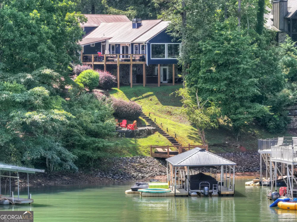
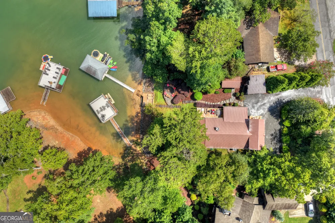
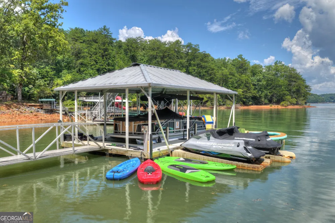
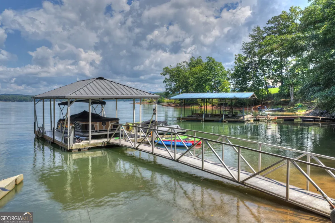
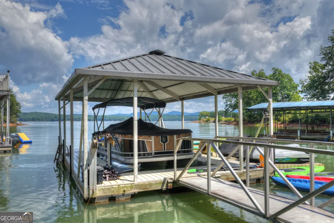
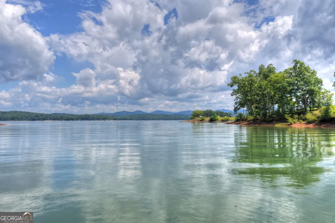
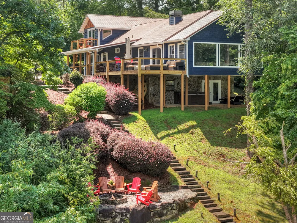
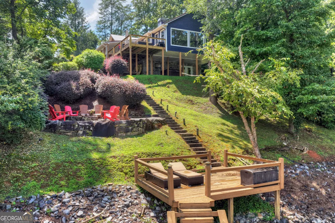
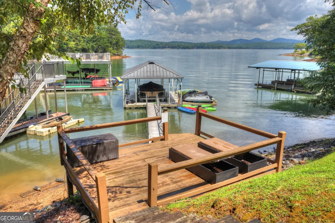
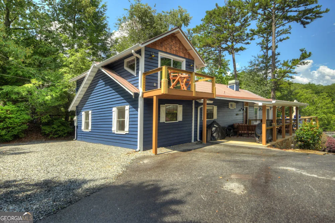
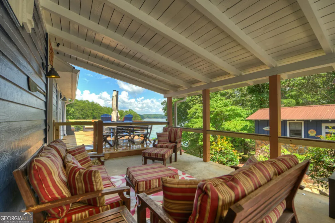
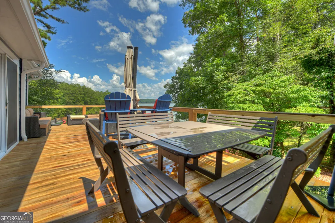
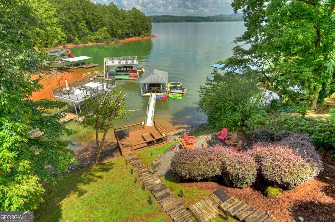
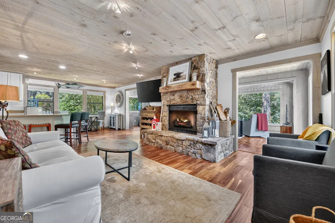
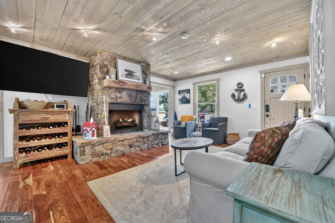
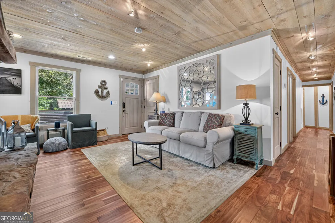
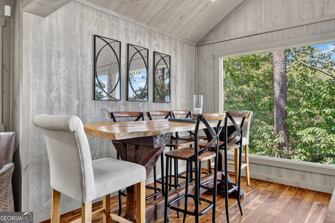
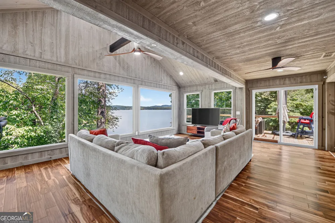
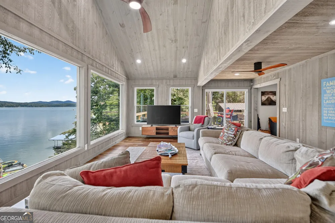
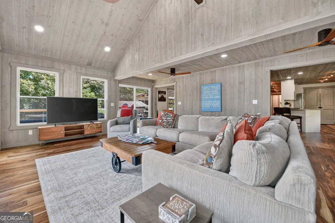
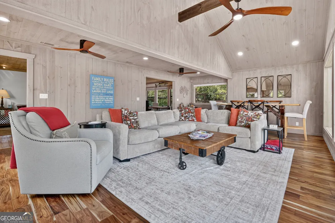
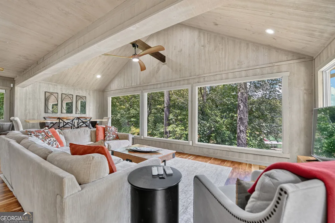
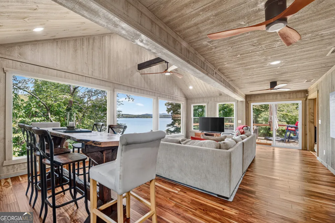
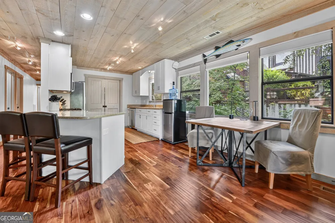
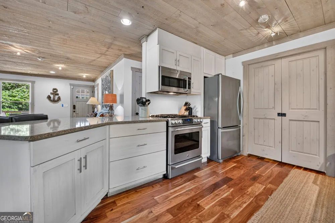
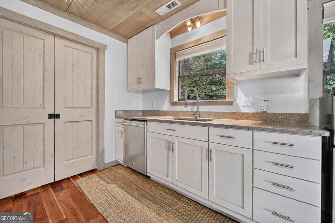
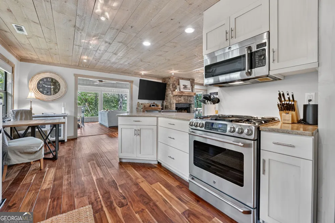
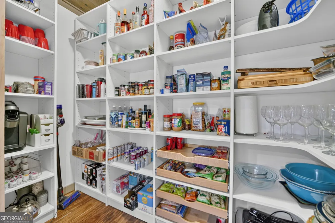
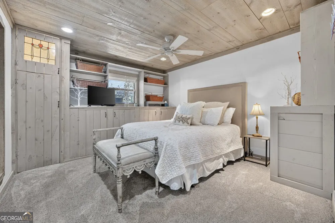
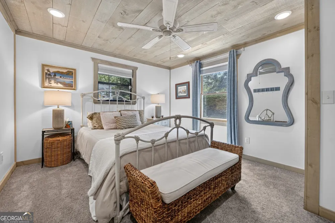
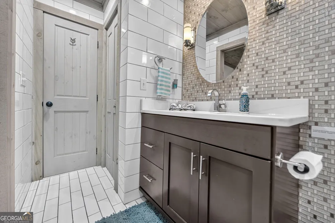
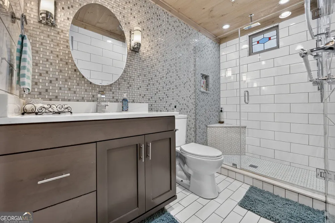
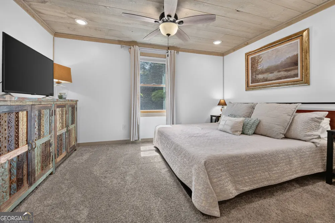
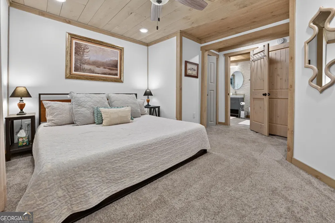
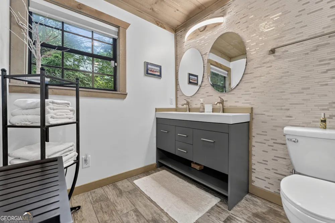
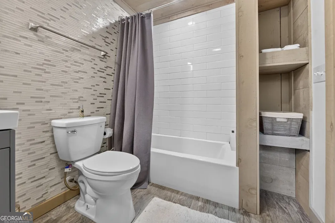
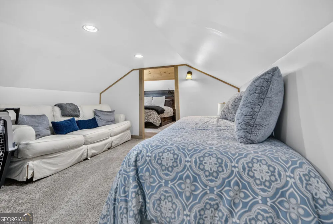
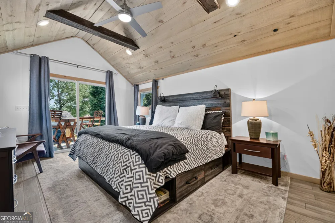
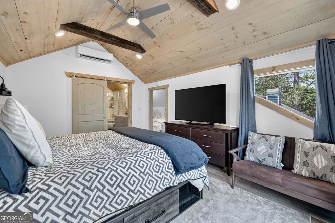
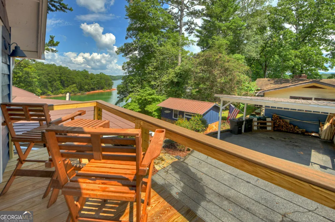
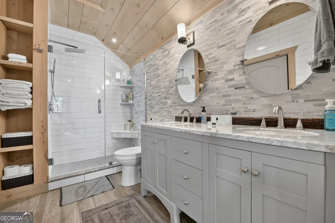
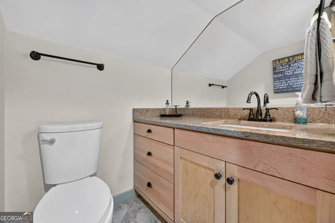
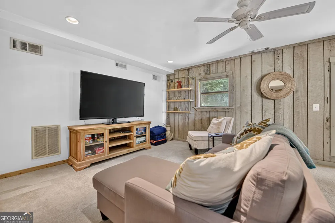
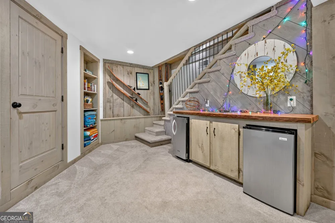
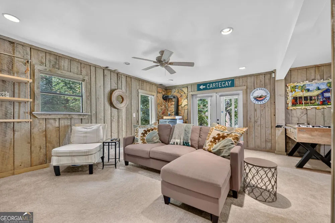
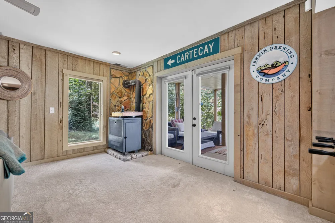
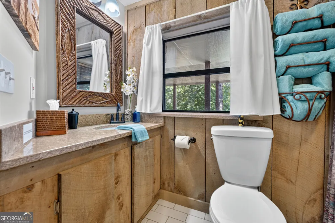
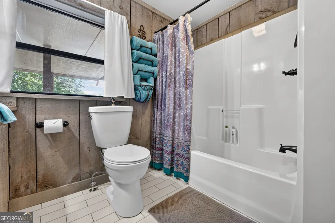
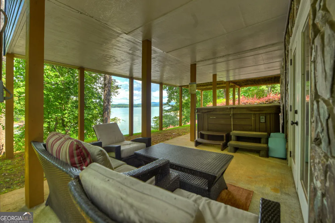
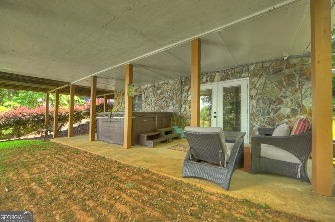
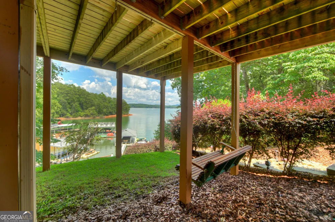
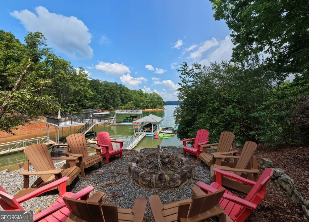
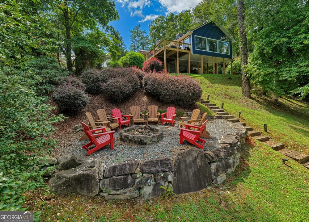
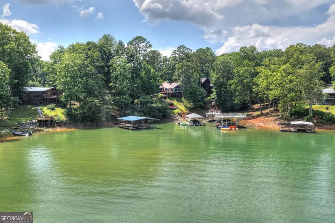
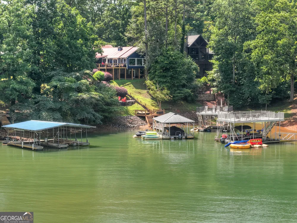
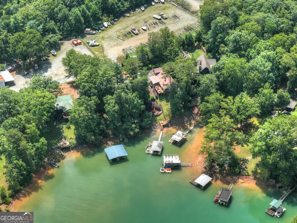
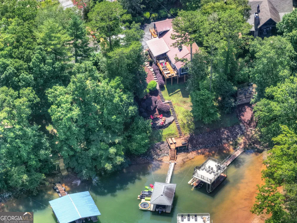
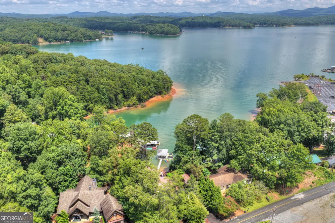
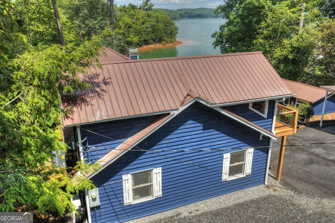
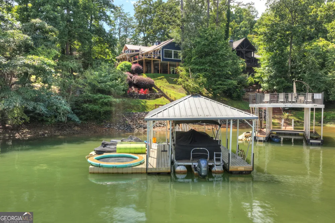
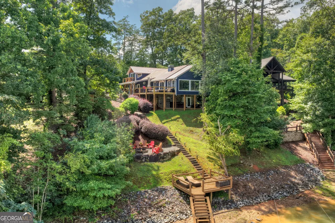
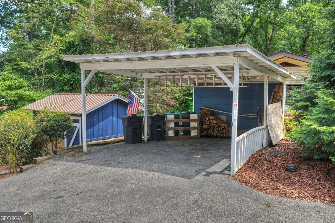
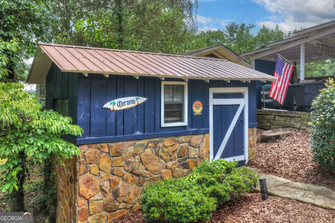
Welcome to 209 Marina Dr on Lake BR. It simply doesn't get any more convenient than this location (location, location)! Less than 3mi from DT Blue Ridge & all the boutique shops & restaurants that BR is known for. You can WALK to the Marina Dock & Grill and boat ramp. This 4bd/4.5bath home has gone thru extensive renovations and add-ons, and good luck finding better mtn & lake view sunrises from this East facing beauty. Picture yourself enjoying a coffee, b'fast and sunrises from the recently enclosed 4 seasons room or from the private euro deck off of the newly added master suite above, complete with a new ensuite bath and addtl 1/2ba. There are also 3 addtl bdrms & 2 full baths on the main level (1 being another mstr bdrm w/double vanity ensuite bath). The kitchen is more than ample size with SS appliances and granite counters throughout along with a huge pantry for convenience. Enjoy chilly mornings/evenings by the super cozy sitting area centered around a stone, wood burning FP which allows the chef in the kitchen to take part due to the openness of the floor plan. And there's that new 4 seasons rm w/picture windows all around to soak up those incredible views! Downstairs is yet another great spot to congregate (or to keep the kids out of the adult's hair:) with comfy sitting & extra sleeping if needed along with another full bathroom and side by side washer/dryer for laundry. Outside you'll find a single car carport along w/plenty of extra parking & also a large storage shed for lake toys, tools, etc. Professional landscaping/hardscaping lead you to an 8 person hot tub, a 10+ person sitting area by the custom lakeside firepit & a land-based deck area all before setting your feet on the private dock for all of your lake adventures. The home has provided for tremendous family enjoyment & entertaining & has been thoughtfully remodeled & added onto. Lovingly cared for & maintained. Sold furnished so it's turn-key rdy for the next lucky owners. PLEASE NO DRIVE-BYs!

Property Details
Interior
Double Vanity,High Ceilings,Master On Main Level,Other,Separate Shower,Tile Bath,Vaulted Ceiling(s),Wet Bar
Fireplaces
1
Cooling
Ceiling Fan(s),Central Air,Electric,Heat Pump
Heating
Central,Electric,Heat Pump
Cooling Features
Ceiling Fan(s),Central Air,Electric,Heat Pump
Bedrooms
4
Bathrooms
4.5
Full Baths
4
Half Baths
1
Bedrooms on Main Level
3
View
Lake,Mountain(s)
Lot Features
Other,Private,Sloped
Stories
Three Or More
Lot Description
Other,Private,Sloped
Exterior Features
Dock,Fire Pit,Lighting
Exterior Materials
Dock,Fire Pit,Lighting
Acres
0.41
Square Feet
3272
Parking Features
Carport, Off Street
Parking
Carport,Off Street
Parking Type
Carport
Property Type
Purchase
Style
Bungalow/Cottage,Cape Cod
Basement
1
Basement Description
Bath Finished,Daylight,Exterior Entry,Finished,Interior Entry,Partial
Basement Finished
1
Year Built
1984
Roof
Metal
Sewer Information
Septic Tank
Utility Source
Public
Utility Features
Cable Available,Electricity Available,High Speed Internet,Propane
Appliances
Cooktop,Dishwasher,Disposal,Dryer,Electric Water Heater,Ice Maker,Microwave,Oven/Range (Combo),Refrigerator,Stainless Steel Appl
Elementary School
East Fannin
Middle School
Fannin
High School
Fannin
County
Fannin
Region
Blue Ridge
Original List Price
$2,165,000
Days on Market (Cumulative)
39
Taxes Annual
$5,600
MLS #
10834275
Location
Legal

The data relating to real estate for sale on this web site comes in part from the Broker Reciprocity Program of GAMLS. All real estate listings are marked with the GAMLS Broker Reciprocity thumbnail logo and detailed information about them includes the name of the listing brokers. The broker providing these data believes them to be correct, but advises interested parties to confirm them before relying on them in a purchase decision. Copyright 2023 GAMLS. All rights reserved.


Provided By
Listed by Bruce Erskine (#ERSKINEBRUCE)
Listing Office: Lake Homes Realty LLC (#LHRE01)


Dream Homes Realty Have a question about this home?

Interested in Purchasing 209 Marina DR?

Get an estimate on monthly payments on this property.

$
years
Down Payment
$
%
Interest Rate
%
Tax Rate
%
$
$annually
$monthly
Estimated Monthly Payment
$0.00
Loan Amount
$0.00