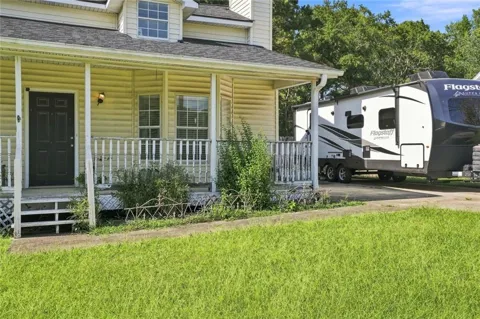
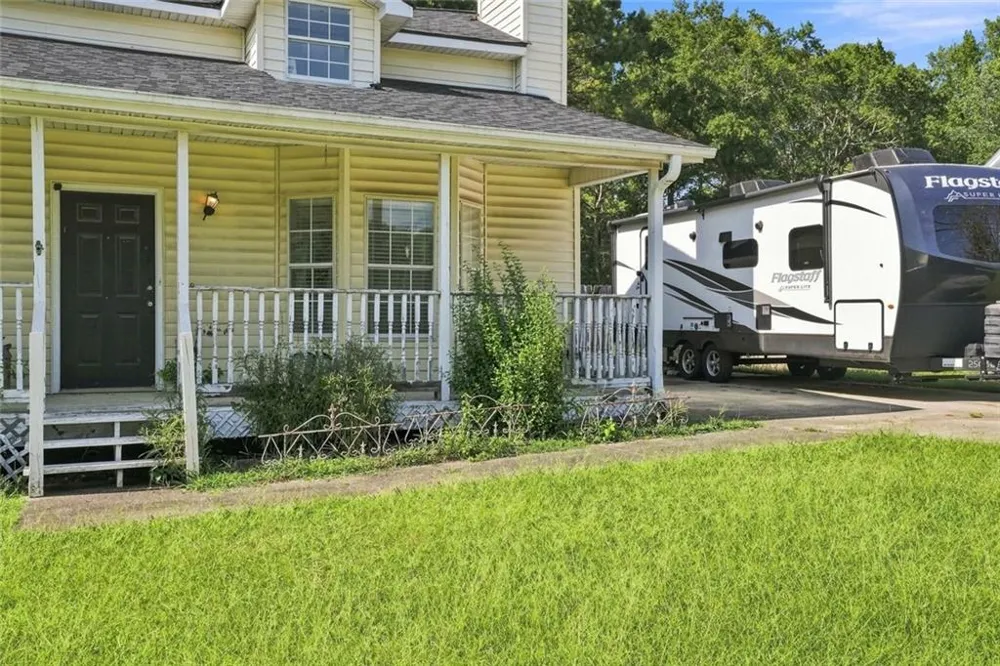
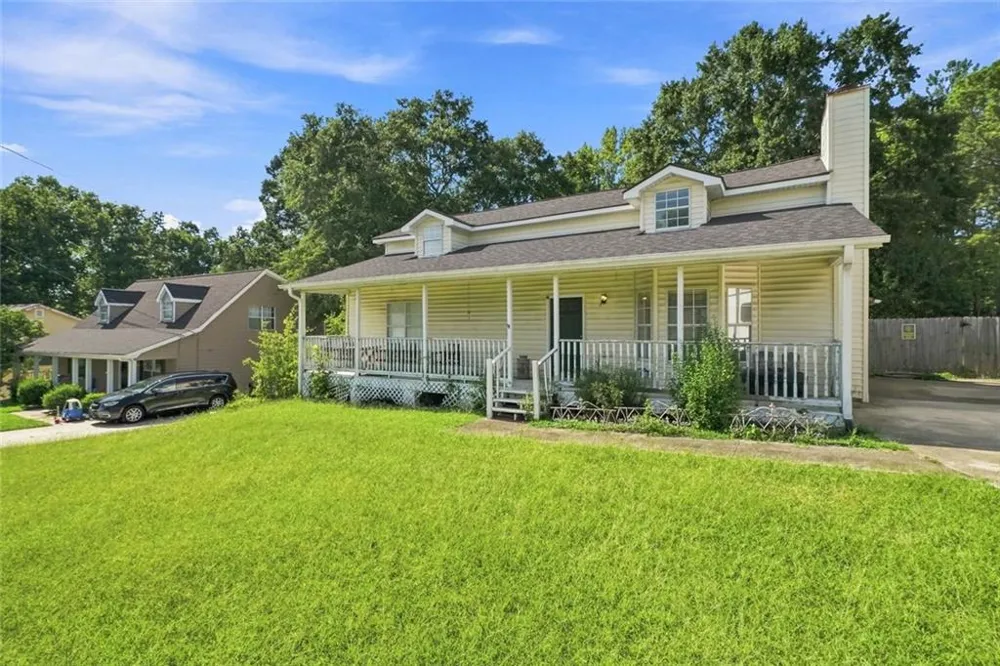
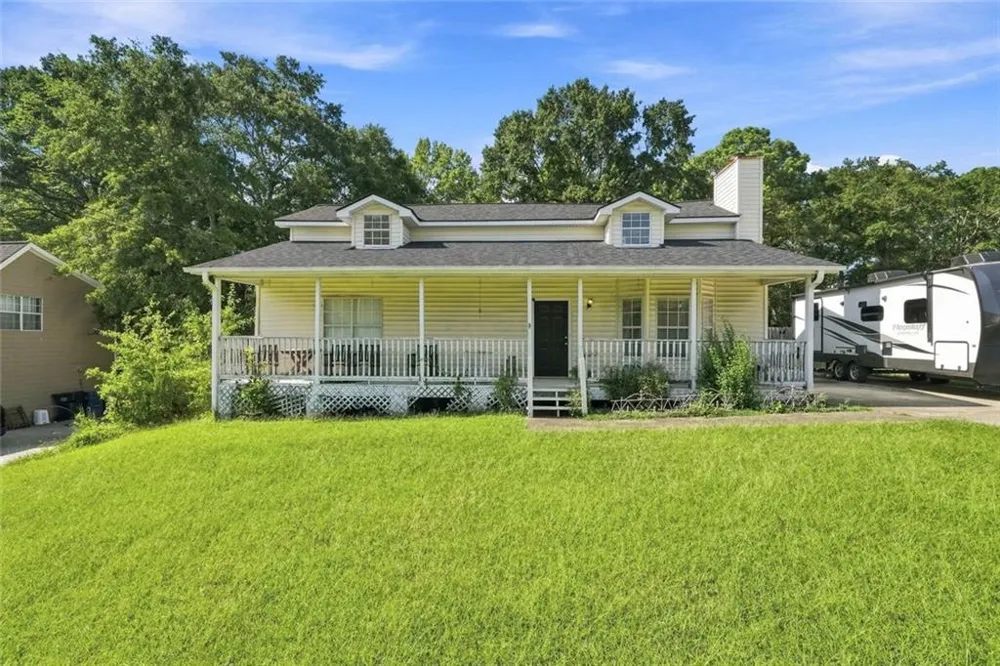
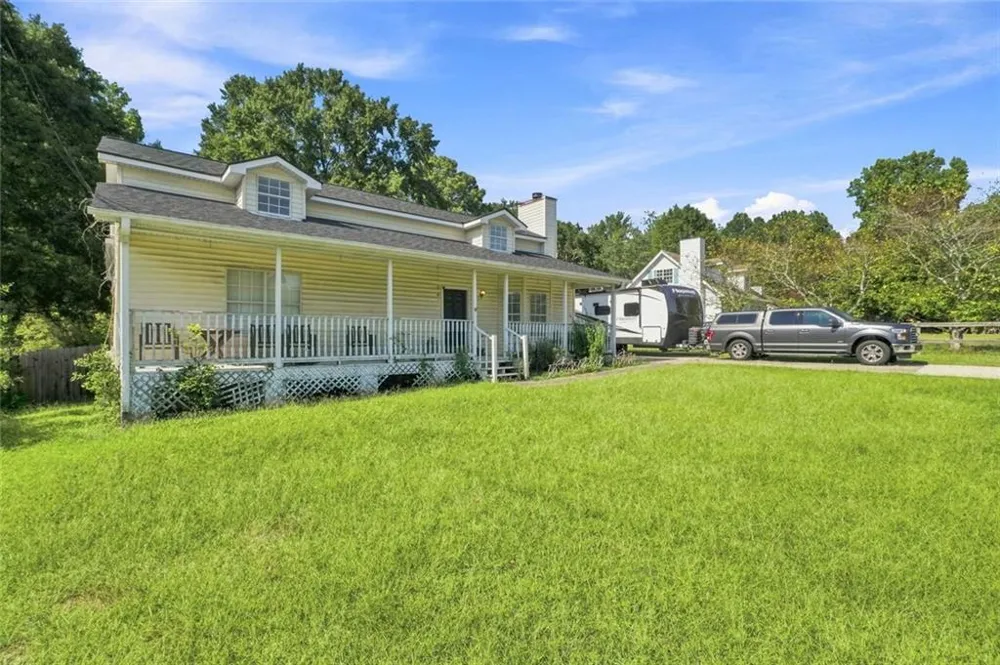
Welcome home to a property full of character, space, and opportunity! From the moment you arrive, the inviting full-length covered front porch sets the tone and offers the perfect place to relax, enjoy your morning coffee, or unwind at the end of the day.
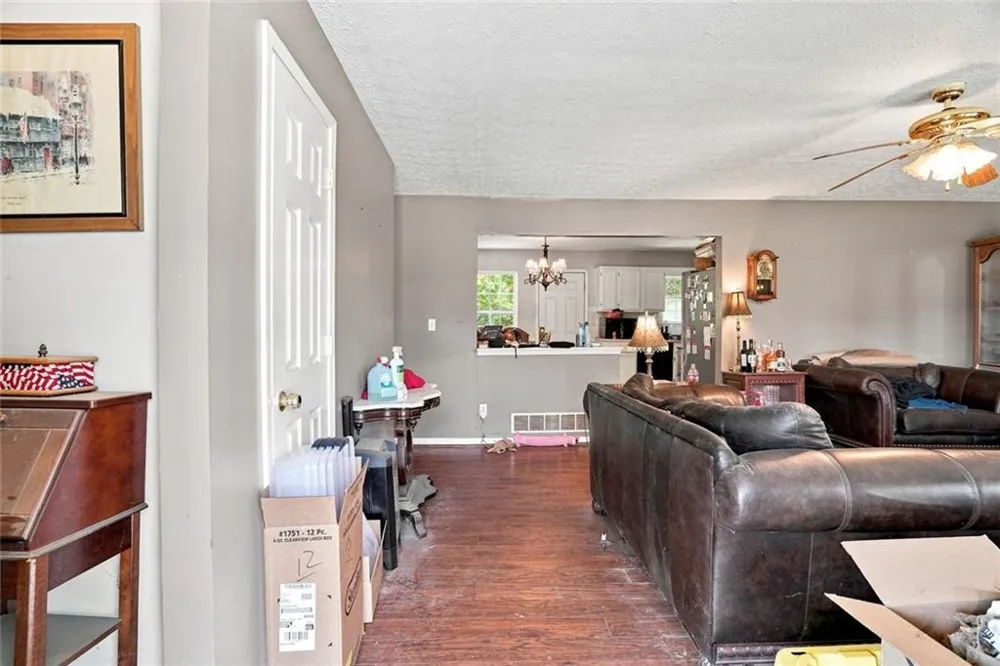
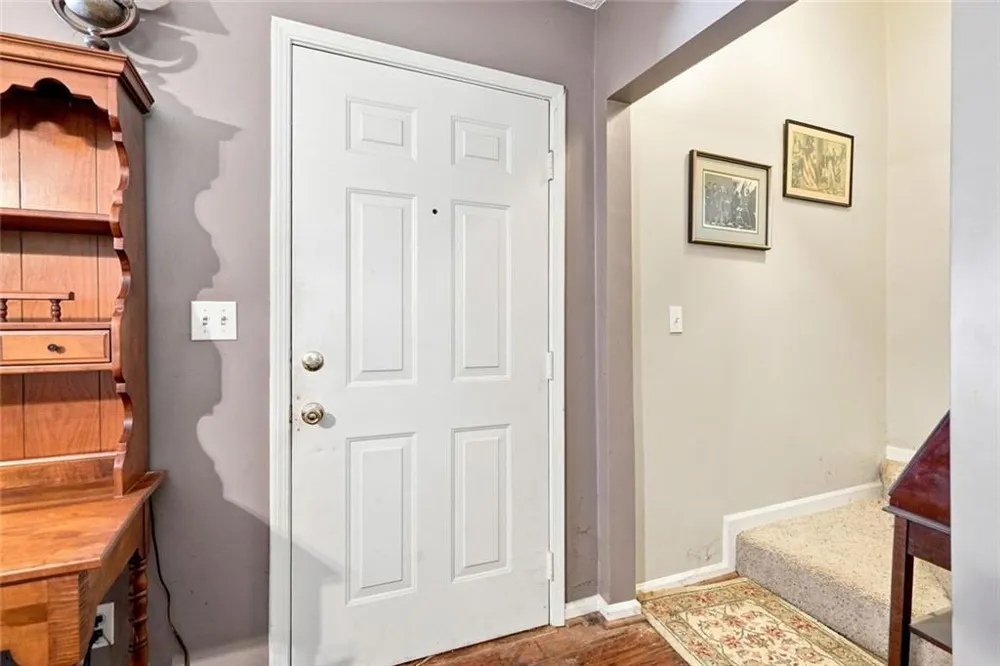
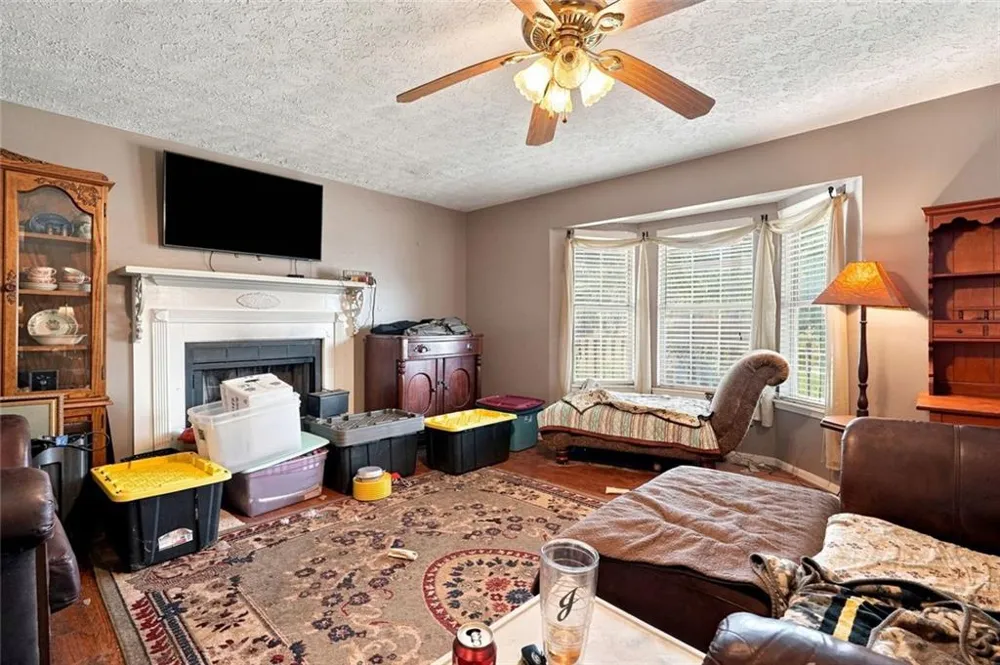
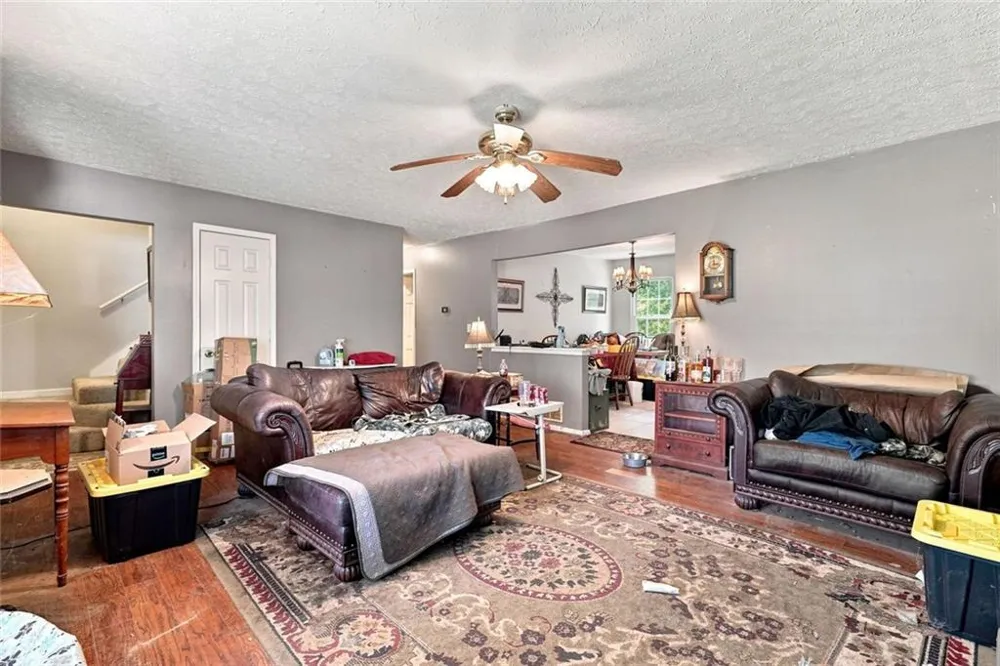
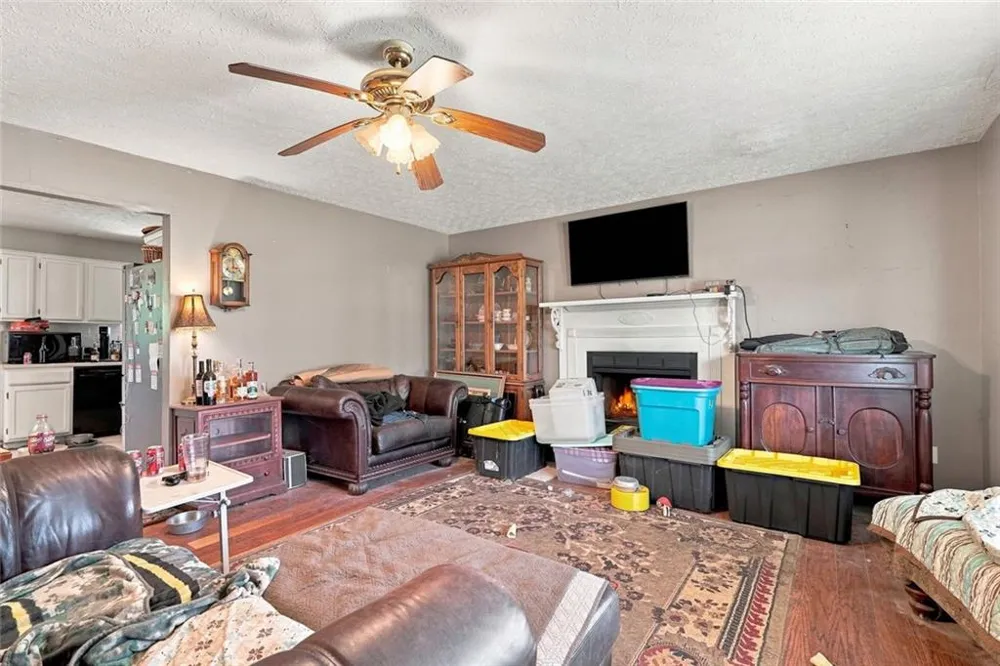
Inside, you'll find a spacious and functional floor plan with plenty of natural light and room to make the home your own. The generous living area features a fireplace, bay window, and hardwood-style flooring, creating a comfortable gathering space for everyday living and entertaining. The living area flows into the dining and kitchen spaces, providing an open feel while maintaining defined rooms.
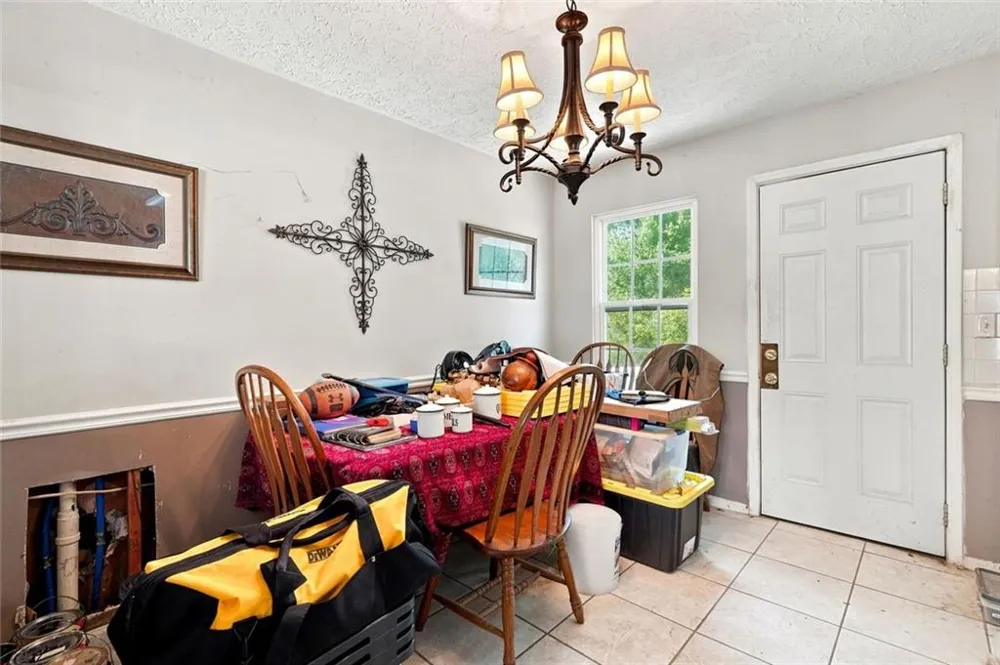
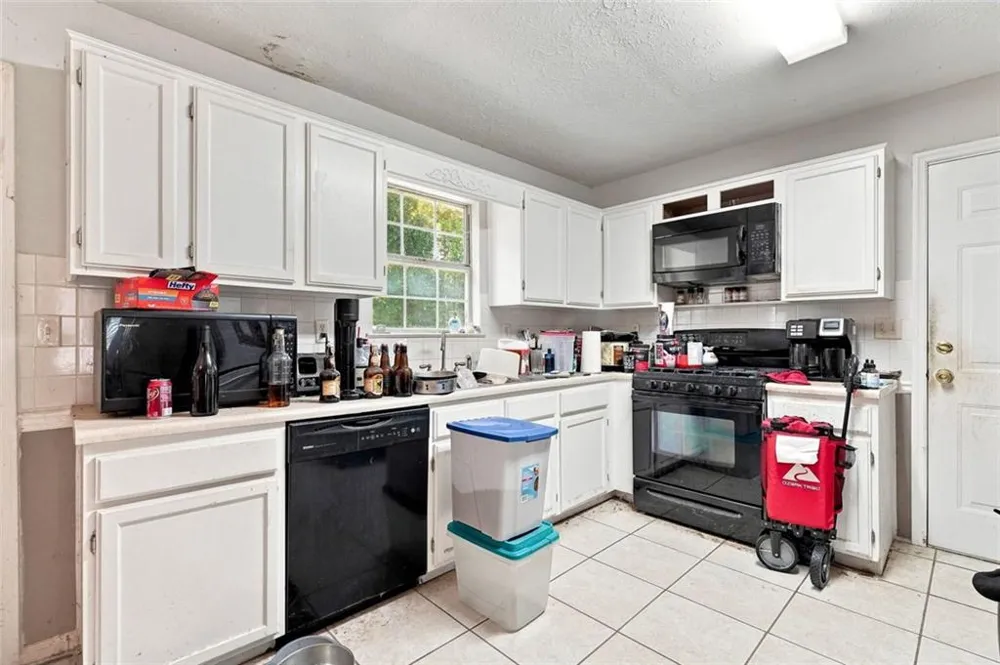
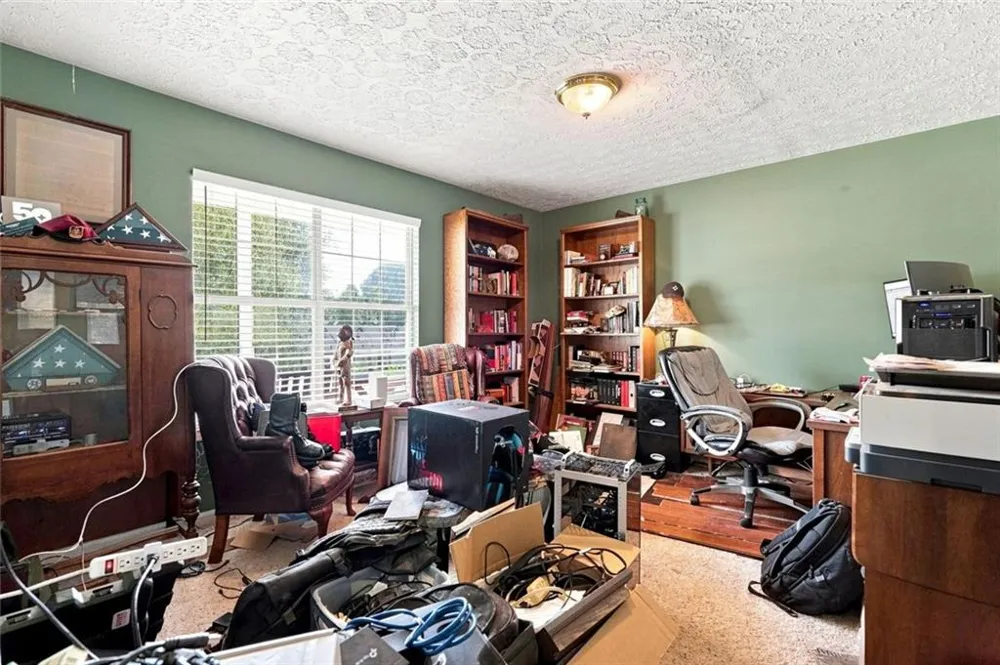
The kitchen offers ample cabinet and counter space, a gas range, dishwasher, and plenty of potential for updating to suit your personal style. A separate dining area provides additional space for meals and gatherings. The main level also includes a versatile room that could work well as a home office, study, hobby room, or additional flex space, depending on your needs.
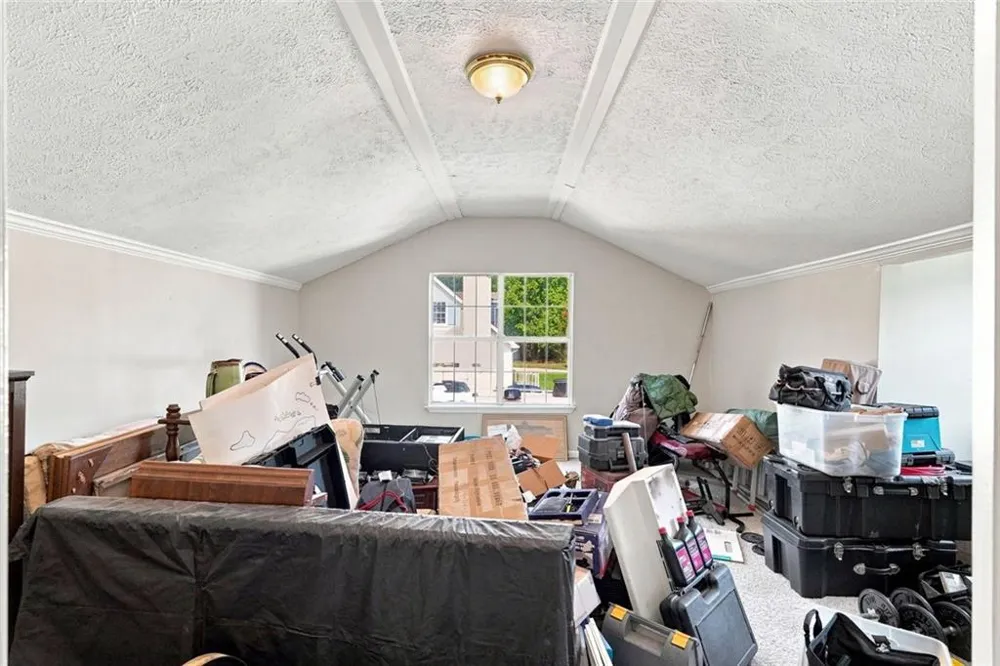
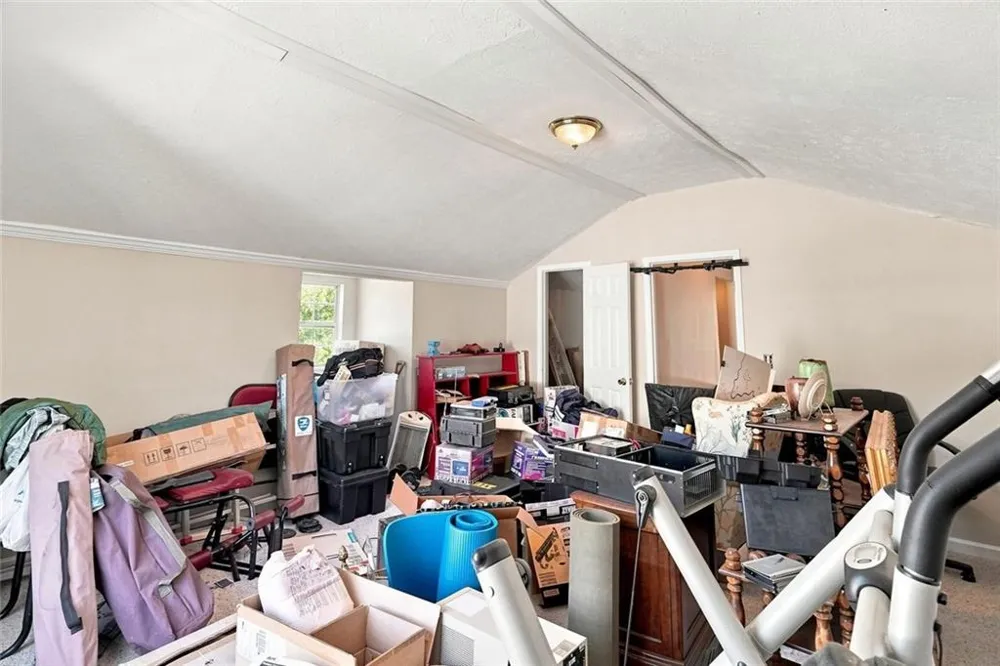
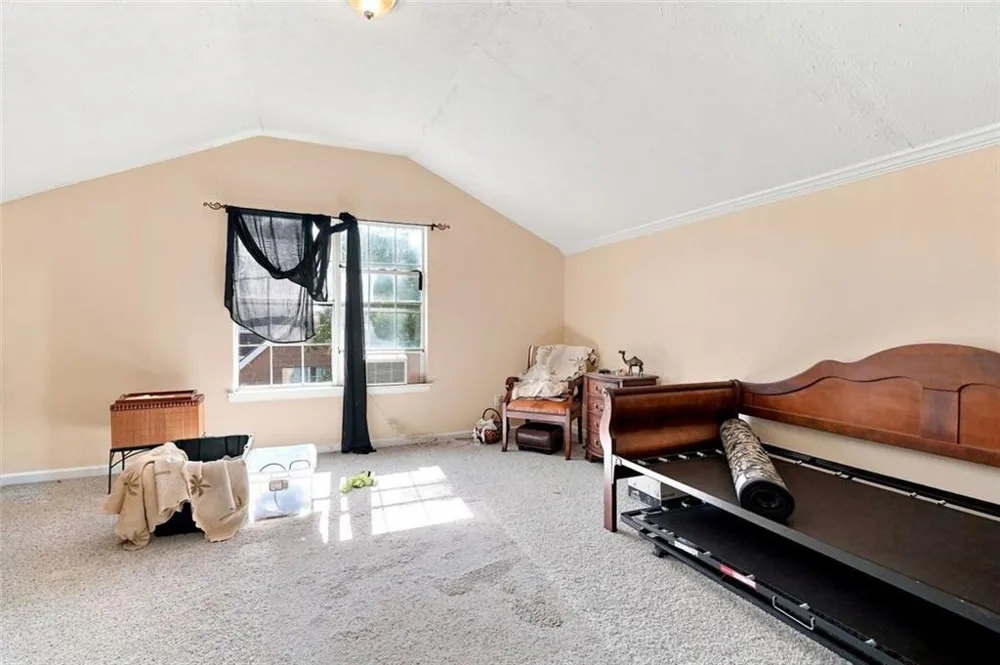
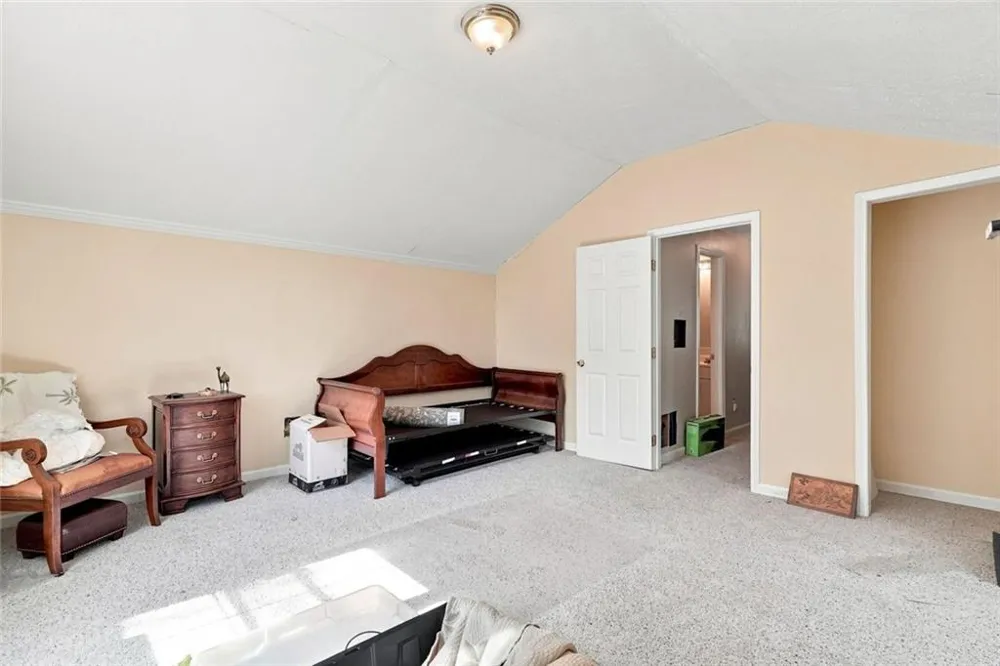
Upstairs, the home continues to impress with large rooms, vaulted ceilings, and abundant usable space. The oversized primary bedroom offers plenty of room for a sitting area or additional furniture, while another exceptionally spacious upper-level area provides tremendous flexibility for a bedroom, recreation room, media room, home gym, or combination space.
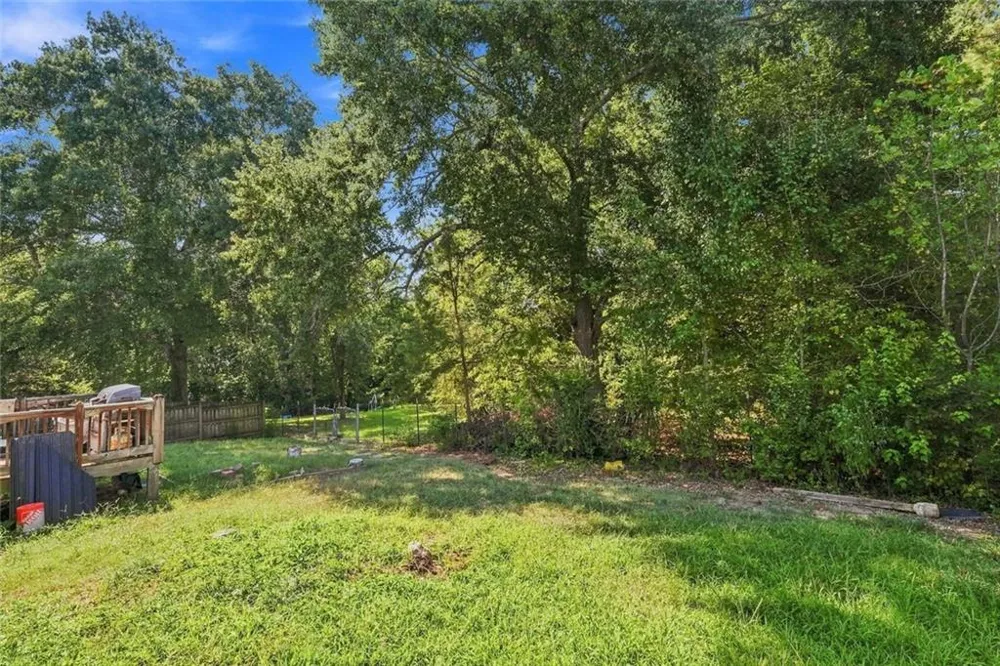
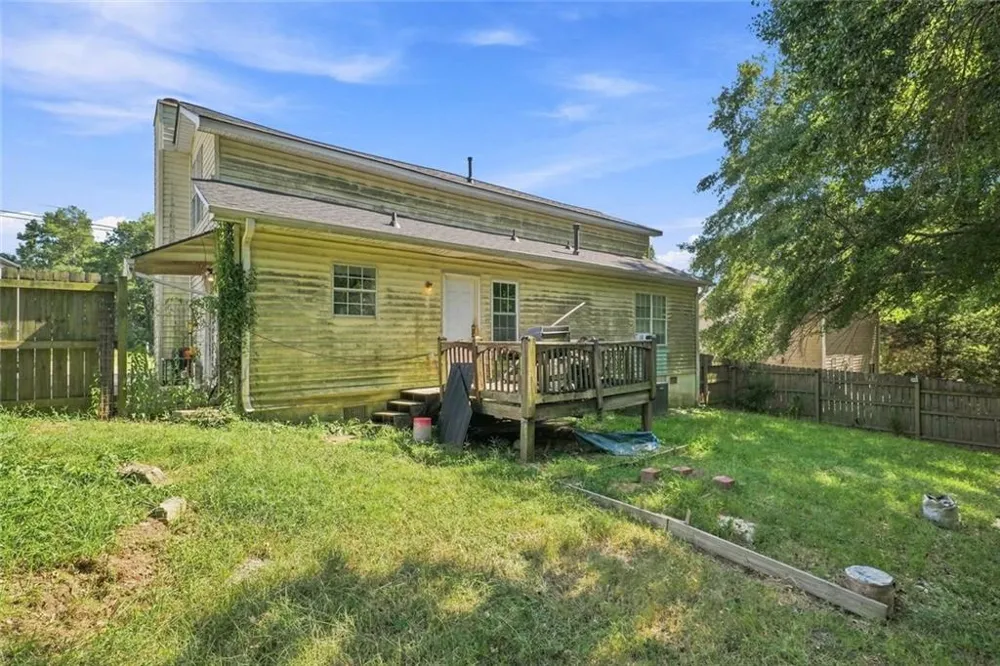
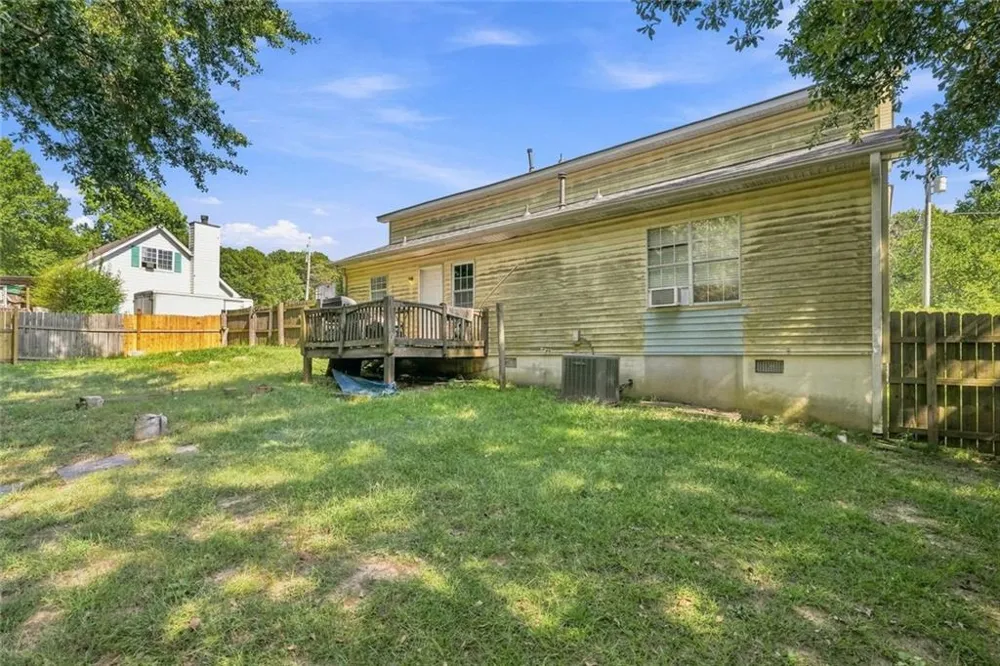
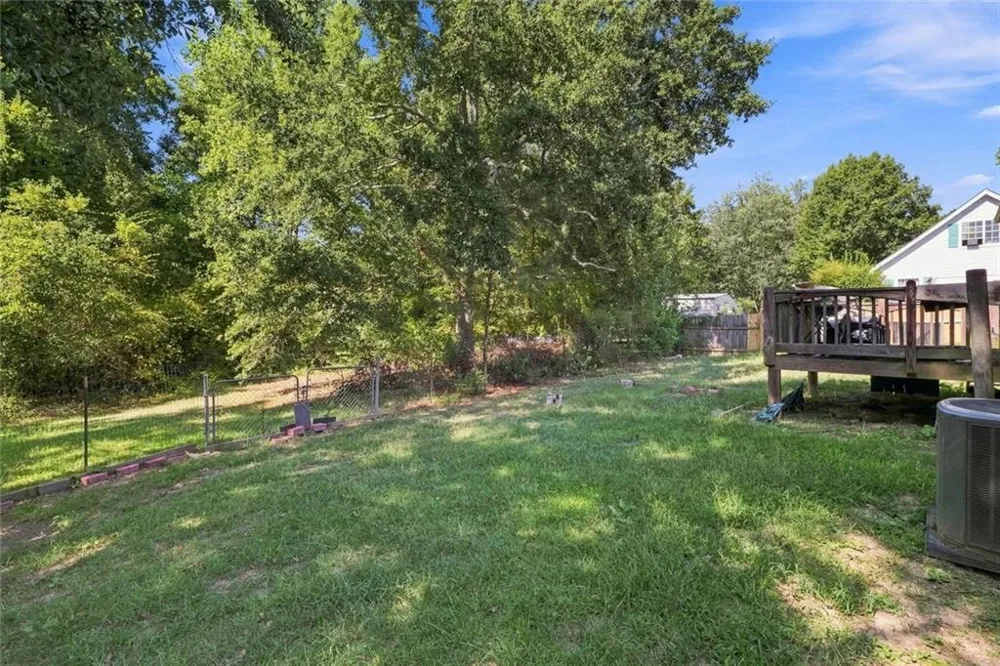
Outside, enjoy a large front lawn, extended driveway, covered front porch, backyard deck, and a wooded rear setting that provides a natural backdrop and additional outdoor possibilities.
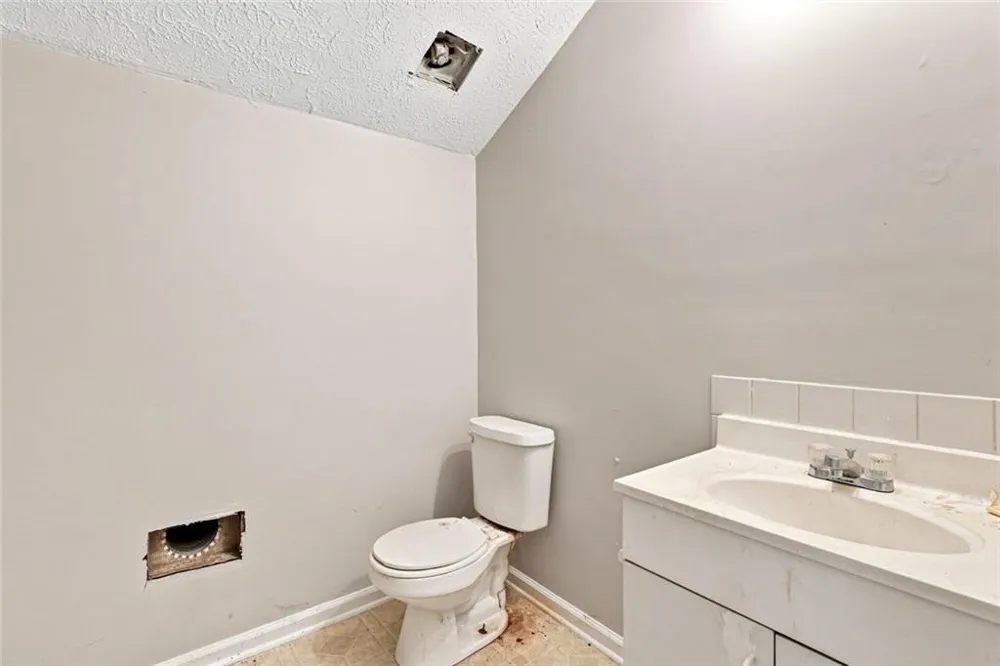
This home is ready for a buyer with vision! While updates, repairs, and cosmetic improvements are needed, the generous room sizes, flexible layout, outdoor space, and overall potential make this an excellent opportunity to renovate and create a home that reflects your own style. Whether you're looking for a primary residence or a property with value-add potential, this one deserves a closer look.
Bring your ideas, your imagination, and your finishing touches—the possibilities are here!
Property Details
- Interior
- Other
- Fireplaces
- 1
- Cooling
- Central Air
- Heating
- Forced Air
- Cooling Features
- Central Air
- Bedrooms
- 4
- Bathrooms
- 2.0
- Full Baths
- 2
- View
- Neighborhood
- Lot Features
- Back Yard, Front Yard, Level
- Stories
- One and One Half
- Lot Description
- Back Yard, Front Yard, Level
- Exterior Features
- Private Yard, Private Entrance, Other
- Exterior Materials
- Private Yard, Private Entrance, Other
- Acres
- 0.47
- Square Feet
- 1983
- Lot Size (sqft)
- 85x225x85x225
- Parking Features
- Driveway, Garage
- Parking Spaces
- 6
- Parking Type
- Driveway
- Parking Garage Spaces
- 1
- Property Type
- Purchase
- Style
- Colonial
- Year Built
- 1989
- Foundation
- Slab
- Roof
- Composition
- Sewer Information
- Public Sewer
- Utility Source
- Public
- Utility Features
- Cable Available, Electricity Available, Natural Gas Available, Phone Available, Sewer Available, Water Available
- Appliances
- Dishwasher, Gas Range, Microwave, Refrigerator
- Subdivision
- ROSE GARDEN NORTH
- Elementary School
- Magill
- Middle School
- Grace Snell
- High School
- South Gwinnett
- County
- Gwinnett - GA
- Region
- Loganville
- Original List Price
- $254,900
- Taxes Annual
- $3,831
Location
Legal
Listings identified with the FMLS IDX logo come from FMLS and are held by brokerage firms other than the owner of this website. The listing brokerage is identified in any listing details. Information is deemed reliable but is not guaranteed. If you believe any FMLS listing contains material that infringes your copyrighted work please click here to review our DMCA policy and learn how to submit a takedown request. © 2022 First Multiple Listing Service, Inc.
Provided By
Listed by Brenton Newton (#BRENTON)
Listing Office: HomeSmart (#PHPA01)