WOODSTOCK’S ONLY 4-BEDROOM LUXURY TOWNHOME UNDER $600K | WALKABLE TO DOWNTOWN WOODSTOCK
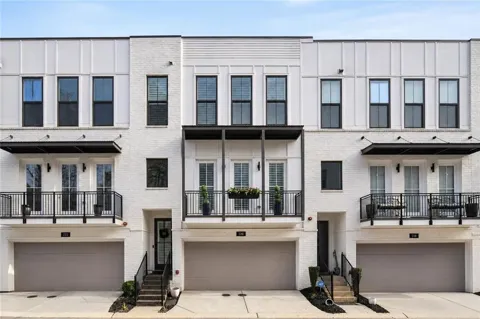
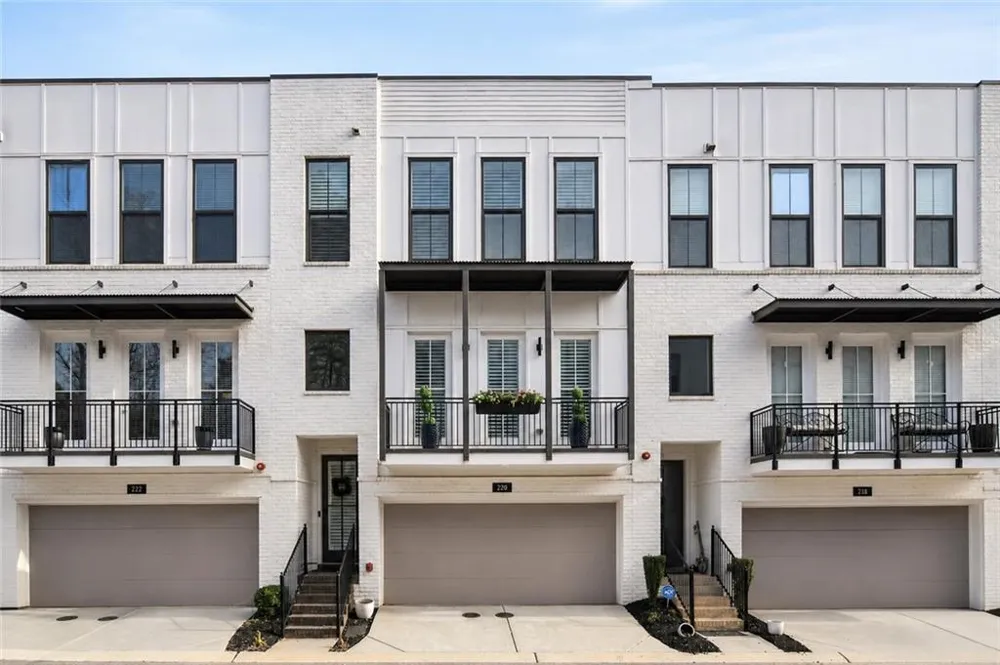
Welcome to one of the most desirable floor plans in Mason Main — a beautifully upgraded 4-bedroom, 3.5-bath luxury townhome located just steps from all that Downtown Woodstock has to offer. Priced competitively, this rare residence combines elevated design, functional flex spaces, and unbeatable walkability in one of Woodstock’s most sought-after golf cart communities.
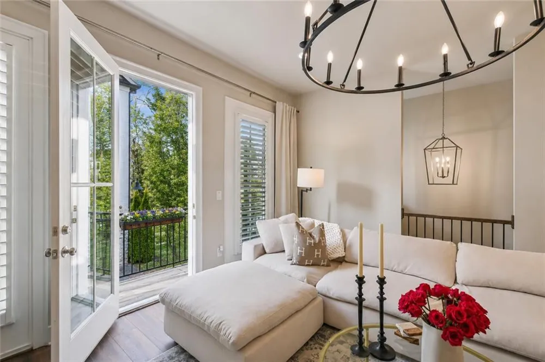
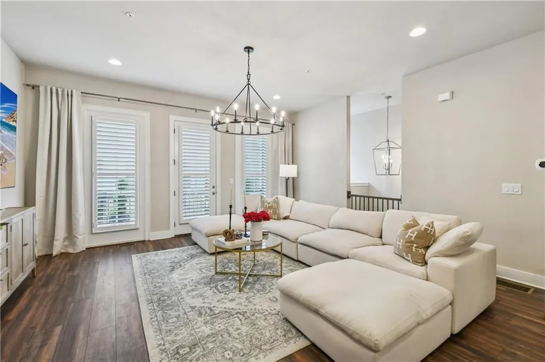
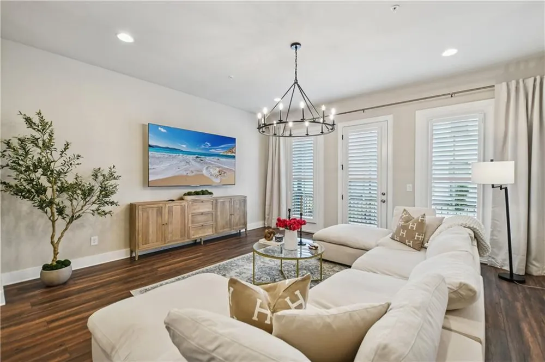
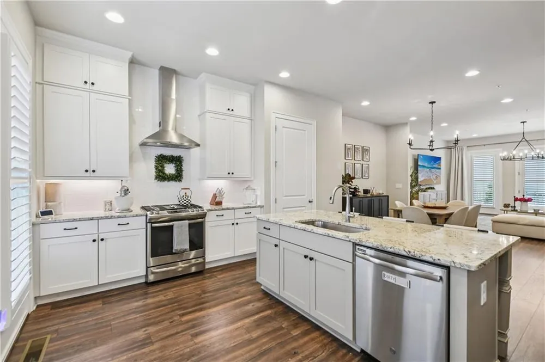
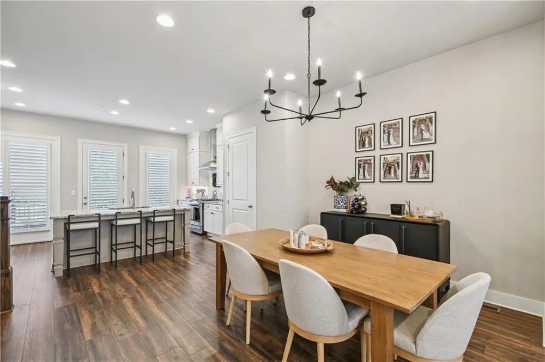
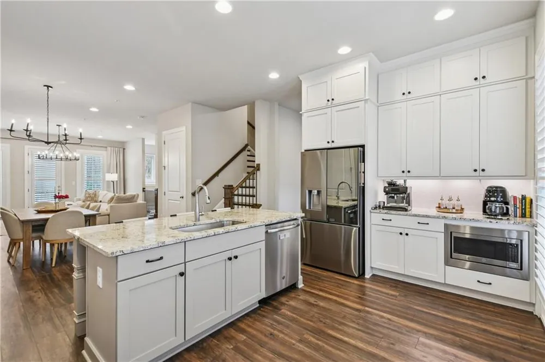
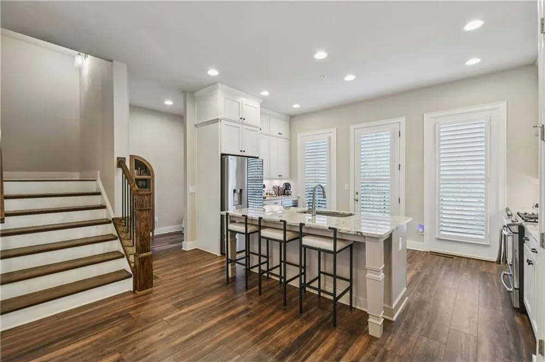
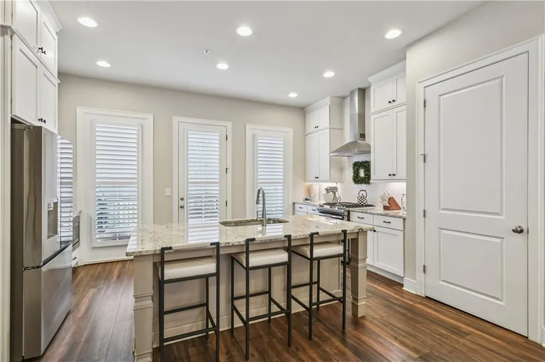
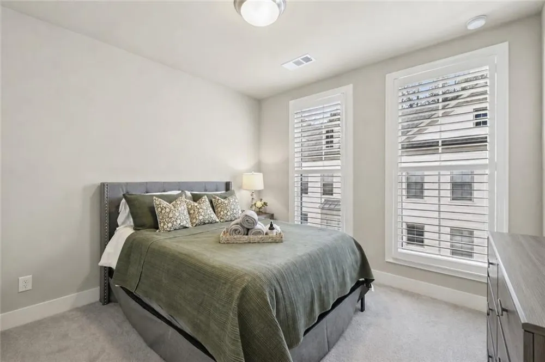
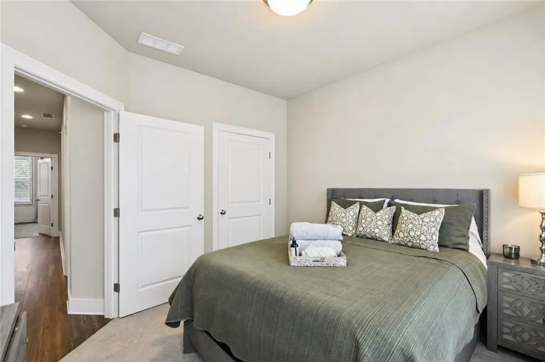
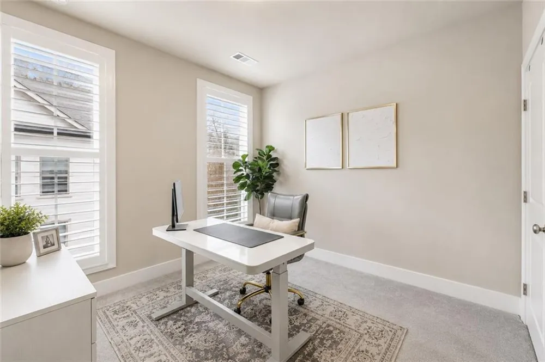
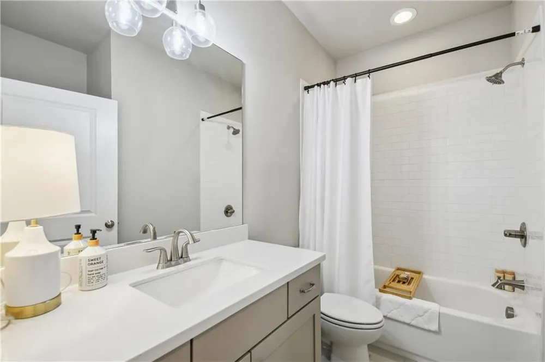
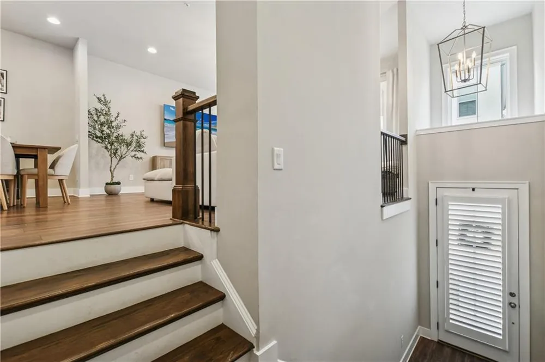
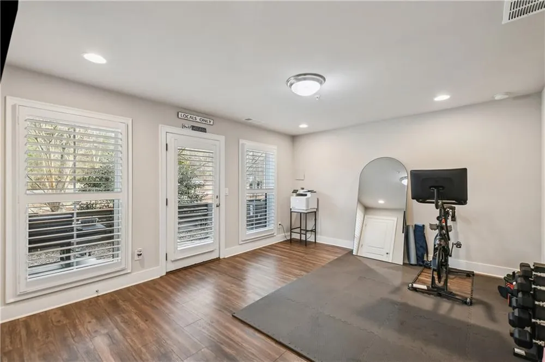
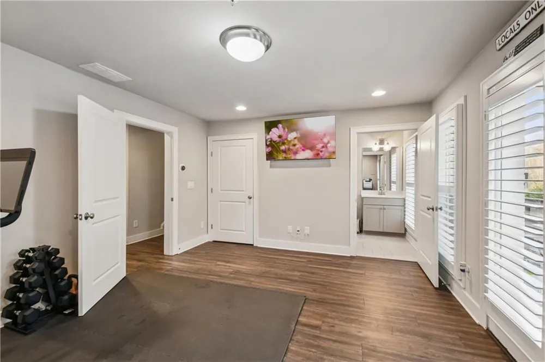
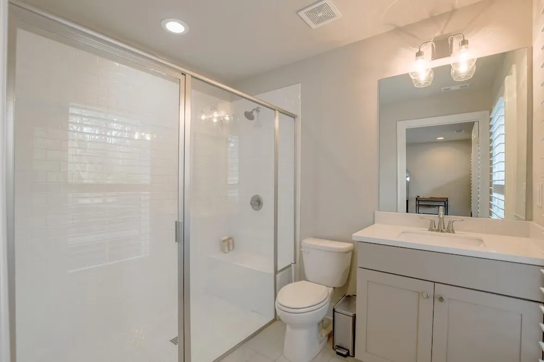
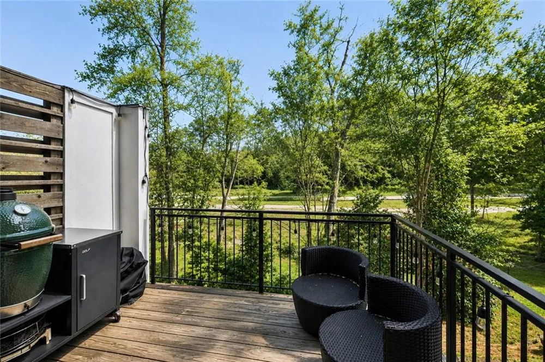
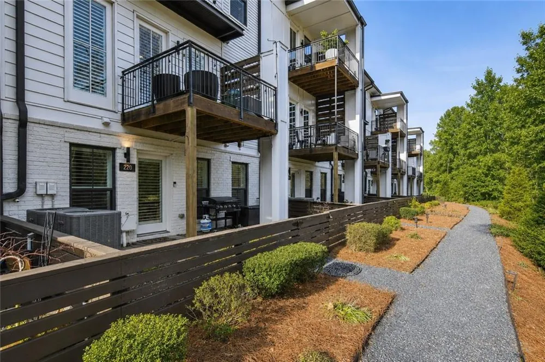
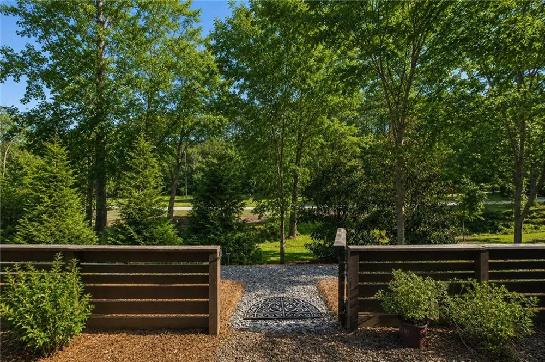
One of only a handful of true 4-bedroom floor plans in the neighborhood, this home features a versatile lower-level bedroom and full bath ideal for guests, a private office, media room, or fitness studio. The open-concept main level was designed for entertaining, featuring high-end cabinetry, luxury lighting, wrought iron railings, plantation shutters throughout, and seamless indoor-outdoor living with both a private patio off the living room and a deck off the kitchen. The lower level also offers access to a covered patio and personal courtyard space.
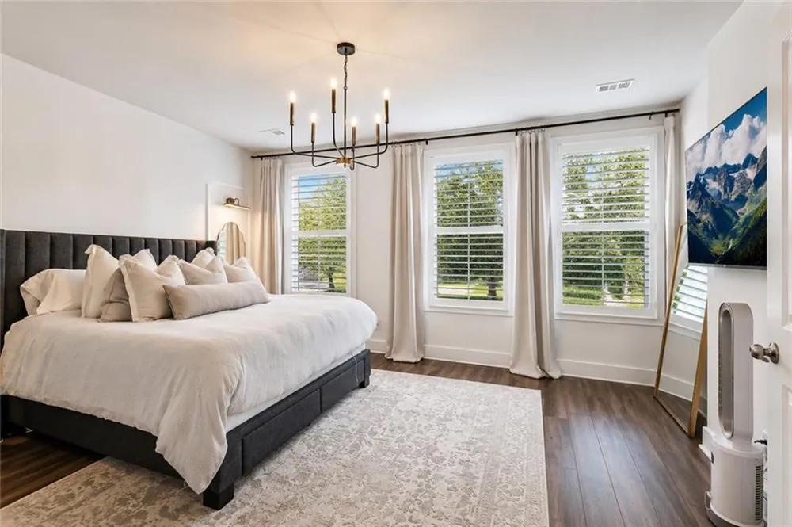
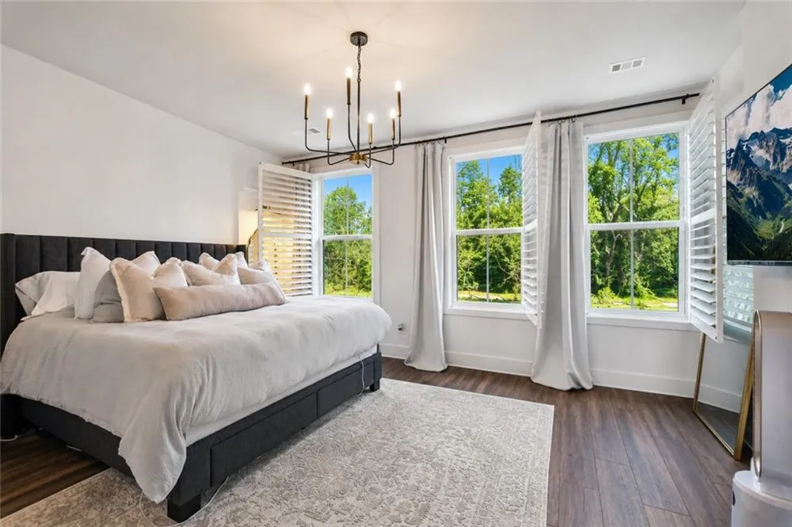
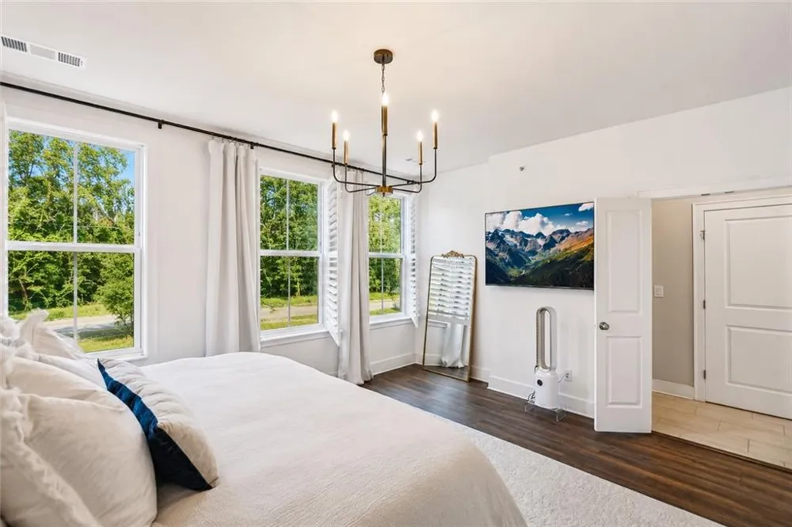
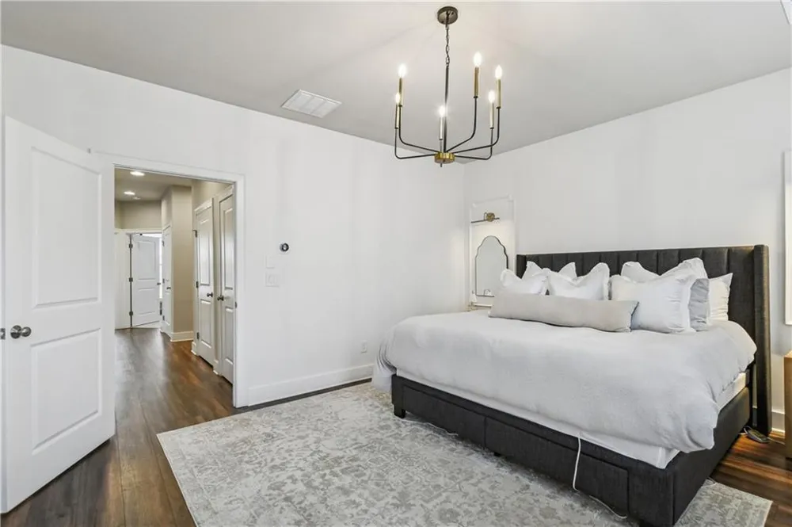
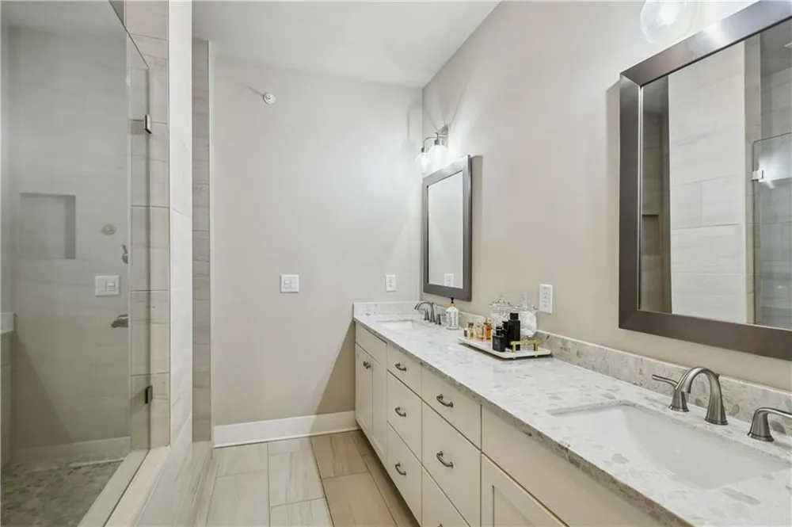
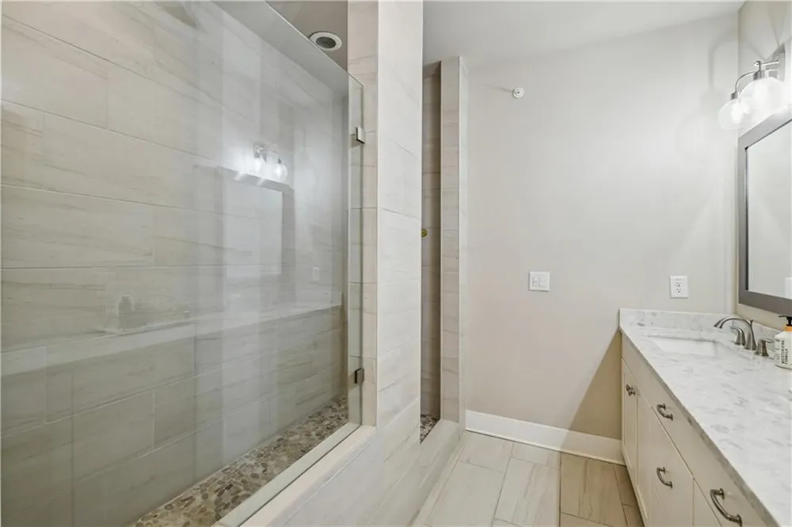
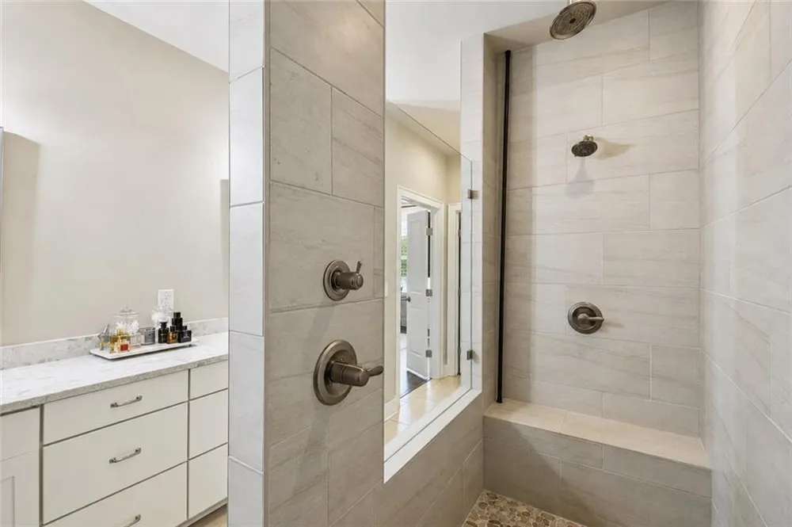
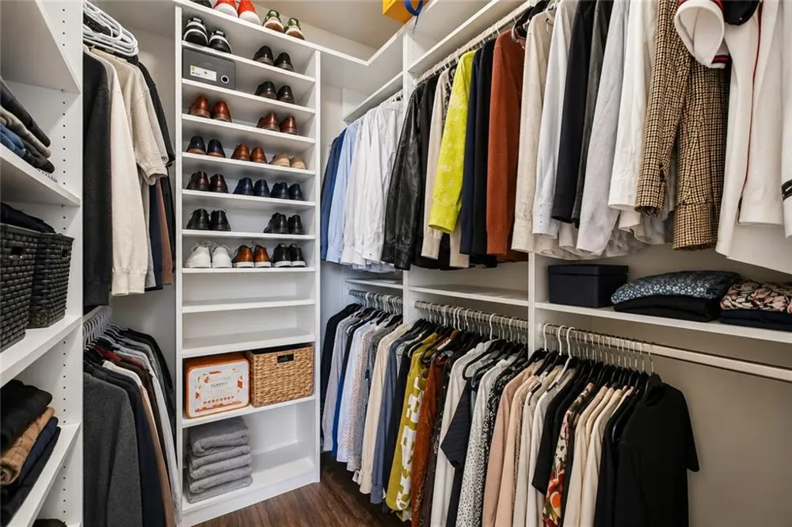
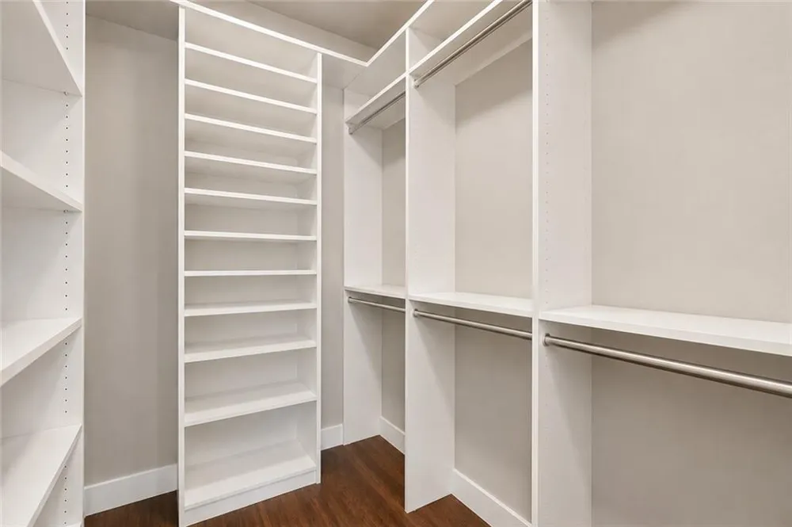
The spacious primary suite includes a custom walk-in closet system, while additional custom closet systems add thoughtful storage throughout the home. A huge walk-in shower and elevated finishes create a true retreat feel in the owner’s suite.
An added bonus is the UNFINISHED ELEVATOR SHAFT, currently finished on each level to create three additional storage rooms, offering exceptional flexibility and future elevator potential.
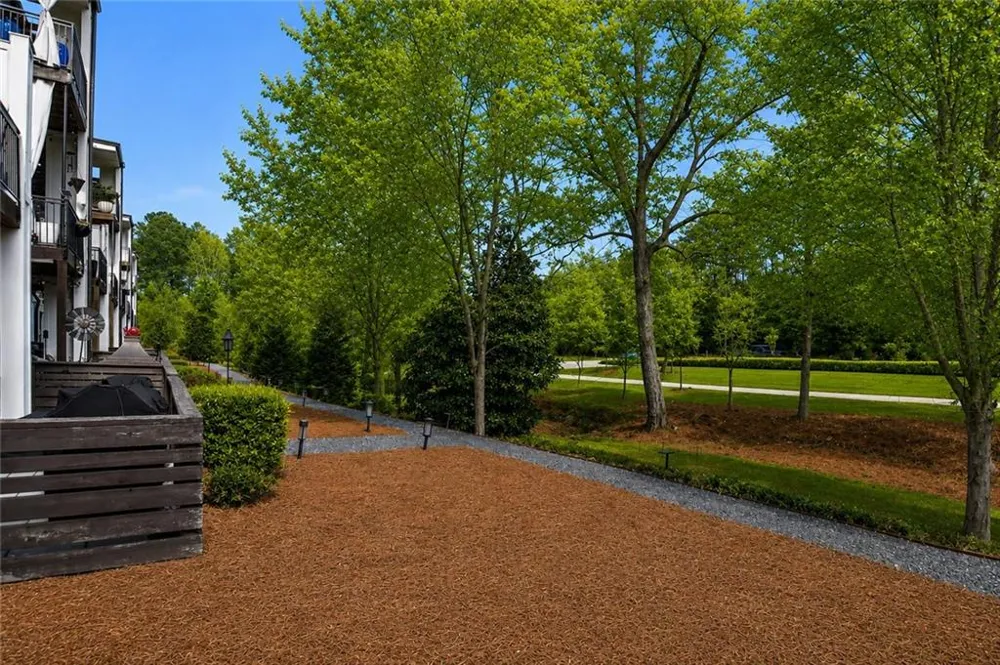
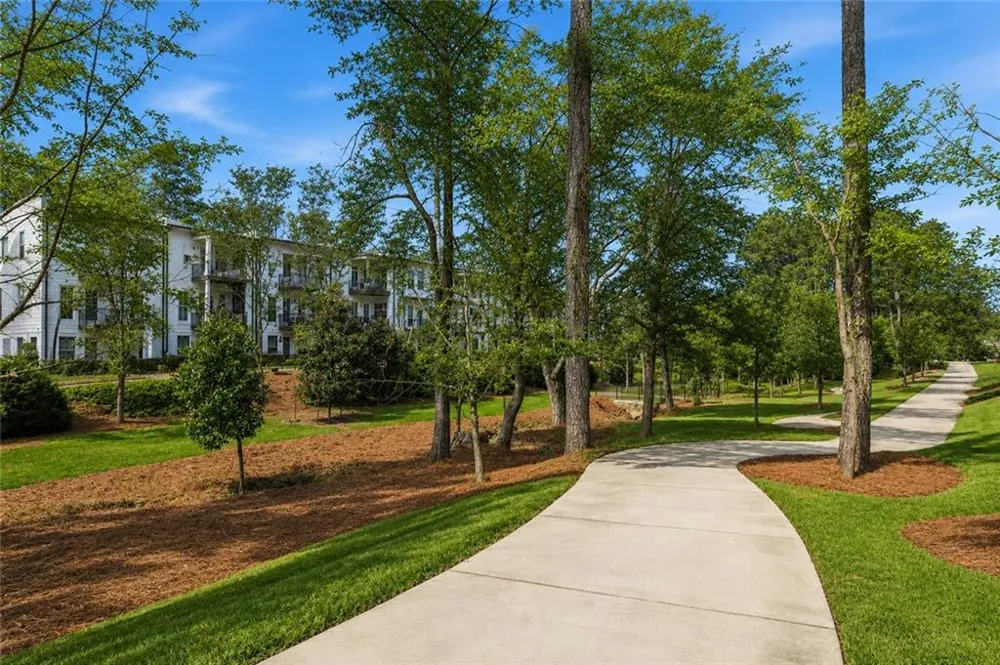
Located in the heart of Downtown Woodstock, residents enjoy walkable access to restaurants, boutiques, parks, the amphitheater, weekly farmers market, Woodstock Summer Concert Series, and more. Community amenities include a firepit gathering area, community grills, and maintained landscaping for low-maintenance living.
Luxury, location, and lifestyle all come together at 220 Mitchell Lane.
Property Details
- Interior
- Entrance Foyer 2 Story, High Ceilings 10 ft Main, High Speed Internet, Low Flow Plumbing Fixtures, Recessed Lighting, Walk-In Cl
- Cooling
- Ceiling Fan(s), Central Air
- Heating
- Central, Forced Air, Natural Gas
- Cooling Features
- Ceiling Fan(s), Central Air
- Bedrooms
- 4
- Bathrooms
- 3.5
- Full Baths
- 3
- Half Baths
- 1
- View
- Neighborhood,Trees/Woods,Other
- Lot Features
- Back Yard, Landscaped, Level
- Stories
- Three Or More
- Lot Description
- Back Yard, Landscaped, Level
- Exterior Features
- Balcony, Courtyard, Lighting, Private Entrance, Rain Gutters
- Exterior Materials
- Balcony, Courtyard, Lighting, Private Entrance, Rain Gutters
- Acres
- 0.02
- Square Feet
- 2582
- Lot Size (sqft)
- x
- Parking Features
- Attached, Drive Under Main Level, Driveway, Garage, Garage Door Opener, Garage Faces Front, Level Driveway
- Parking Type
- Garage
- Parking Garage Spaces
- 2
- Property Type
- Purchase
- Style
- Townhouse, Traditional
- Basement
- 1
- Basement Description
- Daylight, Driveway Access, Finished, Finished Bath, Walk-Out Access
- Basement Finished
- 1
- Year Built
- 2019
- Foundation
- Concrete Perimeter
- Roof
- Composition
- Sewer Information
- Public Sewer
- Utility Source
- Public
- Utility Features
- Cable Available, Electricity Available, Natural Gas Available, Phone Available, Sewer Available, Water Available
- Appliances
- Dishwasher, Disposal, Gas Cooktop, Gas Oven, Gas Range, Gas Water Heater, Microwave, Range Hood, Self Cleaning Oven
- Subdivision
- Mason Main
- Community Features
- Curbs, Homeowners Assoc, Near Public Transport, Near Schools, Near Shopping, Near Trails/Greenway, Sidewalks, Street Lights, Oth
- Elementary School
- Woodstock
- Middle School
- Woodstock
- High School
- Woodstock
- County
- Cherokee - GA
- Region
- Woodstock
- Original List Price
- $594,900
- Taxes Annual
- $6,528
- HOA
- 1
- HOA Fees
- 297
- Ownership
- Fee Simple
- MLS #
- 7772061
Location
Legal
Listings identified with the FMLS IDX logo come from FMLS and are held by brokerage firms other than the owner of this website. The listing brokerage is identified in any listing details. Information is deemed reliable but is not guaranteed. If you believe any FMLS listing contains material that infringes your copyrighted work please click here to review our DMCA policy and learn how to submit a takedown request. © 2022 First Multiple Listing Service, Inc.
Provided By
Listed by Holly Haynes (#HOLLYHA)
Listing Office: Ansley Real Estate | Christie's International Real Estate (#ANSA01)