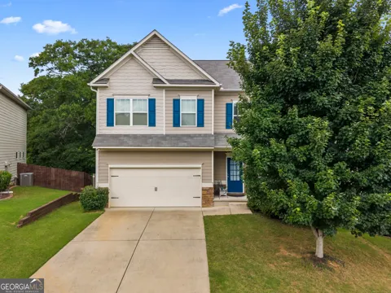
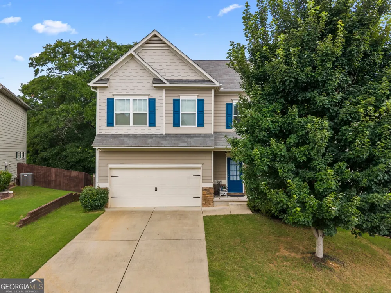
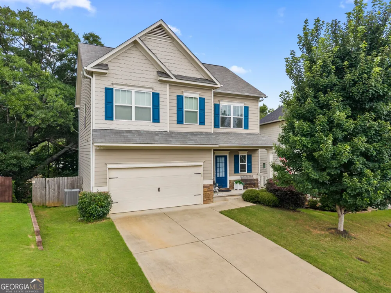
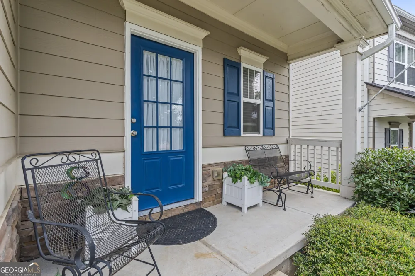
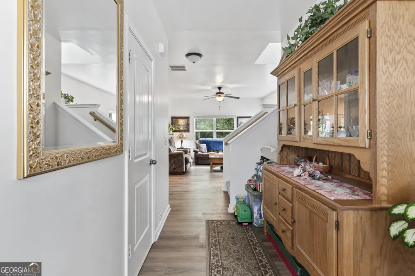
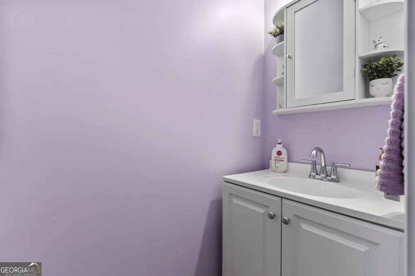
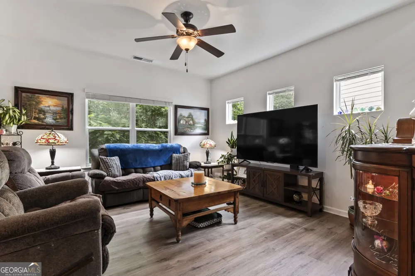
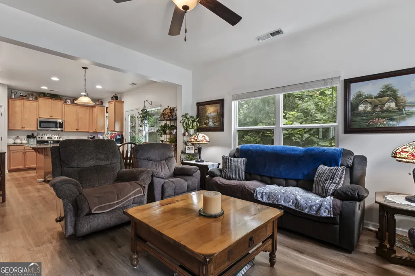
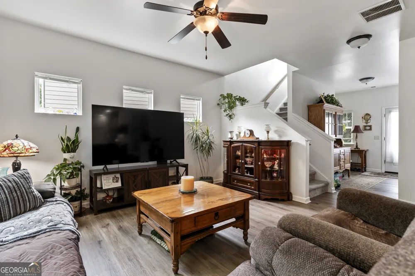
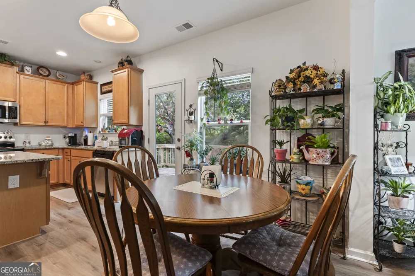
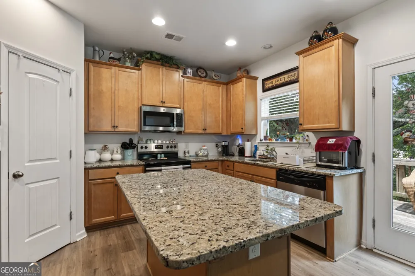
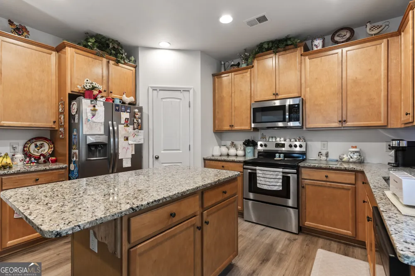
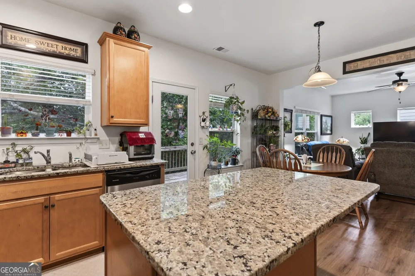
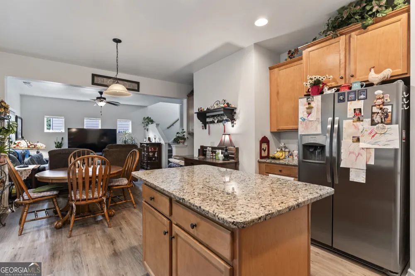
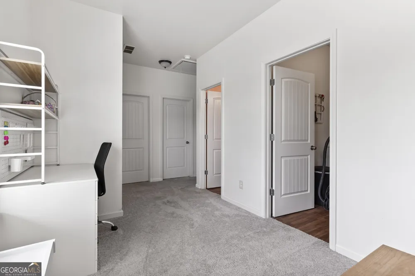
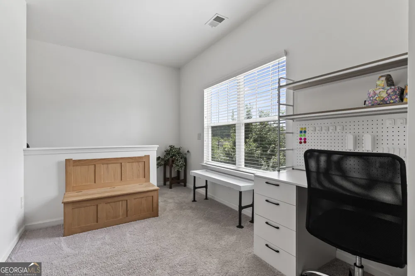
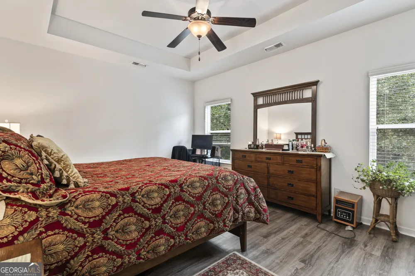
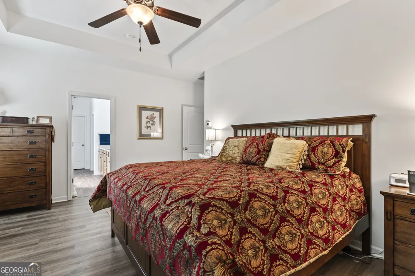
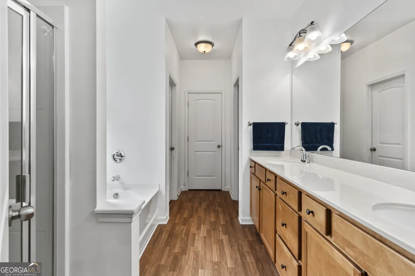
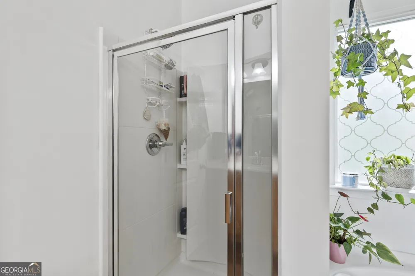
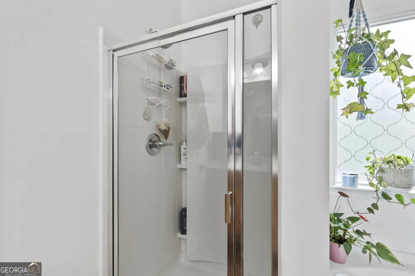
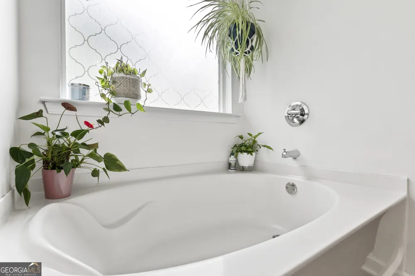
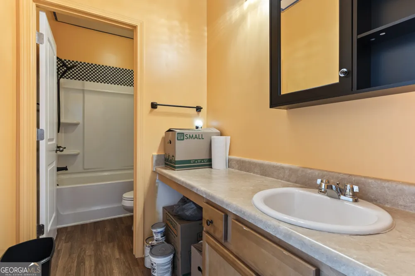
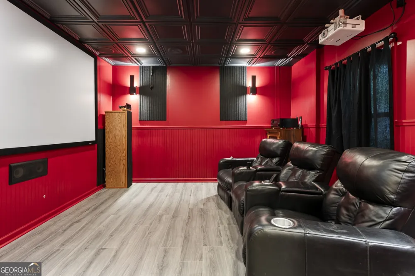
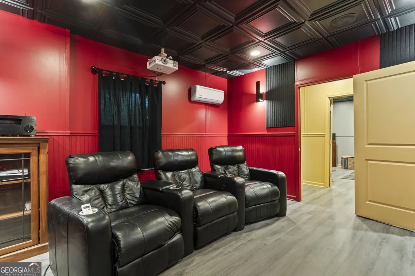
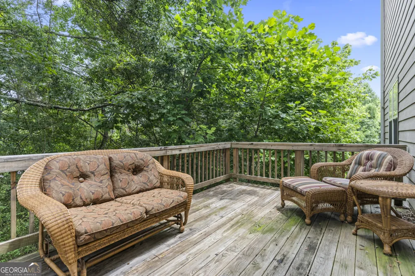
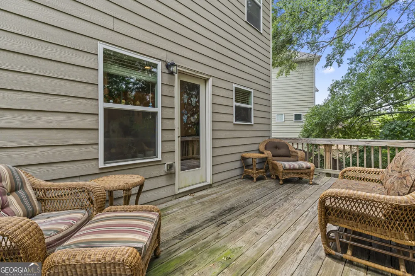
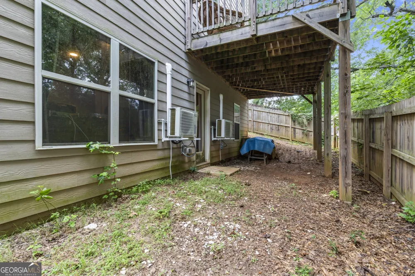
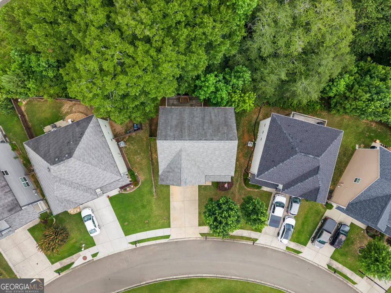
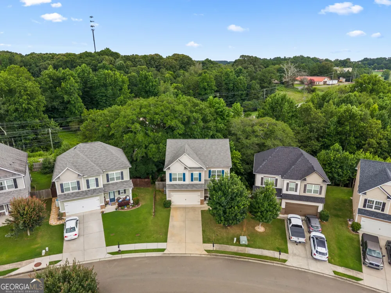
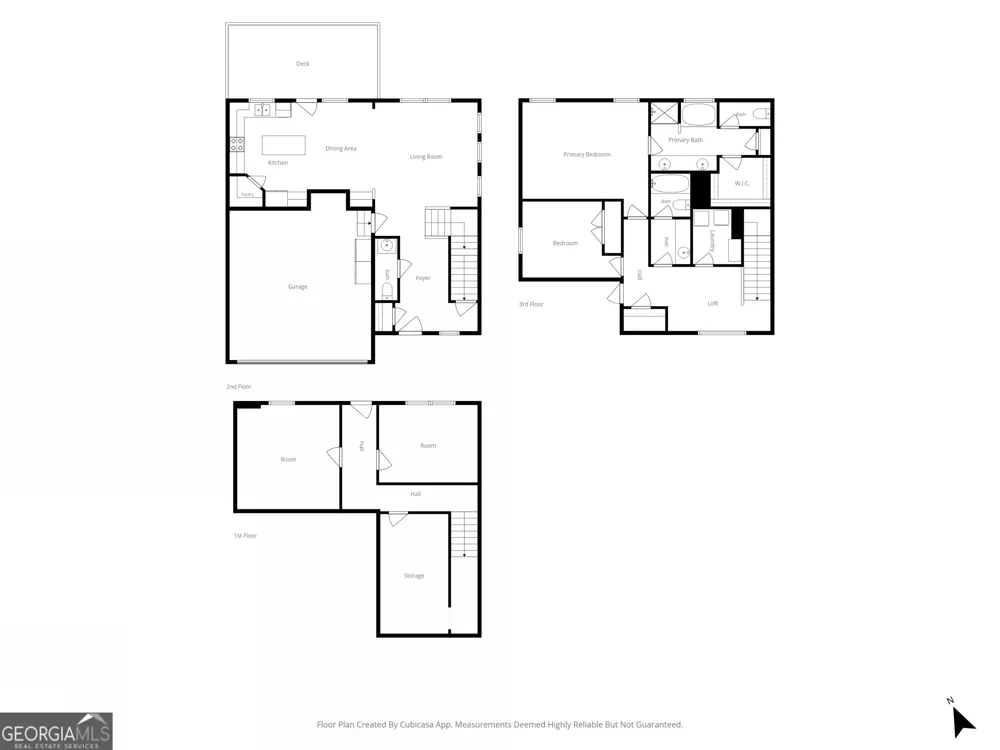
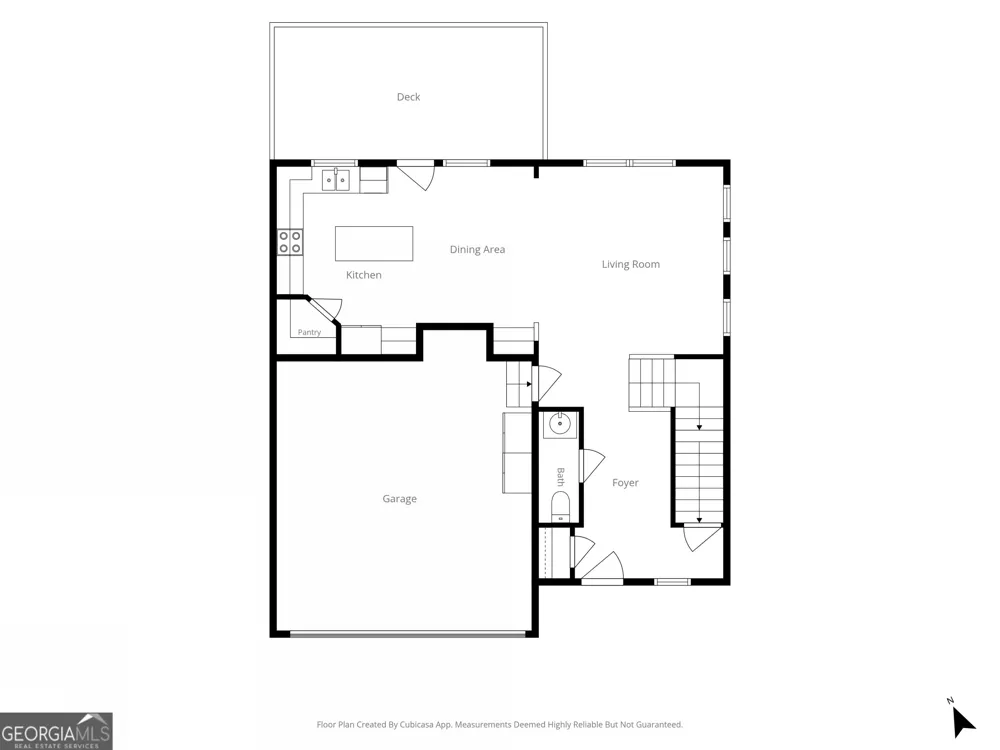
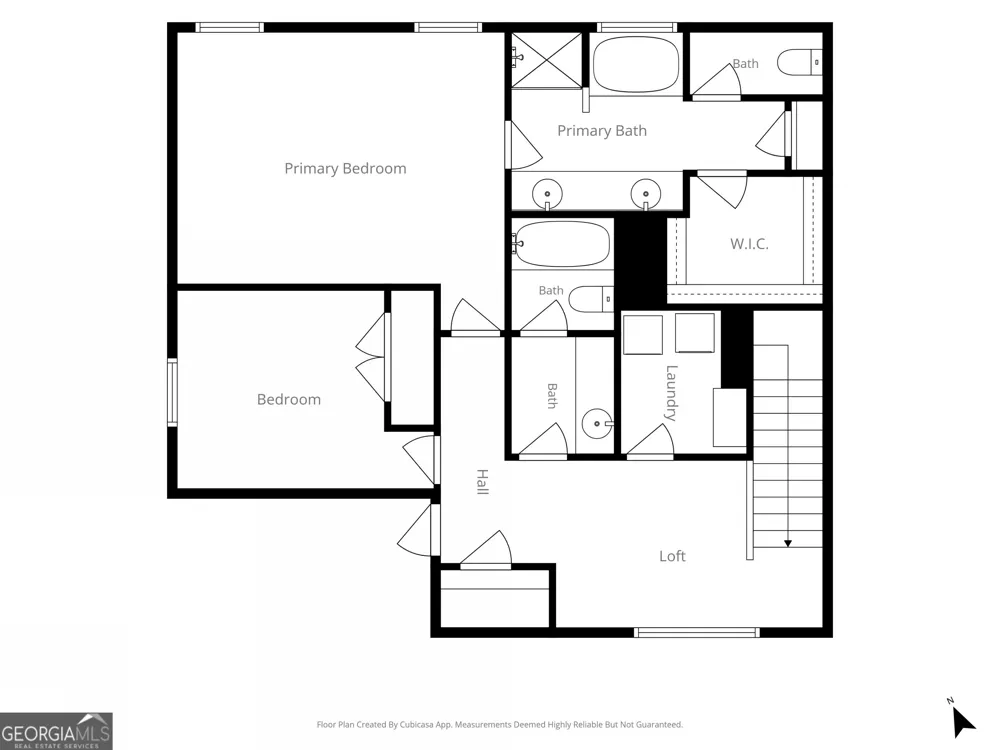
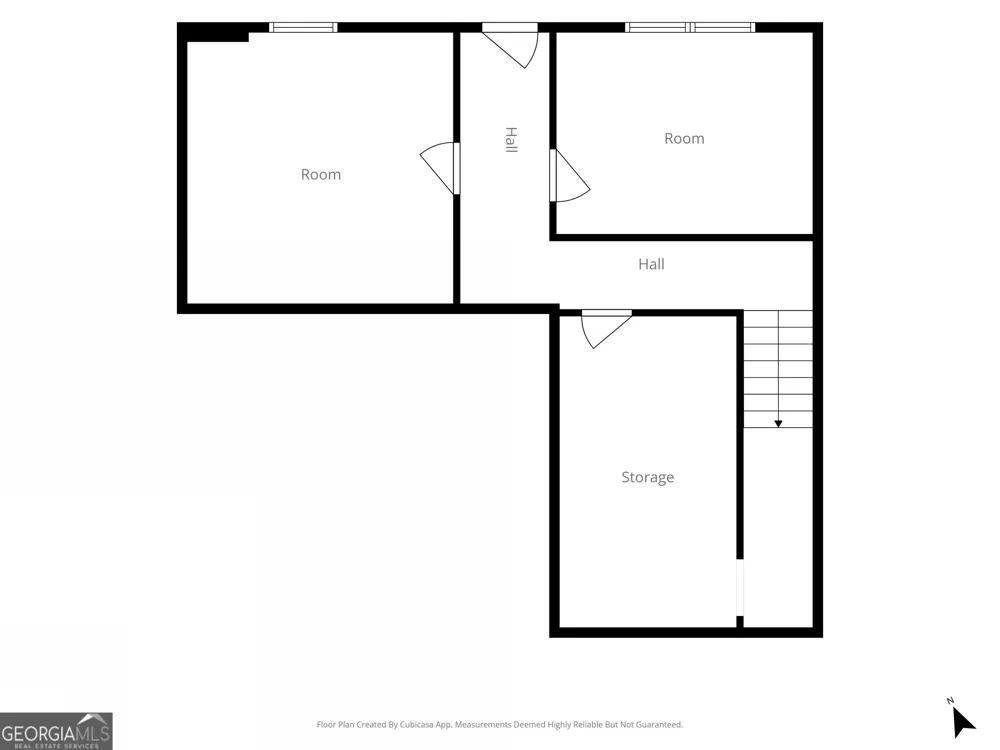
Welcome home to this spacious 3-bedroom, 2.5-bath home offering fresh paint, new flooring, flexible living spaces, and a finished walk-out basement, all conveniently located near downtown Canton. Recent exterior touches include landscape edging added to the front yard, complementing the welcoming front porch and setting the stage for what you'll find inside. The open-concept main level creates an easy flow for everyday living and entertaining. The kitchen features 42-inch cabinetry, quartz countertops, a center island, pantry, and eat-in dining area, all opening to the spacious family room. Step outside onto the oversized rear deck, recently refreshed with a solid stain, overlooking the backyard where a beautiful mature tree creates a picturesque backdrop. Upstairs, a bright and open loft provides additional flexible living space that could serve as a home office, sitting area, playroom, or study space. The expansive primary suite features a spacious en-suite bathroom, while the laundry room, two additional bedrooms, and a full bath complete the upper level. Head downstairs on the recently carpeted basement stairs to even more living and entertainment space. The finished walk-out basement includes a dedicated home theater with six in-ceiling speakers, projector, and screen that will remain with the home. A separate stereo room and additional unfinished space provide opportunities for recreation, hobbies, storage, or future expansion. The unfinished area is already stubbed for a bathroom, giving the next owner even more options for customizing the space. Additional audio equipment, including speakers and an amplifier, may be available for purchase separately. Sellers are also open to selling select furniture and other items currently in the home, so buyers are encouraged to inquire about anything of interest. Enjoy neighborhood amenities including a community pool and playground, along with convenient access to downtown Canton and surrounding shopping, dining, and recreation. With an acceptable offer, the seller will also include a one-year home warranty. With abundant living space, a versatile walk-out basement, recent improvements, and plenty of opportunities to make the home your own, this property offers a lot to appreciate.
Property Details
- Interior
- Double Vanity,High Ceilings,Pulldown Attic Stairs,Separate Shower,Soaking Tub,Tray Ceiling(s),Walk-In Closet(s)
- Cooling
- Ceiling Fan(s),Central Air,Electric,Heat Pump
- Heating
- Electric,Heat Pump
- Cooling Features
- Ceiling Fan(s),Central Air,Electric,Heat Pump
- Bedrooms
- 3
- Bathrooms
- 2.5
- Full Baths
- 2
- Half Baths
- 1
- Lot Features
- Level,Private
- Stories
- 2
- Lot Description
- Level,Private
- Pool Shared
- 1
- Acres
- 0.15
- Square Feet
- 2448
- Parking Features
- Attached, Garage, Garage Door Opener, Kitchen Level
- Parking
- Attached,Garage,Garage Door Opener,Kitchen Level
- Parking Type
- Garage
- Property Type
- Purchase
- Style
- Traditional
- Basement
- 1
- Basement Description
- Bath/Stubbed,Daylight,Exterior Entry,Full,Interior Entry
- Year Built
- 2017
- Roof
- Composition
- Sewer Information
- Public Sewer
- Utility Source
- Public
- Utility Features
- Cable Available,Electricity Available,High Speed Internet,Phone Available,Sewer Available,Water Available
- Appliances
- Dishwasher,Disposal,Microwave,Refrigerator
- Subdivision
- River Brooke
- Community Features
- Playground,Pool,Walk To Shopping
- Elementary School
- Hasty
- Middle School
- Teasley
- High School
- Cherokee
- County
- Cherokee
- Region
- Ball Ground
- Original List Price
- $379,500
- Days on Market (Cumulative)
- 56
- Taxes Annual
- $3,995
- HOA
- 1
- HOA Fees
- 500
Location
Legal
The data relating to real estate for sale on this web site comes in part from the Broker Reciprocity Program of GAMLS. All real estate listings are marked with the GAMLS Broker Reciprocity thumbnail logo and detailed information about them includes the name of the listing brokers. The broker providing these data believes them to be correct, but advises interested parties to confirm them before relying on them in a purchase decision. Copyright 2023 GAMLS. All rights reserved.
Provided By
Listed by Robert Wolf (#WOLFROBERT)
Listing Office: Keller Williams Realty Partners (#KWRP01)