QUICK MOVE-IN HOME BY TOLL BROTHERS! Experience elevated living in this beautifully appointed four-story townhome located in the highly desirable Overlook at Lenox Park community in the heart of Brookhaven. Thoughtfully designed with luxury, convenience, and modern sophistication in mind, the Vickery floor plan offers an exceptional blend of style and functionality.
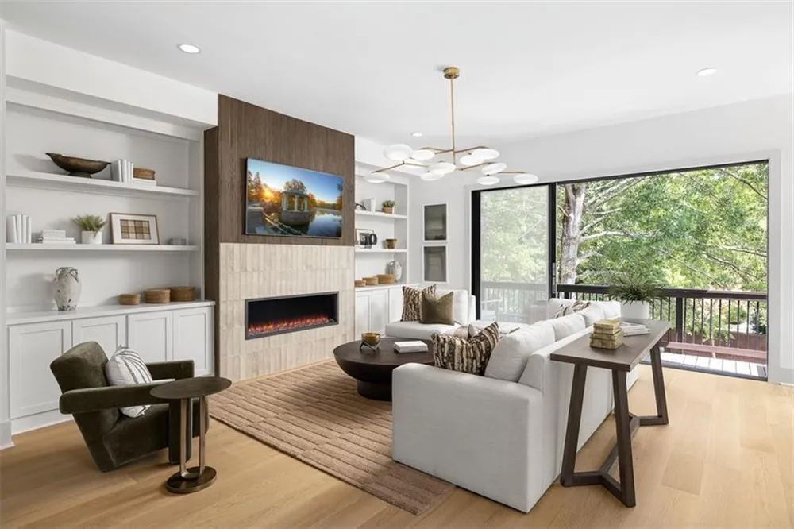
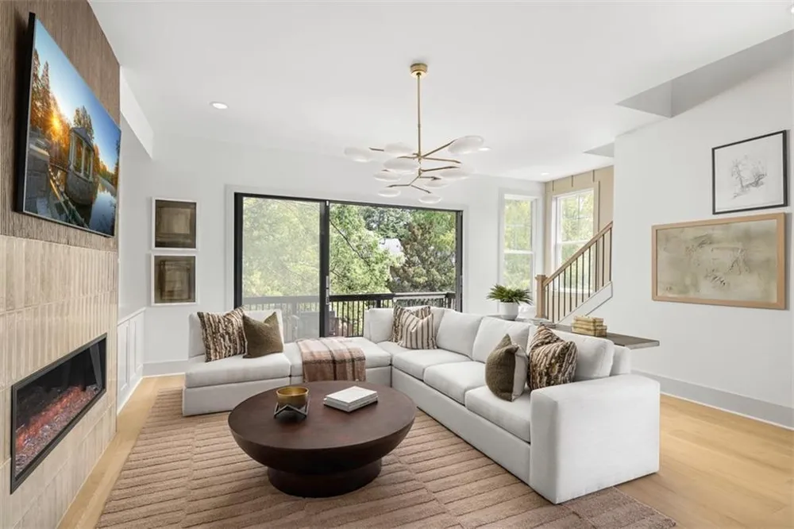
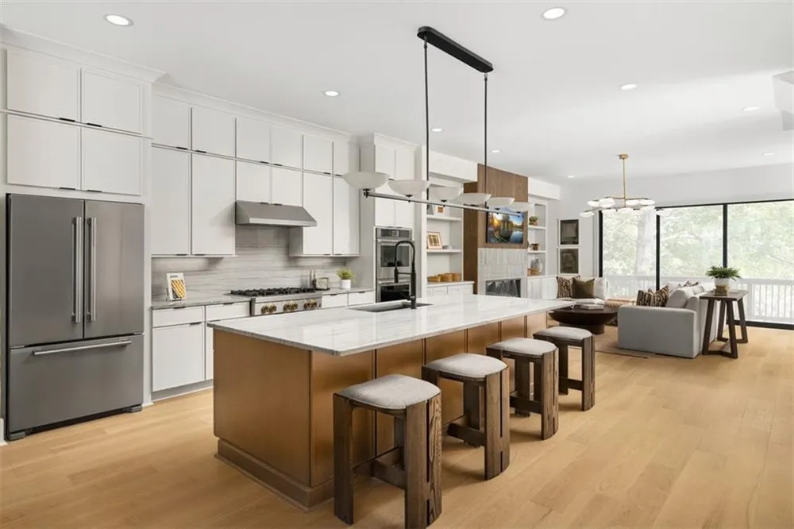
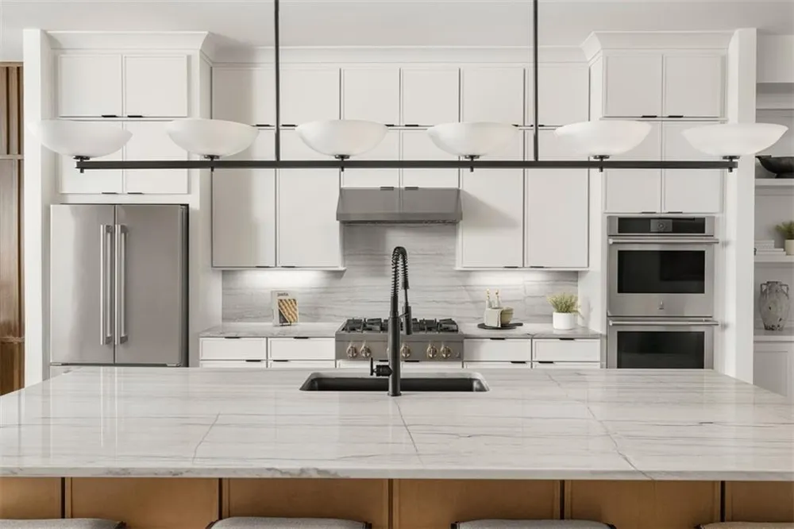
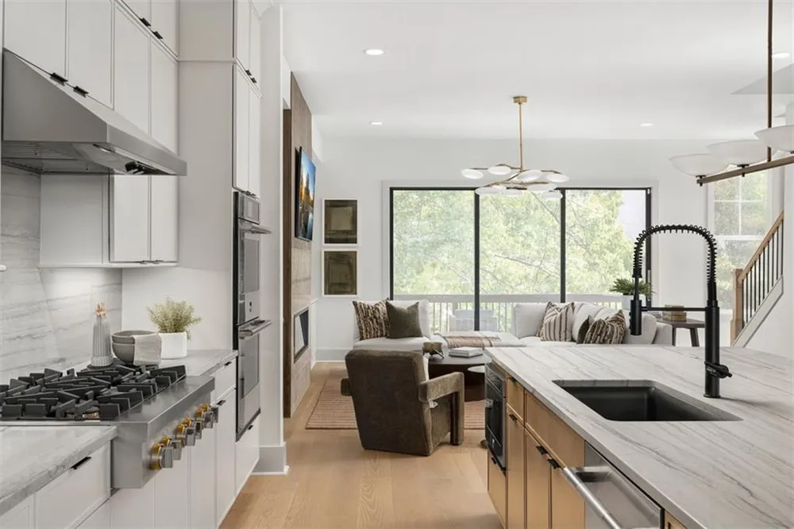
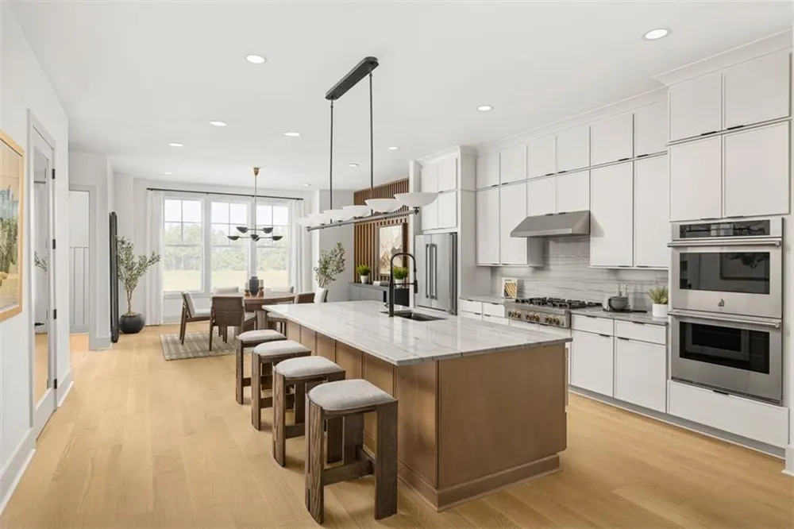
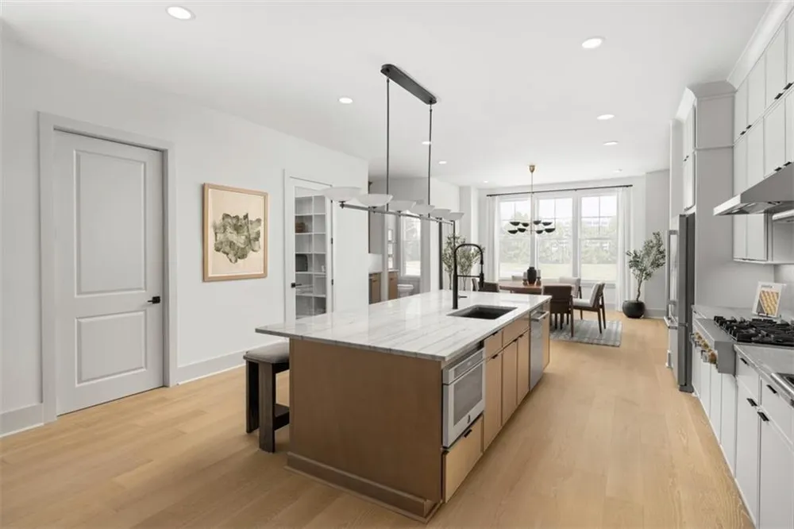
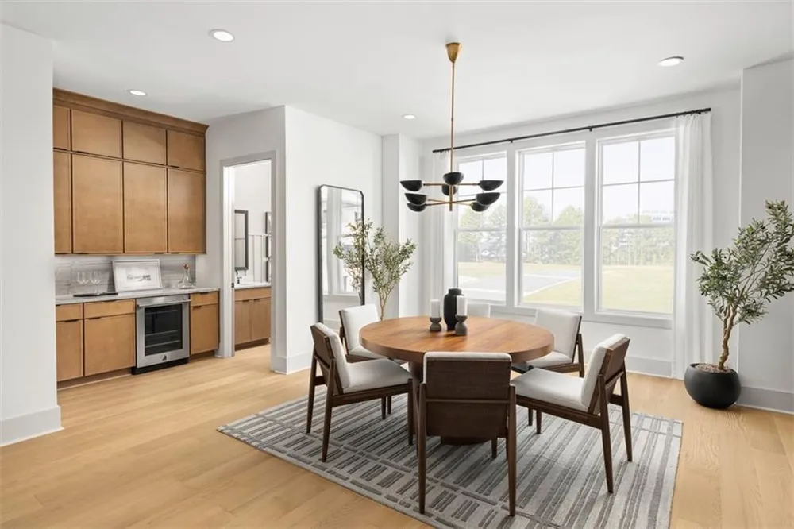
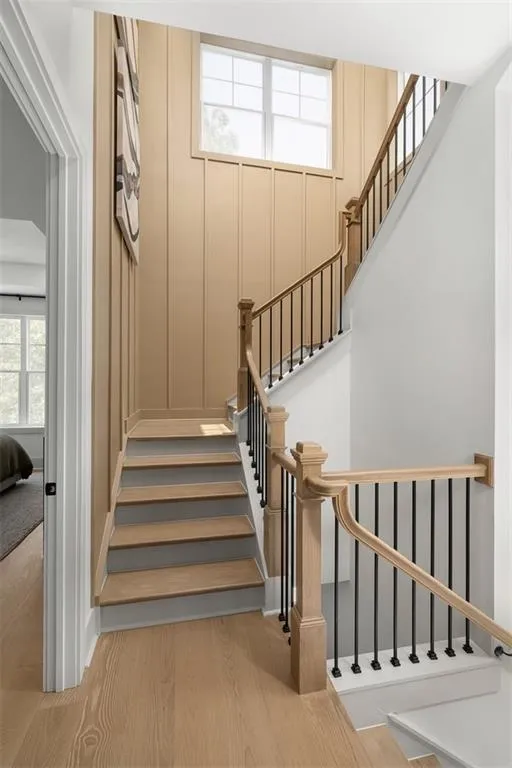
A private elevator provides effortless access to all four levels, while expansive windows fill the home with natural light and showcase the thoughtfully curated designer finishes throughout. The open-concept main living level is ideal for both everyday living and entertaining, featuring a gourmet kitchen with a large center island, abundant cabinetry, and seamless flow into the dining area and spacious great room.
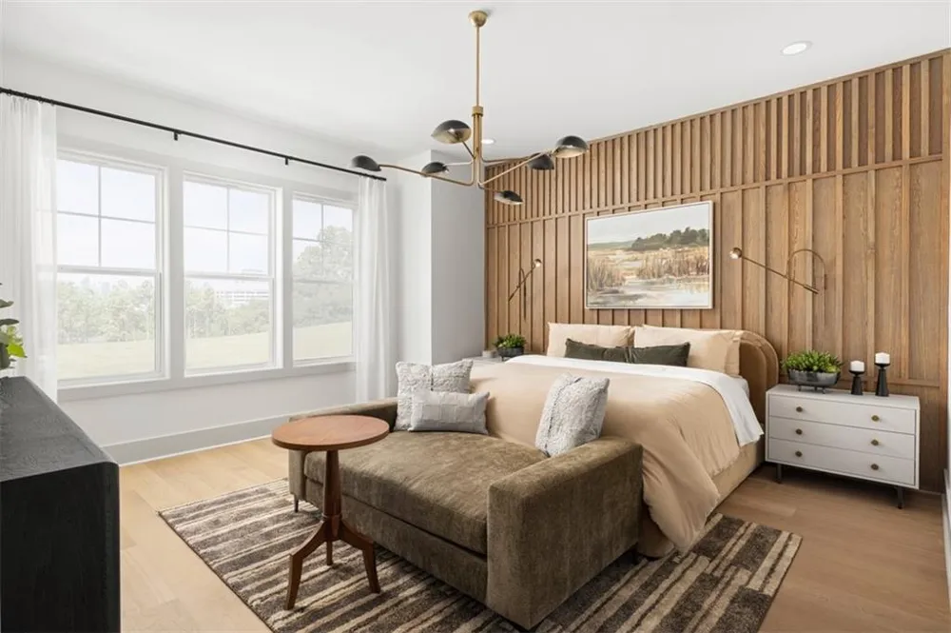
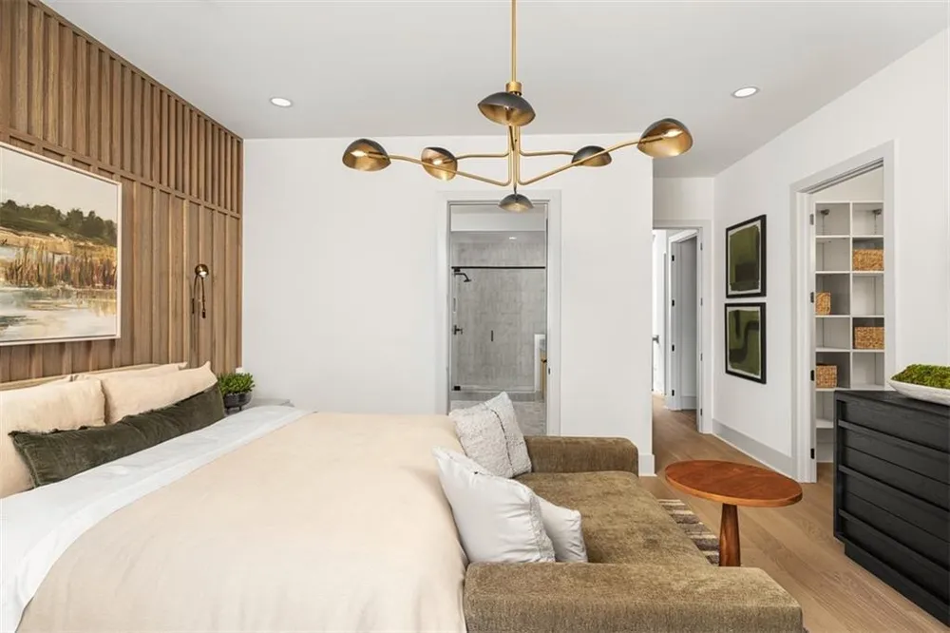
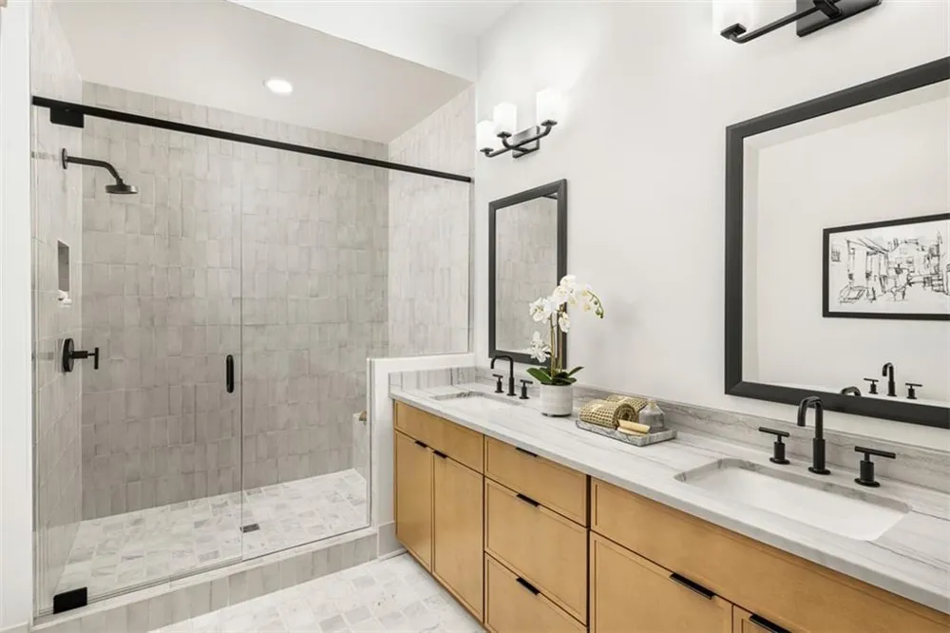
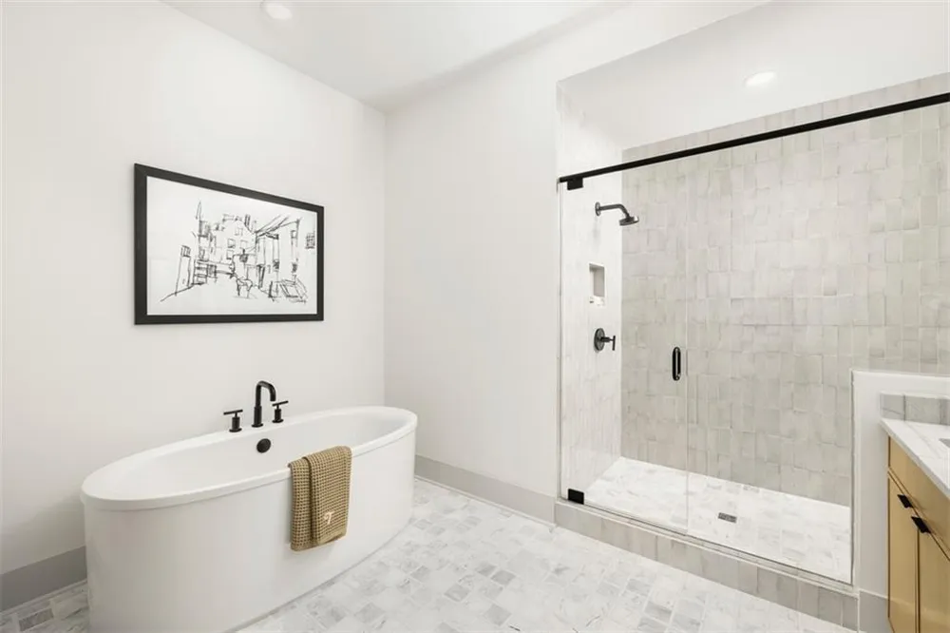
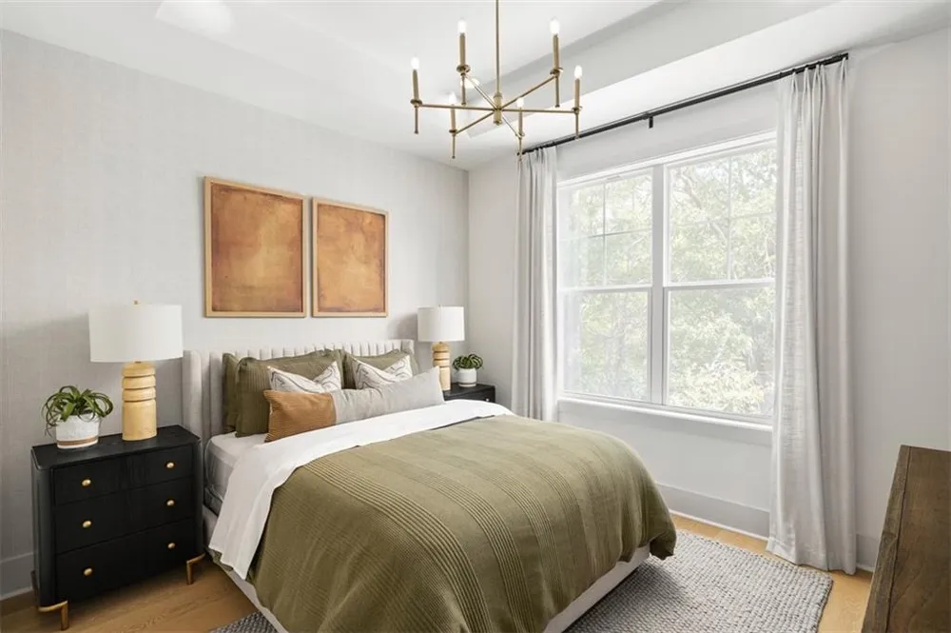
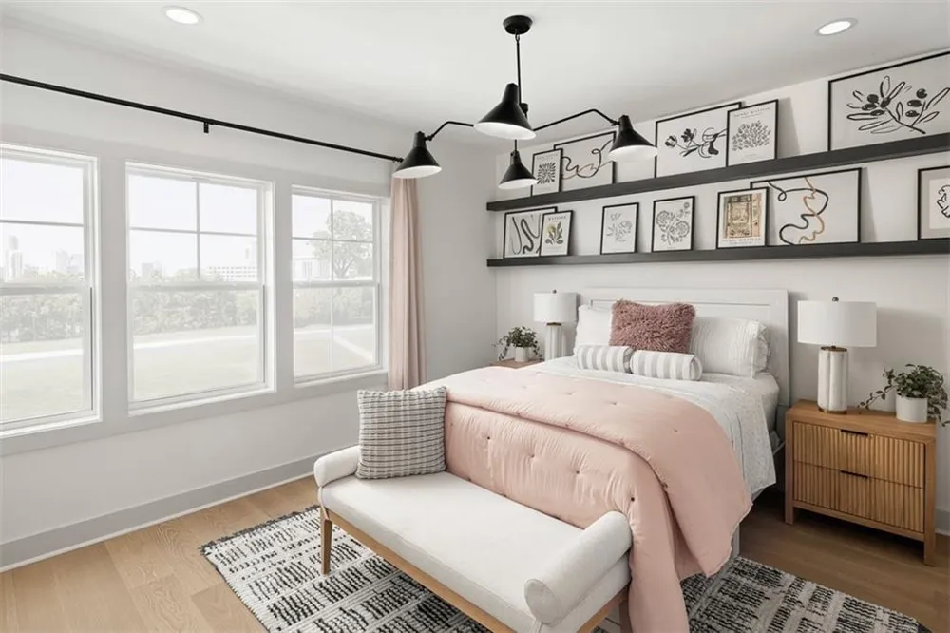
With four bedrooms and four-and-a-half baths, this home offers flexibility and privacy for family, guests, or work-from-home needs. The luxurious primary suite serves as a private retreat, while the additional bedrooms each provide comfortable accommodations and well-appointed baths.
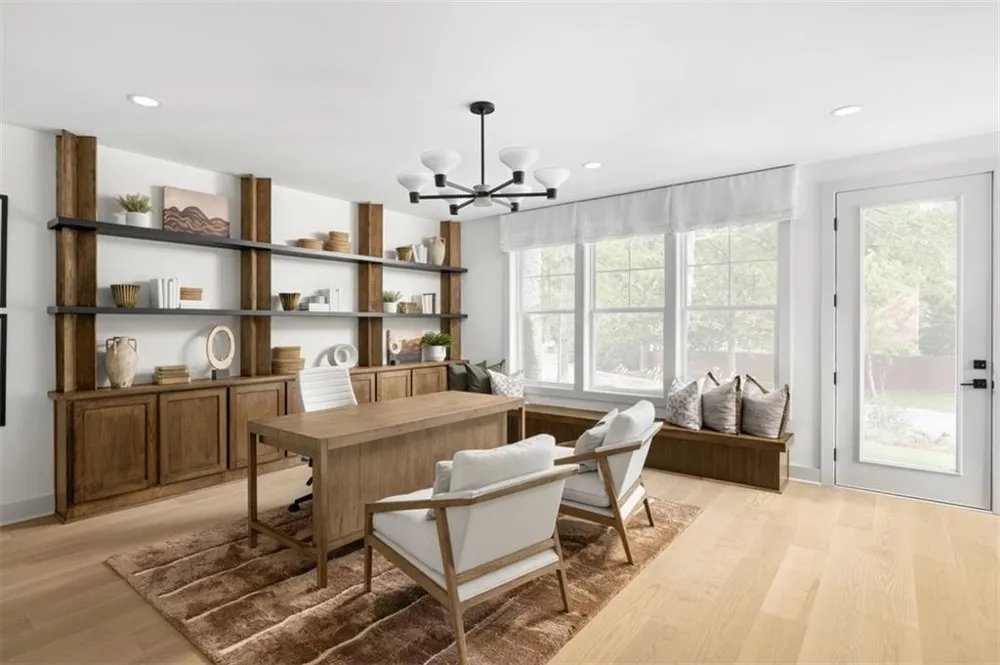
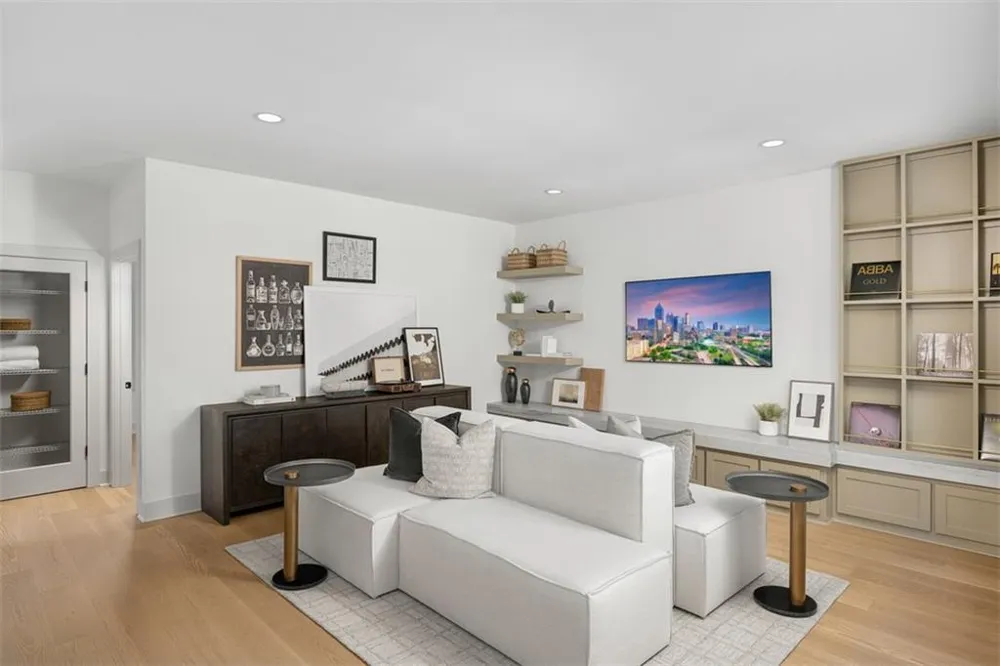
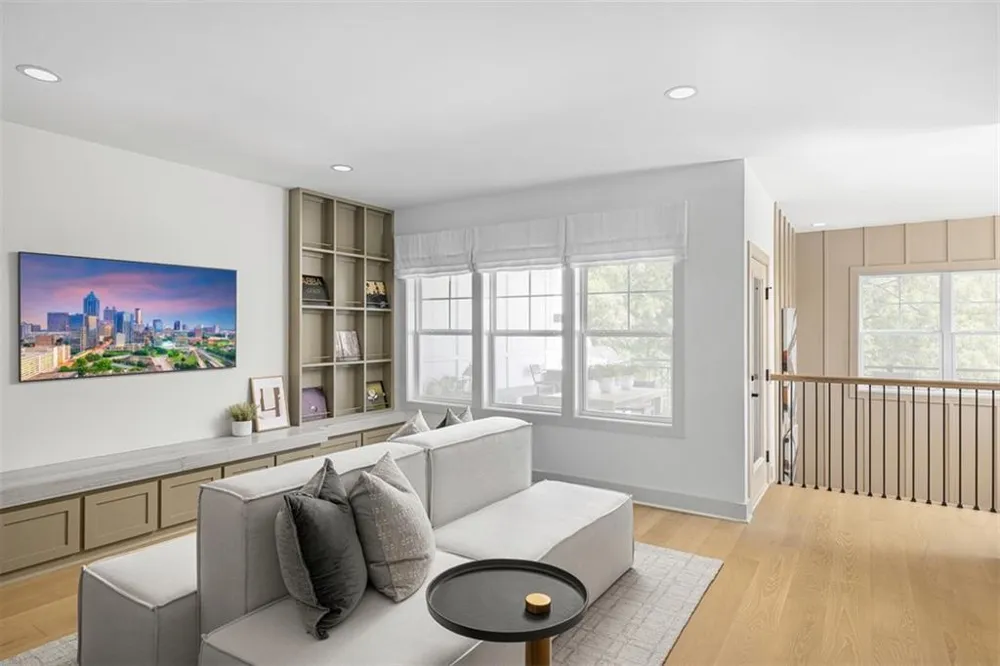
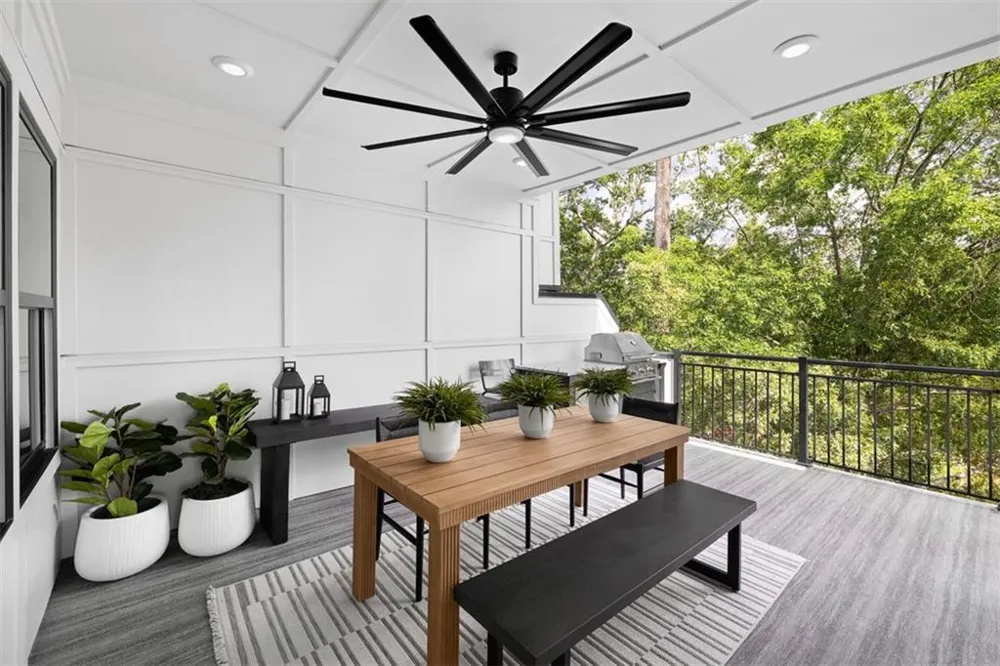
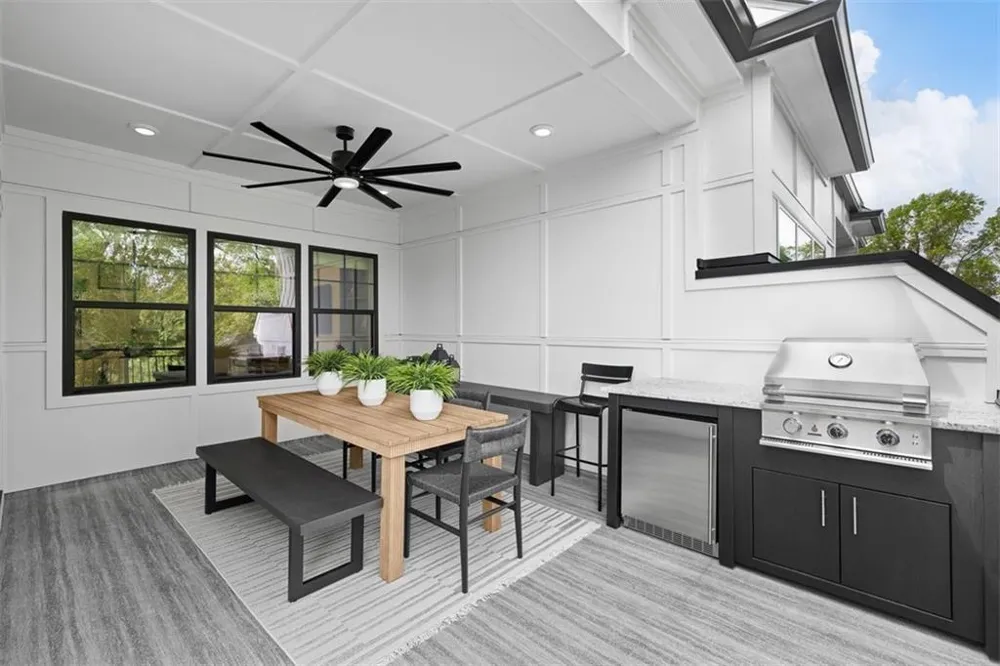
The versatile fourth-floor loft offers endless possibilities as a media room, home office, fitness space, or guest retreat and opens to a private rooftop terrace—perfect for relaxing, entertaining, or enjoying beautiful skyline and treetop views.
Located within the sought-after Lenox Park area of Brookhaven, residents enjoy convenient access to Buckhead, Lenox Square, Phipps Plaza, top-rated dining, shopping, parks, and major employment centers. Enjoy the ease of low-maintenance luxury living with the quality craftsmanship, innovative design, and outstanding customer experience that have made Toll Brothers America's leading luxury homebuilder.
Move in sooner than you think—this exceptional quick move-in home is available for closing in as little as 30–45 days.
Property Details
- Interior
- Double Vanity, Dry Bar, Elevator, Entrance Foyer, High Ceilings 9 ft Lower, High Ceilings 10 ft Main, High Ceilings 10 ft Upper,
- Fireplaces
- 1
- Cooling
- Ceiling Fan(s), Central Air
- Heating
- Central, ENERGY STAR Qualified Equipment, Heat Pump, Hot Water
- Cooling Features
- Ceiling Fan(s), Central Air
- Bedrooms
- 4
- Bathrooms
- 4.5
- Full Baths
- 4
- Half Baths
- 1
- View
- Pool,Trees/Woods
- Lot Features
- Level
- Stories
- Three Or More
- Lot Description
- Level
- Exterior Features
- Awning(s), Rain Gutters
- Exterior Materials
- Awning(s), Rain Gutters
- Pool Shared
- 1
- Acres
- 0.0
- Square Feet
- 3715
- Lot Size (sqft)
- 0.0
- Parking Features
- Driveway, Garage, Garage Faces Front
- Parking Type
- Driveway
- Parking Garage Spaces
- 2
- Property Type
- Purchase
- Style
- Modern, Townhouse
- Year Built
- 2026
- Foundation
- Slab
- Roof
- Shingle
- Sewer Information
- Public Sewer
- Utility Source
- Public
- Utility Features
- Cable Available, Electricity Available, Natural Gas Available, Phone Available, Sewer Available, Underground Utilities, Water Av
- Appliances
- Dishwasher, Disposal, Double Oven, ENERGY STAR Qualified Appliances, ENERGY STAR Qualified Water Heater, Gas Cooktop, Microwave,
- Subdivision
- Overlook at Lenox Park
- Community Features
- Barbecue, Near Shopping, Near Trails/Greenway, Pool
- Elementary School
- Woodward
- Middle School
- Sequoyah - DeKalb
- High School
- Cross Keys
- County
- Dekalb - GA
- Region
- Brookhaven
- Original List Price
- $1,299,000
- Taxes Annual
- $1
- HOA
- 1
- HOA Fees
- 230
- Ownership
- Fee Simple
- MLS #
- 7789526
Location
Legal
Listings identified with the FMLS IDX logo come from FMLS and are held by brokerage firms other than the owner of this website. The listing brokerage is identified in any listing details. Information is deemed reliable but is not guaranteed. If you believe any FMLS listing contains material that infringes your copyrighted work please click here to review our DMCA policy and learn how to submit a takedown request. © 2022 First Multiple Listing Service, Inc.
Provided By
Listed by NeTaki Wolfe (#WOLFENE)
Listing Office: Toll Brothers Real Estate Inc. (#TBRO01)