(678) 725-2786 (770) 560-7340 dreammaker7258@gmail.com eric.clouse@yahoo.com Dream Homes Realty Inc.
Traffic Dashboard
Home
  • Home
  • Search
  • Communities
    • Gainesville
    • Flowery Branch
    • Buford
    • Suwanee
    • Lula
    • Maysville
    • Gillsville
    • Commerce
    • Cornelia
    • Baldwin
    • Clarkesville
  • Get Qualified
  • Buying
  • Selling
  • Rental Management
  • Home Inspectors
  • About
    • Learn More
    • Meet the Team
    • Our Testimonials
    • Join Us
    • Articles
  • Home Builder
  • Contact
Traffic Dashboard
Peggy Clouse - Broker
(678) 725-2786 dreammaker7258@gmail.com
  • Dream Homes Realty
    2550 Limestone Pkwy
    Gainesville, Georgia 30501
    678-725-2786
    Dreammaker7258@gmail.com
Explore
  • Property Search
  • Communities
  • Buying
  • Selling
About
  • About
  • Contact Us
  • Testimonials
  • Home
Local Guide
  • Search by City
  • Search by Subdivision
  • Search by Zip
  • Search by Area
Legal
  • Privacy
  • Terms
  • DMCA
  • Accessibility
  • Fair Housing
Account
  • Dashboard
  • Logout
  • Login
Dream Homes Realty - Footer Logo
©2026 Dream Homes Realty Inc. All rights reserved.
Website built by CloseHack.
First Multiple Listing Service, Inc.

​ Listings identified with the FMLS IDX logo come from FMLS and are held by brokerage firms other than the owner of this website. The listing brokerage is identified in any listing details. Information is deemed reliable but is not guaranteed. If you believe any FMLS listing contains material that infringes your copyrighted work please click here to review our DMCA policy and learn how to submit a takedown request. © 2022 First Multiple Listing Service, Inc.​

Georgia MLS

The data relating to real estate for sale on this web site comes in part from the Broker Reciprocity Program of GAMLS. All real estate listings are marked with the GAMLS Broker Reciprocity thumbnail logo and detailed information about them includes the name of the listing brokers. The broker providing these data believes them to be correct, but advises interested parties to confirm them before relying on them in a purchase decision. Copyright 2023 GAMLS. All rights reserved.

Return
  • All Types
  • House+2 more
  • Price
  • Bed/Bath
  • Size
  • Dates
  • Filters
  • Amenities
  • Save
  • Share
Listings
No results
Sort
Home / Chamblee / 2260 Wallace Drive
2260 Wallace Drive Chamblee, GA 30341 2260 Wallace Drive Chamblee, GA 30341 2260 Wallace Drive Chamblee, GA 30341 2260 Wallace Drive Chamblee, GA 30341 2260 Wallace Drive Chamblee, GA 30341 2260 Wallace Drive Chamblee, GA 30341 2260 Wallace Drive Chamblee, GA 30341 2260 Wallace Drive Chamblee, GA 30341 2260 Wallace Drive Chamblee, GA 30341 2260 Wallace Drive Chamblee, GA 30341 2260 Wallace Drive Chamblee, GA 30341 2260 Wallace Drive Chamblee, GA 30341 2260 Wallace Drive Chamblee, GA 30341 2260 Wallace Drive Chamblee, GA 30341 2260 Wallace Drive Chamblee, GA 30341 2260 Wallace Drive Chamblee, GA 30341 2260 Wallace Drive Chamblee, GA 30341 2260 Wallace Drive Chamblee, GA 30341 2260 Wallace Drive Chamblee, GA 30341 2260 Wallace Drive Chamblee, GA 30341 2260 Wallace Drive Chamblee, GA 30341 2260 Wallace Drive Chamblee, GA 30341 2260 Wallace Drive Chamblee, GA 30341 2260 Wallace Drive Chamblee, GA 30341 2260 Wallace Drive Chamblee, GA 30341 2260 Wallace Drive Chamblee, GA 30341 2260 Wallace Drive Chamblee, GA 30341 2260 Wallace Drive Chamblee, GA 30341 2260 Wallace Drive Chamblee, GA 30341 2260 Wallace Drive Chamblee, GA 30341 2260 Wallace Drive Chamblee, GA 30341 2260 Wallace Drive Chamblee, GA 30341 2260 Wallace Drive Chamblee, GA 30341 2260 Wallace Drive Chamblee, GA 30341 2260 Wallace Drive Chamblee, GA 30341 2260 Wallace Drive Chamblee, GA 30341 2260 Wallace Drive Chamblee, GA 30341 2260 Wallace Drive Chamblee, GA 30341 2260 Wallace Drive Chamblee, GA 30341 2260 Wallace Drive Chamblee, GA 30341 2260 Wallace Drive Chamblee, GA 30341 2260 Wallace Drive Chamblee, GA 30341 2260 Wallace Drive Chamblee, GA 30341 2260 Wallace Drive Chamblee, GA 30341 2260 Wallace Drive Chamblee, GA 30341 2260 Wallace Drive Chamblee, GA 30341 2260 Wallace Drive Chamblee, GA 30341 2260 Wallace Drive Chamblee, GA 30341 2260 Wallace Drive Chamblee, GA 30341 2260 Wallace Drive Chamblee, GA 30341 2260 Wallace Drive Chamblee, GA 30341 2260 Wallace Drive Chamblee, GA 30341 2260 Wallace Drive Chamblee, GA 30341 2260 Wallace Drive Chamblee, GA 30341 2260 Wallace Drive Chamblee, GA 30341 2260 Wallace Drive Chamblee, GA 30341 2260 Wallace Drive Chamblee, GA 30341 2260 Wallace Drive Chamblee, GA 30341 2260 Wallace Drive Chamblee, GA 30341 2260 Wallace Drive Chamblee, GA 30341 2260 Wallace Drive Chamblee, GA 30341 2260 Wallace Drive Chamblee, GA 30341 2260 Wallace Drive Chamblee, GA 30341 2260 Wallace Drive Chamblee, GA 30341 2260 Wallace Drive Chamblee, GA 30341 2260 Wallace Drive Chamblee, GA 30341 2260 Wallace Drive Chamblee, GA 30341 2260 Wallace Drive Chamblee, GA 30341 2260 Wallace Drive Chamblee, GA 30341 View All Photos

$725,000

| Active

2260 Wallace Drive

Chamblee, GA 30341

2,376
Square Feet
4
Beds
3
Baths
0.31
Acres
114
Days on Market
7745472
MLS#
House
Structure
Residential
Zone
Contact

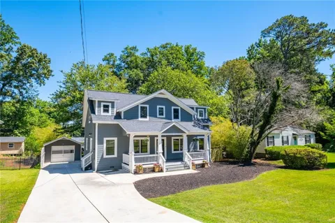
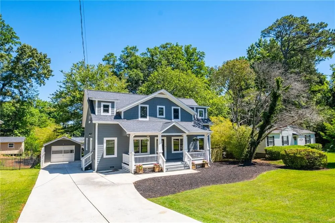
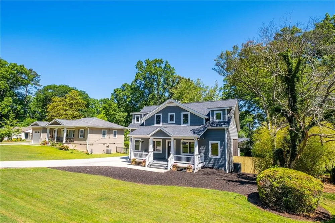
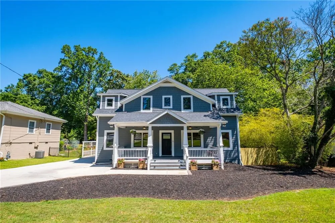
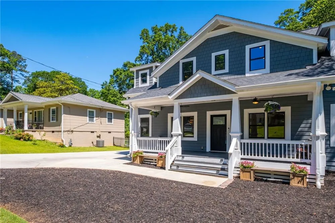
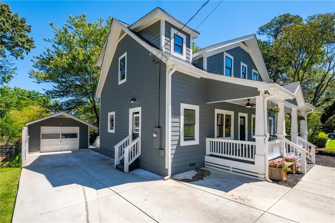
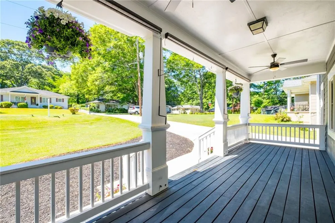
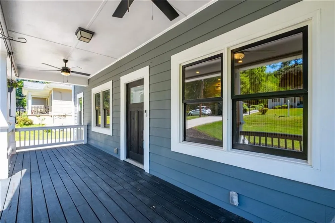
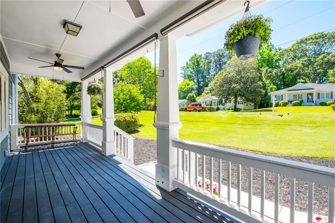
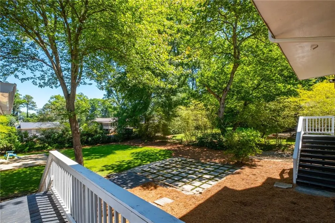
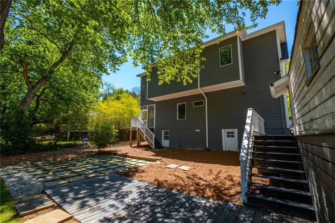
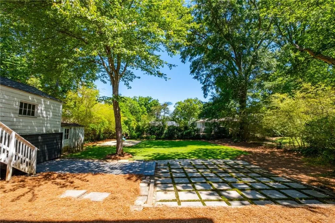
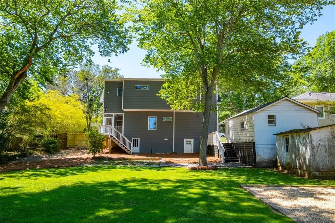
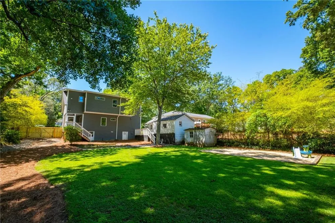
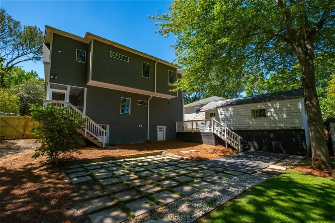
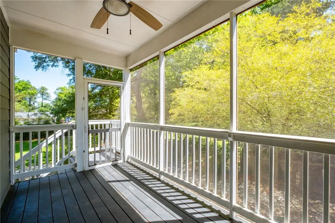
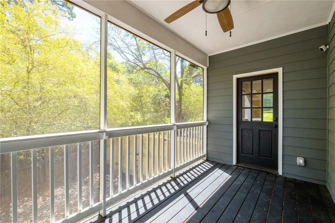
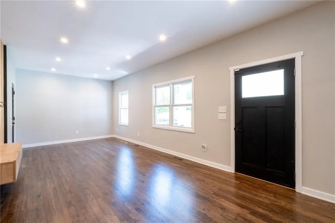
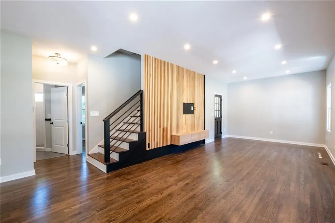
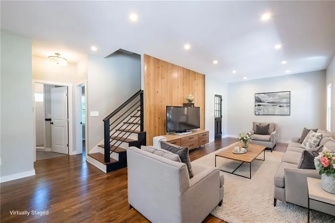
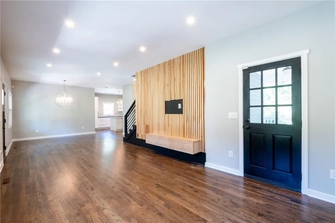
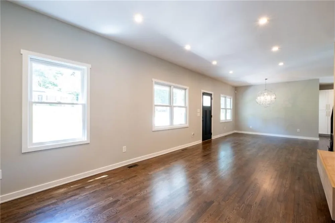
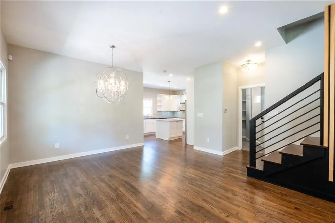
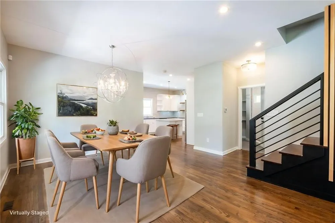
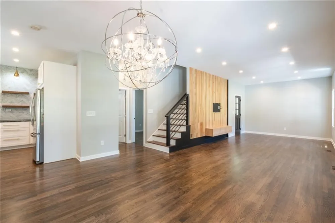
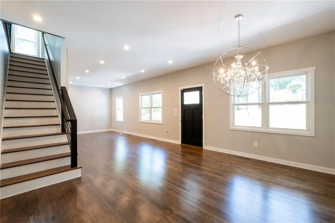
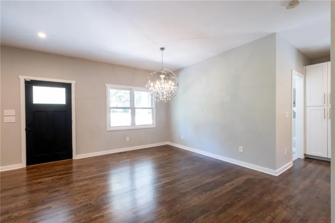
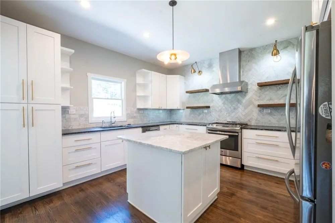
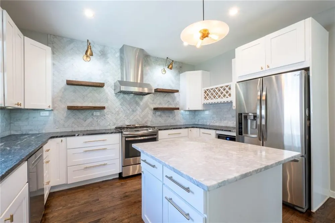
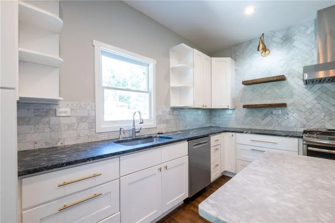
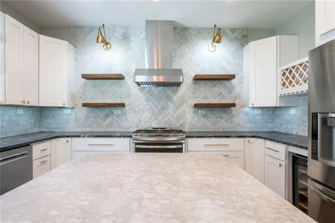
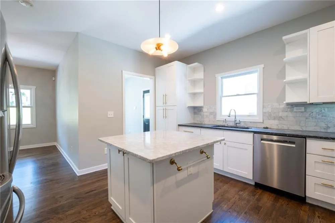
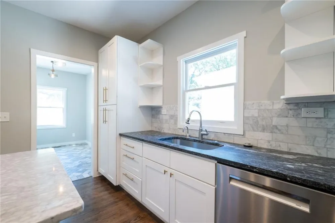
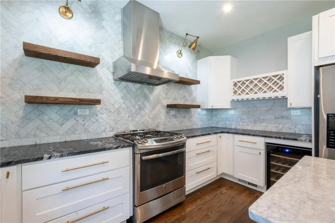
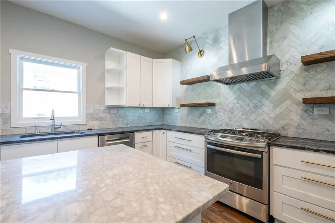
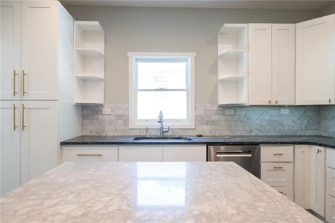
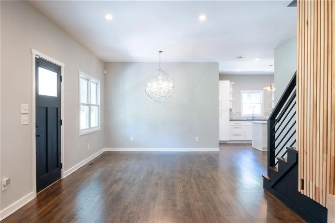
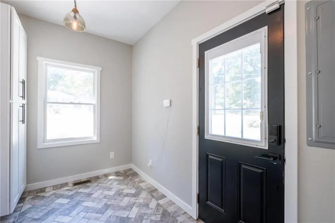
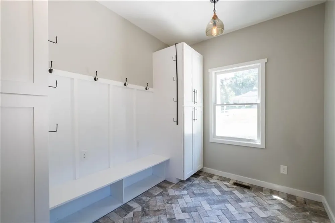
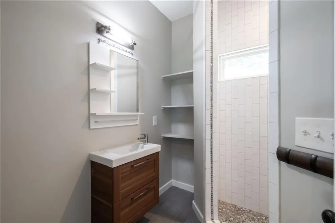
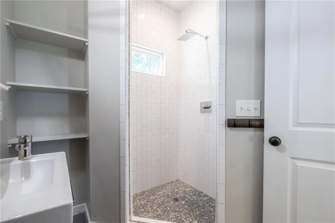
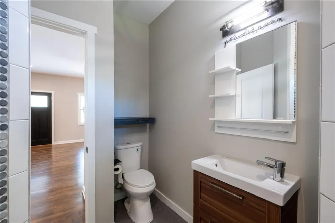
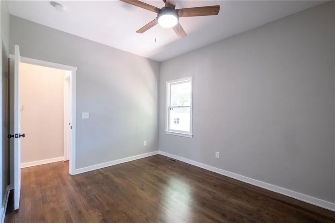
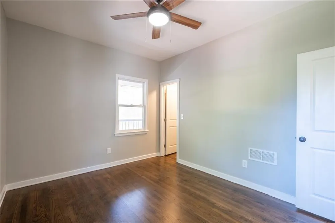
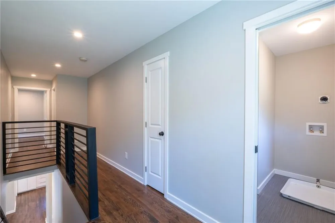
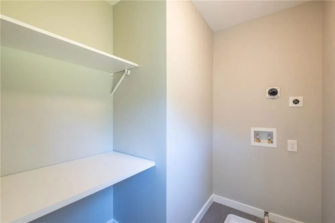
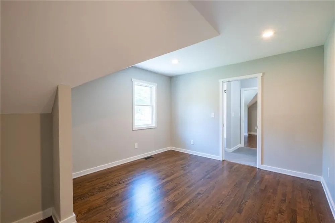
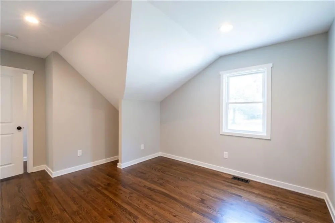
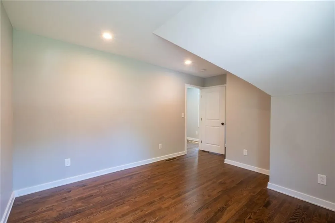
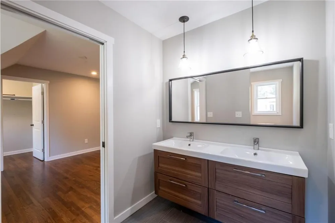
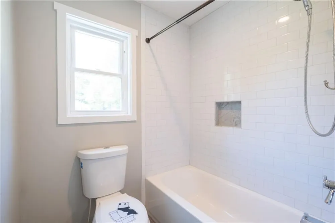
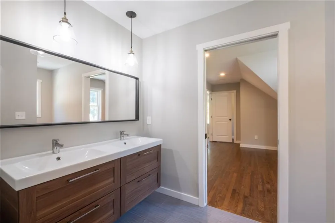
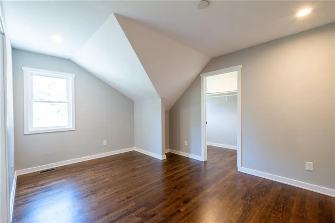
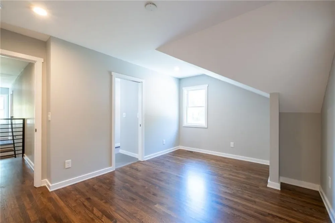
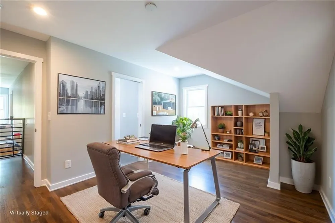
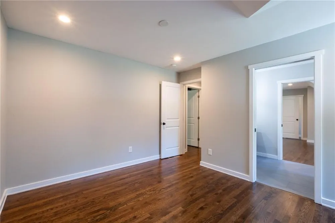
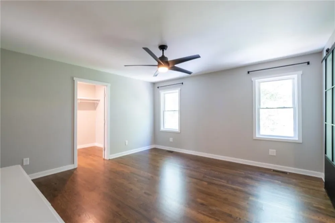
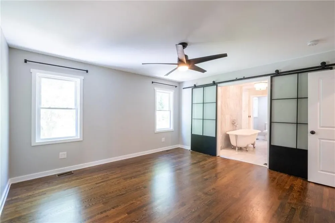
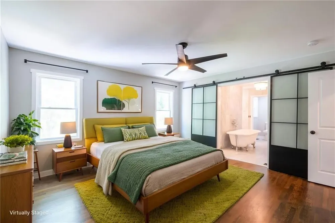
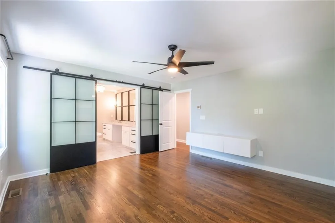
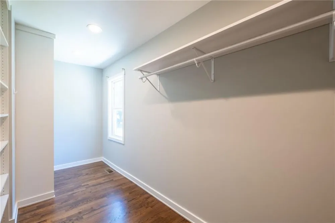
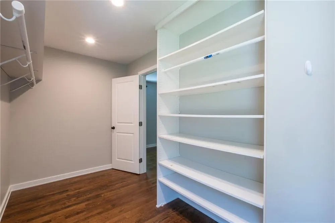
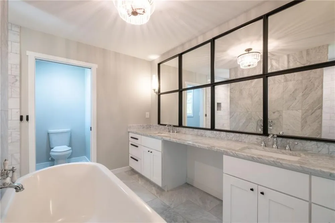
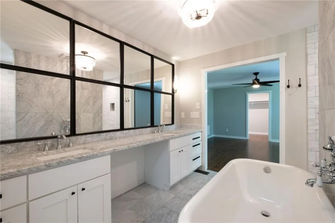
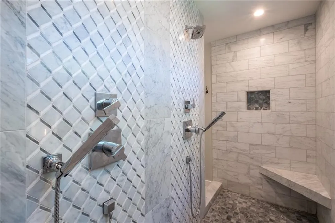
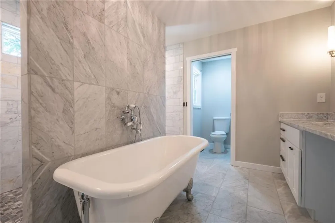
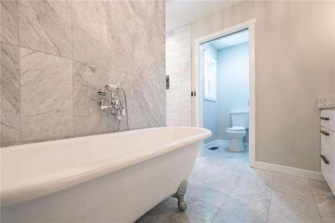
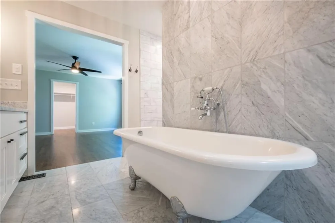
***Opportunity awaits! The seller is prepared to move forward and encourages interested buyers to submit an offer. Don’t assume this home is out of reach—let’s start a conversation.*** 2260 Wallace Drive-a thoughtfully reimagined residence in the heart of Chamblee, where timeless character meets modern design and elevated everyday living. Originally built in 1950, this home underwent a comprehensive renovation and expansion in 2017, including the addition of a full second story-creating the space, functionality, and feel of newer construction while preserving its established setting. A charming covered front porch sets the tone, offering a warm and inviting first impression. Inside, high ceilings and a light-filled, open layout create an airy, sophisticated atmosphere, enhanced by freshly painted interiors and beautifully refinished hardwood floors. At the center of the home, the gourmet kitchen is both refined and functional-featuring quality finishes, generous cabinetry, and a large island designed for gathering, entertaining, and everyday living. It flows seamlessly into the main living spaces, offering a natural balance of openness and comfort. The main level is designed with versatility in mind, offering a private guest suite or office with a full bath, as well as a well-appointed mudroom that adds convenience and organization to daily life. Upstairs, the spacious primary suite provides a quiet retreat, complemented by two additional bedrooms connected by a Jack-and-Jill bath. A dedicated upstairs laundry room enhances ease and efficiency, thoughtfully positioned where it's needed most. Throughout the home, carefully selected finishes-including designer tilework and well-appointed bathrooms-add a layer of understated luxury. Set on a generous lot, the outdoor space offers room to relax, play, and grow-an increasingly rare opportunity in this sought-after area. Ideally located just minutes from parks, dining, and the vibrant energy of Chamblee and nearby Brookhaven, this home offers a seamless blend of lifestyle, location, and livability-tailored for today's discerning buyer.

Property Details
Interior
Crown Molding, Double Vanity, High Ceilings 9 ft Lower, High Speed Internet, Low Flow Plumbing Fixtures, Recessed Lighting, Walk
Cooling
Central Air
Heating
Central
Cooling Features
Central Air
Bedrooms
4
Bathrooms
3.0
Full Baths
3
View
Neighborhood
Lot Features
Back Yard, Front Yard, Landscaped, Level, Rectangular Lot
Stories
2
Lot Description
Back Yard, Front Yard, Landscaped, Level, Rectangular Lot
Exterior Features
Private Yard
Exterior Materials
Private Yard
Acres
0.31
Square Feet
2376
Lot Size (sqft)
75x180
Parking Features
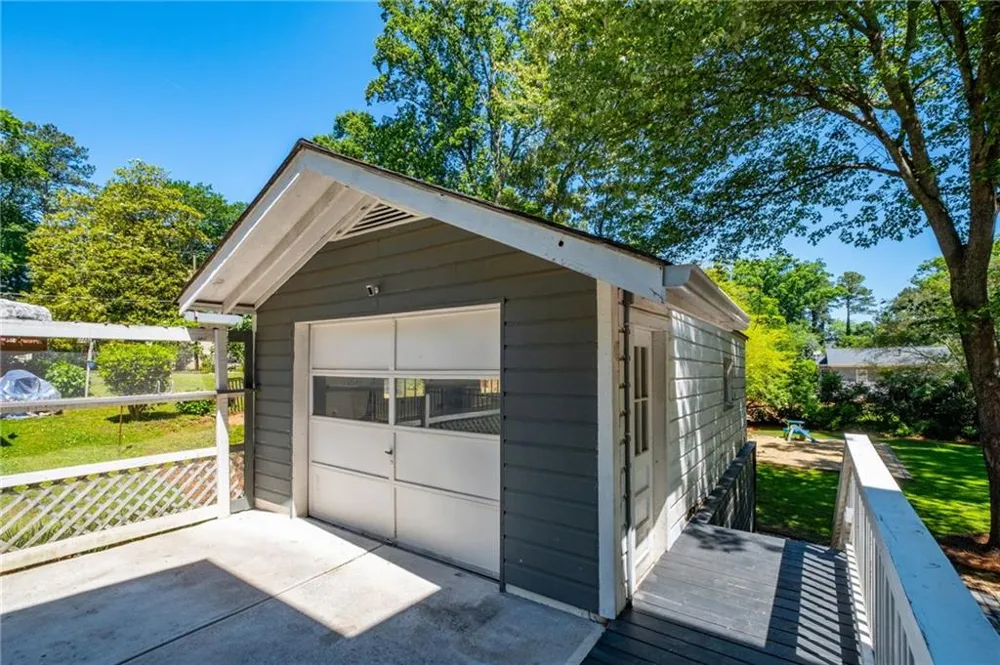
Detached, Garage
Parking Spaces
3
Parking Type
Garage
Parking Garage Spaces
1
Property Type
Purchase
Style
Craftsman, Traditional
Basement
1
Basement Description
Crawl Space
Year Built
1950
Foundation
Block, Concrete Perimeter
Roof
Composition, Shingle
Sewer Information
Public Sewer
Utility Source
Public
Utility Features
Cable Available, Electricity Available, Natural Gas Available, Sewer Available, Water Available
Appliances
Dishwasher, Disposal, ENERGY STAR Qualified Appliances, ENERGY STAR Qualified Water Heater, Gas Range, Range Hood, Refrigerator,
Subdivision
Shallowford Heights
Community Features
Curbs, Dog Park, Near Public Transport, Near Schools, Near Shopping, Near Trails/Greenway, Park, Restaurant, Street Lights
Elementary School
Huntley Hills
Middle School
Chamblee
High School
Chamblee
County
Dekalb - GA
Region
Chamblee
Original List Price
$800,000
Taxes Annual
$7,745
MLS #
7745472
Location
Legal

​ Listings identified with the FMLS IDX logo come from FMLS and are held by brokerage firms other than the owner of this website. The listing brokerage is identified in any listing details. Information is deemed reliable but is not guaranteed. If you believe any FMLS listing contains material that infringes your copyrighted work please click here to review our DMCA policy and learn how to submit a takedown request. © 2022 First Multiple Listing Service, Inc.​

Provided By
Listed by DAVID BLANTON (#BLANTONA)
Listing Office: Keller Williams Realty Atlanta Partners (#KWRS04)


Dream Homes Realty Have a question about this home?

Interested in Purchasing 2260 Wallace Drive?

Get an estimate on monthly payments on this property.

$
years
Down Payment
$
%
Interest Rate
%
Tax Rate
%
$
$annually
$monthly
Estimated Monthly Payment
$0.00
Loan Amount
$0.00