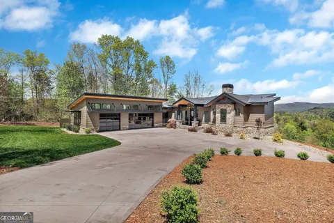
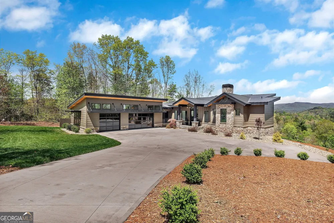
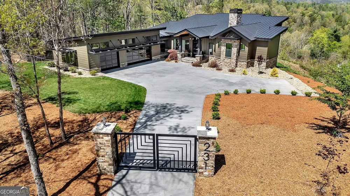
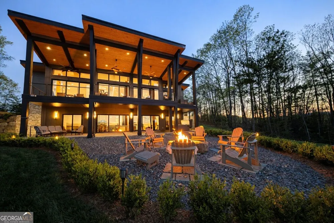
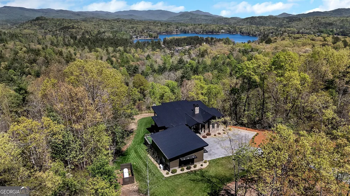
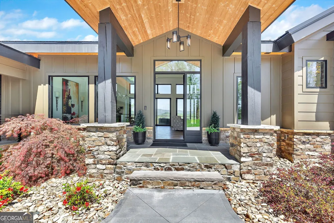
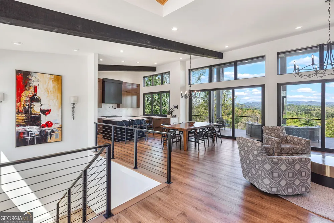
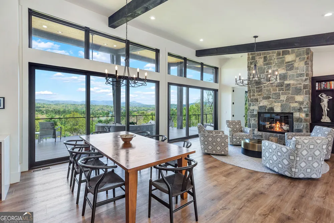
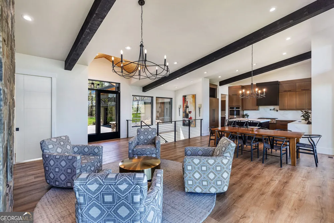
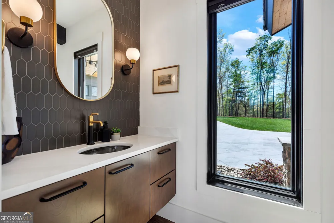
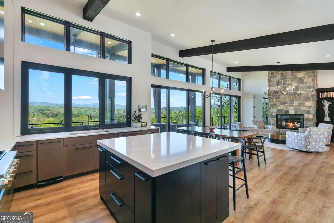
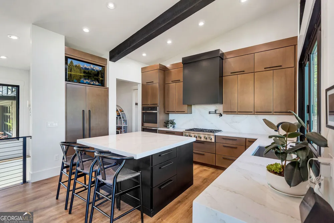
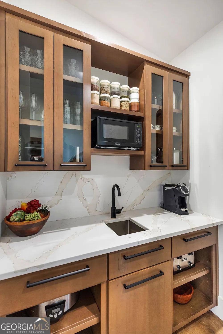
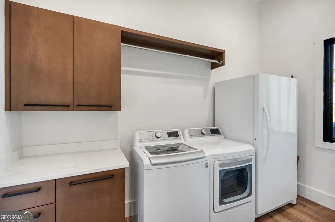
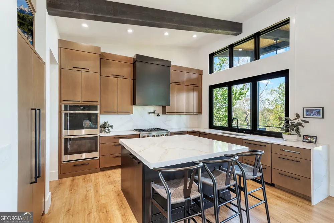
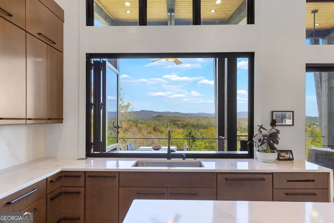
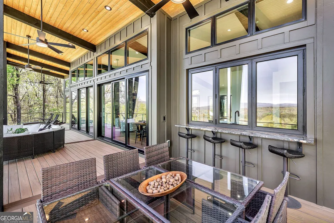
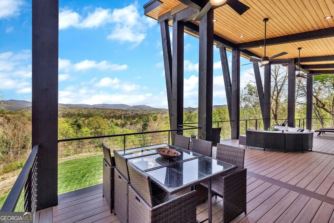
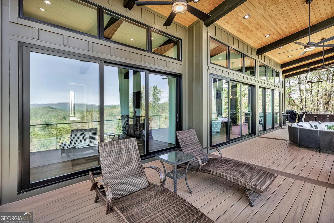
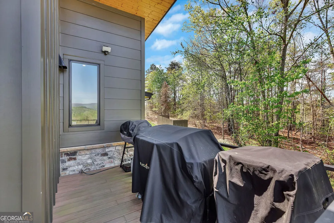
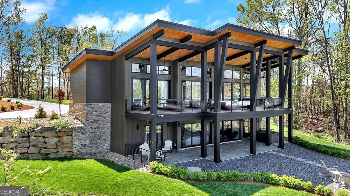
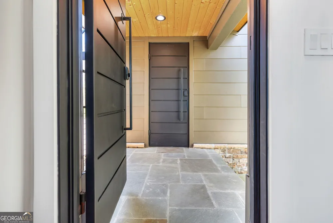
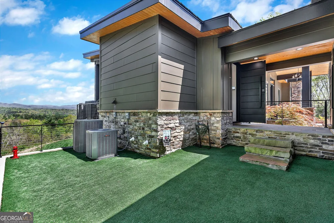
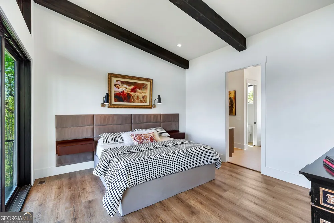
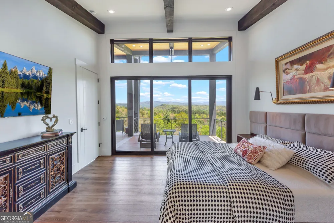
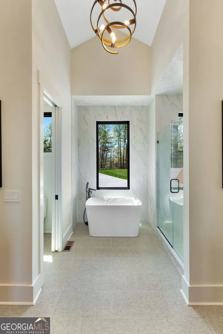
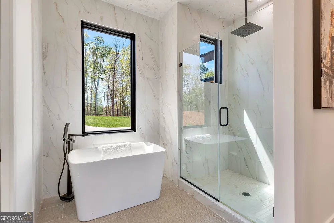
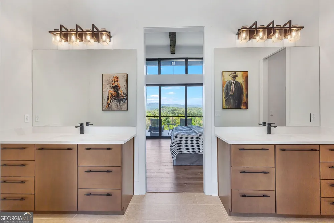
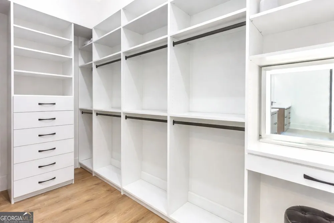
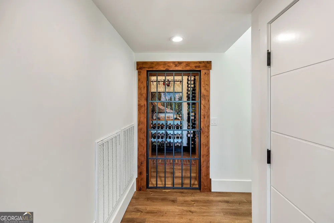
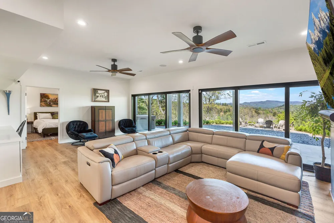
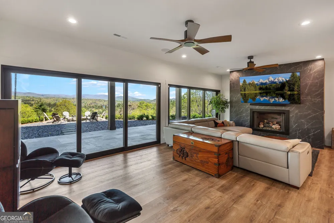
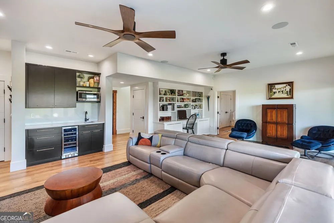
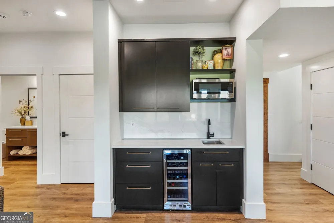
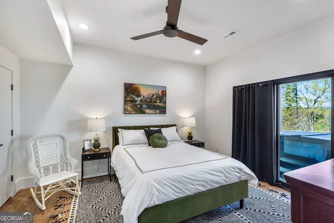
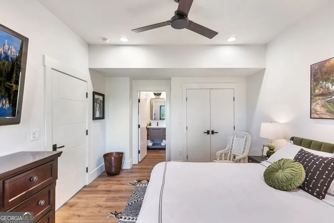
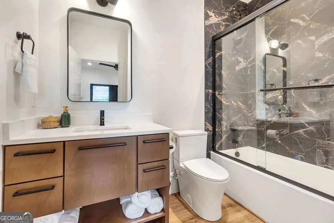
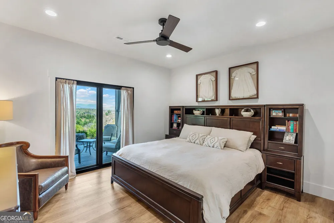
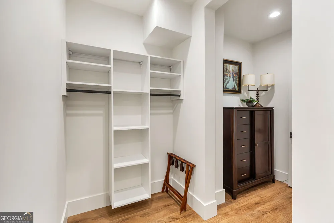
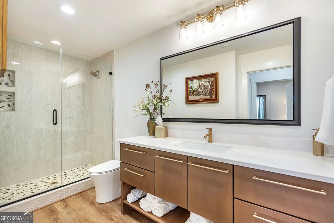
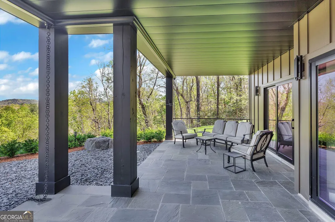
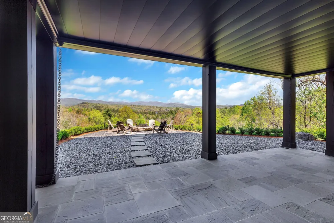
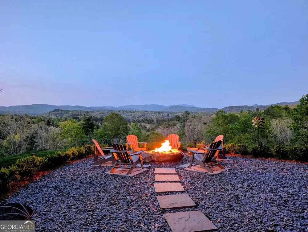
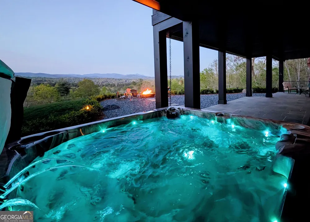
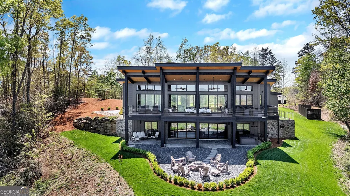
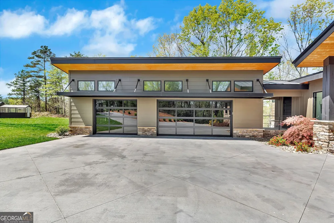
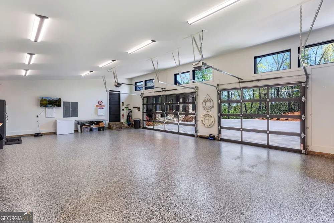
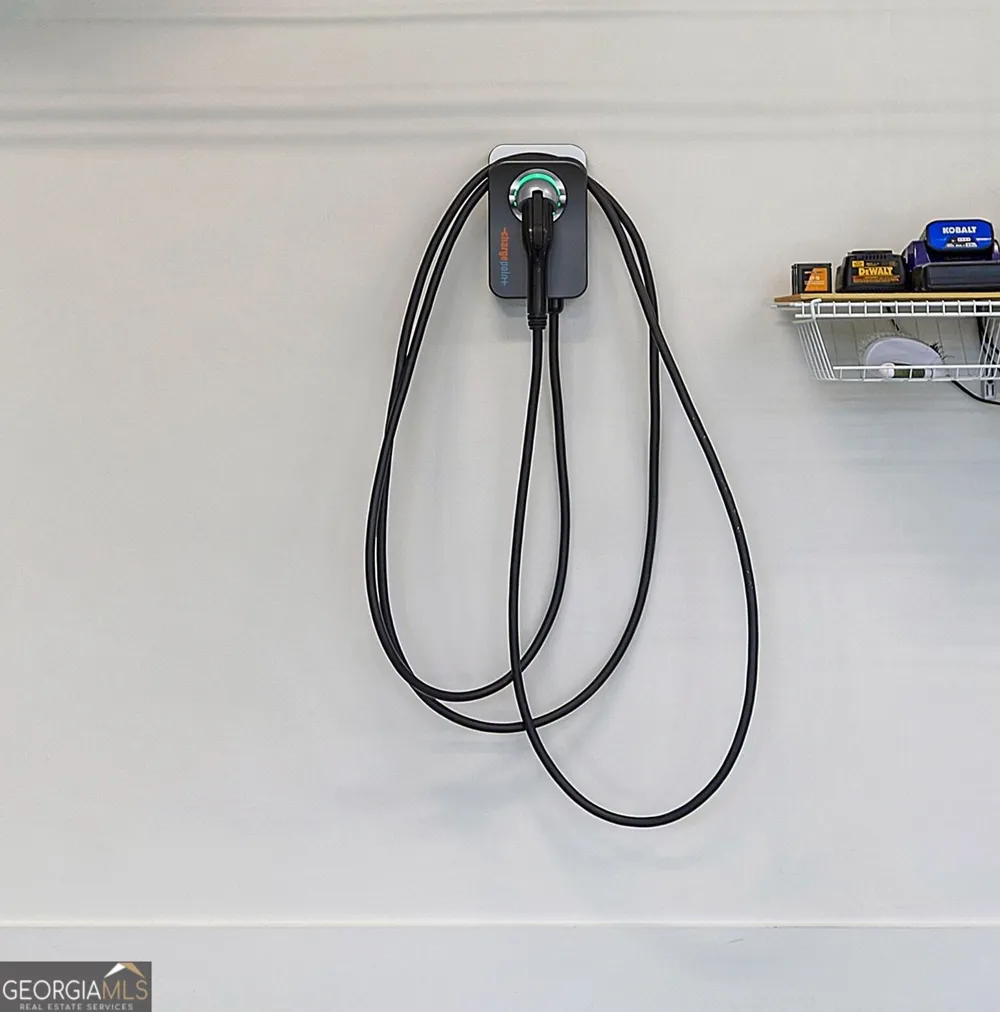
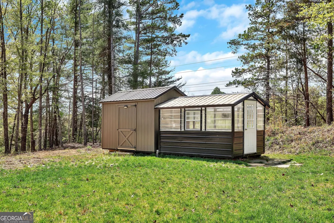
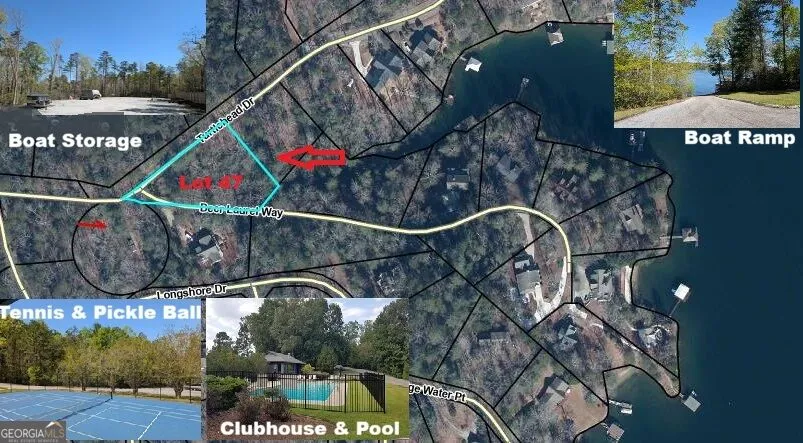
UNOBSTRUCTED BLUE RIDGE MOUNTAIN VIEWS ! Completed in 2024, this Mountain Modern 4000+ Square Foot residence boasts the most magnificent mountain views overlooking the north end of Lake Keowee with seasonal lake views. Situated between Lakes Keowee & Jocassee on 7.35 acres beautifully landscaped to showcase the unique design of the home and maximize the views from almost every room. Being offered with the home is a .70 acre interior lake lot in the Turtlehead Community just a short walk or cart ride away. Amenities in this gated subdivision include boat/trailer storage, boat ramp, pool, pickle ball, tennis, and clubhouse. Have the best of both worlds, views only achieved perched high above the lake and access to lake life amenities. HOA Fee $1760/Year. When the gate opens it is a WOW experience for sure, unobscured views can be seen right through the glass front of the home. The goal was to create the feeling of being in the mountains inside and out with as much open space as possible. Using 12 x 12 beams, mountain stone, metal roof, and wood accents the design stayed true to the mountains, but inside find a modern floor plan with neutral colors allowing the colors of nature to be the focus. Walls of glass stackable doors and windows open to extend the living space to the expansive deck. Even the kitchen window opens to the bar and outside dining and grilling area. It is a home designed to enjoy with others. Seasons in the SC Upstate allow year around enjoyment of the outdoor spaces while the Hot Tub and Gas Fire Rock are especially nice in the cooler months. 1554 SQUARE FEET Main Level comprises the great room, dining area, kitchen, butlers pantry, laundry, half bath, and primary suite. Attention to detail can be found in the beamed ceilings, custom cabinetry and built-ins throughout. 1479 SQUARE FEET Walkout Lower Level comprises two spacious guest bedrooms, two full baths, and a wonderful family room with mini-kitchen for watching movies or sporting events. Owners have a love for wine and have created a cellar to highlight their collection. 1107 SQUARE FEET heated and cooled 3 Car Garage complete with Charging Station has room for 3+ cars and a side by side or golf cart. The breezeway between home and garage opens to a custom designed fenced pet area with professional pet turf making a safe worry free zone for your beloved pooch. 140 SQUARE FEET Unfinished space in mechanics room and attached storage access from outside rear of home. Additional 8X10 storage shed/outbuilding has power & 8X12 Greenhouse has power and water. Utilities include Duke Electricity, 1000 Gallon Leased Propane Tank, Generac 26KW Home Generator, ChargePoint Car Charging Station, Entire Home Water Filtration, Gas Tankless Hot Water, Private Well, and Septic System. Additional Photos Available in Virtual Tour. Seller is a Licensed SC Realtor.
Property Details
- Interior
- Beamed Ceilings,Bookcases,Double Vanity,High Ceilings,Master On Main Level,Other,Separate Shower,Soaking Tub,Tile Bath,Vaulted C
- Fireplaces
- 2
- Cooling
- Central Air,Electric,Heat Pump,Zoned
- Heating
- Central,Electric,Heat Pump,Zoned
- Cooling Features
- Central Air,Electric,Heat Pump,Zoned
- Bedrooms
- 3
- Bathrooms
- 3.5
- Full Baths
- 3
- Half Baths
- 1
- Bedrooms on Main Level
- 1
- View
- Lake,Mountain(s)
- Lot Features
- Level,Other
- Stories
- 2
- Lot Description
- Level,Other
- Exterior Features
- Fire Pit,Gas Grill,Lighting,Other,Sprinkler System
- Exterior Materials
- Fire Pit,Gas Grill,Lighting,Other,Sprinkler System
- Acres
- 7.35
- Square Feet
- 3033
- Parking Features
- Detached, Garage, Garage Door Opener
- Parking
- Detached,Garage,Garage Door Opener
- Parking Spaces
- 4
- Parking Type
- Garage
- Property Type
- Purchase
- Style
- Contemporary,Craftsman
- Basement
- 1
- Basement Description
- Bath Finished,Daylight,Exterior Entry,Finished,Full,Interior Entry
- Basement Finished
- 1
- Year Built
- 2024
- Roof
- Metal
- Sewer Information
- Septic Tank
- Utility Source
- Well
- Utility Features
- Electricity Available,High Speed Internet,Propane
- Appliances
- Convection Oven,Cooktop,Dishwasher,Disposal,Double Oven,Dryer,Gas Water Heater,Ice Maker,Microwave,Other,Oven (Wall),Refrigerato
- Elementary School
- Tamassee Salem
- Middle School
- Walhalla
- High School
- Walhalla
- County
- Oconee
- Region
- Salem
- Original List Price
- $2,199,000
- Days on Market (Cumulative)
- 21
- Taxes Annual
- $4,000
Location
Legal
The data relating to real estate for sale on this web site comes in part from the Broker Reciprocity Program of GAMLS. All real estate listings are marked with the GAMLS Broker Reciprocity thumbnail logo and detailed information about them includes the name of the listing brokers. The broker providing these data believes them to be correct, but advises interested parties to confirm them before relying on them in a purchase decision. Copyright 2023 GAMLS. All rights reserved.
Provided By
Listed by James L Smith (#SMITHJAM)
Listing Office: KW Western Upstate (#KWWU01)