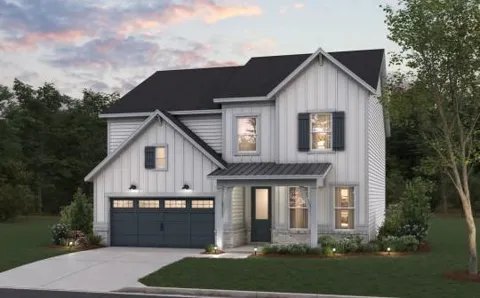
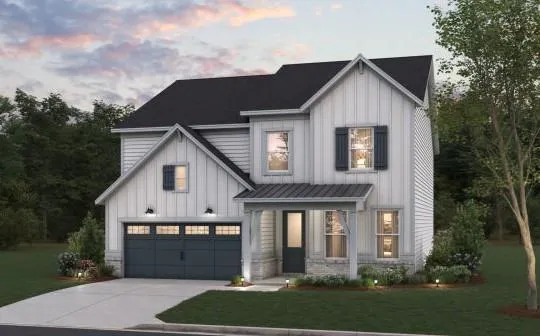
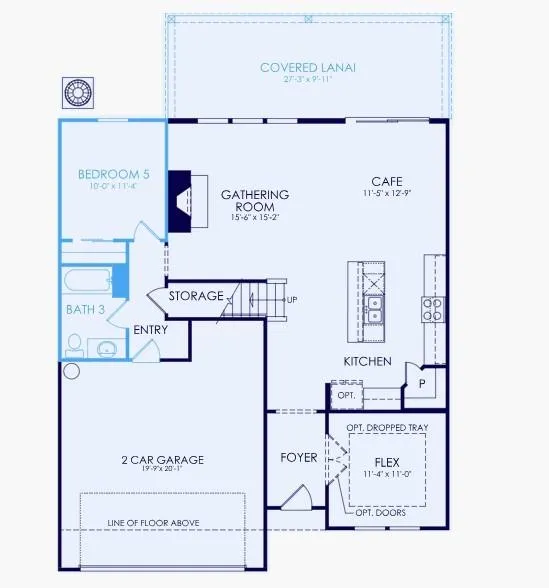
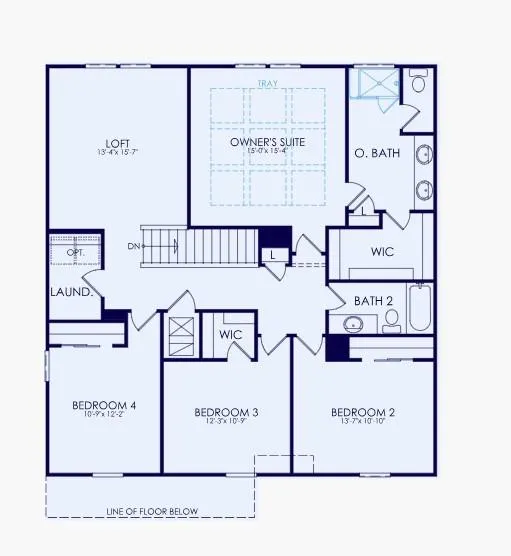
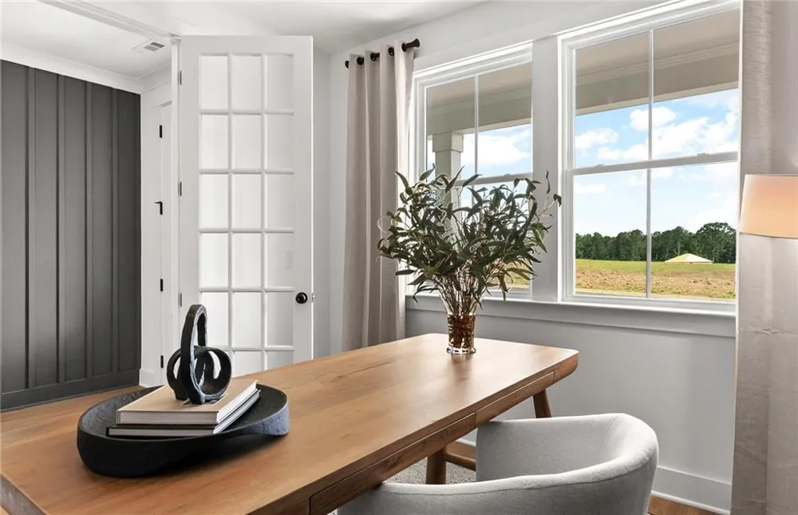
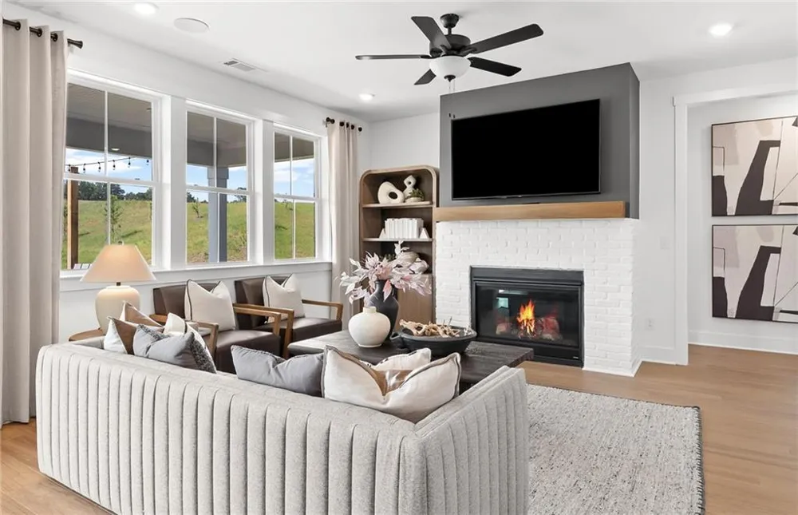
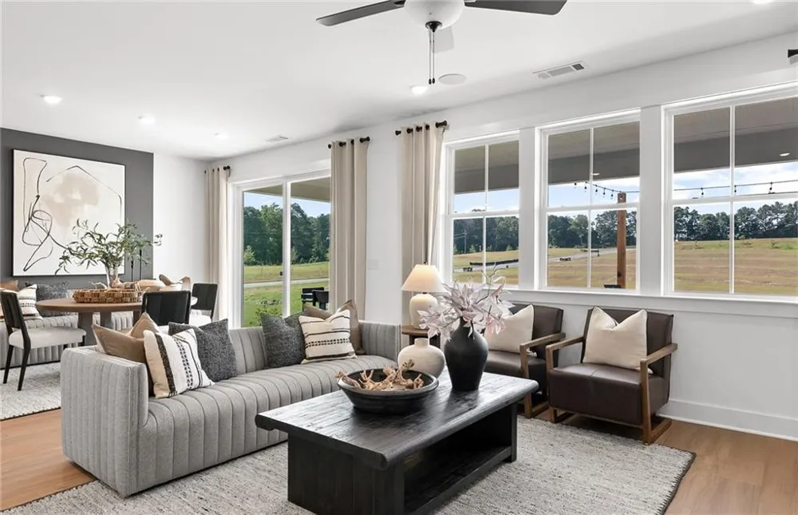
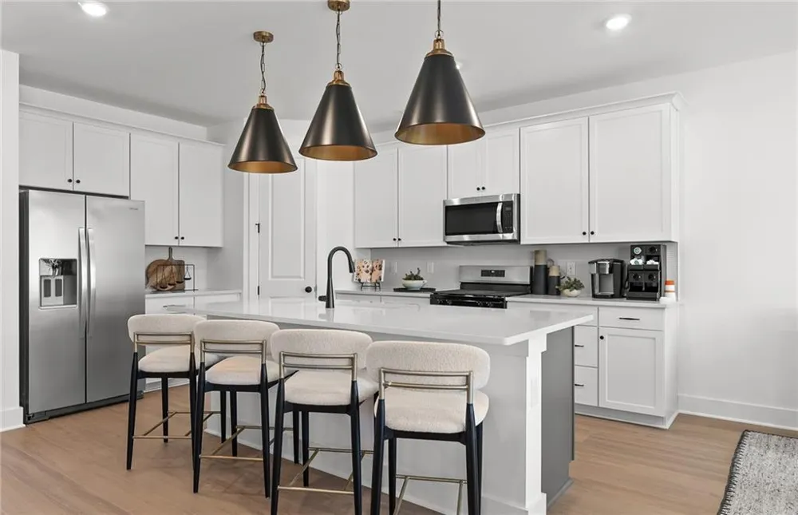
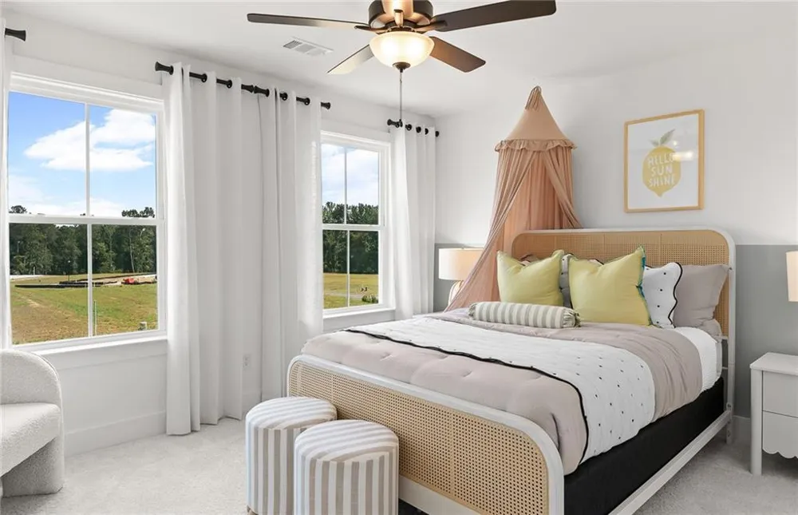
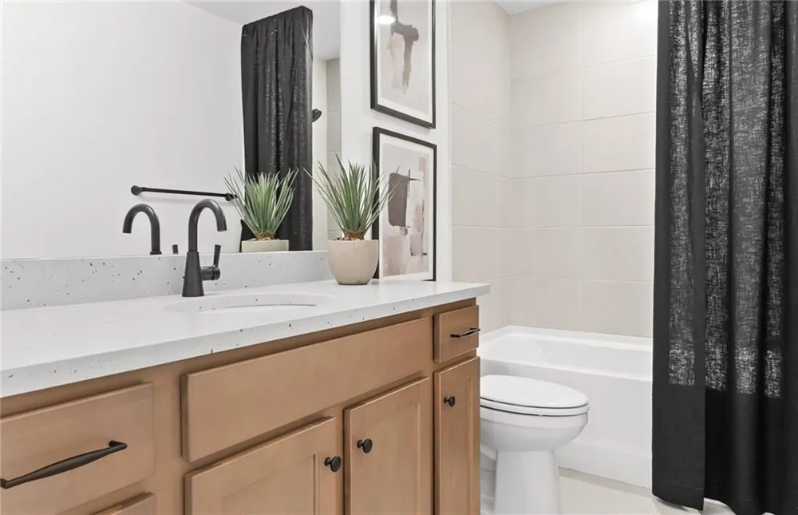
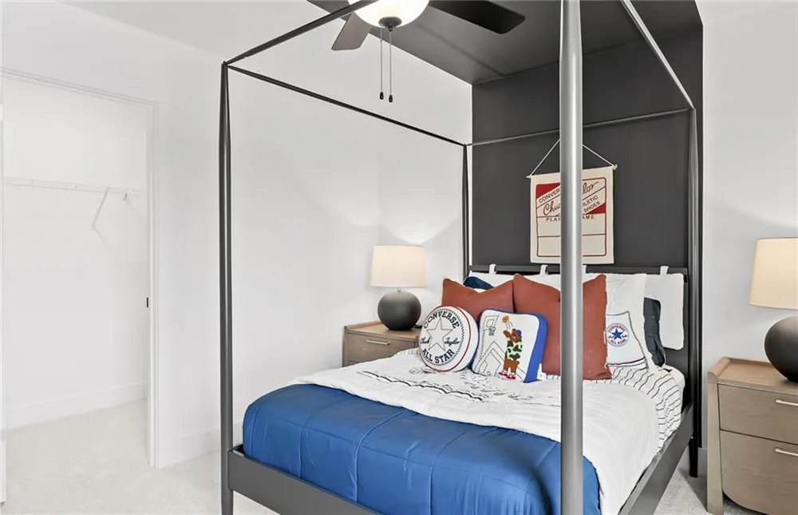
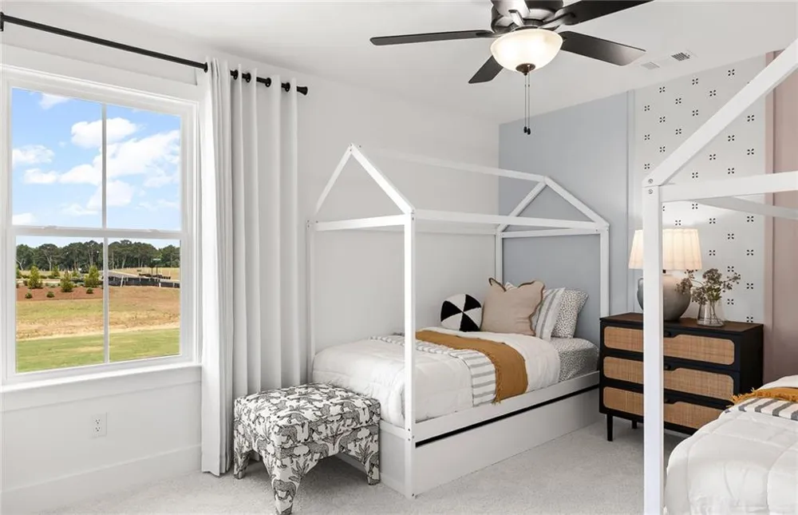
Welcome to Bleckley Station by Pulte Homes, Ball Ground's newest community! This beautifully designed Vanderlyn floor plan is expected to be completed in October and offers the perfect combination of modern style and everyday functionality. Located just 2 miles from historic downtown Ball Ground, residents will enjoy convenient access to charming boutiques, local restaurants, community events, and the welcoming small-town atmosphere that makes Ball Ground so special.
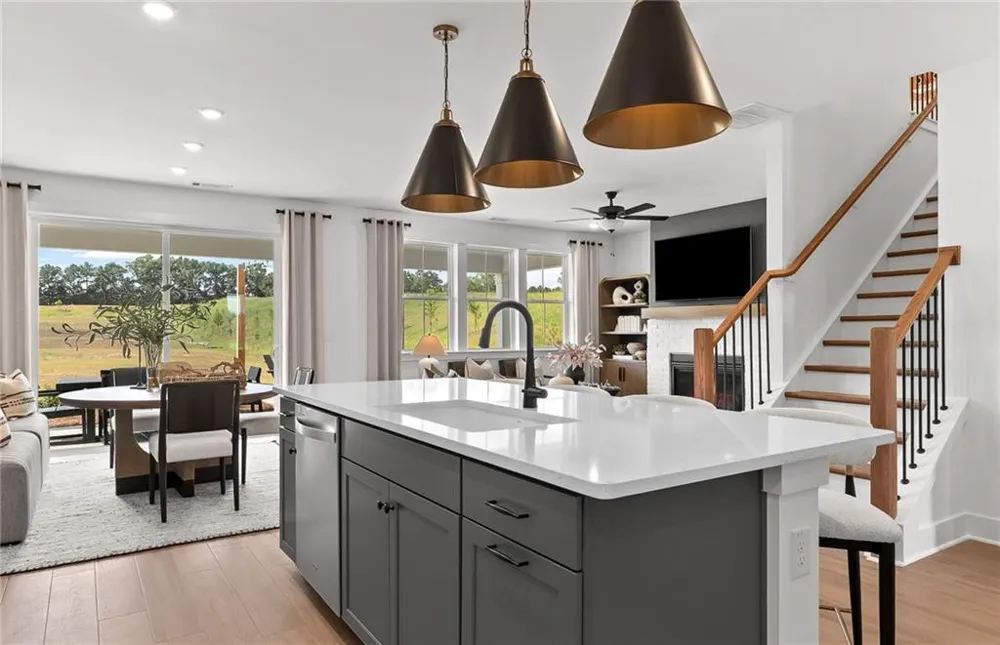
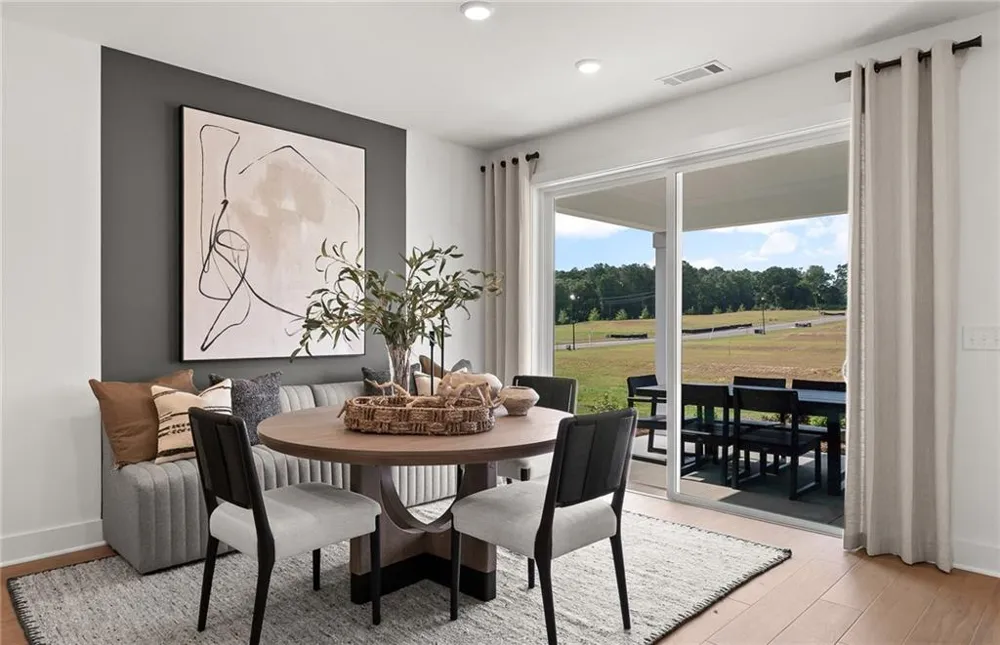
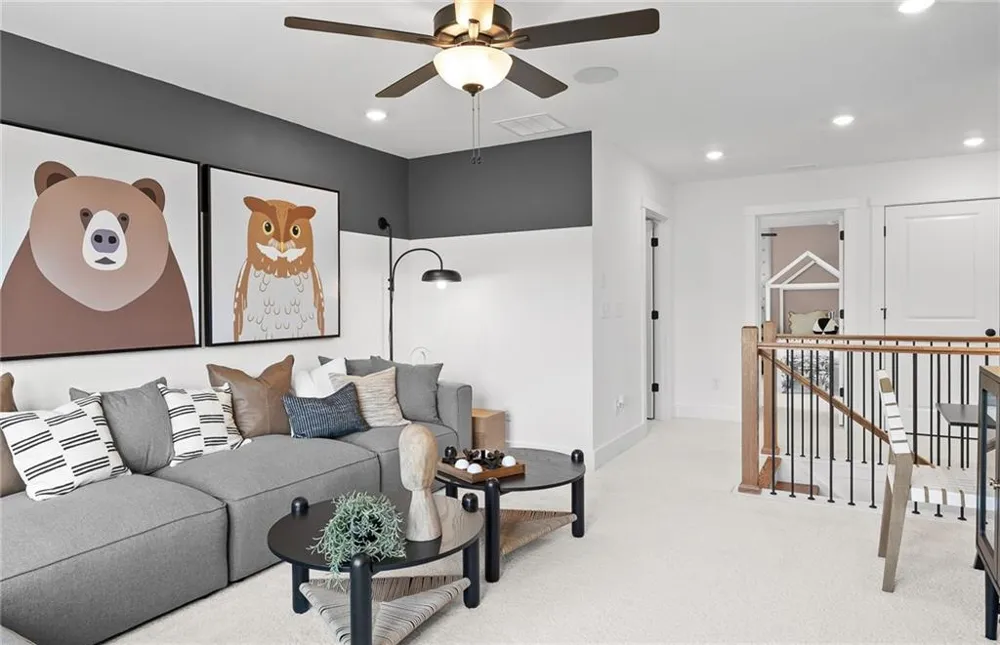
This Vanderlyn offers 5 bedrooms, 3 bathrooms, and versatile living spaces designed to adapt to the way you live today. A private, main-level guest suite with a full bath provides the perfect space for visitors or multigenerational living. The heart of the home features an open-concept kitchen overlooking the café and gathering room, complete with upgraded cabinetry, quartz countertops, a stylish backsplash, hardwood flooring, pendant lighting, and a spacious covered lanai that extends your living space outdoors.
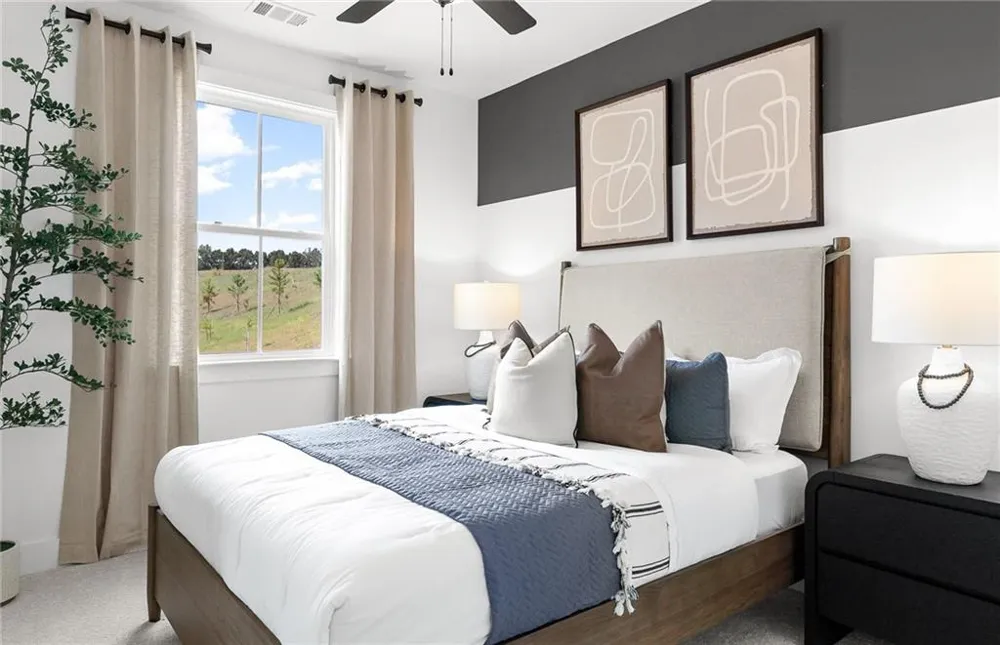
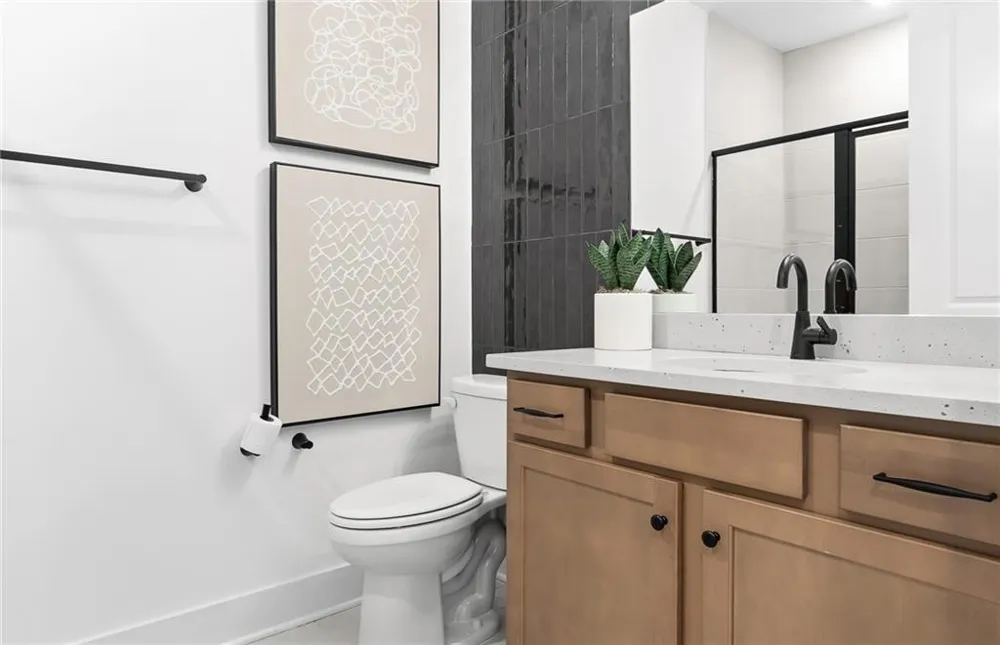
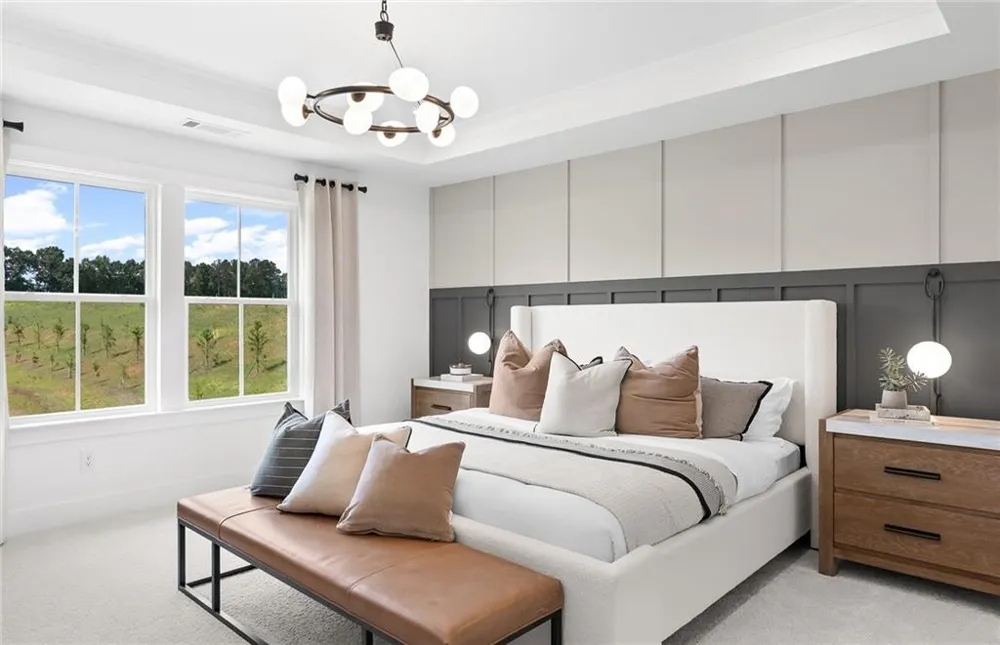
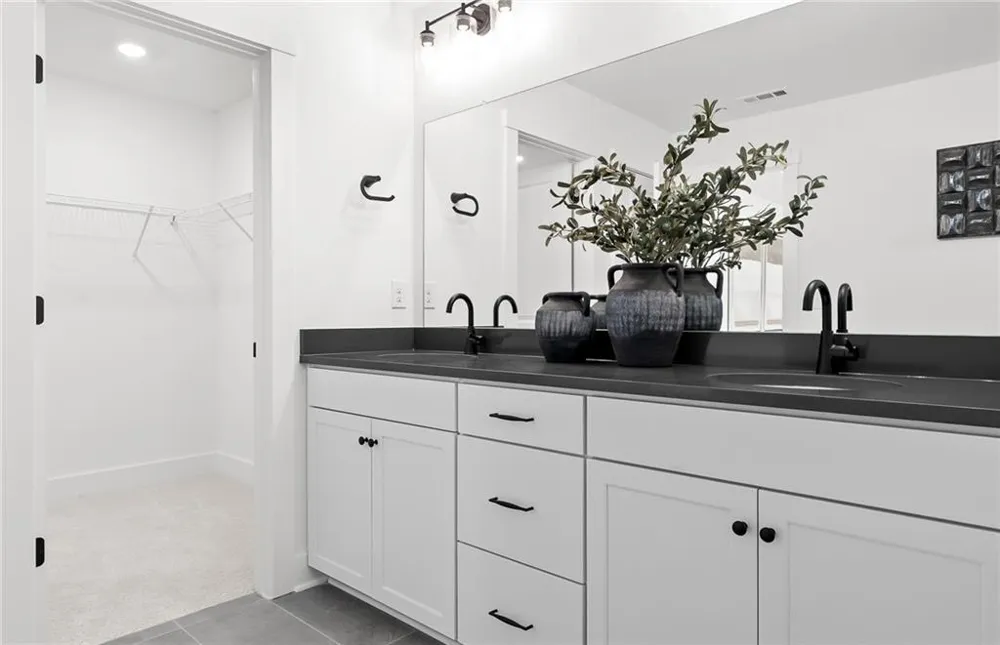
Upstairs, enjoy a versatile loft surrounded by four additional bedrooms, including a well-appointed owner's suite featuring a coffered ceiling, spa-inspired bath with a heavy glass shower enclosure, soaking tub, and generous walk-in closet.
Designer-selected finishes throughout include upgraded hardwood flooring, tile, carpet, oak stair treads with metal balusters, smart home technology, ceiling fans, additional LED lighting, and a fireplace. Built with Pulte's renowned quality and energy-efficient construction, this home offers the ideal combination of style, comfort, and functionality.
*Photo is a rendering for illustrative purposes. Color may vary.
Property Details
- Interior
- Coffered Ceiling(s), Double Vanity, Entrance Foyer, High Ceilings 9 ft Main, Recessed Lighting, Smart Home, Tray Ceiling(s), Wal
- Fireplaces
- 1
- Cooling
- Central Air, Zoned
- Heating
- Central, ENERGY STAR Qualified Equipment, Zoned
- Cooling Features
- Central Air, Zoned
- Bedrooms
- 5
- Bathrooms
- 3.0
- Full Baths
- 3
- View
- Trees/Woods,Other
- Lot Features
- Back Yard, Front Yard, Private
- Stories
- 2
- Lot Description
- Back Yard, Front Yard, Private
- Exterior Features
- Lighting, Private Entrance, Private Yard, Rain Gutters, Other
- Exterior Materials
- Lighting, Private Entrance, Private Yard, Rain Gutters, Other
- Acres
- 0.152
- Square Feet
- 2683
- Lot Size (sqft)
- 53 X 125
- Parking Features
- Attached, Driveway, Garage, Garage Door Opener, Garage Faces Front, Kitchen Level, Level Driveway
- Parking Spaces
- 2
- Parking Type
- Garage
- Parking Garage Spaces
- 2
- Property Type
- Purchase
- Style
- Craftsman, Traditional, Other
- Year Built
- 2026
- Foundation
- Slab
- Roof
- Composition, Ridge Vents, Shingle, Other
- Sewer Information
- Public Sewer
- Utility Source
- Public
- Utility Features
- Cable Available, Electricity Available, Natural Gas Available, Phone Available, Sewer Available, Underground Utilities, Water Av
- Appliances
- Dishwasher, Disposal, ENERGY STAR Qualified Appliances, Gas Oven, Microwave, Tankless Water Heater
- Subdivision
- Bleckley Station
- Community Features
- Barbecue, Homeowners Assoc, Sidewalks, Street Lights, Other
- Elementary School
- Ball Ground
- Middle School
- Creekland - Cherokee
- High School
- Creekview
- County
- Cherokee - GA
- Region
- Ball Ground
- Original List Price
- $575,372
- Taxes Annual
- $0
- HOA
- 1
- HOA Fees
- 55
Location
Legal
Listings identified with the FMLS IDX logo come from FMLS and are held by brokerage firms other than the owner of this website. The listing brokerage is identified in any listing details. Information is deemed reliable but is not guaranteed. If you believe any FMLS listing contains material that infringes your copyrighted work please click here to review our DMCA policy and learn how to submit a takedown request. © 2022 First Multiple Listing Service, Inc.
Provided By
Listed by Jaymie Dimbath (#JDIMBATH)
Listing Office: Pulte Realty of Georgia, Inc. (#EDIN01)