(678) 725-2786 (770) 560-7340 dreammaker7258@gmail.com eric.clouse@yahoo.com Dream Homes Realty Inc.
Traffic Dashboard
Home
  • Home
  • Search
  • Communities
    • Gainesville
    • Flowery Branch
    • Buford
    • Suwanee
    • Lula
    • Maysville
    • Gillsville
    • Commerce
    • Cornelia
    • Baldwin
    • Clarkesville
  • Get Qualified
  • Buying
  • Selling
  • Rental Management
  • Home Inspectors
  • About
    • Learn More
    • Meet the Team
    • Our Testimonials
    • Join Us
    • Articles
  • Home Builder
  • Contact
Traffic Dashboard
Peggy Clouse - Broker
(678) 725-2786 dreammaker7258@gmail.com
  • Dream Homes Realty
    2550 Limestone Pkwy
    Gainesville, Georgia 30501
    678-725-2786
    Dreammaker7258@gmail.com
Explore
  • Property Search
  • Communities
  • Buying
  • Selling
About
  • About
  • Contact Us
  • Testimonials
  • Home
Local Guide
  • Search by City
  • Search by Subdivision
  • Search by Zip
  • Search by Area
Legal
  • Privacy
  • Terms
  • DMCA
  • Accessibility
  • Fair Housing
Account
  • Dashboard
  • Logout
  • Login
Dream Homes Realty - Footer Logo
©2026 Dream Homes Realty Inc. All rights reserved.
Website built by CloseHack.
First Multiple Listing Service, Inc.

​ Listings identified with the FMLS IDX logo come from FMLS and are held by brokerage firms other than the owner of this website. The listing brokerage is identified in any listing details. Information is deemed reliable but is not guaranteed. If you believe any FMLS listing contains material that infringes your copyrighted work please click here to review our DMCA policy and learn how to submit a takedown request. © 2022 First Multiple Listing Service, Inc.​

Georgia MLS

The data relating to real estate for sale on this web site comes in part from the Broker Reciprocity Program of GAMLS. All real estate listings are marked with the GAMLS Broker Reciprocity thumbnail logo and detailed information about them includes the name of the listing brokers. The broker providing these data believes them to be correct, but advises interested parties to confirm them before relying on them in a purchase decision. Copyright 2023 GAMLS. All rights reserved.

Return
  • All Types
  • House+2 more
  • Price
  • Bed/Bath
  • Size
  • Dates
  • Filters
  • Amenities
  • Save
  • Share
Listings
No results
Sort
Home / Braselton / 2432 Autumn Maple DR
2432 Autumn Maple DR Braselton, GA 30517 2432 Autumn Maple DR Braselton, GA 30517 2432 Autumn Maple DR Braselton, GA 30517 2432 Autumn Maple DR Braselton, GA 30517 2432 Autumn Maple DR Braselton, GA 30517 2432 Autumn Maple DR Braselton, GA 30517 2432 Autumn Maple DR Braselton, GA 30517 2432 Autumn Maple DR Braselton, GA 30517 2432 Autumn Maple DR Braselton, GA 30517 2432 Autumn Maple DR Braselton, GA 30517 2432 Autumn Maple DR Braselton, GA 30517 2432 Autumn Maple DR Braselton, GA 30517 2432 Autumn Maple DR Braselton, GA 30517 2432 Autumn Maple DR Braselton, GA 30517 2432 Autumn Maple DR Braselton, GA 30517 2432 Autumn Maple DR Braselton, GA 30517 2432 Autumn Maple DR Braselton, GA 30517 2432 Autumn Maple DR Braselton, GA 30517 2432 Autumn Maple DR Braselton, GA 30517 2432 Autumn Maple DR Braselton, GA 30517 2432 Autumn Maple DR Braselton, GA 30517 2432 Autumn Maple DR Braselton, GA 30517 2432 Autumn Maple DR Braselton, GA 30517 2432 Autumn Maple DR Braselton, GA 30517 2432 Autumn Maple DR Braselton, GA 30517 2432 Autumn Maple DR Braselton, GA 30517 2432 Autumn Maple DR Braselton, GA 30517 2432 Autumn Maple DR Braselton, GA 30517 2432 Autumn Maple DR Braselton, GA 30517 2432 Autumn Maple DR Braselton, GA 30517 2432 Autumn Maple DR Braselton, GA 30517 2432 Autumn Maple DR Braselton, GA 30517 2432 Autumn Maple DR Braselton, GA 30517 2432 Autumn Maple DR Braselton, GA 30517 2432 Autumn Maple DR Braselton, GA 30517 2432 Autumn Maple DR Braselton, GA 30517 2432 Autumn Maple DR Braselton, GA 30517 2432 Autumn Maple DR Braselton, GA 30517 2432 Autumn Maple DR Braselton, GA 30517 2432 Autumn Maple DR Braselton, GA 30517 2432 Autumn Maple DR Braselton, GA 30517 2432 Autumn Maple DR Braselton, GA 30517 2432 Autumn Maple DR Braselton, GA 30517 2432 Autumn Maple DR Braselton, GA 30517 2432 Autumn Maple DR Braselton, GA 30517 2432 Autumn Maple DR Braselton, GA 30517 2432 Autumn Maple DR Braselton, GA 30517 2432 Autumn Maple DR Braselton, GA 30517 2432 Autumn Maple DR Braselton, GA 30517 2432 Autumn Maple DR Braselton, GA 30517 2432 Autumn Maple DR Braselton, GA 30517 2432 Autumn Maple DR Braselton, GA 30517 2432 Autumn Maple DR Braselton, GA 30517 2432 Autumn Maple DR Braselton, GA 30517 2432 Autumn Maple DR Braselton, GA 30517 2432 Autumn Maple DR Braselton, GA 30517 2432 Autumn Maple DR Braselton, GA 30517 2432 Autumn Maple DR Braselton, GA 30517 2432 Autumn Maple DR Braselton, GA 30517 2432 Autumn Maple DR Braselton, GA 30517 2432 Autumn Maple DR Braselton, GA 30517 2432 Autumn Maple DR Braselton, GA 30517 2432 Autumn Maple DR Braselton, GA 30517 2432 Autumn Maple DR Braselton, GA 30517 2432 Autumn Maple DR Braselton, GA 30517 2432 Autumn Maple DR Braselton, GA 30517 2432 Autumn Maple DR Braselton, GA 30517 2432 Autumn Maple DR Braselton, GA 30517 2432 Autumn Maple DR Braselton, GA 30517 2432 Autumn Maple DR Braselton, GA 30517 2432 Autumn Maple DR Braselton, GA 30517 2432 Autumn Maple DR Braselton, GA 30517 2432 Autumn Maple DR Braselton, GA 30517 2432 Autumn Maple DR Braselton, GA 30517 2432 Autumn Maple DR Braselton, GA 30517 2432 Autumn Maple DR Braselton, GA 30517 2432 Autumn Maple DR Braselton, GA 30517 2432 Autumn Maple DR Braselton, GA 30517 2432 Autumn Maple DR Braselton, GA 30517 2432 Autumn Maple DR Braselton, GA 30517 2432 Autumn Maple DR Braselton, GA 30517 2432 Autumn Maple DR Braselton, GA 30517 2432 Autumn Maple DR Braselton, GA 30517 2432 Autumn Maple DR Braselton, GA 30517 2432 Autumn Maple DR Braselton, GA 30517 2432 Autumn Maple DR Braselton, GA 30517 2432 Autumn Maple DR Braselton, GA 30517 2432 Autumn Maple DR Braselton, GA 30517 2432 Autumn Maple DR Braselton, GA 30517 2432 Autumn Maple DR Braselton, GA 30517 2432 Autumn Maple DR Braselton, GA 30517 2432 Autumn Maple DR Braselton, GA 30517 2432 Autumn Maple DR Braselton, GA 30517 2432 Autumn Maple DR Braselton, GA 30517 2432 Autumn Maple DR Braselton, GA 30517 View All Photos

$1,799,000

| Active

2432 Autumn Maple DR

Braselton, GA 30517

8,775
Square Feet
6
Beds
5.5
Baths
0.75
Acres
40
Days on Market
10819439
MLS#
House
Structure
Residential
Zone
Contact

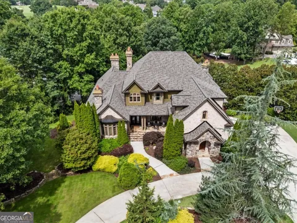
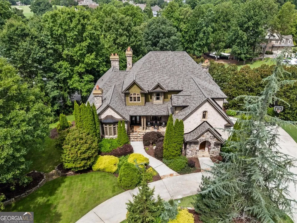
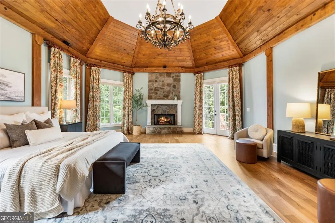
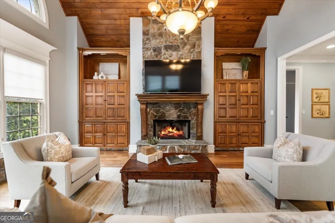
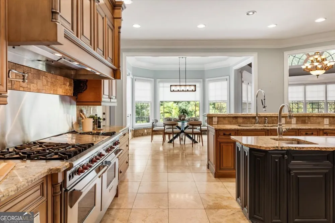
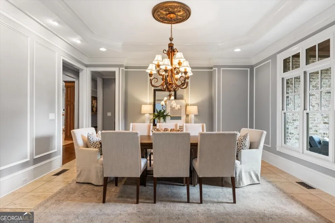
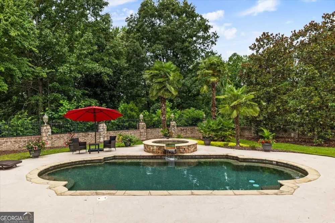
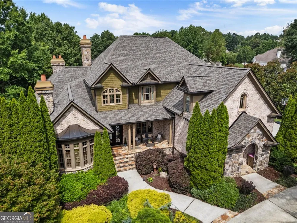
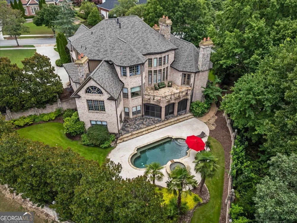
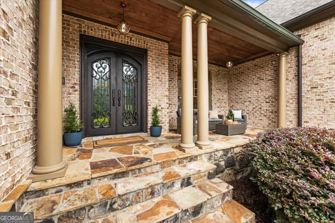
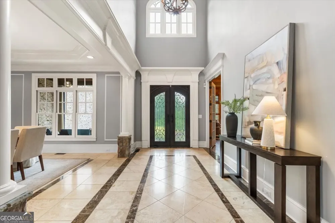
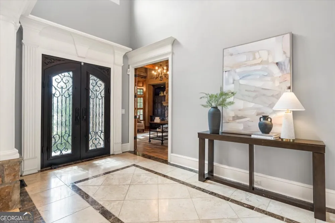
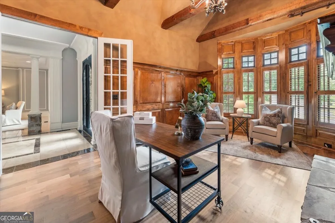
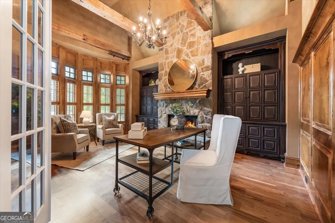
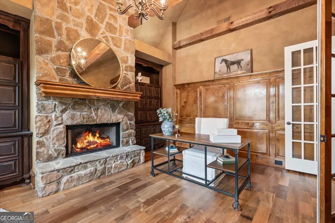
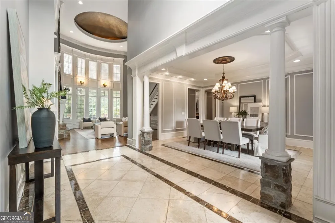
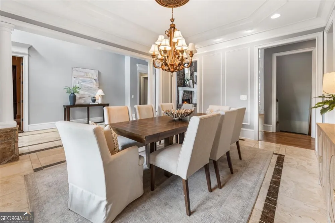
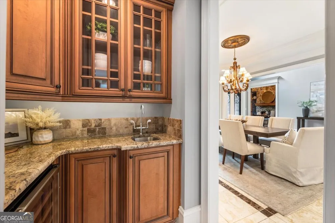
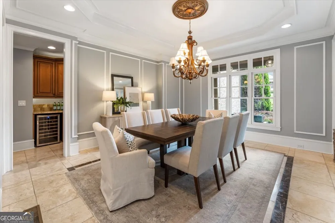
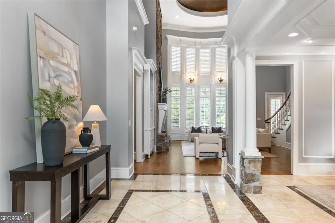
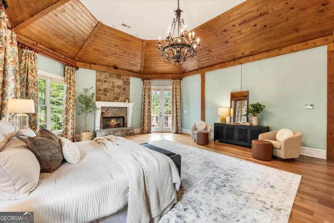
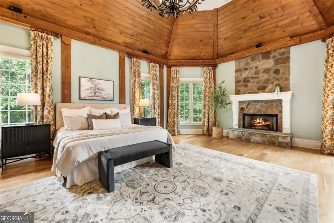
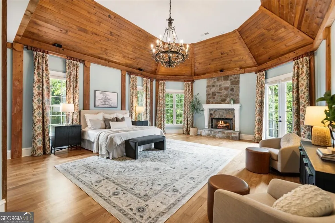
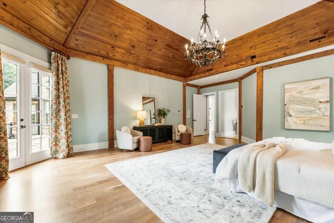
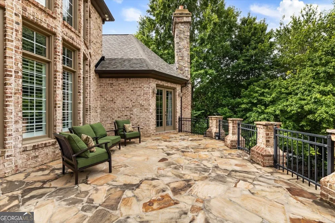
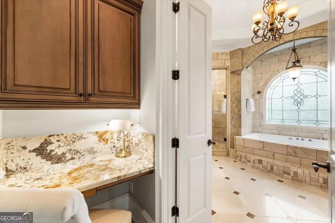
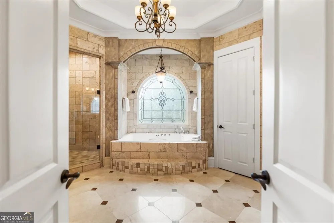
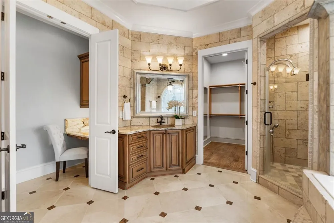
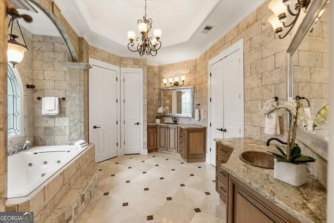
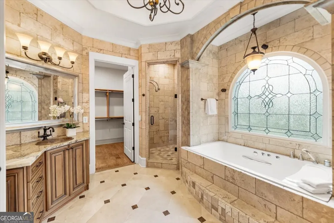
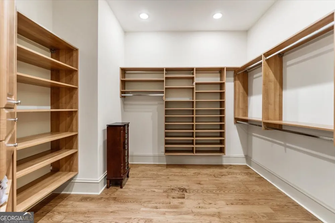
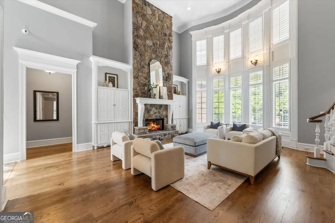
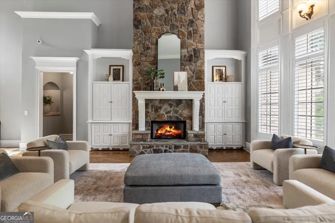
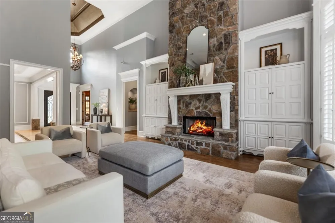
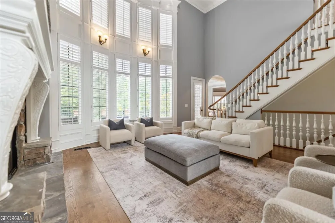
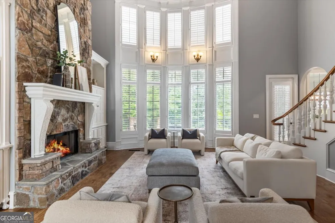
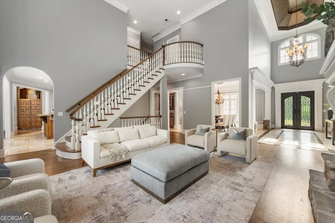
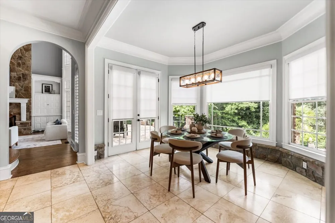
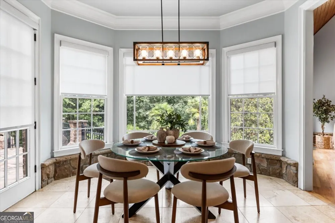
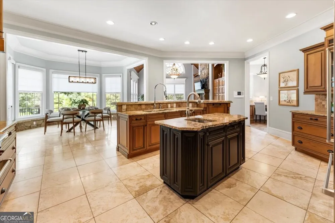
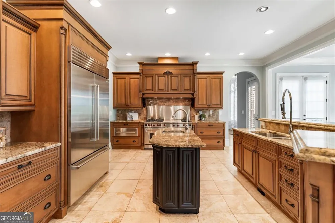
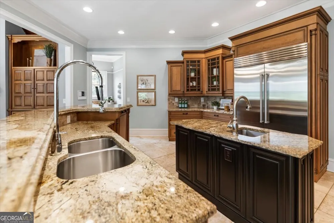
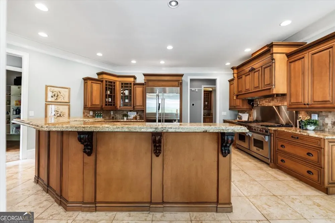
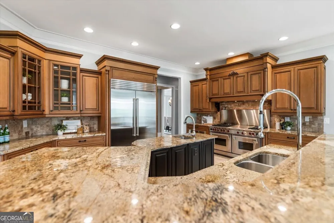
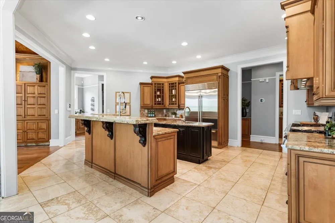
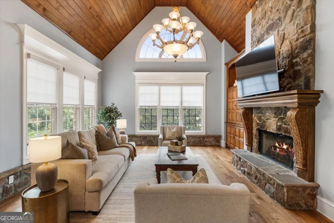
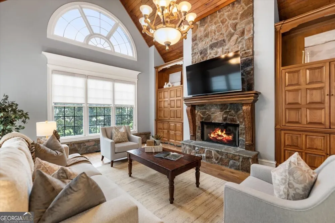
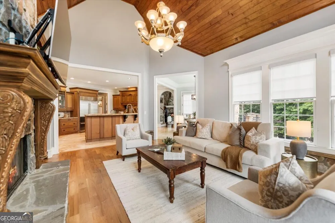
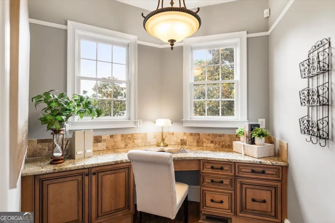
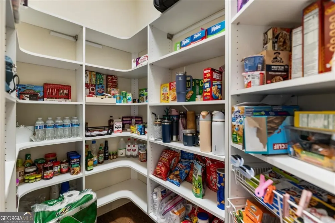
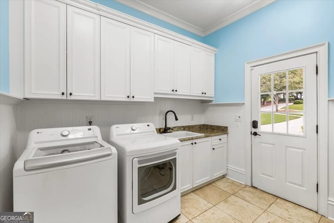
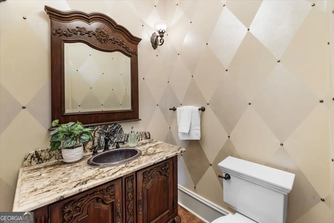
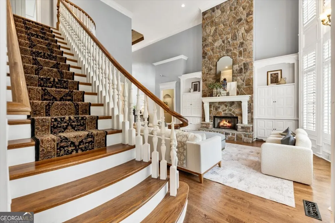
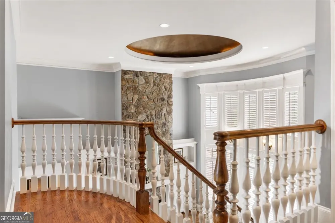
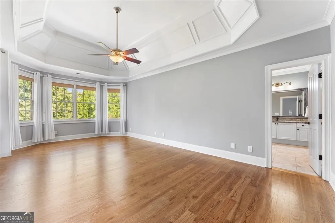
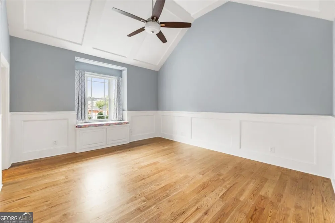
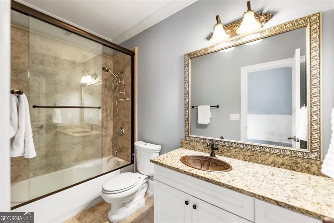
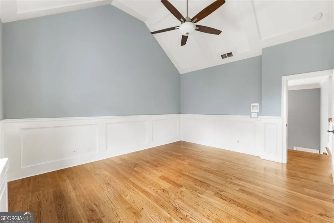
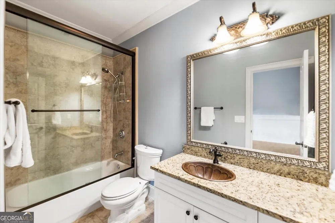
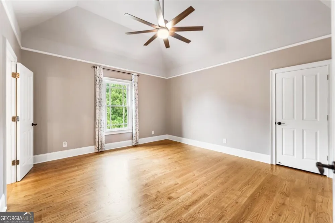
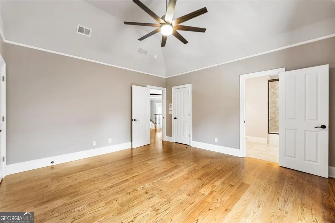
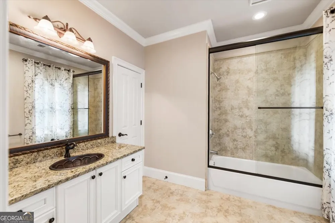
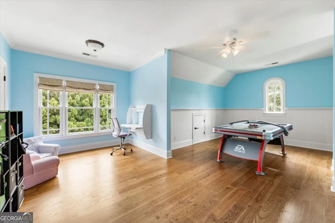
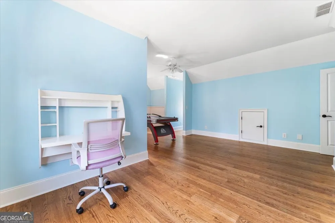
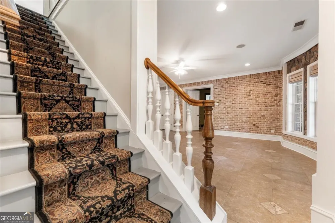
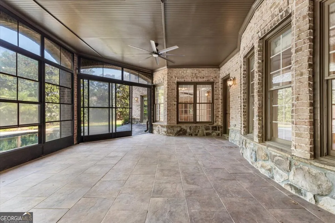
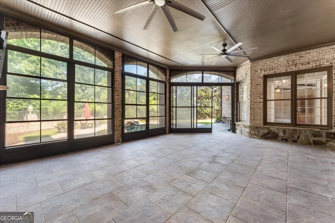
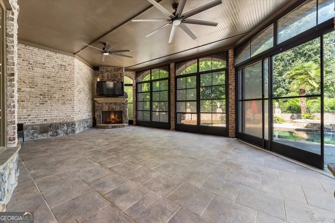
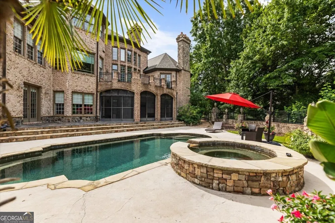
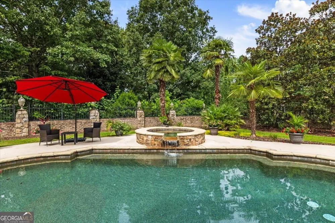
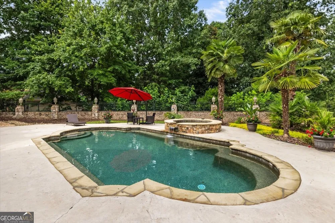
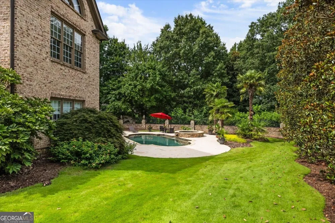
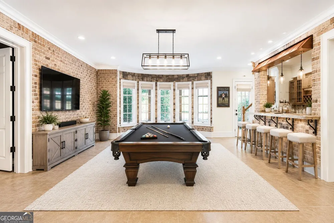
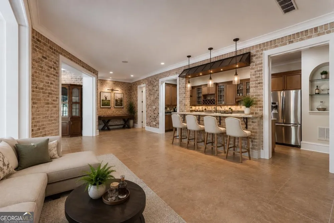
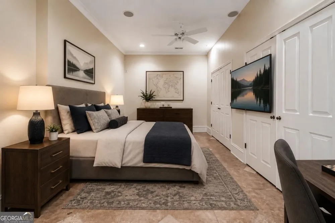
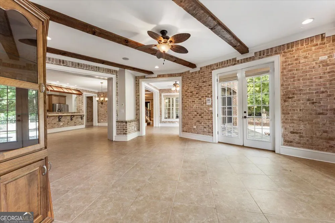
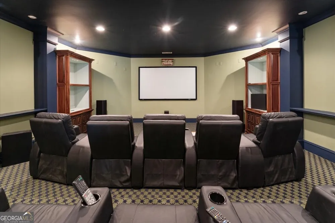
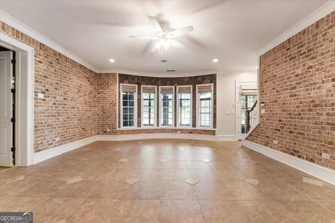
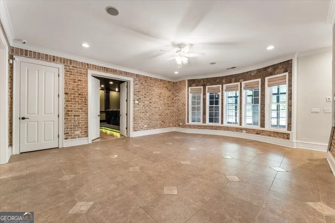
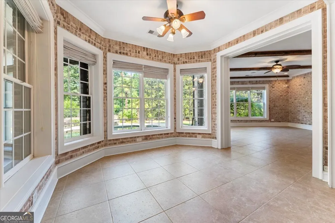
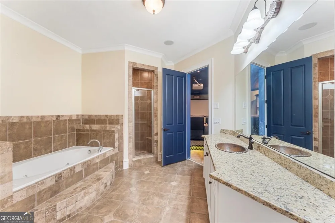
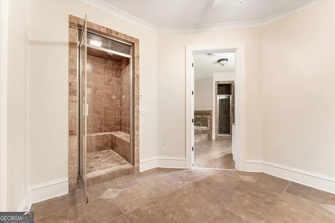
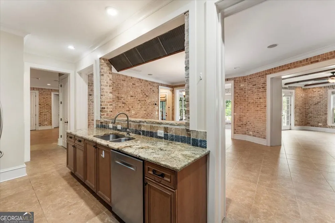
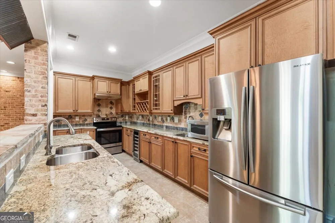
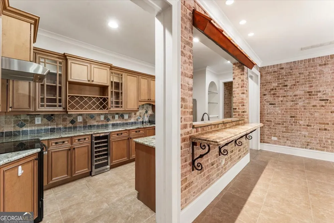
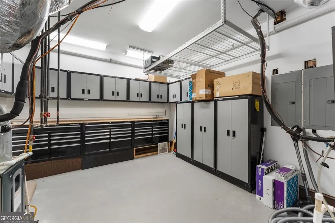
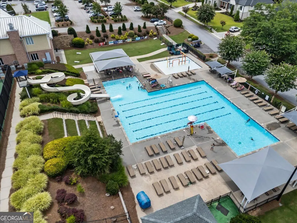
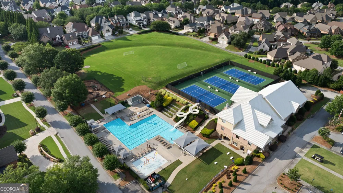
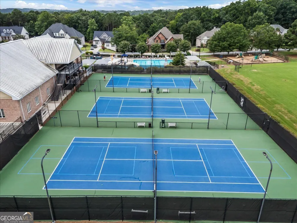
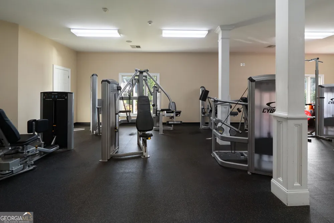
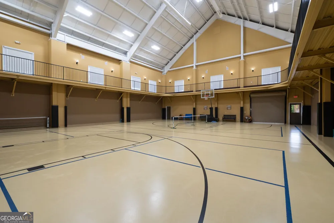
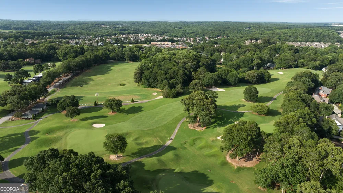
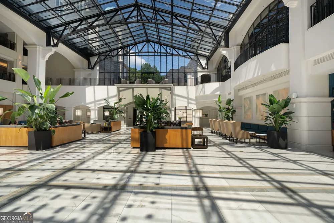
A rare opportunity to own one of Chateau Elan's most iconic Old World European-inspired estates, gracefully positioned along the second tee of the prestigious Woodlands Golf Course. Built with exceptional craftsmanship and timeless vision, this custom residence showcases architectural detail, enduring quality, and elegant design rarely found today. More than a home, it is a legacy estate designed to be enjoyed for generations. Encompassing approximately 8,775 square feet, the residence offers six ensuite bedrooms surrounded by mature landscaping that provides exceptional privacy while capturing picturesque golf course views. The stately brick and stone exterior evokes the elegance of a European country manor, while soaring ceilings, expansive windows, handcrafted millwork, five stone fireplaces, and timeless details create an atmosphere of warmth and sophistication. The main-level owner's suite is a private retreat featuring a dramatic 20-foot domed cypress ceiling, floor-to-ceiling stone fireplace, private balcony overlooking the pool and fairway, spa-inspired bath with copper vessel sinks, and an exquisite custom dressing room. A richly appointed fireside study with suede walls and custom built-ins provides the perfect home office, library, or quiet retreat. At the heart of the home, the chef's kitchen combines professional-grade performance with timeless design, featuring a new Sub-Zero refrigerator, Wolf range and oven, Bosch dishwasher, abundant custom cabinetry, expansive prep space, and inviting gathering areas. The adjacent wet bar is enhanced with a new wine cooler, ideal for entertaining. Upstairs, three spacious ensuite bedrooms are joined by an oversized fourth bedroom that easily serves as an additional suite, media room, recreation room, or flexible living space. Designed for entertaining while offering exceptional versatility, the terrace level features a private ensuite bedroom, second kitchen, theater room, sauna, second laundry room, and expansive gathering spaces. Exposed brick, architectural arches, and timeless finishes create an inviting atmosphere with direct access to the screened porch and resort-style pool. The outdoor living spaces are equally impressive. Surrounded by mature landscaping and overlooking the golf course, the private pool, screened porch, and multiple entertaining areas create a peaceful setting reminiscent of a European country estate. Situated beside a quiet cul-de-sac, the property also offers a three-car garage with added storage, an electric vehicle charging, and expansive circular driveway. Life at Chateau Elan extends far beyond the front door with golf cart access to championship golf, a renowned Winery & Resort, exceptional dining, luxury spa, tennis, pickleball, fitness facilities, and walking trails. Located within the highly regarded Mill Creek High School Cluster and minutes from premier private schools, including Hebron Christian Academy, the home also offers convenient access to I-85 and is approximately 40 miles from Atlanta. Lovingly maintained and extensively improved by its current owners, this extraordinary residence is offered only due to an executive relocation. Recent improvements: * New architectural roof * New Sub-Zero, New wine cooler * Three New HVAC systems, approximately two years old, Two new water heaters * New radon fan * Fresh interior paint in multiple rooms, Re-stained hardwood floors * New tiled backyard patio, New sod and professionally updated landscaping * New front porch light fixtures, New breakfast area light fixture * Added garage storage and Electric vehicle charging outlet in garage * Fully equipped second kitchen on the terrace level * Pre-listing home inspection completed Offered below its recent pre-list appraisal, this remarkable estate presents an exceptional opportunity to own one of Chateau Elan's finest custom residences with the confidence of extensive recent improvements and meticulous care.

Property Details
Interior
Beamed Ceilings,Bookcases,Double Vanity,High Ceilings,Master On Main Level,Separate Shower,Soaking Tub,Tray Ceiling(s),Vaulted C
Fireplaces
5
Cooling
Central Air
Heating
Central
Cooling Features
Central Air
Bedrooms
6
Bathrooms
5.5
Full Baths
5
Half Baths
1
Bedrooms on Main Level
1
Lot Features
Cul-De-Sac,Private
Stories
Three Or More
Lot Description
Cul-De-Sac,Private
Pool
1
Pool Description
Hot Tub,In Ground
Pool Features
Hot Tub,In Ground
Pool Shared
1
Acres
0.75
Square Feet
8775
Parking Features
Attached, Garage, Garage Door Opener, Kitchen Level
Parking
Attached,Garage,Garage Door Opener,Kitchen Level
Parking Spaces
3
Parking Type
Garage
Property Type
Purchase
Style
European
Basement
1
Basement Description
Bath Finished,Daylight,Exterior Entry,Finished,Full,Interior Entry
Basement Finished
1
Year Built
2003
Roof
Composition
Sewer Information
Public Sewer
Utility Source
Public
Utility Features
Cable Available,Electricity Available,High Speed Internet,Natural Gas Available,Phone Available,Sewer Available,Underground Util
Appliances
Dishwasher,Disposal,Double Oven,Microwave,Refrigerator
Subdivision
Chateau Elan
Community Features
Clubhouse,Fitness Center,Gated,Golf,Playground,Pool,Street Lights,Tennis Court(s),Walk To Schools,Walk To Shopping
Elementary School
Duncan Creek
Middle School
Frank N Osborne
High School
Mill Creek
County
Gwinnett
Region
Braselton
Original List Price
$1,799,000
Days on Market (Cumulative)
40
Taxes Annual
$18,381
HOA Fees
2780
MLS #
10819439
Location
Legal

The data relating to real estate for sale on this web site comes in part from the Broker Reciprocity Program of GAMLS. All real estate listings are marked with the GAMLS Broker Reciprocity thumbnail logo and detailed information about them includes the name of the listing brokers. The broker providing these data believes them to be correct, but advises interested parties to confirm them before relying on them in a purchase decision. Copyright 2023 GAMLS. All rights reserved.


Provided By
Listed by Beth Mitchell (#MITCHELLBETH)
Listing Office: Ansley RE|Christie's Int'l RE (#ANSA03)


Dream Homes Realty Have a question about this home?

Interested in Purchasing 2432 Autumn Maple DR?

Get an estimate on monthly payments on this property.

$
years
Down Payment
$
%
Interest Rate
%
Tax Rate
%
$
$annually
$monthly
Estimated Monthly Payment
$0.00
Loan Amount
$0.00