Welcome to Twin Lakes in charming Hoschton, GA! Conveniently located just 2 miles from I-85, this beautiful community offers easy access to shopping, dining, parks, and entertainment. Enjoy being only minutes from Chateau Elan Winery & Golf Club, local restaurants, and nearby schools including West Jackson Elementary & Middle School and Jackson County High School. A new Publix shopping center is also being built nearby for added convenience.
Twin Lakes features exceptional resort-style amenities including a modern clubhouse with WiFi, family activity spaces, fireplace, and TVs, a sparkling swimming pool, fitness center, playground, dog park, scenic walking trails, and a lakeside pavilion with Adirondack chairs and swings—perfect for relaxing evenings and sunset views. Residents also enjoy tree-lined streets, golf cart-friendly pathways, and beautifully landscaped gardens throughout the community.
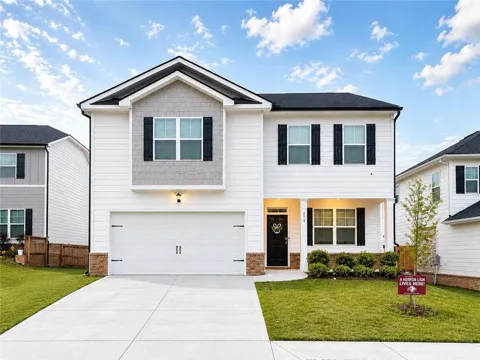
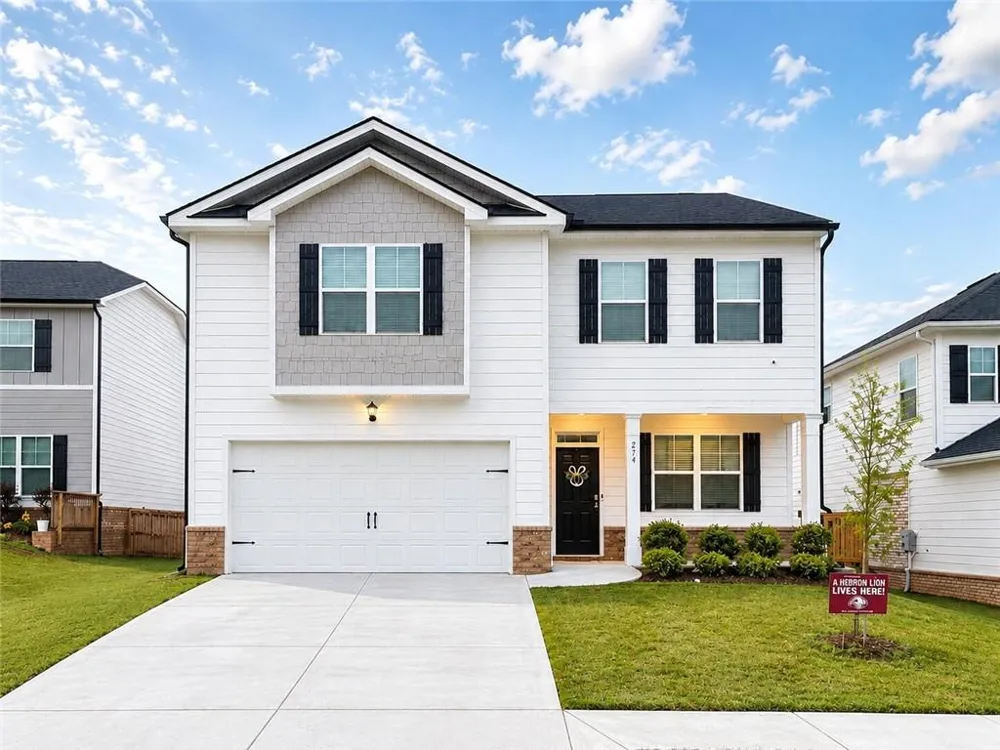
This spacious 4-bedroom, 2.5-bath home offers comfortable living with beautiful modern finishes throughout. The home features attractive curb appeal with black gutters and a bright white interior design. Inside, you'll find a welcoming foyer, a sun-filled flex room perfect for an office or additional living space, and an open-concept kitchen featuring a large granite island, natural stone backsplash, Whirlpool stainless steel appliances, and modern lighting.
The oversized owner’s suite includes a large walk-in closet, separate soaking tub, and walk-in shower, creating a relaxing private retreat. Additional features include a PestBan pest control system for added comfort and convenience.
Property Details
- Interior
- Double Vanity, Entrance Foyer, High Ceilings 9 ft Main, High Ceilings 9 ft Upper
- Cooling
- Ceiling Fan(s), Central Air, Zoned
- Heating
- Central, Electric, Forced Air, Zoned
- Cooling Features
- Ceiling Fan(s), Central Air, Zoned
- Bedrooms
- 4
- Bathrooms
- 2.5
- Full Baths
- 2
- Half Baths
- 1
- View
- Neighborhood
- Lot Features
- Back Yard, Level
- Stories
- 2
- Lot Description
- Back Yard, Level
- Exterior Features
- Other
- Exterior Materials
- Other
- Pool Shared
- 1
- Acres
- 0.21
- Square Feet
- 2186
- Lot Size (sqft)
- x
- Parking Features
- Garage, Garage Door Opener
- Parking Type
- Garage
- Parking Garage Spaces
- 2
- Property Type
- Rental
- Style
- Craftsman, Traditional
- Year Built
- 2023
- Roof
- Composition
- Utility Features
- Cable Available, Electricity Available, Sewer Available, Underground Utilities, Water Available
- Appliances
- Dishwasher, Disposal, Electric Cooktop, Electric Oven, Electric Water Heater, Refrigerator
- Subdivision
- Twin Lakes
- Community Features
- Homeowners Assoc, Lake, Playground, Pool, Sidewalks, Street Lights
- Elementary School
- West Jackson
- Middle School
- West Jackson
- High School
- Jackson County
- County
- Jackson - GA
- Region
- Hoschton
- Date Available
- May 14, 2026
- Original List Price
- $2,300
Location
Legal
Listings identified with the FMLS IDX logo come from FMLS and are held by brokerage firms other than the owner of this website. The listing brokerage is identified in any listing details. Information is deemed reliable but is not guaranteed. If you believe any FMLS listing contains material that infringes your copyrighted work please click here to review our DMCA policy and learn how to submit a takedown request. © 2022 First Multiple Listing Service, Inc.
Last Updated: Sep 15, 2026 11:12 AM. Source: FMLS
Provided By
Listed by Michael Hyun (#MICHHYUN), 678-869-5130
Listing Office: Point Honors and Associates, Realtors (#POHO01)
Provided By (Buyer)
Buyer's Agent: Jin Namgung (#NAMJIN)
Buyer's Office: Point Honors and Associates, Realtors (#POHO01)