(678) 725-2786 (770) 560-7340 dreammaker7258@gmail.com eric.clouse@yahoo.com Dream Homes Realty Inc.
Traffic Dashboard
Home
  • Home
  • Search
  • Communities
    • Gainesville
    • Flowery Branch
    • Buford
    • Suwanee
    • Lula
    • Maysville
    • Gillsville
    • Commerce
    • Cornelia
    • Baldwin
    • Clarkesville
  • Get Qualified
  • Buying
  • Selling
  • Rental Management
  • Home Inspectors
  • About
    • Learn More
    • Meet the Team
    • Our Testimonials
    • Join Us
    • Articles
  • Home Builder
  • Contact
Traffic Dashboard
Peggy Clouse - Broker
(678) 725-2786 dreammaker7258@gmail.com
  • Dream Homes Realty
    2550 Limestone Pkwy
    Gainesville, Georgia 30501
    678-725-2786
    Dreammaker7258@gmail.com
Explore
  • Property Search
  • Communities
  • Buying
  • Selling
About
  • About
  • Contact Us
  • Testimonials
  • Home
Local Guide
  • Search by City
  • Search by Subdivision
  • Search by Zip
  • Search by Area
Legal
  • Privacy
  • Terms
  • DMCA
  • Accessibility
  • Fair Housing
Account
  • Dashboard
  • Logout
  • Login
Dream Homes Realty - Footer Logo
©2026 Dream Homes Realty Inc. All rights reserved.
Website built by CloseHack.
First Multiple Listing Service, Inc.

​ Listings identified with the FMLS IDX logo come from FMLS and are held by brokerage firms other than the owner of this website. The listing brokerage is identified in any listing details. Information is deemed reliable but is not guaranteed. If you believe any FMLS listing contains material that infringes your copyrighted work please click here to review our DMCA policy and learn how to submit a takedown request. © 2022 First Multiple Listing Service, Inc.​

Georgia MLS

The data relating to real estate for sale on this web site comes in part from the Broker Reciprocity Program of GAMLS. All real estate listings are marked with the GAMLS Broker Reciprocity thumbnail logo and detailed information about them includes the name of the listing brokers. The broker providing these data believes them to be correct, but advises interested parties to confirm them before relying on them in a purchase decision. Copyright 2023 GAMLS. All rights reserved.

Return
  • All Types
  • House+2 more
  • Price
  • Bed/Bath
  • Size
  • Dates
  • Filters
  • Amenities
  • Save
  • Share
Listings
No results
Sort
Home / Talking Rock / 281 High Summit Drive
281 High Summit Drive Talking Rock, GA 30175 281 High Summit Drive Talking Rock, GA 30175 281 High Summit Drive Talking Rock, GA 30175 281 High Summit Drive Talking Rock, GA 30175 281 High Summit Drive Talking Rock, GA 30175 281 High Summit Drive Talking Rock, GA 30175 281 High Summit Drive Talking Rock, GA 30175 281 High Summit Drive Talking Rock, GA 30175 281 High Summit Drive Talking Rock, GA 30175 281 High Summit Drive Talking Rock, GA 30175 281 High Summit Drive Talking Rock, GA 30175 281 High Summit Drive Talking Rock, GA 30175 281 High Summit Drive Talking Rock, GA 30175 281 High Summit Drive Talking Rock, GA 30175 281 High Summit Drive Talking Rock, GA 30175 281 High Summit Drive Talking Rock, GA 30175 281 High Summit Drive Talking Rock, GA 30175 281 High Summit Drive Talking Rock, GA 30175 281 High Summit Drive Talking Rock, GA 30175 281 High Summit Drive Talking Rock, GA 30175 281 High Summit Drive Talking Rock, GA 30175 281 High Summit Drive Talking Rock, GA 30175 281 High Summit Drive Talking Rock, GA 30175 281 High Summit Drive Talking Rock, GA 30175 281 High Summit Drive Talking Rock, GA 30175 281 High Summit Drive Talking Rock, GA 30175 281 High Summit Drive Talking Rock, GA 30175 281 High Summit Drive Talking Rock, GA 30175 281 High Summit Drive Talking Rock, GA 30175 281 High Summit Drive Talking Rock, GA 30175 281 High Summit Drive Talking Rock, GA 30175 281 High Summit Drive Talking Rock, GA 30175 281 High Summit Drive Talking Rock, GA 30175 281 High Summit Drive Talking Rock, GA 30175 281 High Summit Drive Talking Rock, GA 30175 281 High Summit Drive Talking Rock, GA 30175 281 High Summit Drive Talking Rock, GA 30175 281 High Summit Drive Talking Rock, GA 30175 281 High Summit Drive Talking Rock, GA 30175 281 High Summit Drive Talking Rock, GA 30175 281 High Summit Drive Talking Rock, GA 30175 281 High Summit Drive Talking Rock, GA 30175 281 High Summit Drive Talking Rock, GA 30175 281 High Summit Drive Talking Rock, GA 30175 281 High Summit Drive Talking Rock, GA 30175 281 High Summit Drive Talking Rock, GA 30175 281 High Summit Drive Talking Rock, GA 30175 281 High Summit Drive Talking Rock, GA 30175 281 High Summit Drive Talking Rock, GA 30175 281 High Summit Drive Talking Rock, GA 30175 281 High Summit Drive Talking Rock, GA 30175 281 High Summit Drive Talking Rock, GA 30175 281 High Summit Drive Talking Rock, GA 30175 281 High Summit Drive Talking Rock, GA 30175 281 High Summit Drive Talking Rock, GA 30175 281 High Summit Drive Talking Rock, GA 30175 281 High Summit Drive Talking Rock, GA 30175 281 High Summit Drive Talking Rock, GA 30175 281 High Summit Drive Talking Rock, GA 30175 281 High Summit Drive Talking Rock, GA 30175 281 High Summit Drive Talking Rock, GA 30175 281 High Summit Drive Talking Rock, GA 30175 281 High Summit Drive Talking Rock, GA 30175 281 High Summit Drive Talking Rock, GA 30175 281 High Summit Drive Talking Rock, GA 30175 281 High Summit Drive Talking Rock, GA 30175 281 High Summit Drive Talking Rock, GA 30175 View All Photos

$1,399,000

| Active

281 High Summit Drive

Talking Rock, GA 30175

3,776
Square Feet
4
Beds
3.5
Baths
3.68
Acres
86
Days on Market
7773419
MLS#
House
Structure
Residential
Zone
Contact

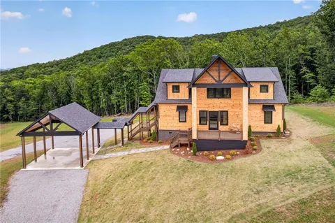
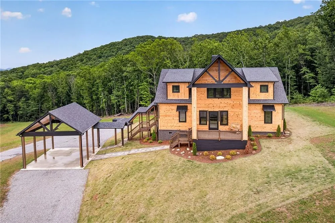
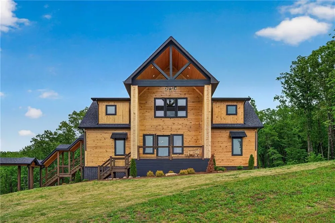
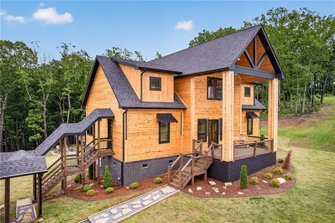
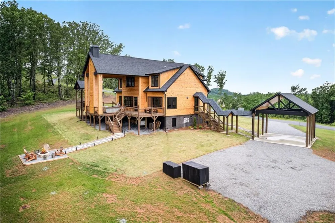
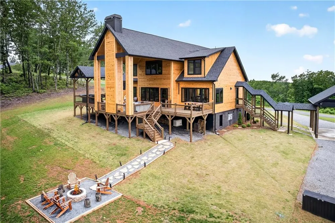
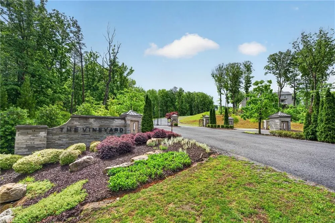
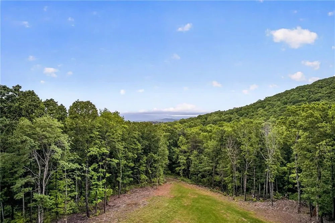
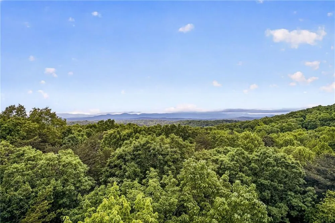
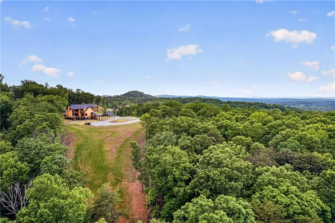
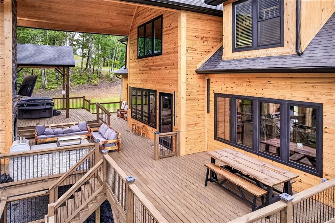
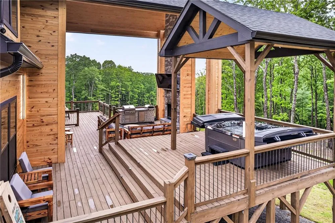
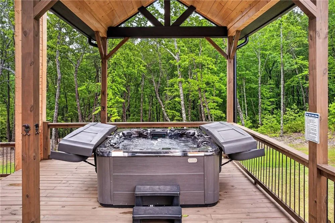
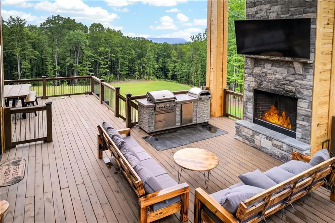
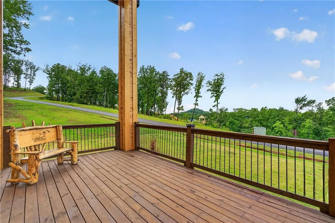
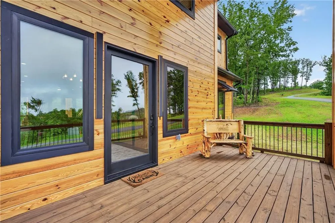
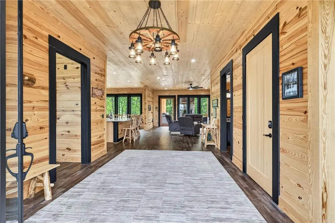
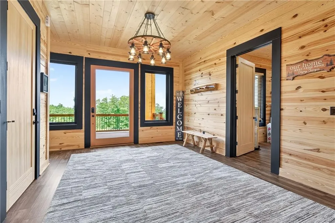
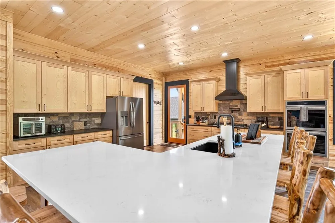
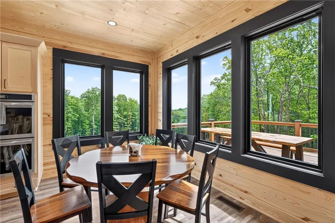
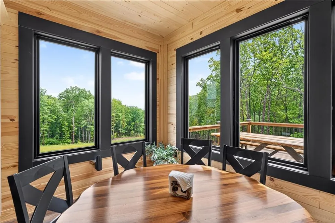
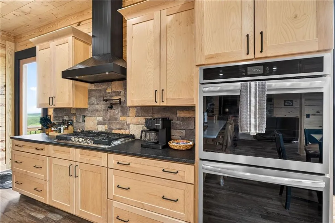
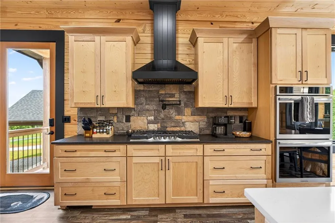
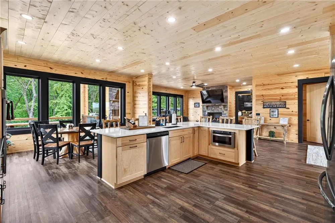
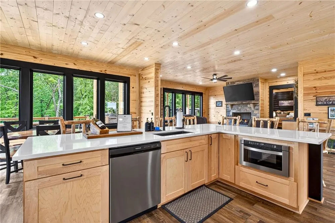
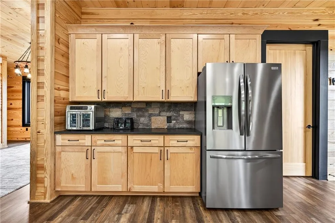
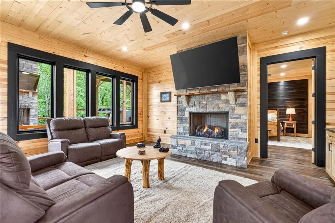
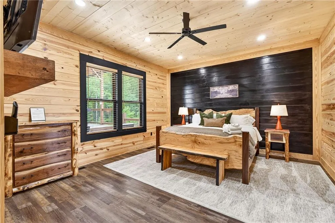
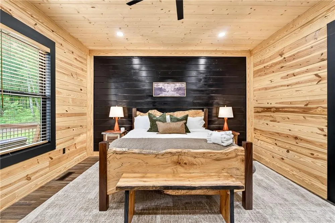
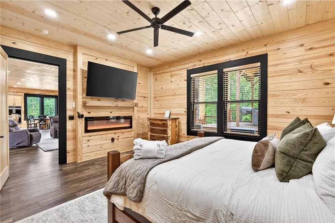
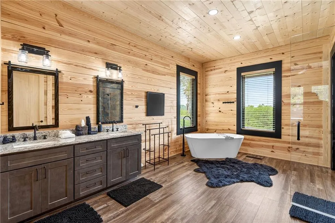
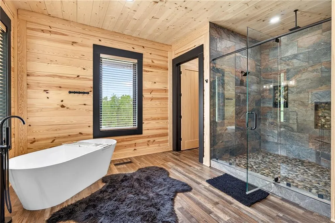
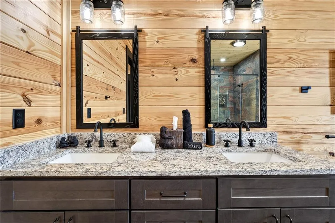
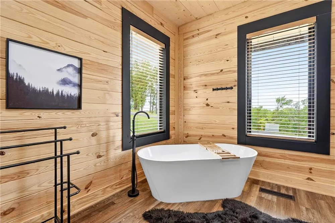
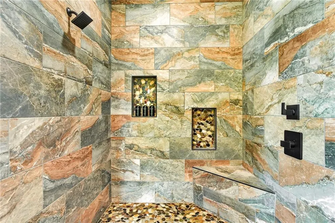
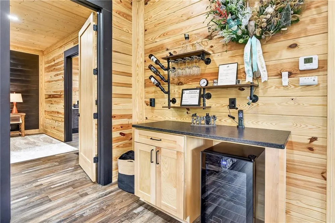
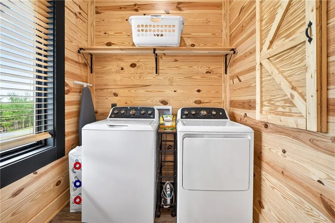
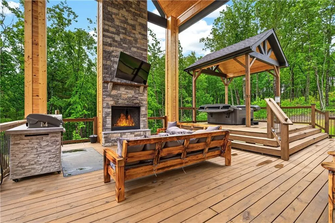
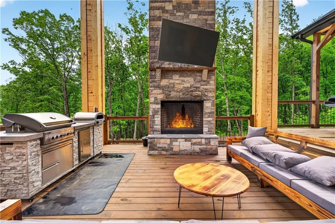
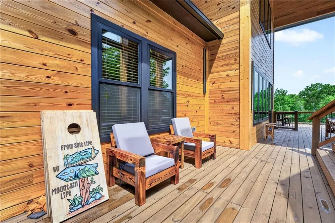
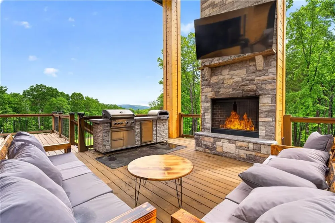
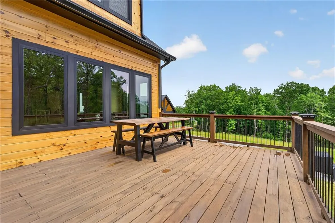
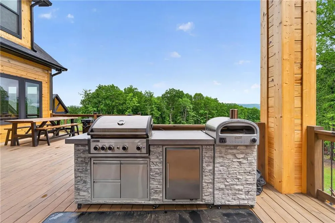
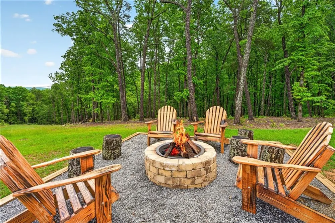
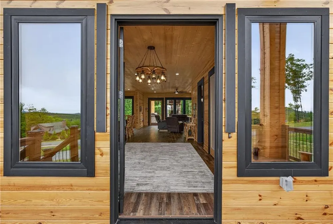
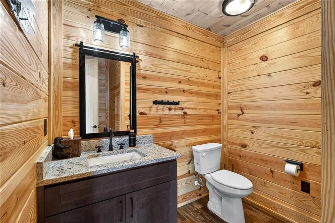
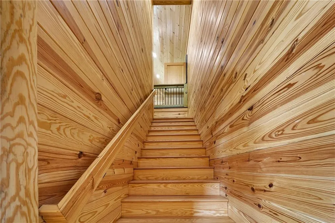
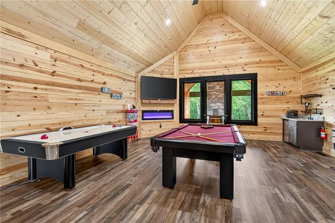
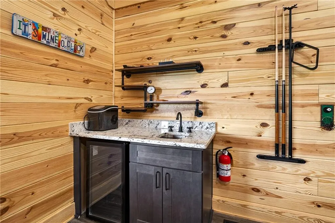
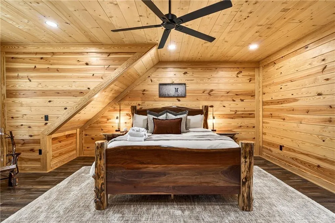
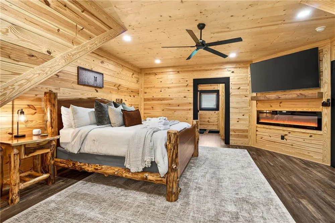
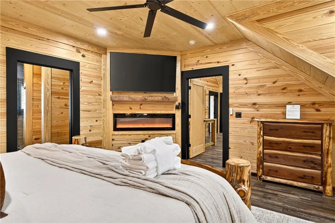
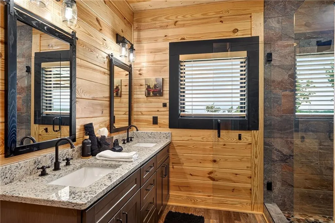
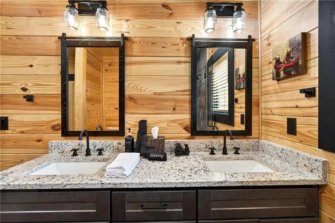
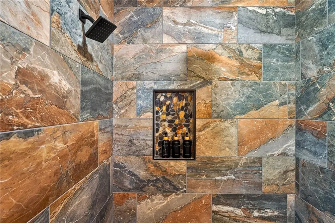
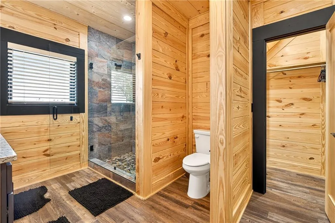
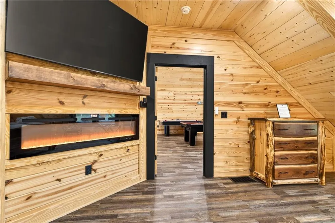
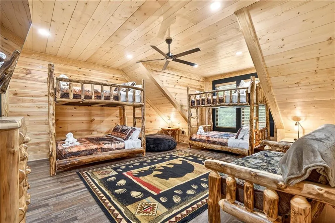
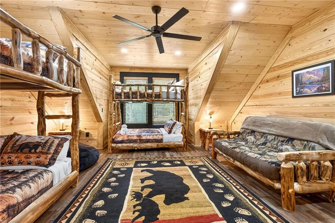
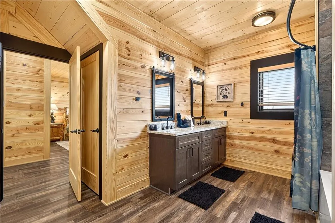
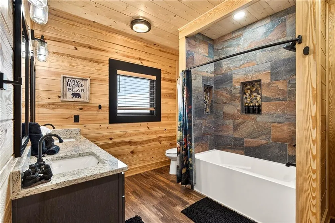
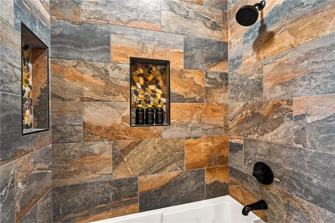
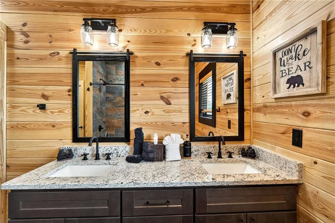
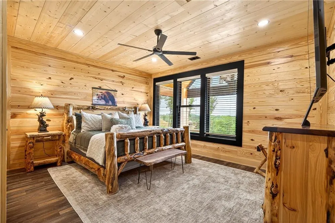
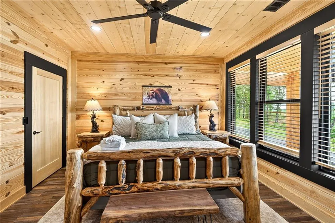
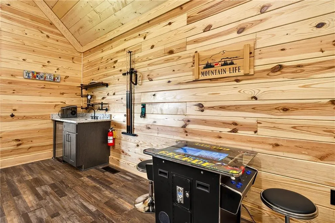
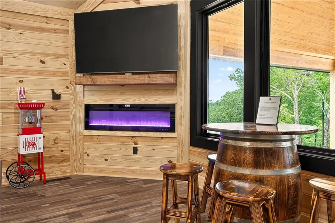
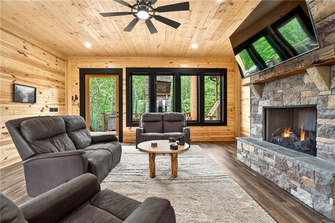
Come and experience the breath-taking panoramic views of the North Georgia Mountains in the gated community, The Vineyard at Yukon! This custom built, luxury mountain retreat, leaves nothing more to be desired! Located on 3-1/2 acres in the heart of Ellijay wine country, this 4 bedroom 3-1/2 bath cabin contains almost 4,000 square feet over 2 floors, with 2 master suites and master baths, one being on the main level! It is currently successfully being used on a short-term rental program and will make a great investment property or can be used as a second home or primary residence. Upon entering, you immediately get the feeling of spacious, open living. The baths have tile floor to ceiling and stone floors with stone counter tops, separate his and her vanities and rain shower heads in the frameless walk-in showers. The lower-level master also has a free-standing tub. The kitchen includes a gas cooktop with pot filler, double ovens, a microwave and dishwasher, and refrigerator being all stainless steel, with stone countertops. The eat in kitchen island is open to the vaulted family room. The large walk-in pantry is organized with wooden shelving. Other interior features include luxury vinyl flooring, tongue and groove pine on walls and ceilings, insulated windows and doors, 5 fireplaces scattered throughout, and much more. Outside there is a whole house generator, detached covered Portico, EV charging station and RV plug in, and a firepit area in the back. Entertain your guest on the large rear deck with an outdoor kitchen with pizza oven and gas grill or relax in the hot tub. This residence is the perfect short term rental property or vacation home, located close to many wineries, apple houses and a cider tasting establishment as well as a short drive to the town of Ellijay with shopping and dining. Furnishings available at extra cost on separate contract. You must see this property!

Property Details
Interior
Beamed Ceilings, Cathedral Ceiling(s), Crown Molding, Double Vanity, Entrance Foyer, High Ceilings 10 ft Main, High Ceilings 10
Fireplaces
5
Cooling
Ceiling Fan(s), Central Air, Electric, Multi Units
Heating
Central, Electric, Heat Pump, Propane
Cooling Features
Ceiling Fan(s), Central Air, Electric, Multi Units
Bedrooms
4
Bathrooms
3.5
Full Baths
3
Half Baths
1
View
Mountain(s),Trees/Woods
Lot Features
Back Yard, Cleared, Front Yard, Landscaped, Sloped, Wooded
Stories
2
Lot Description
Back Yard, Cleared, Front Yard, Landscaped, Sloped, Wooded
Exterior Features
Gas Grill, Lighting, Private Entrance
Exterior Materials
Gas Grill, Lighting, Private Entrance
Acres
3.68
Square Feet
3776
Lot Size (sqft)
100 x 100
Parking Features
Carport, Covered, Detached, RV Access/Parking, See Remarks
Parking Spaces
2
Parking Type
Carport
Parking Carport Spaces
2
Property Type
Purchase
Style
Cabin
Basement
1
Basement Description
Crawl Space
Year Built
2024
Foundation
Block, Brick/Mortar
Roof
Shingle
Sewer Information
Septic Tank
Utility Source
Private
Utility Features
Cable Available, Electricity Available, Phone Available, Underground Utilities, Water Available
Appliances
Dishwasher, Double Oven, Dryer, Gas Cooktop, Microwave, Range Hood, Refrigerator, Washer
Subdivision
The Vineyard at Yukon
Community Features
Gated, Homeowners Assoc, Near Schools, Other
Elementary School
Clear Creek - Gilmer
Middle School
Clear Creek
High School
Gilmer
County
Gilmer - GA
Region
Talking Rock
Original List Price
$1,399,000
Taxes Annual
$100
HOA
1
HOA Fees
650
MLS #
7773419
Location
Legal

​ Listings identified with the FMLS IDX logo come from FMLS and are held by brokerage firms other than the owner of this website. The listing brokerage is identified in any listing details. Information is deemed reliable but is not guaranteed. If you believe any FMLS listing contains material that infringes your copyrighted work please click here to review our DMCA policy and learn how to submit a takedown request. © 2022 First Multiple Listing Service, Inc.​

Provided By
Listed by Alan Dover (#ADOVER)
Listing Office: Mountain Ridge Realty, LLC (#MRID01)

Dream Homes Realty Have a question about this home?

Interested in Purchasing 281 High Summit Drive?

Get an estimate on monthly payments on this property.

$
years
Down Payment
$
%
Interest Rate
%
Tax Rate
%
$
$annually
$monthly
Estimated Monthly Payment
$0.00
Loan Amount
$0.00