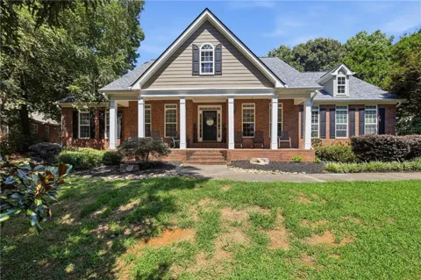
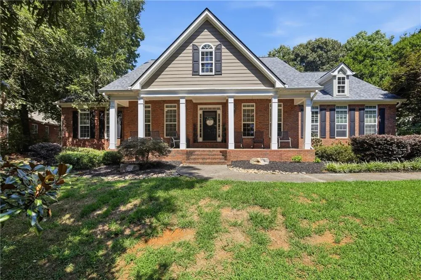
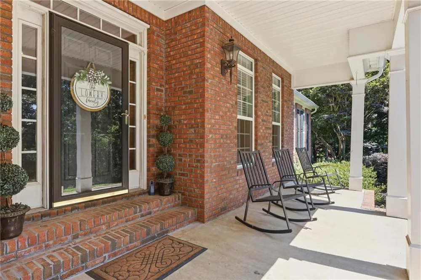
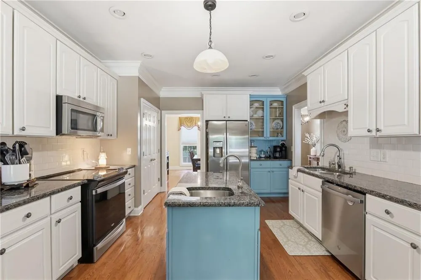
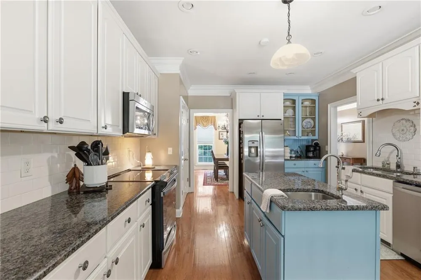
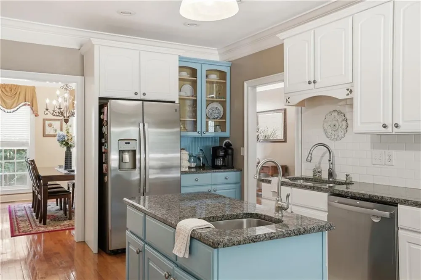
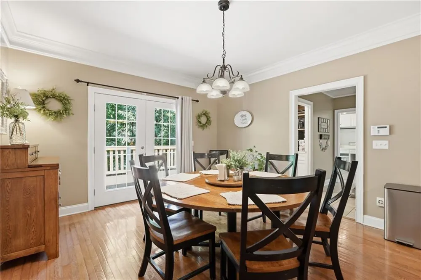
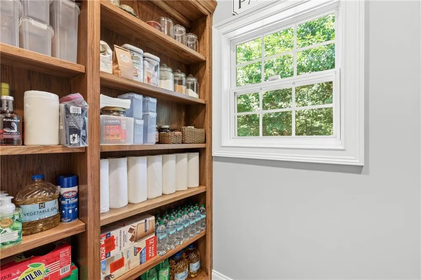
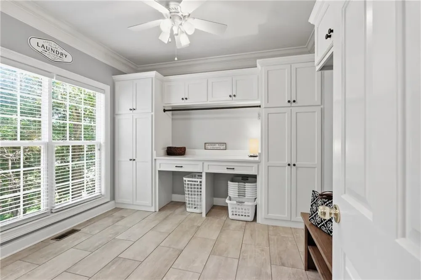
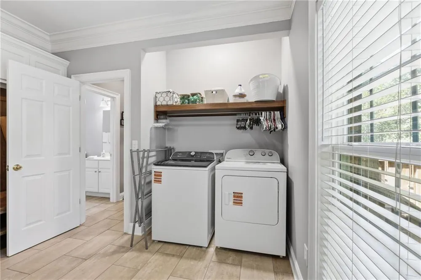
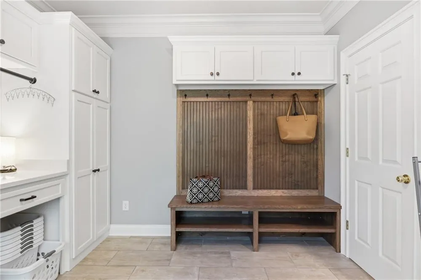
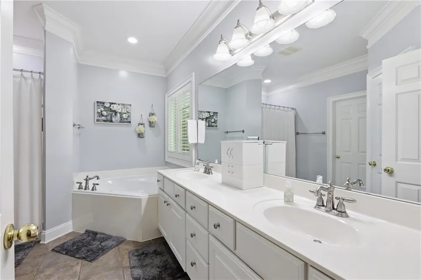
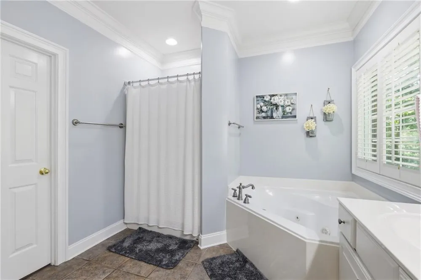
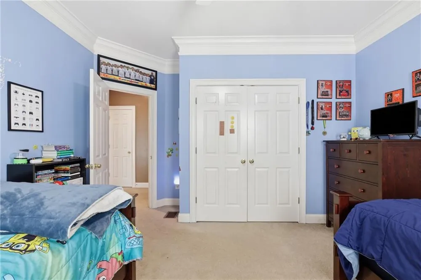
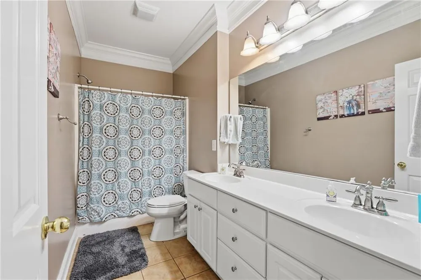
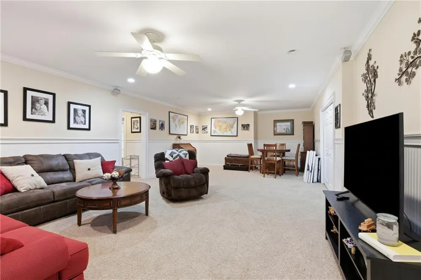
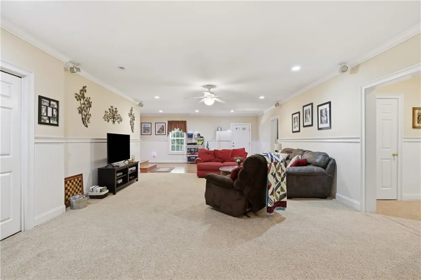
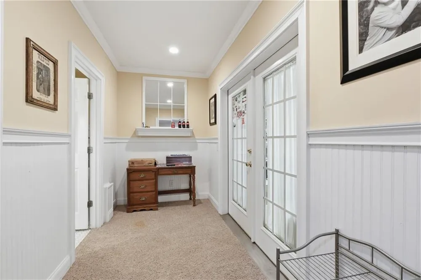
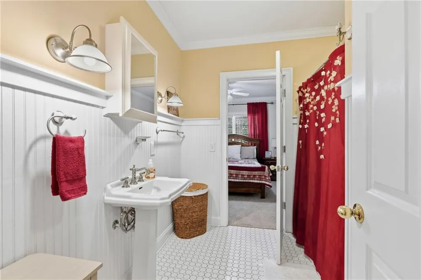
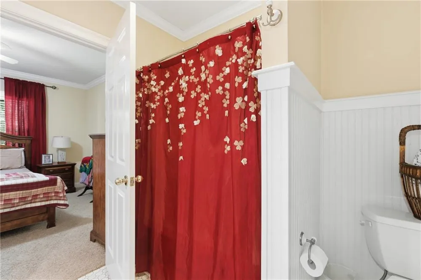
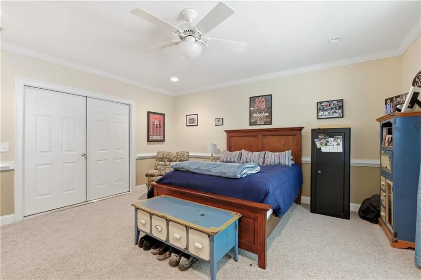
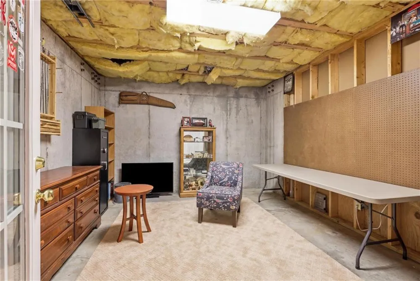
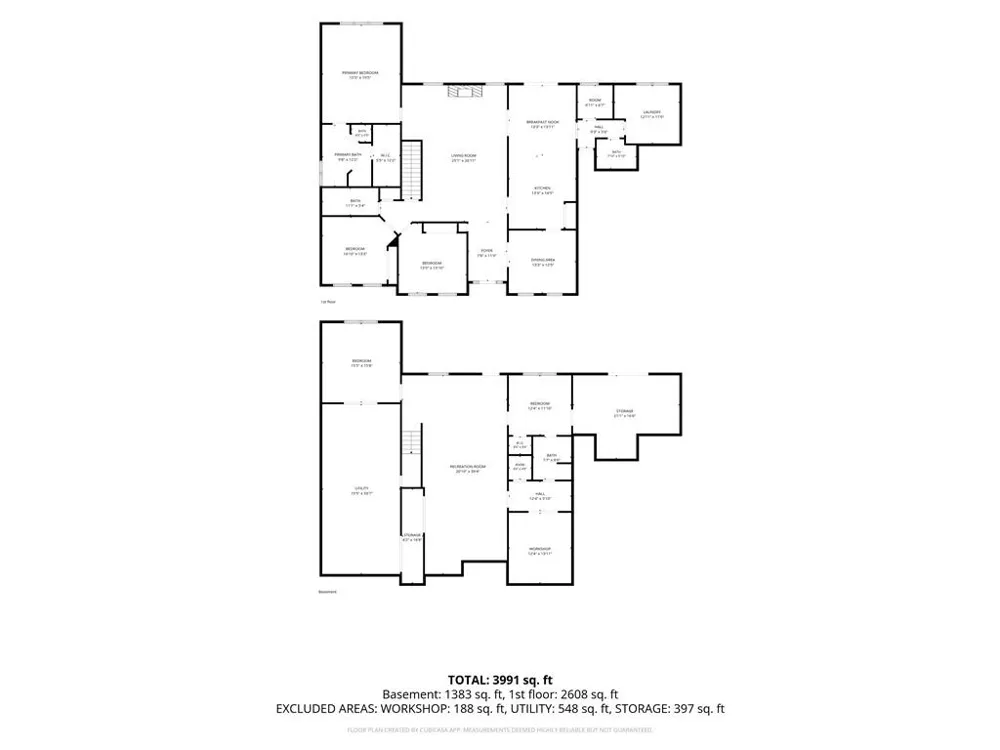
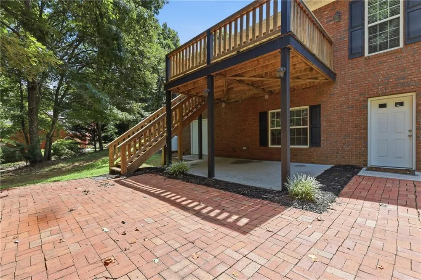
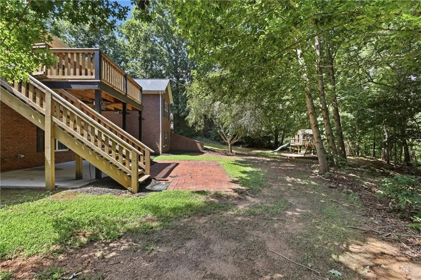
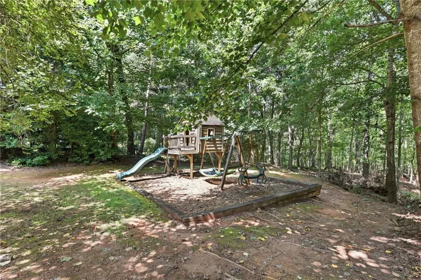
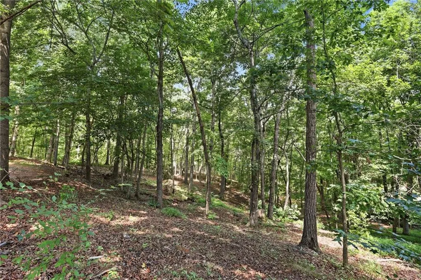
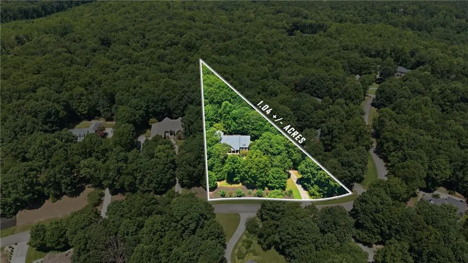
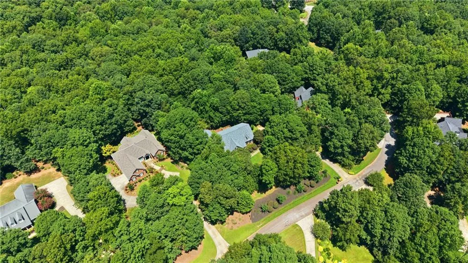
Welcome to timeless elegance in the highly sought-after Laurel Place subdivision, one of Southern Habersham County's most established and desirable communities. This exceptional four-sided brick ranch offers the perfect blend of refined living, exceptional craftsmanship, and versatile space designed to fit every stage of life. Step inside to discover an expansive main-level floor plan highlighted by a massive living room centered around a beautiful fireplace, creating an inviting atmosphere for both everyday living and entertaining. The spacious kitchen is designed with both function and style in mind, offering abundant cabinetry, generous counter space, and a sunny breakfast area for casual dining. Just off the kitchen, the formal dining room provides the perfect setting for holiday gatherings and elegant dinner parties. The recently renovated walk-in pantry and oversized laundry room add both beauty and convenience to the home. The luxurious primary suite serves as a private retreat, featuring a large walk-in closet and a well-appointed ensuite bath with separate tub and shower. Two additional bedrooms on the main level share a beautifully designed full bathroom, providing comfort and convenience for family or guests. The finished terrace level expands the home's possibilities with an oversized recreation and living area, an additional bedroom and full bathroom, and a versatile bonus room ideal for a home office, fitness room, hobby space, or even a fifth sleeping area. An unfinished storage room offers abundant space for seasonal items, tools, or future expansion. Outside, you'll enjoy the peace and privacy of a beautifully landscaped lot surrounded by mature trees, creating a serene setting that's perfect for relaxing or entertaining. Nestled within one of Southern Habersham County's most sought-after established neighborhoods, this remarkable property offers the rare combination of luxury, comfort, privacy, and enduring value. This is more than a home-it's an opportunity to enjoy gracious living in one of the area's premier communities.
Property Details
- Interior
- Double Vanity, Entrance Foyer, High Ceilings, High Ceilings 9 ft Lower, High Ceilings 9 ft Main, High Ceilings 9 ft Upper, High
- Fireplaces
- 1
- Cooling
- Ceiling Fan(s), Central Air, Electric, Gas, Heat Pump
- Heating
- Central, Electric, Heat Pump
- Cooling Features
- Ceiling Fan(s), Central Air, Electric, Gas, Heat Pump
- Bedrooms
- 4
- Bathrooms
- 4.0
- Full Baths
- 4
- View
- Other
- Lot Features
- Private, Sloped
- Stories
- 2
- Lot Description
- Private, Sloped
- Exterior Features
- Private Yard
- Exterior Materials
- Private Yard
- Acres
- 0.0
- Lot Size (sqft)
- 0.0
- Parking Features
- Attached, Garage, Garage Door Opener, Garage Faces Rear, Garage Faces Side, Kitchen Level, Storage
- Parking Spaces
- 1
- Parking Type
- Garage
- Parking Garage Spaces
- 1
- Property Type
- Purchase
- Style
- Craftsman, Traditional
- Basement
- 1
- Basement Description
- Daylight, Exterior Entry, Finished, Finished Bath, Full, Interior Entry
- Basement Finished
- 1
- Year Built
- 2003
- Roof
- Composition
- Sewer Information
- Septic Tank
- Utility Source
- Public
- Utility Features
- Cable Available, Electricity Available, Underground Utilities, Water Available
- Appliances
- Dishwasher, Microwave
- Subdivision
- Laurel Place
- Community Features
- Homeowners Assoc, Street Lights
- Elementary School
- Habersham - Other
- Middle School
- Habersham - Other
- High School
- Habersham - Other
- County
- Habersham - GA
- Region
- Cornelia
- Original List Price
- $689,900
- Taxes Annual
- $6,490
- HOA
- 1
- HOA Fees
- 175
- Ownership
- Other
- MLS #
- 7808371
Location
Legal
Listings identified with the FMLS IDX logo come from FMLS and are held by brokerage firms other than the owner of this website. The listing brokerage is identified in any listing details. Information is deemed reliable but is not guaranteed. If you believe any FMLS listing contains material that infringes your copyrighted work please click here to review our DMCA policy and learn how to submit a takedown request. © 2022 First Multiple Listing Service, Inc.
Provided By
Listed by Amanda Stewart (#AMANDAS)
Listing Office: Keller Williams Lanier Partners (#KWRH01)