(678) 725-2786 (770) 560-7340 dreammaker7258@gmail.com eric.clouse@yahoo.com Dream Homes Realty Inc.
Traffic Dashboard
Home
  • Home
  • Search
  • Communities
    • Gainesville
    • Flowery Branch
    • Buford
    • Suwanee
    • Lula
    • Maysville
    • Gillsville
    • Commerce
    • Cornelia
    • Baldwin
    • Clarkesville
  • Get Qualified
  • Buying
  • Selling
  • Rental Management
  • Home Inspectors
  • About
    • Learn More
    • Meet the Team
    • Our Testimonials
    • Join Us
    • Articles
  • Home Builder
  • Contact
Traffic Dashboard
Peggy Clouse - Broker
(678) 725-2786 dreammaker7258@gmail.com
  • Dream Homes Realty
    2550 Limestone Pkwy
    Gainesville, Georgia 30501
    678-725-2786
    Dreammaker7258@gmail.com
Explore
  • Property Search
  • Communities
  • Buying
  • Selling
About
  • About
  • Contact Us
  • Testimonials
  • Home
Local Guide
  • Search by City
  • Search by Subdivision
  • Search by Zip
  • Search by Area
Legal
  • Privacy
  • Terms
  • DMCA
  • Accessibility
  • Fair Housing
Account
  • Dashboard
  • Logout
  • Login
Dream Homes Realty - Footer Logo
©2026 Dream Homes Realty Inc. All rights reserved.
Website built by CloseHack.
First Multiple Listing Service, Inc.

​ Listings identified with the FMLS IDX logo come from FMLS and are held by brokerage firms other than the owner of this website. The listing brokerage is identified in any listing details. Information is deemed reliable but is not guaranteed. If you believe any FMLS listing contains material that infringes your copyrighted work please click here to review our DMCA policy and learn how to submit a takedown request. © 2022 First Multiple Listing Service, Inc.​

Georgia MLS

The data relating to real estate for sale on this web site comes in part from the Broker Reciprocity Program of GAMLS. All real estate listings are marked with the GAMLS Broker Reciprocity thumbnail logo and detailed information about them includes the name of the listing brokers. The broker providing these data believes them to be correct, but advises interested parties to confirm them before relying on them in a purchase decision. Copyright 2023 GAMLS. All rights reserved.

Return
  • All Types
  • House+2 more
  • Price
  • Bed/Bath
  • Size
  • Dates
  • Filters
  • Amenities
  • Save
  • Share
Listings
No results
Sort
Home / Rydal / 303 Eminence peak
303 Eminence peak Rydal, GA 30171 303 Eminence peak Rydal, GA 30171 303 Eminence peak Rydal, GA 30171 303 Eminence peak Rydal, GA 30171 303 Eminence peak Rydal, GA 30171 303 Eminence peak Rydal, GA 30171 303 Eminence peak Rydal, GA 30171 303 Eminence peak Rydal, GA 30171 303 Eminence peak Rydal, GA 30171 303 Eminence peak Rydal, GA 30171 303 Eminence peak Rydal, GA 30171 303 Eminence peak Rydal, GA 30171 303 Eminence peak Rydal, GA 30171 303 Eminence peak Rydal, GA 30171 303 Eminence peak Rydal, GA 30171 303 Eminence peak Rydal, GA 30171 303 Eminence peak Rydal, GA 30171 303 Eminence peak Rydal, GA 30171 303 Eminence peak Rydal, GA 30171 303 Eminence peak Rydal, GA 30171 303 Eminence peak Rydal, GA 30171 303 Eminence peak Rydal, GA 30171 303 Eminence peak Rydal, GA 30171 303 Eminence peak Rydal, GA 30171 303 Eminence peak Rydal, GA 30171 303 Eminence peak Rydal, GA 30171 303 Eminence peak Rydal, GA 30171 303 Eminence peak Rydal, GA 30171 303 Eminence peak Rydal, GA 30171 303 Eminence peak Rydal, GA 30171 303 Eminence peak Rydal, GA 30171 303 Eminence peak Rydal, GA 30171 303 Eminence peak Rydal, GA 30171 303 Eminence peak Rydal, GA 30171 303 Eminence peak Rydal, GA 30171 303 Eminence peak Rydal, GA 30171 303 Eminence peak Rydal, GA 30171 303 Eminence peak Rydal, GA 30171 303 Eminence peak Rydal, GA 30171 303 Eminence peak Rydal, GA 30171 303 Eminence peak Rydal, GA 30171 303 Eminence peak Rydal, GA 30171 303 Eminence peak Rydal, GA 30171 303 Eminence peak Rydal, GA 30171 303 Eminence peak Rydal, GA 30171 303 Eminence peak Rydal, GA 30171 303 Eminence peak Rydal, GA 30171 303 Eminence peak Rydal, GA 30171 303 Eminence peak Rydal, GA 30171 303 Eminence peak Rydal, GA 30171 303 Eminence peak Rydal, GA 30171 303 Eminence peak Rydal, GA 30171 303 Eminence peak Rydal, GA 30171 303 Eminence peak Rydal, GA 30171 303 Eminence peak Rydal, GA 30171 303 Eminence peak Rydal, GA 30171 303 Eminence peak Rydal, GA 30171 303 Eminence peak Rydal, GA 30171 303 Eminence peak Rydal, GA 30171 303 Eminence peak Rydal, GA 30171 303 Eminence peak Rydal, GA 30171 303 Eminence peak Rydal, GA 30171 303 Eminence peak Rydal, GA 30171 303 Eminence peak Rydal, GA 30171 303 Eminence peak Rydal, GA 30171 303 Eminence peak Rydal, GA 30171 303 Eminence peak Rydal, GA 30171 303 Eminence peak Rydal, GA 30171 303 Eminence peak Rydal, GA 30171 303 Eminence peak Rydal, GA 30171 303 Eminence peak Rydal, GA 30171 303 Eminence peak Rydal, GA 30171 303 Eminence peak Rydal, GA 30171 303 Eminence peak Rydal, GA 30171 303 Eminence peak Rydal, GA 30171 View All Photos

$849,900

| Active

303 Eminence peak

Rydal, GA 30171

3,006
Square Feet
4
Beds
3.5
Baths
2.14
Acres
17
Days on Market
7822443
MLS#
House
Structure
Residential
Zone
Contact

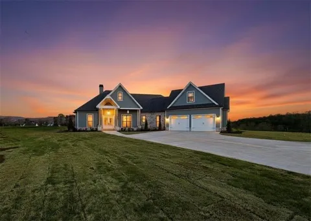
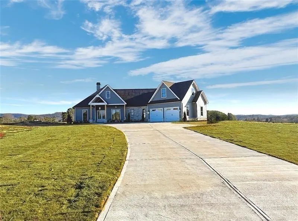
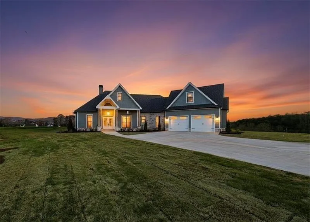
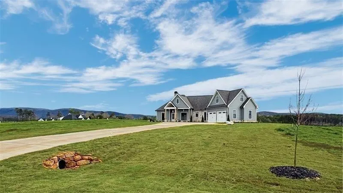
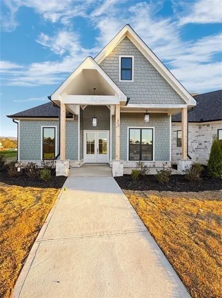
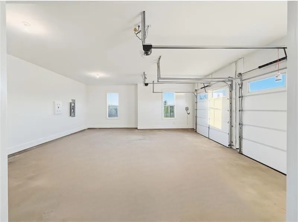
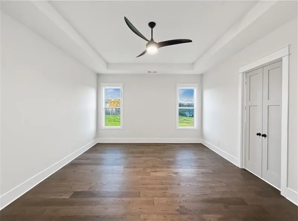
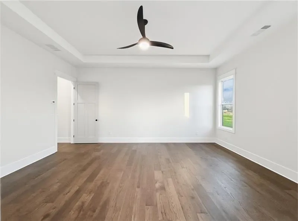
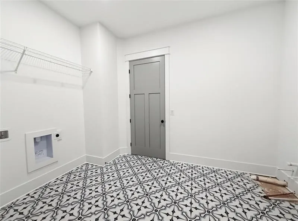
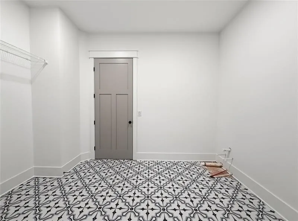
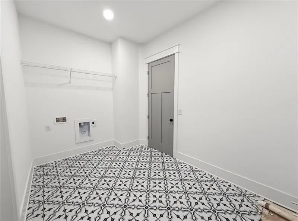
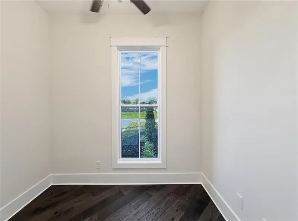
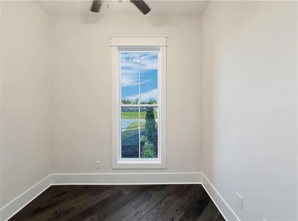
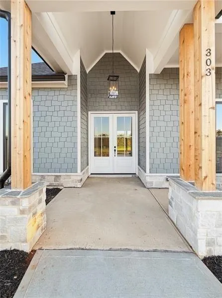
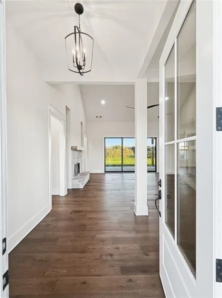
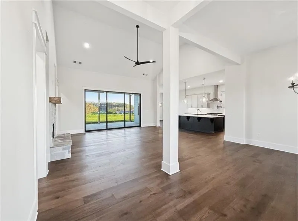
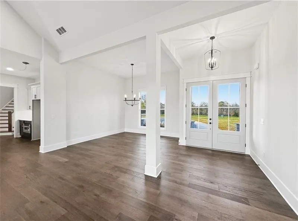
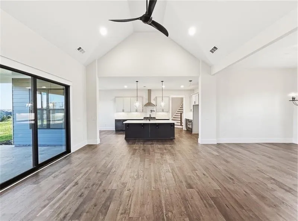
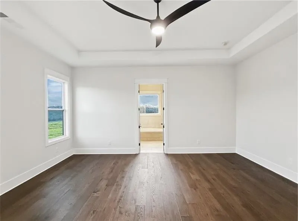
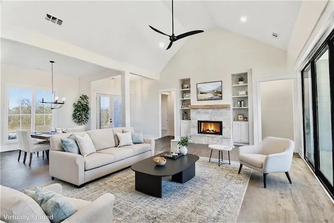
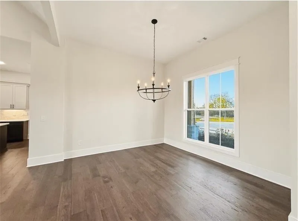
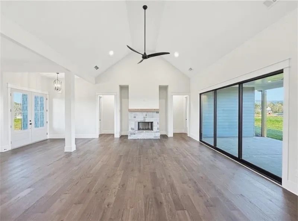
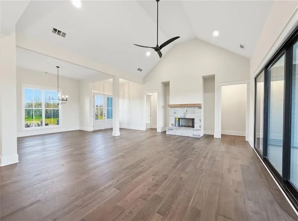
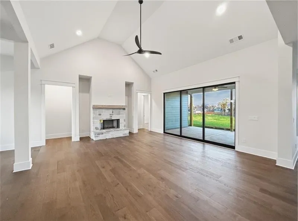
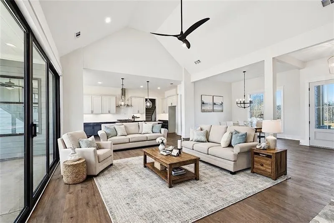
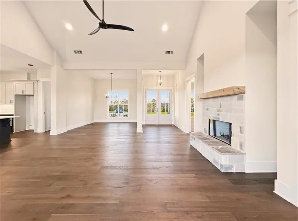
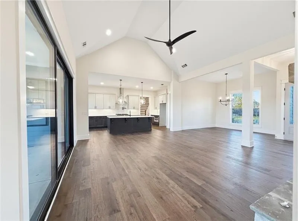
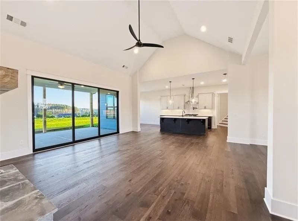
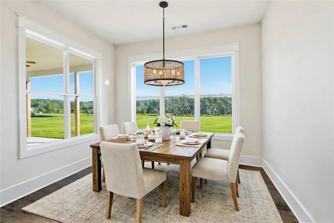
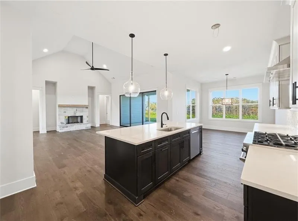
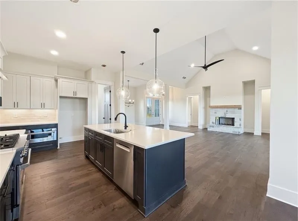
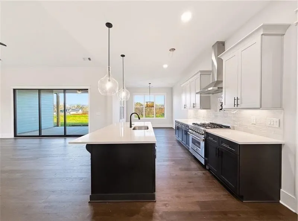
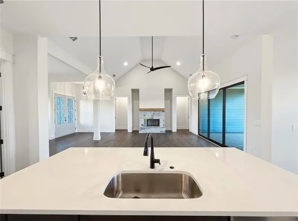
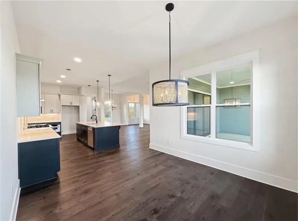
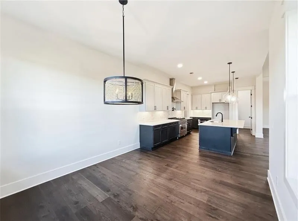
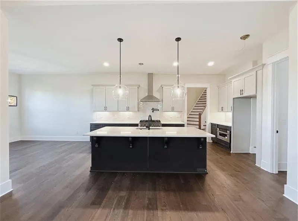
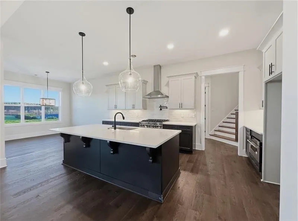
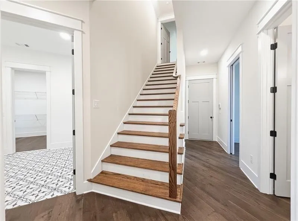
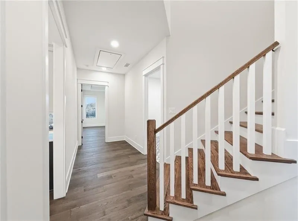
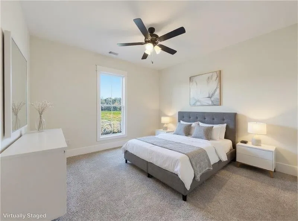
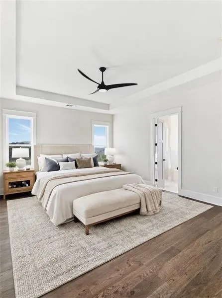
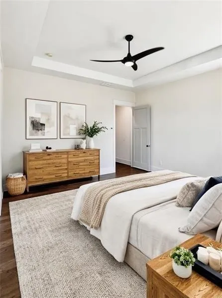
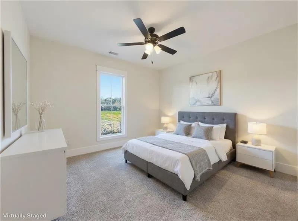
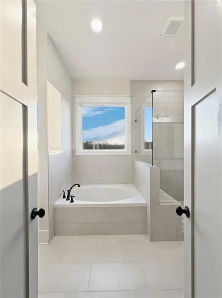
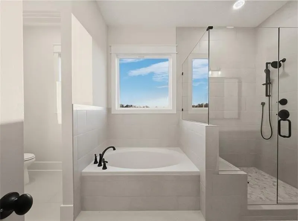
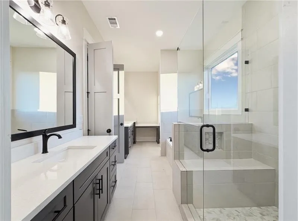
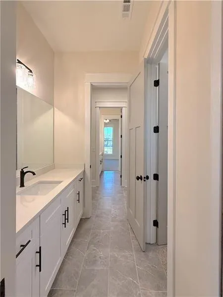
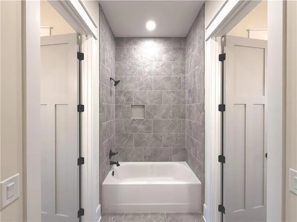
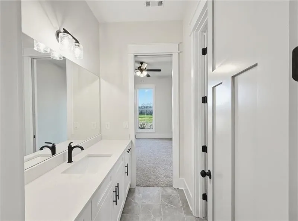
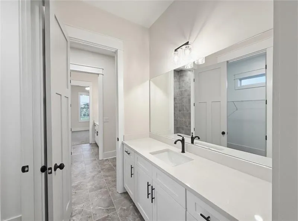
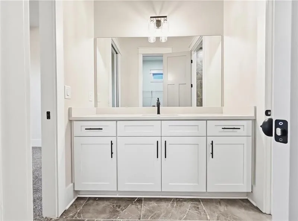
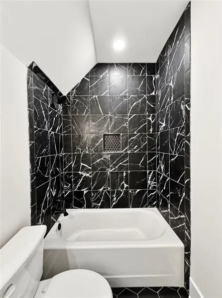
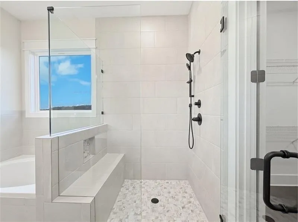
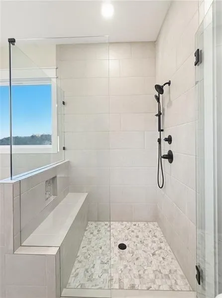
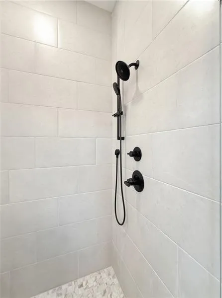
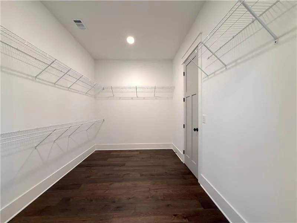
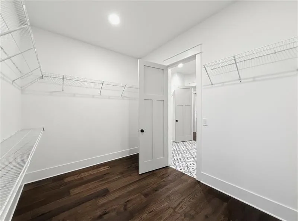
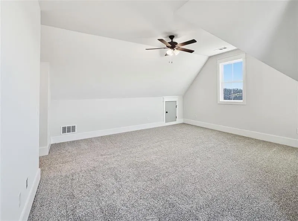
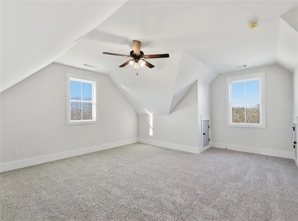
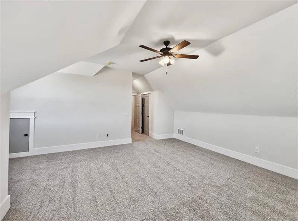
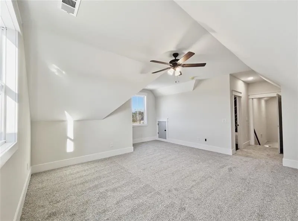
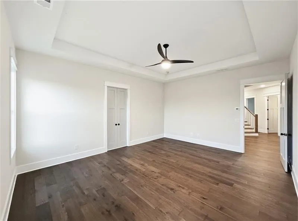
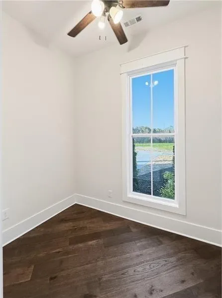
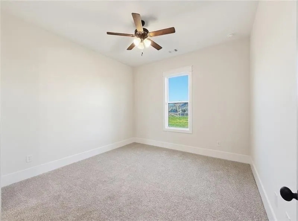
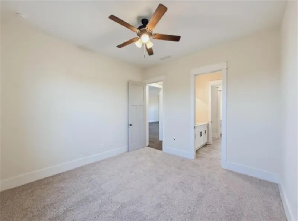
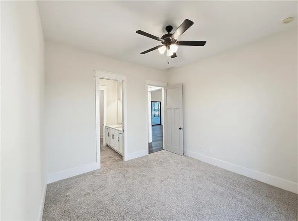
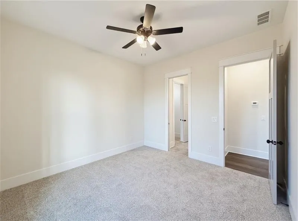
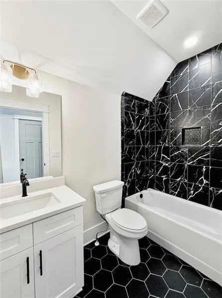
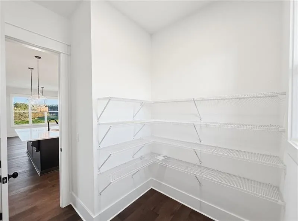
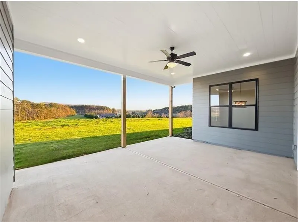
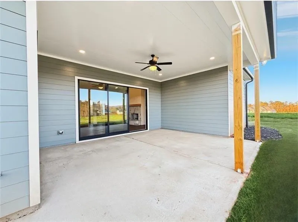
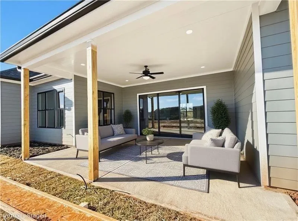
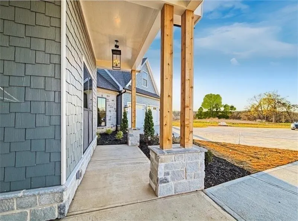
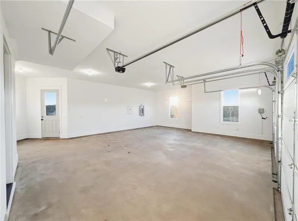
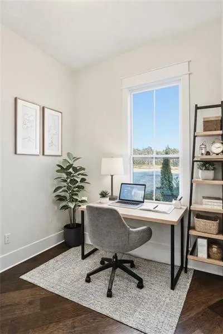
Move-In READY new construction in The Summit. TIG Custom Homes presents The Ellwood Plan includes 4 bedrooms, 3.5 baths, 3,006 square feet of beautifully designed living space and sits on a desirable 2.17 Acre estate lot. This home offers 8" Baseboards, custom crafted window/door casing, quartz countertops and top tier cabinetry throughout. From the moment you enter, you’re welcomed by a bright foyer that opens to the formal dining area and offers open sightlines to the spacious great room. The great room features a vaulted and beamed ceiling, large windows that fill the home with natural light, and a wood burning fireplace with a gas starter, custom mantel, and access to the covered patio through 12’ sliding glass doors. The gourmet kitchen is a chef’s dream, complete with soft-close, dovetailed cabinetry and drawers, sleek quartz countertops, under-cabinet lighting, a large island that adds additional workspace, walk-in pantry, impressive Z-Line Range, vent hood & microwave and Bosche dishwasher. The adjoining keeping room offers beautiful exterior views and creates the perfect space for relaxing or entertaining. The primary suite is privately located on one side of the home, serving as a peaceful retreat with tall ceilings, amazing views, and a luxurious spa-inspired ensuite featuring a step less frameless tile shower, freestanding soaking tub, his-and-her vanities, and an oversized walk-in closet with direct access to the laundry room. The laundry room is spacious and includes a sink for added convenience. The main level also includes two secondary bedrooms connected by a Jack-and-Jill bath, a powder room, a pocket office, and easy access to the two-car garage. Upstairs, you’ll find a versatile bonus suite with a full bath—perfect for guests, an in-law suite, teen retreat, home gym, or office. The level lot provides ample outdoor living space and is ideal for those who envision adding a future pool or detached structure. Outside, enjoy professional landscaping and panoramic mountain views that enhance the beauty of this incredible property. This home is located in The Summit, is just 8 minutes from I-75 and 15 minutes from fine dining, shopping, entertainment, and top-rated healthcare facilities.

Property Details
Interior
Beamed Ceilings, Disappearing Attic Stairs, Entrance Foyer, High Ceilings 9 ft Upper, High Speed Internet, Low Flow Plumbing Fix
Fireplaces
1
Cooling
Central Air, Zoned
Heating
Heat Pump, Zoned
Cooling Features
Central Air, Zoned
Bedrooms
4
Bathrooms
3.5
Full Baths
3
Half Baths
1
View
Mountain(s)
Lot Features
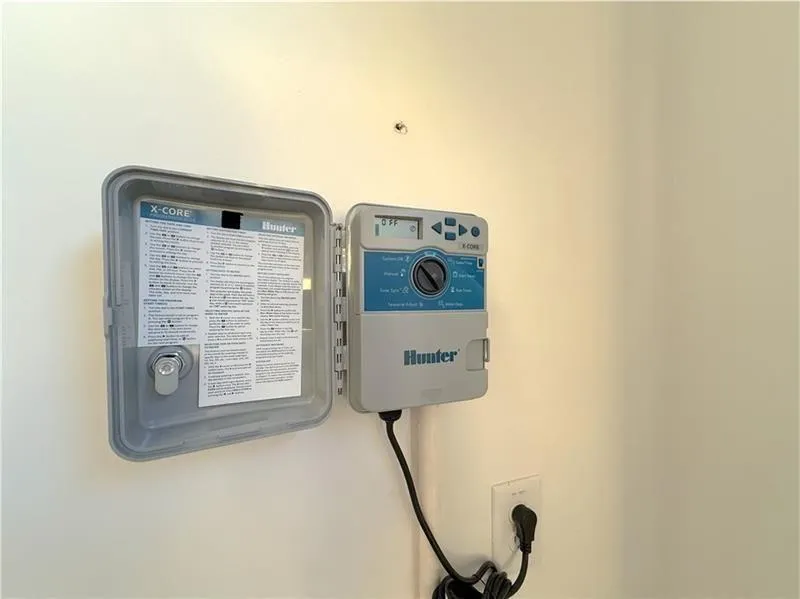
Cul-De-Sac, Cleared, Level, Mountain Frontage, Sprinklers In Front, Sprinklers In Rear
Stories
One and One Half
Lot Description
Cul-De-Sac, Cleared, Level, Mountain Frontage, Sprinklers In Front, Sprinklers In Rear
Exterior Features
Lighting, Other, Private Yard, Rain Gutters, Private Entrance
Exterior Materials
Lighting, Other, Private Yard, Rain Gutters, Private Entrance
Acres
2.14
Square Feet
3006
Lot Size (sqft)
X
Parking Features
Garage Door Opener, Garage, Level Driveway, Garage Faces Side
Parking Spaces
2
Parking Type
Garage
Parking Garage Spaces
2
Property Type
Purchase
Style
Modern, Farmhouse, Craftsman
Year Built
2025
Foundation
Slab
Roof
Composition, Shingle, Metal
Sewer Information
Septic Tank
Utility Source
Public
Utility Features
Water Available, Underground Utilities, Phone Available, Electricity Available, Cable Available, Other
Appliances
Dishwasher, Disposal, ENERGY STAR Qualified Appliances, ENERGY STAR Qualified Water Heater, Microwave, Range Hood, Self Cleaning
Subdivision
THE SUMMIT
Community Features
Gated, Homeowners Assoc, Other, Near Trails/Greenway, Near Shopping, Near Schools, Street Lights
Elementary School
Pine Log
Middle School
Adairsville
High School
Adairsville
County
Bartow - GA
Region
Rydal
Original List Price
$849,900
Taxes Annual
$1,443
HOA
1
HOA Fees
650
MLS #
7822443
Location
Legal

​ Listings identified with the FMLS IDX logo come from FMLS and are held by brokerage firms other than the owner of this website. The listing brokerage is identified in any listing details. Information is deemed reliable but is not guaranteed. If you believe any FMLS listing contains material that infringes your copyrighted work please click here to review our DMCA policy and learn how to submit a takedown request. © 2022 First Multiple Listing Service, Inc.​

Provided By
Listed by Dominic Bamford (#BAMFORD)
Listing Office: Atlanta Communities Real Estate Brokerage (#ATCM07)


Dream Homes Realty Have a question about this home?

Interested in Purchasing 303 Eminence peak?

Get an estimate on monthly payments on this property.

$
years
Down Payment
$
%
Interest Rate
%
Tax Rate
%
$
$annually
$monthly
Estimated Monthly Payment
$0.00
Loan Amount
$0.00