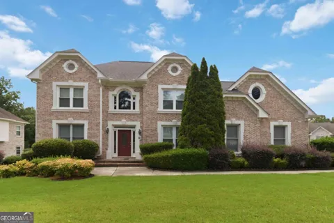
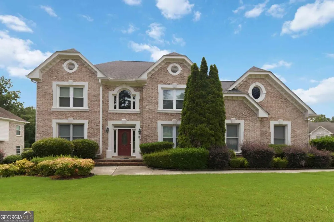
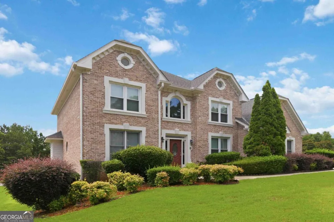
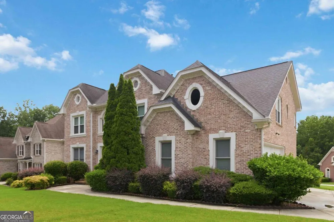
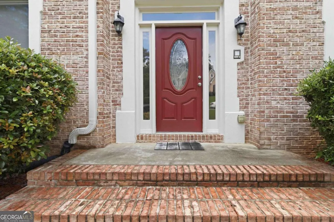
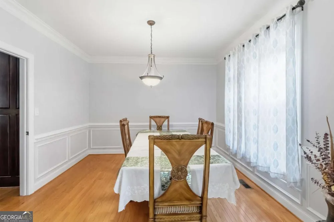
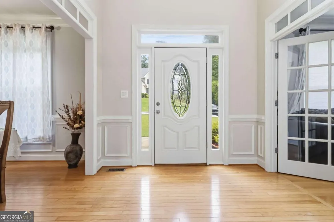
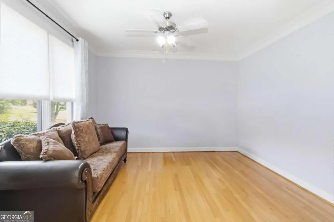
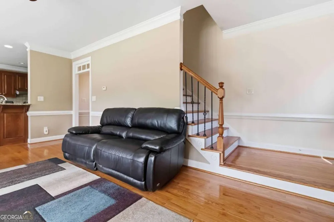
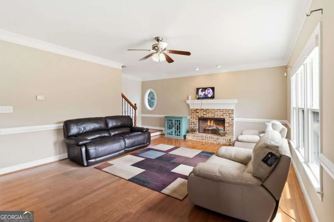
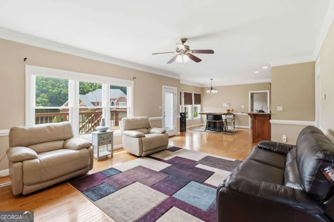
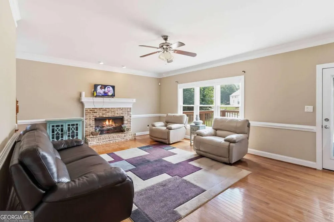
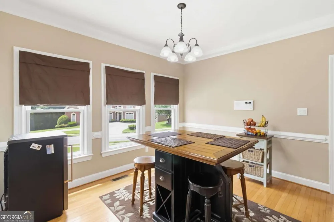
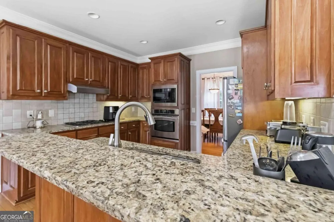
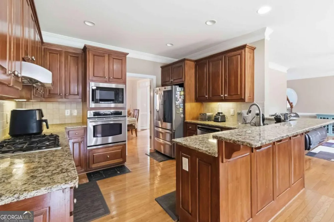
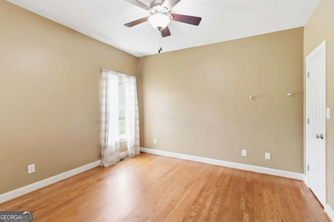
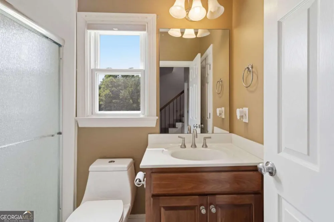
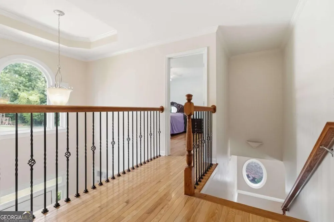
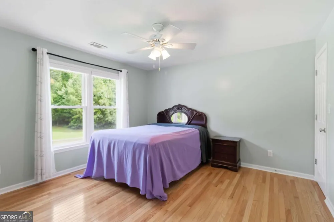
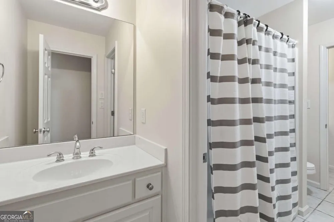
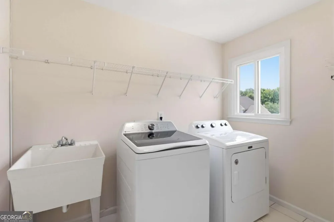
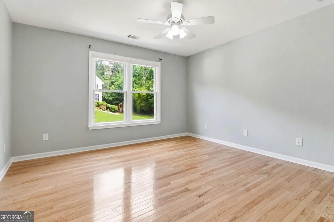
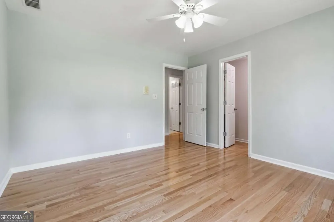
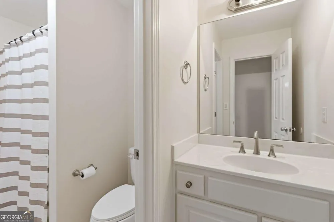
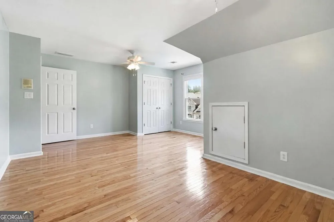
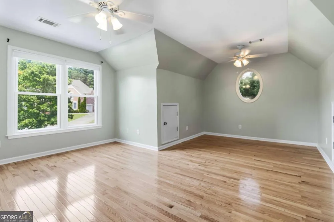
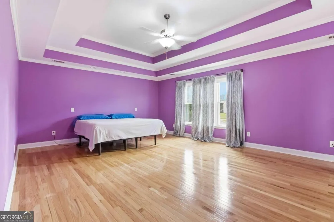
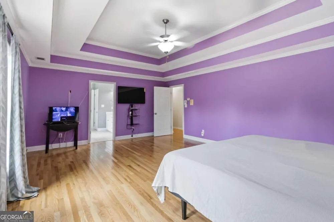
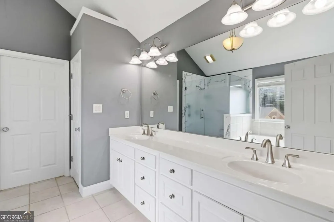
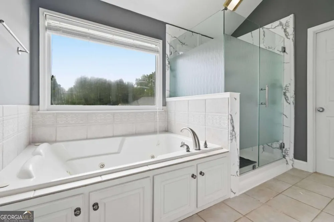
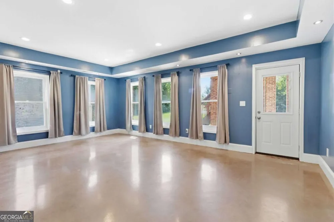
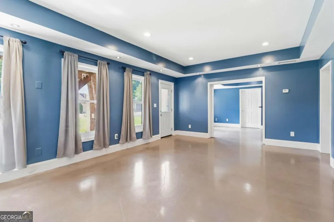
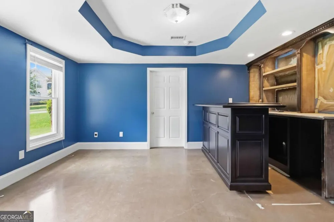
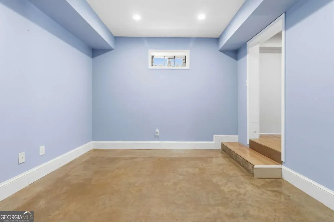
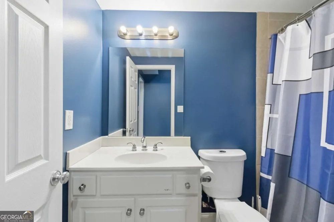
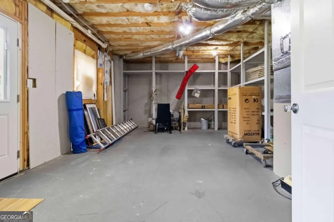
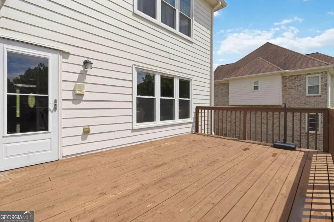
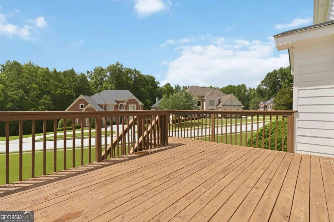
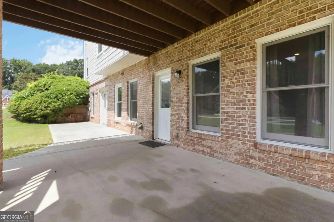
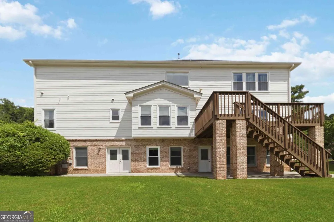
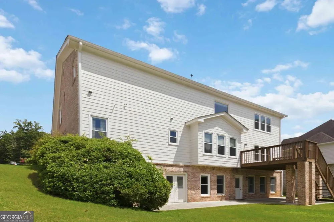
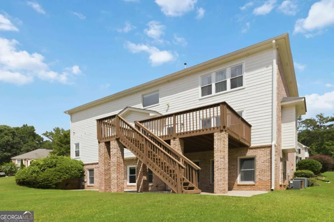
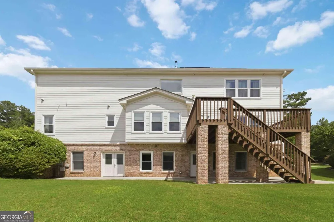
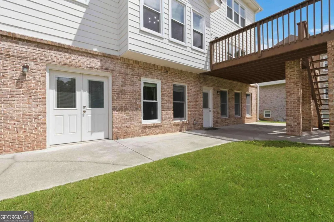
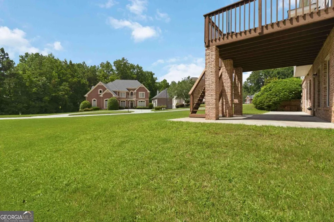
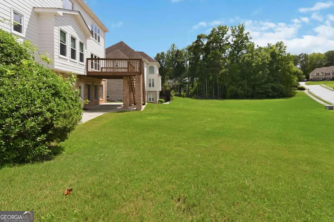
Welcome to 3031 Cadbury Trail - a three-story, three-sided brick corner lot home in Snellville Georgia that offers more space, more flexibility, and more character than anything else in this price range currently on the market. The home includes 5 bedrooms and 4 full bathrooms. The main level sets the tone immediately. Hardwood floors run throughout, anchoring a layout designed for real family life. A formal dining room sits adjacent to the kitchen, and a separate eat-in kitchen keeps everyday meals casual. The kitchen includes granite countertops, stainless-steel appliances, gas cooktop, and wall oven. Across from the formal dining room is a flexible space that can be used as a home office or formal living room. The home also has a family room that opens naturally from the kitchen - warm, connected, with a fireplace for the evenings when everyone gathers. Step out from the family room onto a large patio/deck that overlooks a generous backyard that's ready for whatever you have in mind. The backyard is level with a well-manicured lawn. The main level also boasts a bedroom with a full bathroom and private entrance - functions beautifully as an in-law suite, teen retreat, or guest quarters. One of this home's most distinctive features is the dual staircase design that features two separate sets of staircases that leads to the second floor. Upstairs, the oversized master suite offers a walk-in closet and a recently renovated master bathroom shower. Three additional bedrooms round out the upper level - all generously sized with hardwood floors throughout. The upper level also includes a jack and jill style bathroom that is shared among the secondary bedrooms. The basement is where this home really opens up. Mostly finished with high ceilings, it is ready to become whatever your family needs: a gym, a home theater, a man cave, or a hobby space. It includes a built in bar area and an unfinished section for storage. Step outside from the basement onto a concrete patio and into the generous level backyard. Every window in the home has been replaced, and the seller is offering a 2-10 Home Warranty for the first year. A full security camera system is also included and the home also includes an intercom system. Location-wise, it checks the boxes. Quick access to Hwy 78 and Ronald Reagan parkway keeps your commute manageable. The area is also easily accessible to shopping, dining and Stone Mountain Park - one of the area's most beloved landmarks - is just minutes away. This home is a must see!!!!
Property Details
- Interior
- Double Vanity,High Ceilings,Rear Stairs,Walk-In Closet(s)
- Fireplaces
- 1
- Cooling
- Ceiling Fan(s),Central Air,Electric,Whole House Fan
- Heating
- Central,Hot Water,Natural Gas
- Cooling Features
- Ceiling Fan(s),Central Air,Electric,Whole House Fan
- Bedrooms
- 5
- Bathrooms
- 4.0
- Full Baths
- 4
- Bedrooms on Main Level
- 1
- Lot Features
- Corner Lot,Level
- Stories
- Three Or More
- Lot Description
- Corner Lot,Level
- Exterior Features
- Balcony,Garden
- Exterior Materials
- Balcony,Garden
- Other
- Intercom
- Acres
- 0.39
- Parking Features
- Attached, Garage, Garage Door Opener, Kitchen Level, Side/Rear Entrance
- Parking
- Attached,Garage,Garage Door Opener,Kitchen Level,Side/Rear Entrance
- Parking Spaces
- 2
- Parking Type
- Garage
- Property Type
- Purchase
- Style
- Brick 3 Side,Traditional
- Basement
- 1
- Basement Description
- Bath Finished,Daylight,Exterior Entry,Finished,Interior Entry
- Basement Finished
- 1
- Year Built
- 2005
- Foundation
- Slab
- Roof
- Composition
- Sewer Information
- Public Sewer
- Utility Source
- Public
- Utility Features
- Cable Available,Electricity Available,High Speed Internet,Natural Gas Available,Phone Available,Sewer Available,Underground Util
- Appliances
- Dishwasher,Disposal,Gas Water Heater,Microwave
- Subdivision
- HAVEN CREST
- Community Features
- Sidewalks,Street Lights,Walk To Shopping
- Elementary School
- Shiloh
- Middle School
- Shiloh
- High School
- Shiloh
- County
- Gwinnett
- Region
- Snellville
- Original List Price
- $595,000
- Days on Market (Cumulative)
- 63
- Taxes Annual
- $6,579
- HOA
- 1
- HOA Fees
- 350
Location
Legal
The data relating to real estate for sale on this web site comes in part from the Broker Reciprocity Program of GAMLS. All real estate listings are marked with the GAMLS Broker Reciprocity thumbnail logo and detailed information about them includes the name of the listing brokers. The broker providing these data believes them to be correct, but advises interested parties to confirm them before relying on them in a purchase decision. Copyright 2023 GAMLS. All rights reserved.
Provided By
Listed by Toinette Kwayisi (#KWAYISITOINE)
Listing Office: Keller Williams Realty Atl. Partners (#KWRS01)