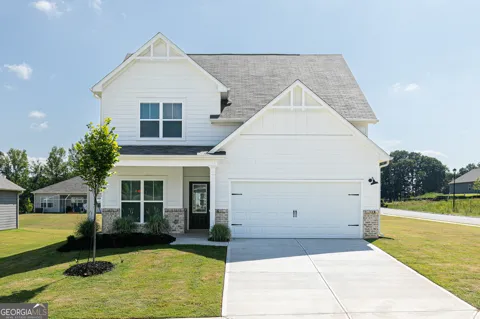
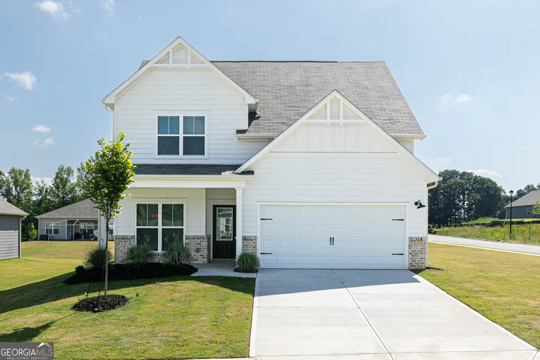
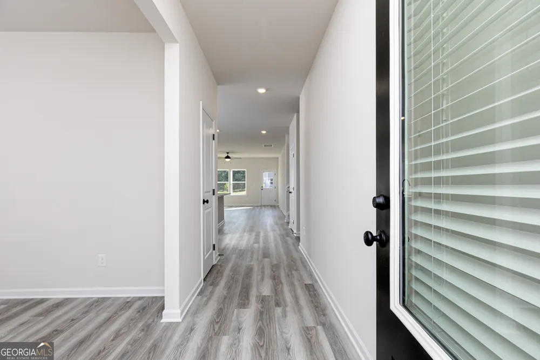
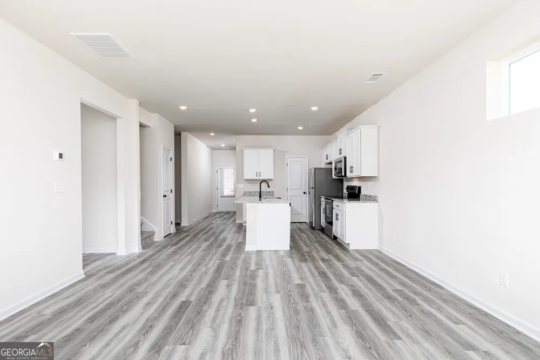
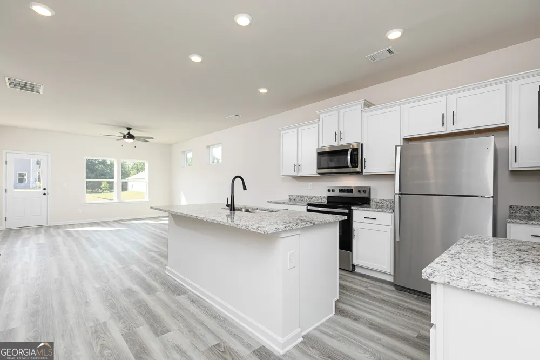
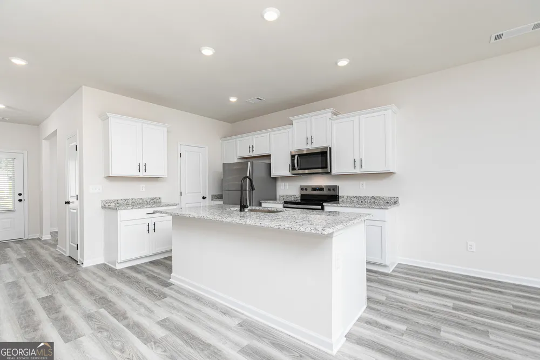
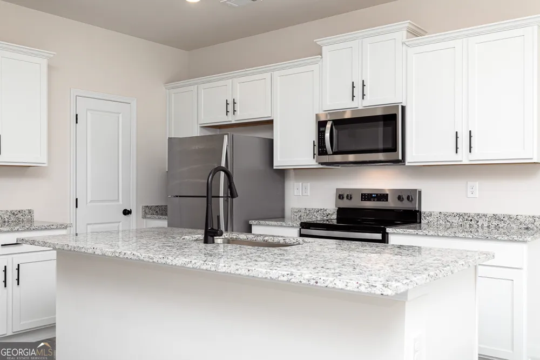
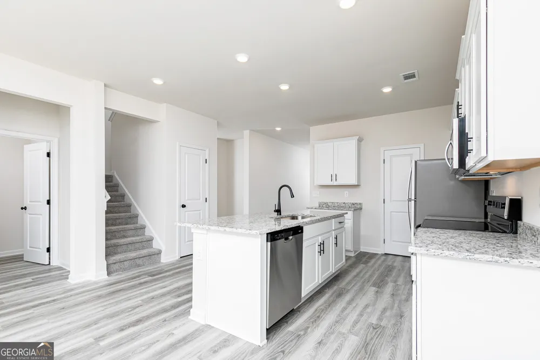
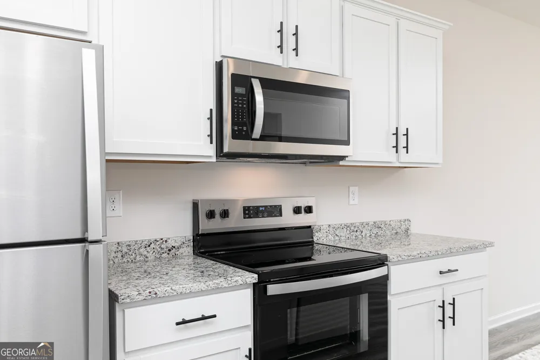
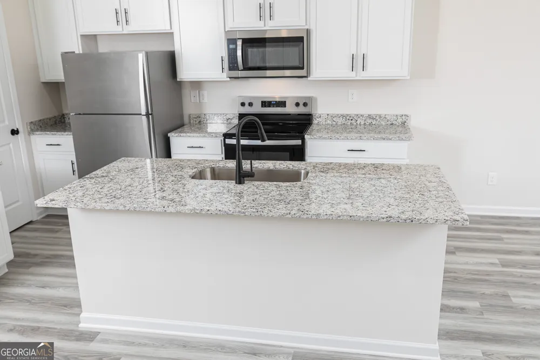
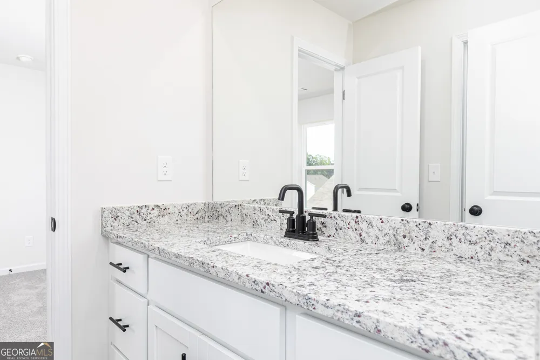
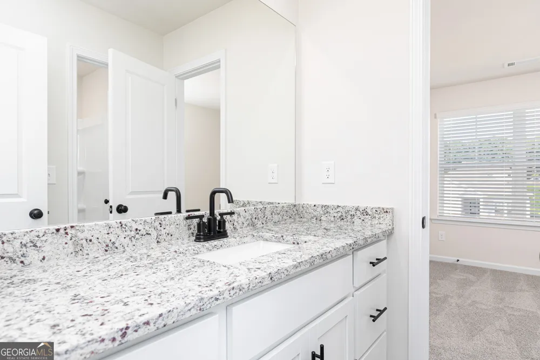
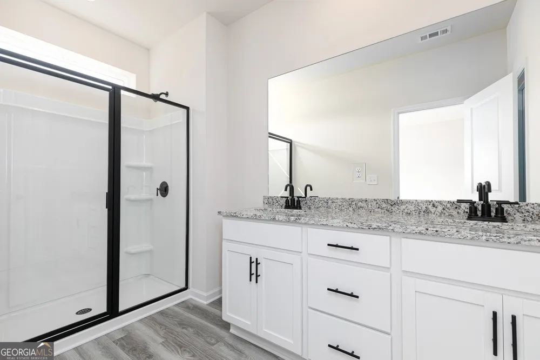
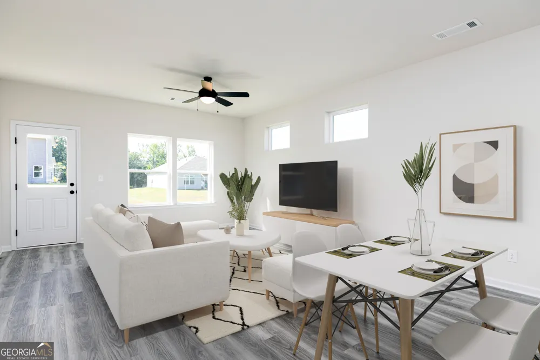
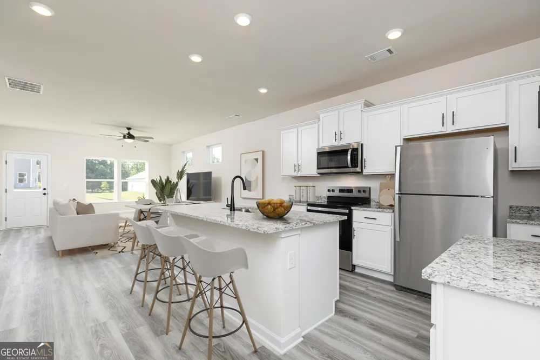
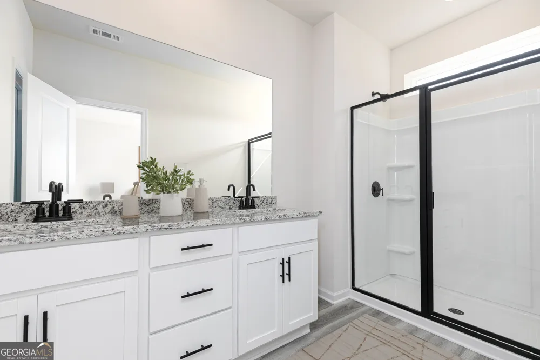
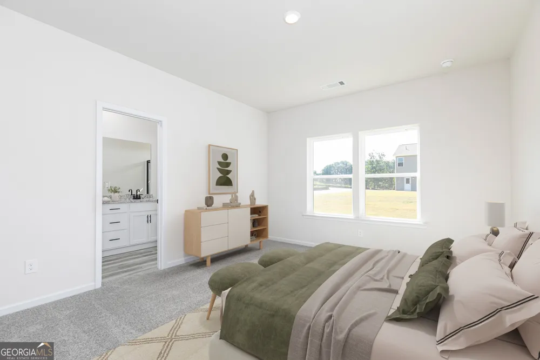
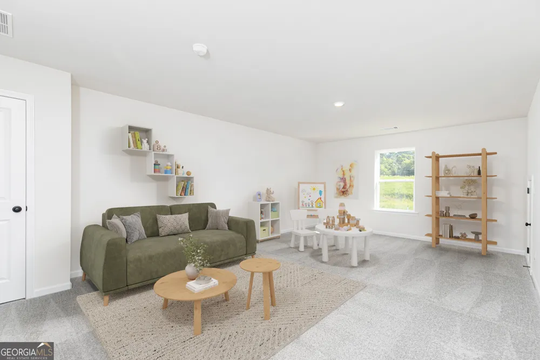
Imagine coming home to a place where life feels just a little slower, the air feels a little fresher, and every day ends with a sense of peace. Welcome to Lake Preserve at Jackson Trail, a community where scenic surroundings, a stocked fishing pond, and walking trails create the perfect backdrop for your next chapter. The Savannah floor plan was thoughtfully designed to bring people together while still offering the comfort of personal space. At the heart of the home, the open-concept kitchen, dining area, and family room create an inviting space for everything from holiday gatherings to quiet weeknight dinners. Large windows fill the home with natural light, creating a warm and welcoming atmosphere you'll love coming home to. The private owner's suite offers a relaxing retreat after a busy day, complete with a spacious bedroom, spa-inspired bath, and generous walk-in closet. Additional bedrooms provide the flexibility to accommodate family, overnight guests, a home office, or the hobbies you've always wanted space to enjoy. Outside your front door, you'll discover a neighborhood that encourages you to slow down and enjoy life's simple pleasures. Take an evening stroll along the walking trails, spend a peaceful afternoon fishing at the stocked community pond, or simply unwind as nature surrounds you. It's the kind of community where neighbors wave, sunsets become part of your daily routine, and home feels like your favorite place to be. Perfectly situated with convenient access to shopping, dining, schools, and major commuter routes, Lake Preserve at Jackson Trail offers the rare opportunity to enjoy a tranquil lifestyle without sacrificing everyday convenience. Come experience the beauty of the Savannah floor plan and discover why home has never felt so peaceful.
Property Details
- Interior
- Master On Main Level,Separate Shower,Walk-In Closet(s)
- Cooling
- Ceiling Fan(s),Central Air,Electric
- Heating
- Central,Electric
- Cooling Features
- Ceiling Fan(s),Central Air,Electric
- Bedrooms
- 3
- Bathrooms
- 2.5
- Full Baths
- 2
- Half Baths
- 1
- Bedrooms on Main Level
- 1
- Lot Features
- Level
- Stories
- 2
- Lot Description
- Level
- Acres
- 0.251
- Square Feet
- 2087
- Parking Features
- Attached, Garage, Garage Door Opener
- Parking
- Attached,Garage,Garage Door Opener
- Parking Type
- Garage
- Property Type
- Purchase
- Style
- Other
- Year Built
- 2024
- Foundation
- Slab
- Roof
- Composition
- Sewer Information
- Public Sewer
- Utility Source
- Public
- Utility Features
- Cable Available,Electricity Available,High Speed Internet,Phone Available,Sewer Connected,Underground Utilities,Water Available
- Appliances
- Dishwasher,Disposal,Electric Water Heater,Ice Maker,Microwave,Oven/Range (Combo),Refrigerator,Stainless Steel Appliance(s)
- Subdivision
- Lake Preserve at Jackson Trail
- Community Features
- Playground,Sidewalks,Street Lights
- Elementary School
- Gum Springs
- Middle School
- West Jackson
- High School
- Jackson County
- County
- Jackson
- Region
- Jefferson
- Original List Price
- $405,900
- Days on Market (Cumulative)
- 43
- Taxes Annual
- $1
- HOA
- 1
Location
Legal
The data relating to real estate for sale on this web site comes in part from the Broker Reciprocity Program of GAMLS. All real estate listings are marked with the GAMLS Broker Reciprocity thumbnail logo and detailed information about them includes the name of the listing brokers. The broker providing these data believes them to be correct, but advises interested parties to confirm them before relying on them in a purchase decision. Copyright 2023 GAMLS. All rights reserved.
Provided By
Listed by Dale Hill (#HILLMONADALE)
Listing Office: LGI Homes Realty LLC (#LGIH01)