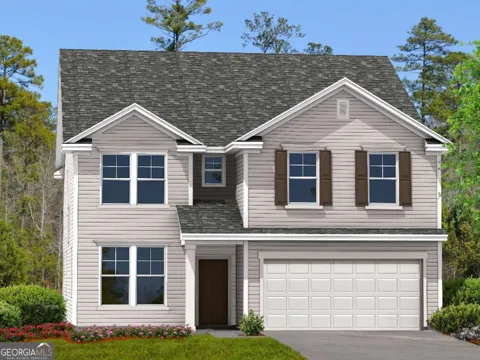
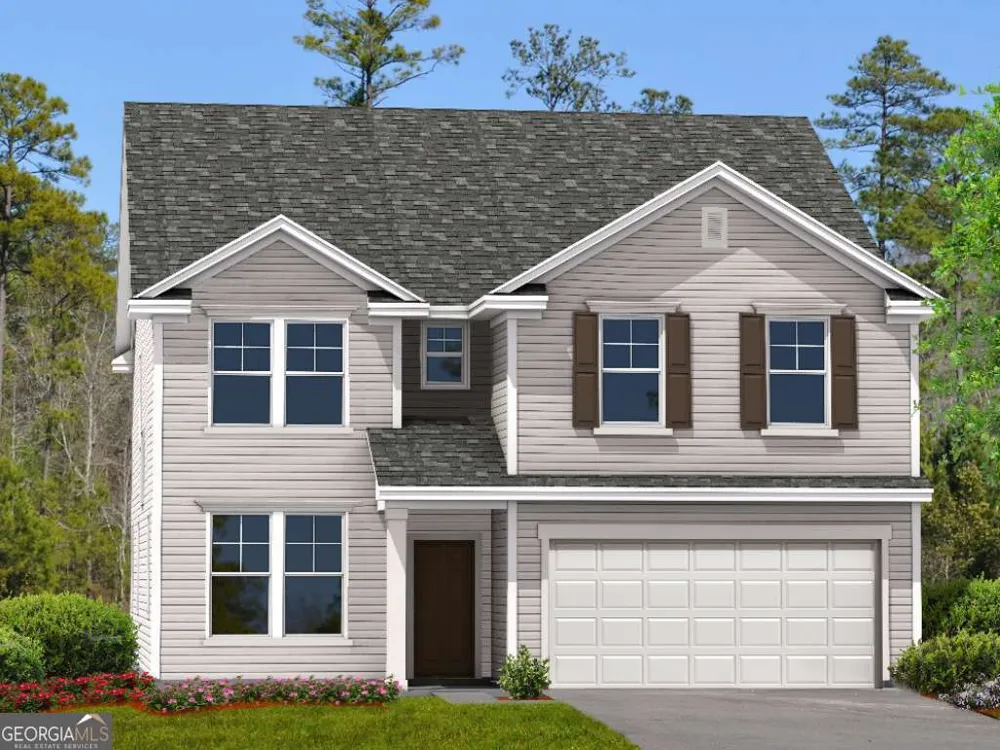
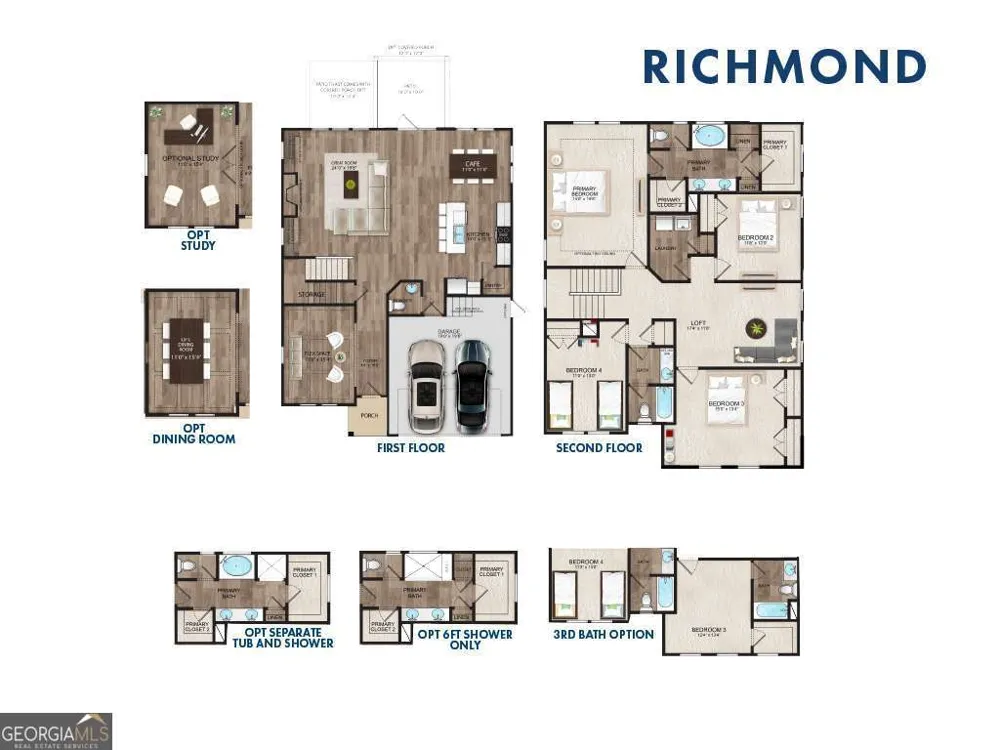
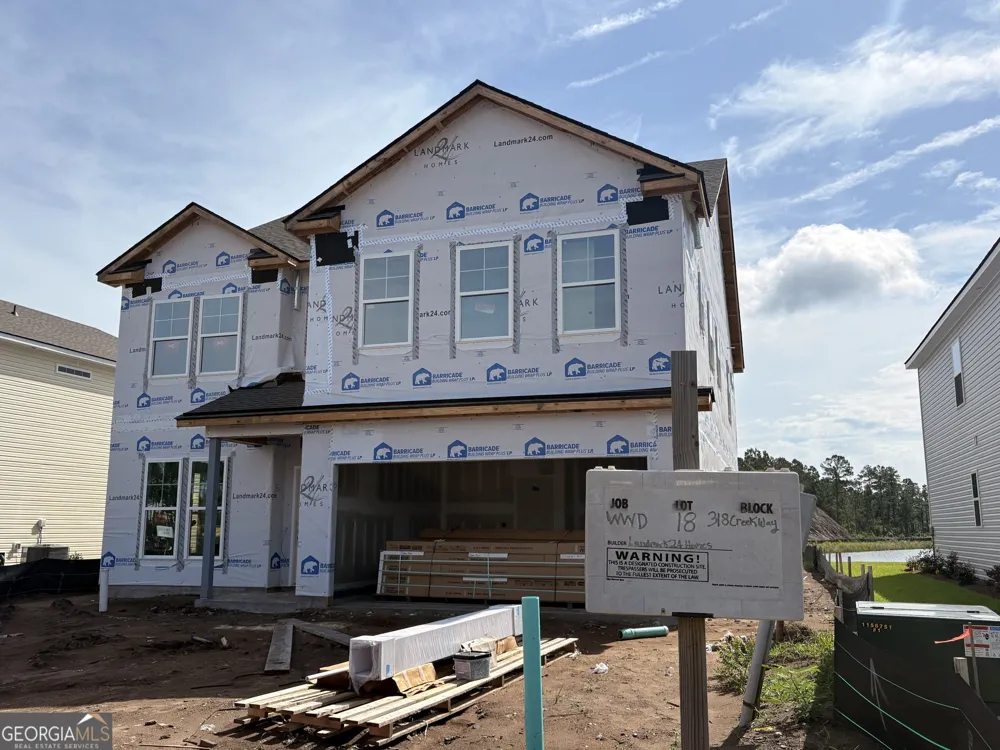
Welcome to your dream home in Brunswick, GA, expertly crafted by Landmark 24 Homes within the highly sought-after Windwood Estates community. This stunning "Richmond" floor plan from the Family Plus Series offers a perfect blend of modern luxury and functional design, providing ample space for both relaxation and entertaining. Key Property Highlights Prime Location: Situated on Lot 18 in the serene Windwood Estates, this home features a fully sodded and irrigated yard, ensuring effortless curb appeal. Gourmet Kitchen: Step into a chef's paradise featuring upgraded 42-inch upper cabinets in "Fulton Sugar," sleek 3CM Ornamental White granite countertops, and a sophisticated Level 2 ceramic tile backsplash. Luxury Living Spaces: The standard flex space has been upgraded to a private Den/Study with elegant 15-lite interior doors and a dedicated ceiling fan. Premium Flooring: Enjoy high-durability Level 1 Vinyl Plank flooring throughout the main living areas, bathrooms, and laundry room, paired with plush "Whisper" carpet in the bedrooms. Spa-Like Primary Suite: The primary bath is a true retreat, featuring an upgraded separate garden tub and a VIKREL shower with a framed glass door. Exceptional Upgrades & Features Modern Tech: Stay secure and connected with a comprehensive ADT Package, including a 7-inch touchscreen panel, smart deadbolt, and smart thermostats. Designer Lighting: The home shines with the upgraded Cove Collection lighting package, which includes stylish pendants over the kitchen island and a striking foyer fixture. Additional Space: This layout includes an additional full bathroom (making a total of 4 full baths) finished with quartz vanity tops and premium Moen fixtures. Craftsman Details: From the 5-panel interior doors to the Craftsman-style front door painted to match the custom blue shutters, every detail has been carefully curated.
Property Details
- Interior
- Double Vanity,Pulldown Attic Stairs,Separate Shower,Split Bedroom Plan,Split Foyer,Two Story Foyer,Walk-In Closet(s)
- Cooling
- Ceiling Fan(s),Central Air,Electric
- Heating
- Central,Electric
- Cooling Features
- Ceiling Fan(s),Central Air,Electric
- Bedrooms
- 4
- Bathrooms
- 3.5
- Full Baths
- 3
- Half Baths
- 1
- View
- Lake
- Lot Features
- Level
- Stories
- 2
- Lot Description
- Level
- Acres
- 0.17
- Square Feet
- 2828
- Parking Features
- Attached, Garage Door Opener, Kitchen Level
- Parking
- Attached,Garage Door Opener,Kitchen Level
- Parking Type
- Garage
- Property Type
- Purchase
- Style
- Colonial
- Year Built
- 2026
- Foundation
- Slab
- Roof
- Other
- Sewer Information
- Public Sewer
- Utility Source
- Public
- Utility Features
- Cable Available,Electricity Available,Phone Available
- Appliances
- Electric Water Heater
- Subdivision
- Windwood Estates
- Community Features
- Lake,Walk To Schools
- Elementary School
- Greer
- Middle School
- Needwood
- High School
- Brunswick
- County
- Glynn
- Region
- Brunswick
- Original List Price
- $411,260
- Days on Market (Cumulative)
- 122
- Taxes Annual
- $235
- HOA
- 1
- HOA Fees
- 300
Location
Legal
The data relating to real estate for sale on this web site comes in part from the Broker Reciprocity Program of GAMLS. All real estate listings are marked with the GAMLS Broker Reciprocity thumbnail logo and detailed information about them includes the name of the listing brokers. The broker providing these data believes them to be correct, but advises interested parties to confirm them before relying on them in a purchase decision. Copyright 2023 GAMLS. All rights reserved.
Provided By
Listed by Sherry Payton (#NR7359)
Listing Office: Landmark 24 Realty, Inc. (#LMAK01)