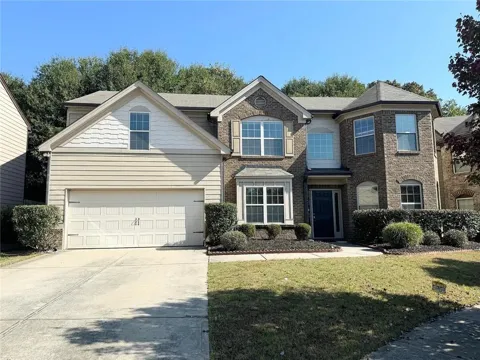
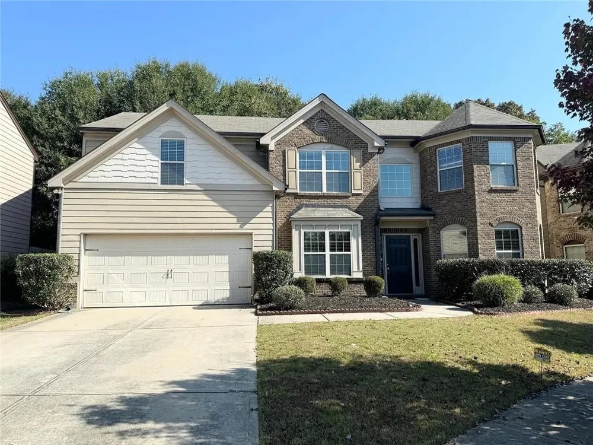
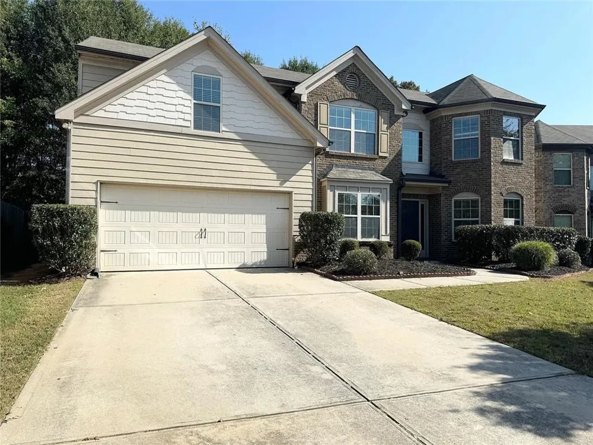
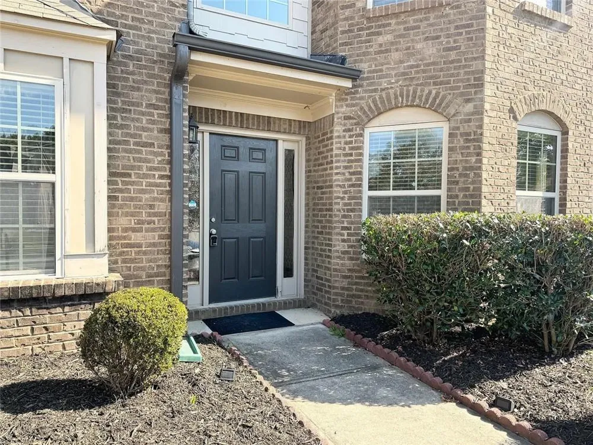
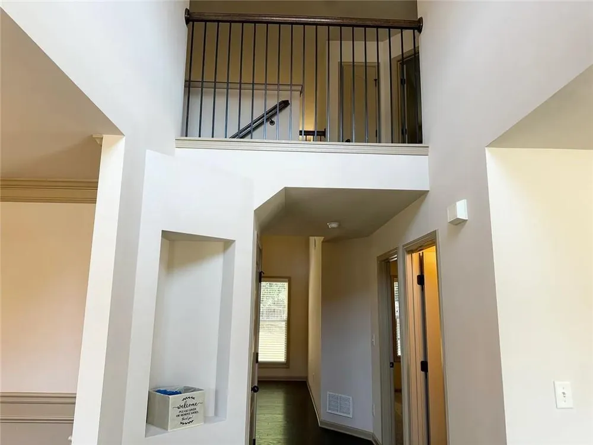
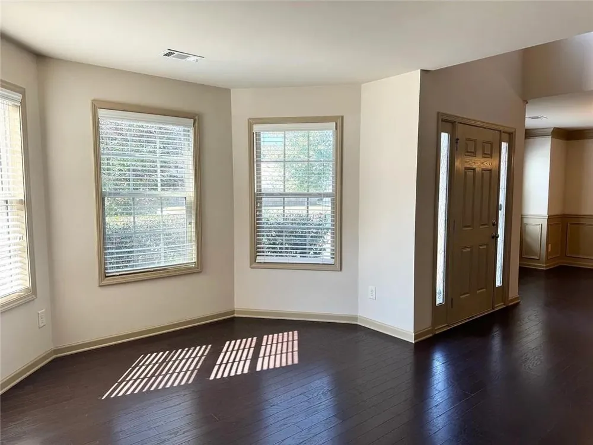
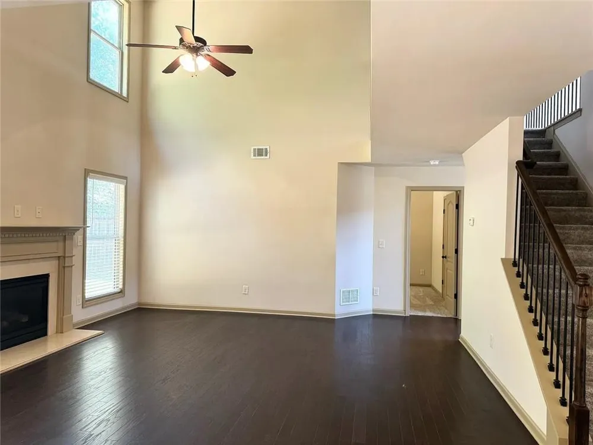
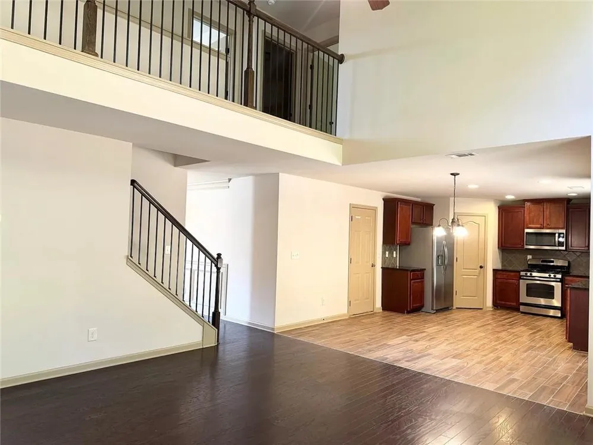
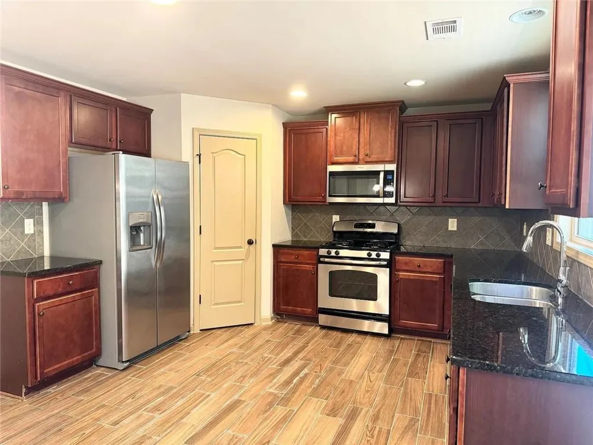
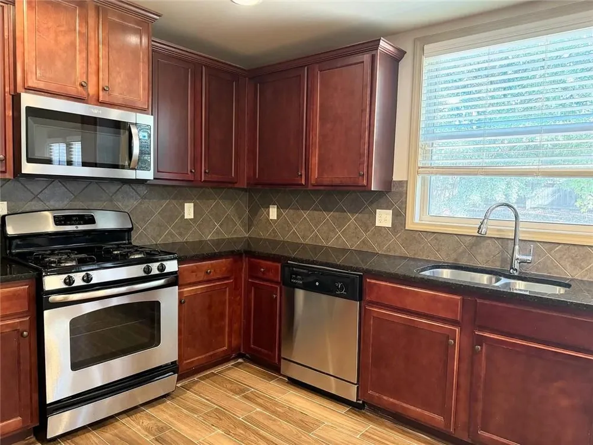
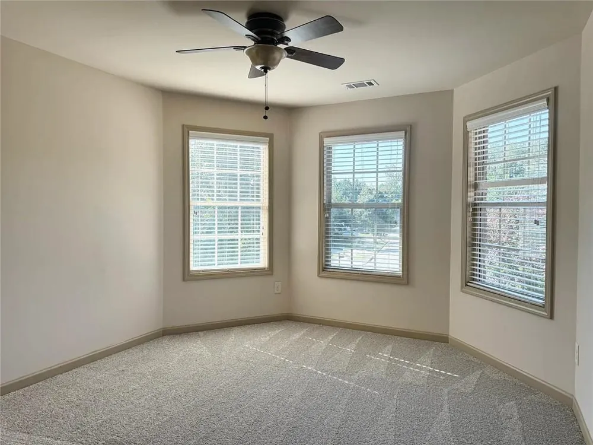
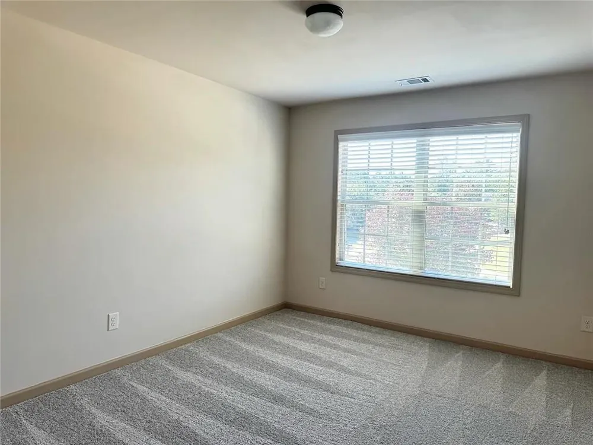
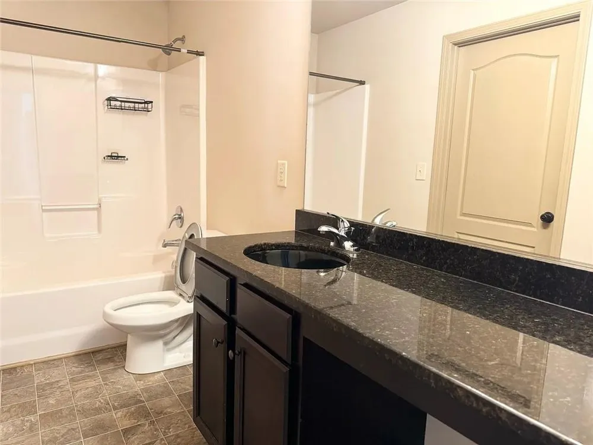
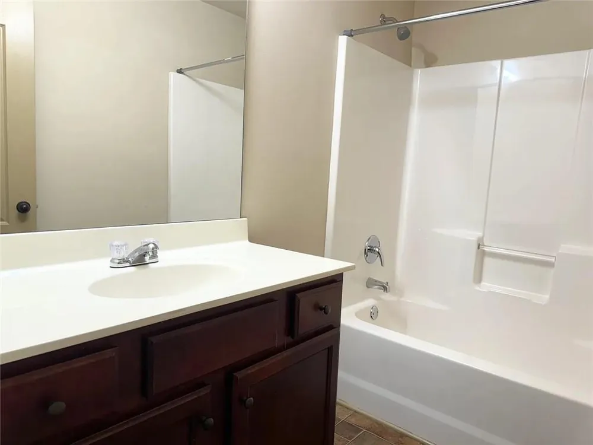
Welcome to this stunning, beautifully maintained 5-bedroom, 3-bathroom home in the highly sought-after Hamptons subdivision, located in the award-winning Seckinger High School district! This move-in-ready home offers the perfect blend of style, comfort, and convenience in a vibrant swim and tennis community featuring a pool, tennis courts, and playground.
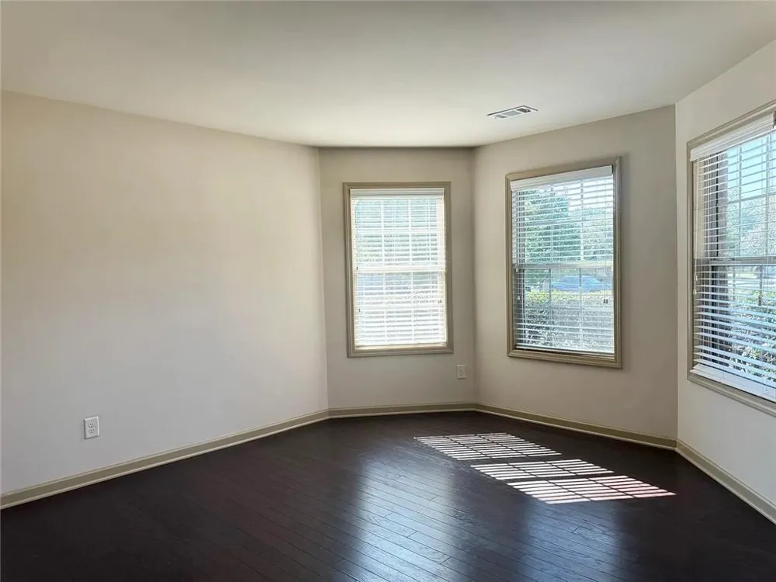
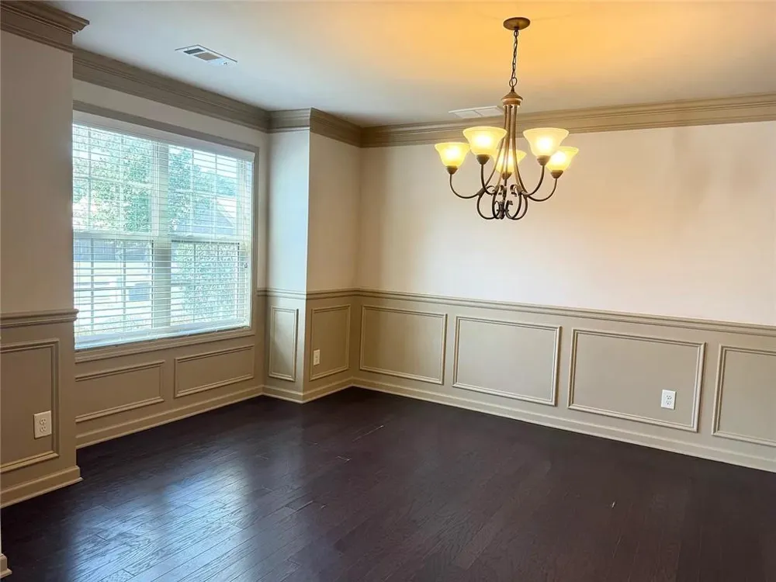
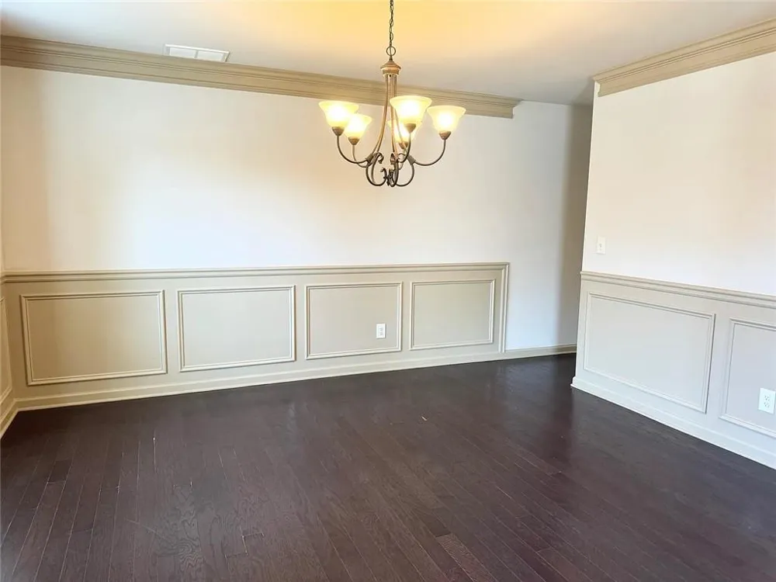
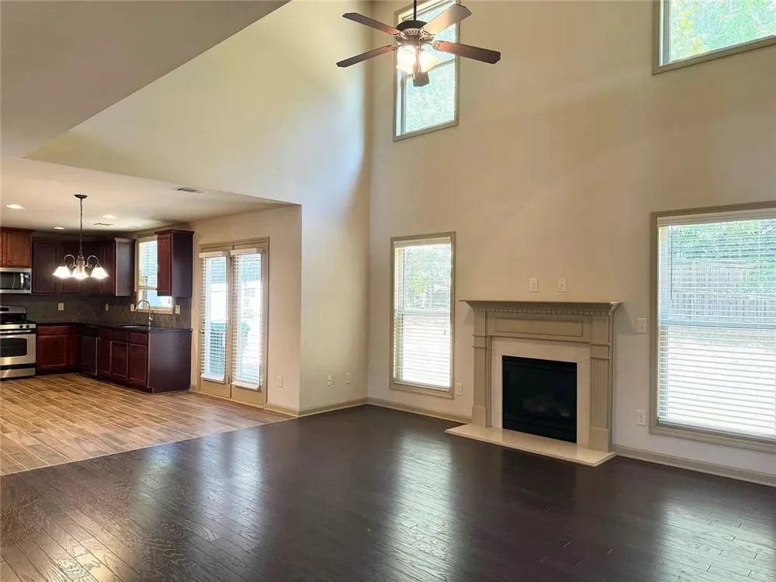
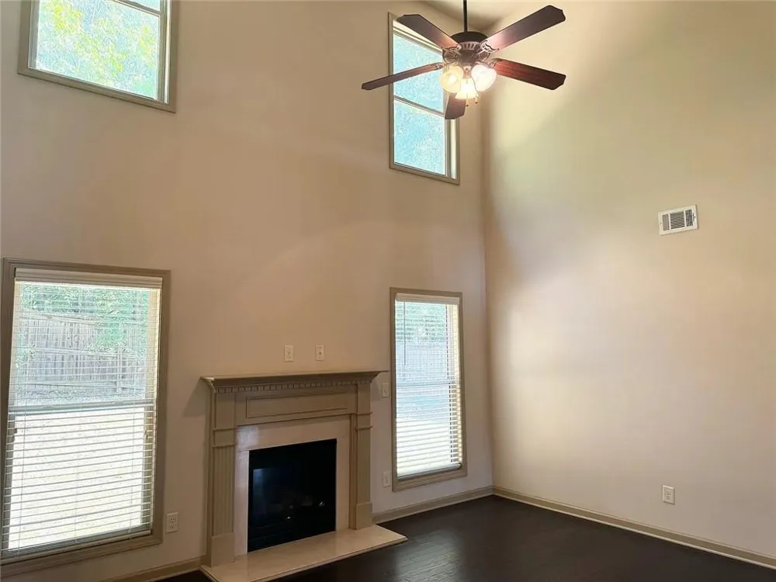
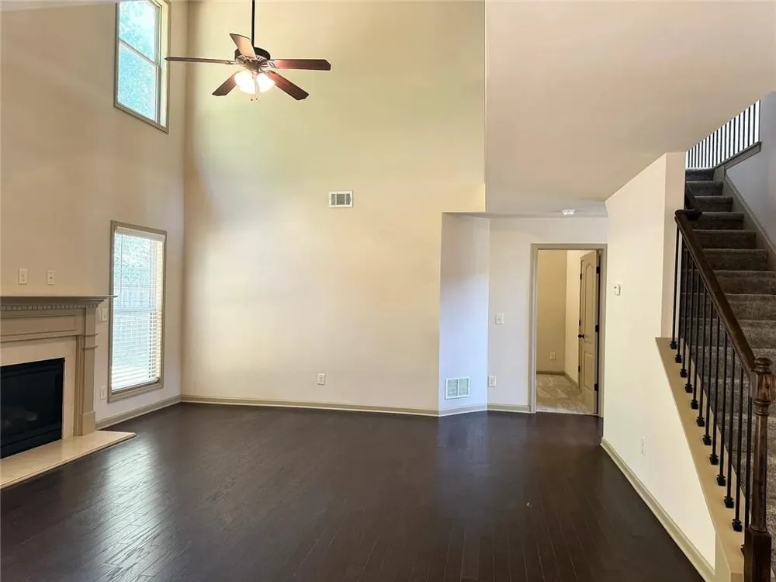
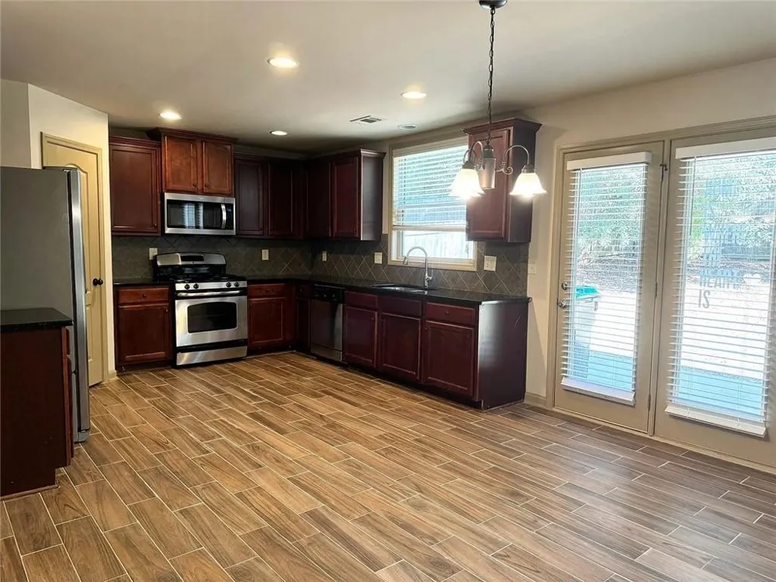
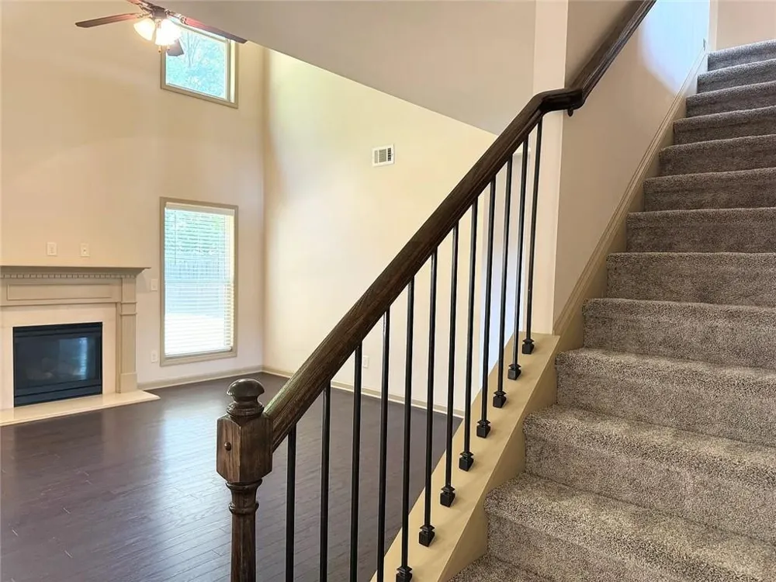
The thoughtfully designed open floor plan is ideal for both everyday living and entertaining. The spacious kitchen overlooks the inviting family room, complete with a cozy fireplace, creating a warm and welcoming gathering space. The elegant formal dining room features a large picture window that fills the space with natural light. A versatile flex room off the foyer provides the perfect space for a home office, study, playroom, or sitting room. A guest bedroom and full bathroom on the main level offer excellent accommodations for guests or multigenerational living.
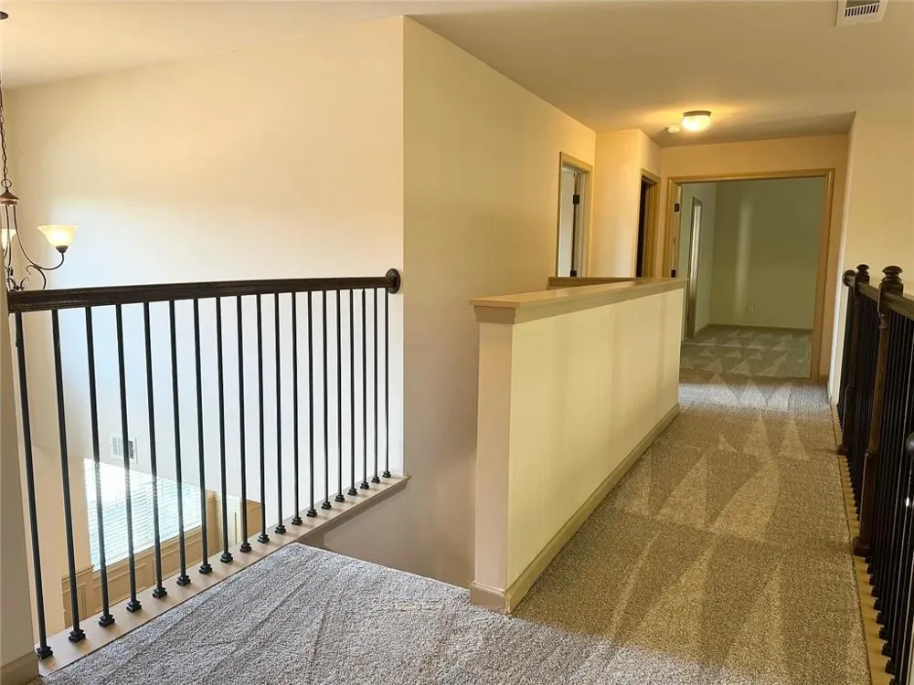
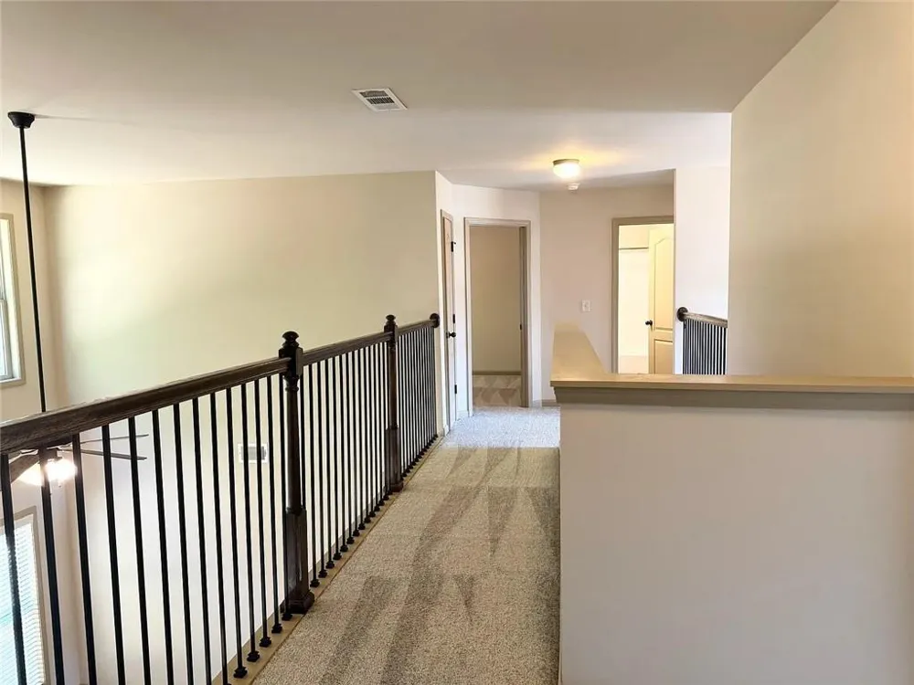
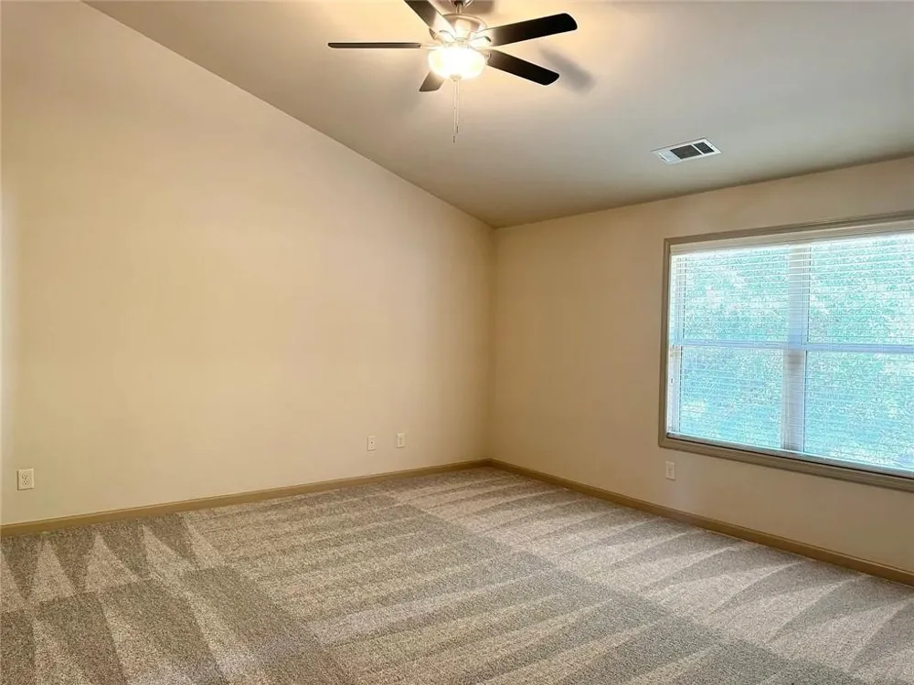
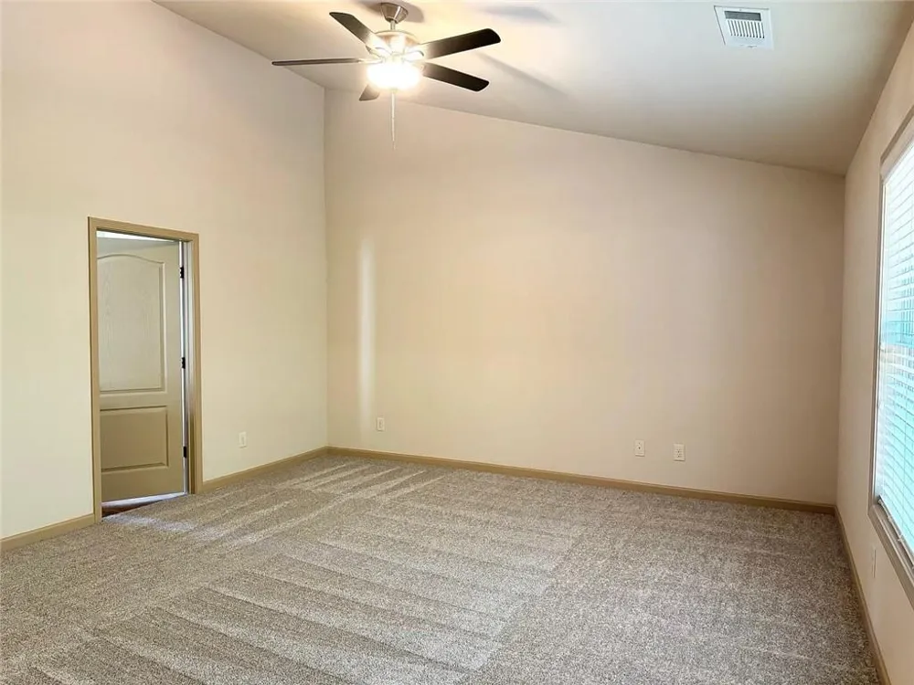
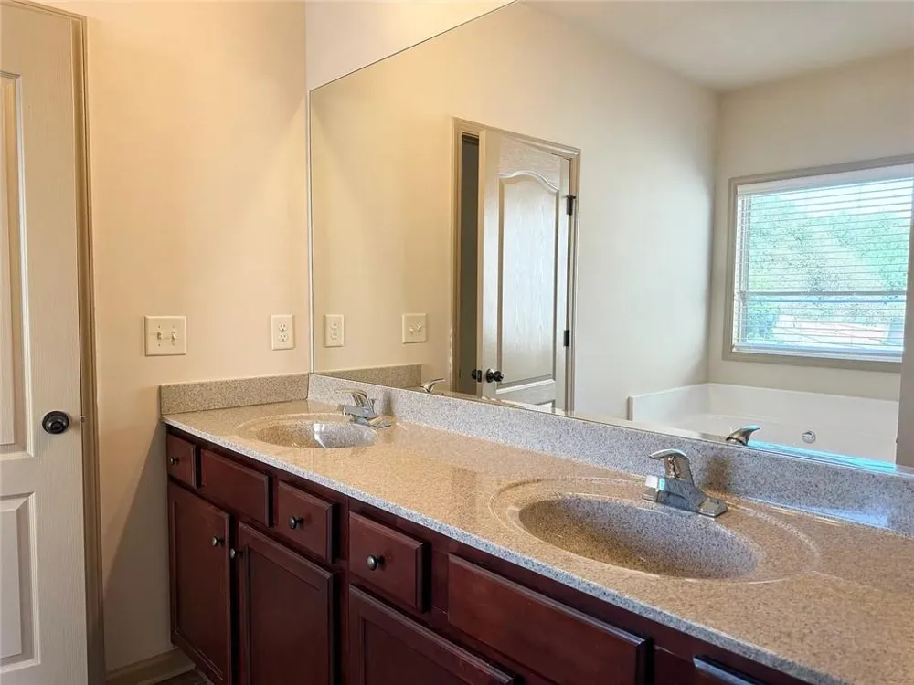
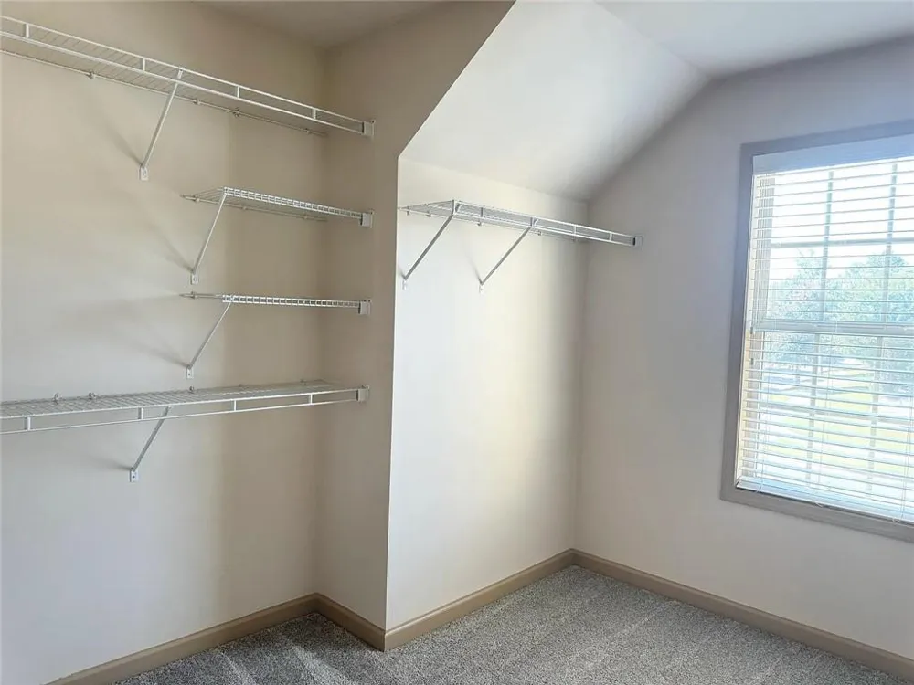
Upstairs, the expansive owner's suite is a private retreat featuring tray ceilings and a spa-inspired bathroom with dual vanities, a soaking tub, separate walk-in shower, and spacious walk-in closet. Three additional bedrooms and another full bathroom complete the upper level.
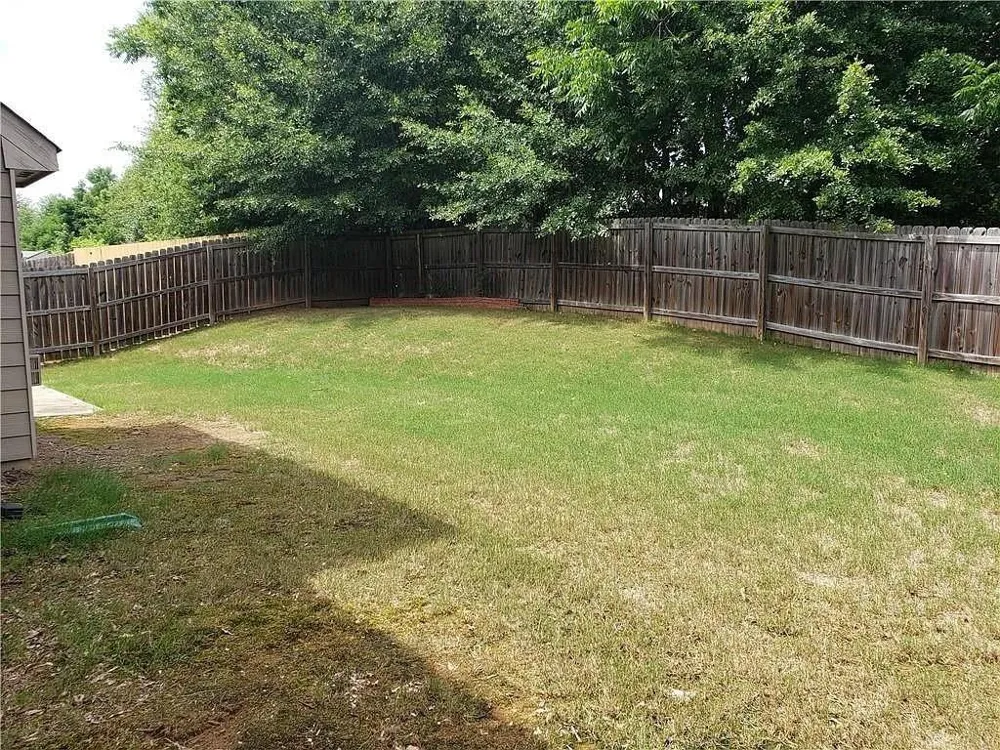
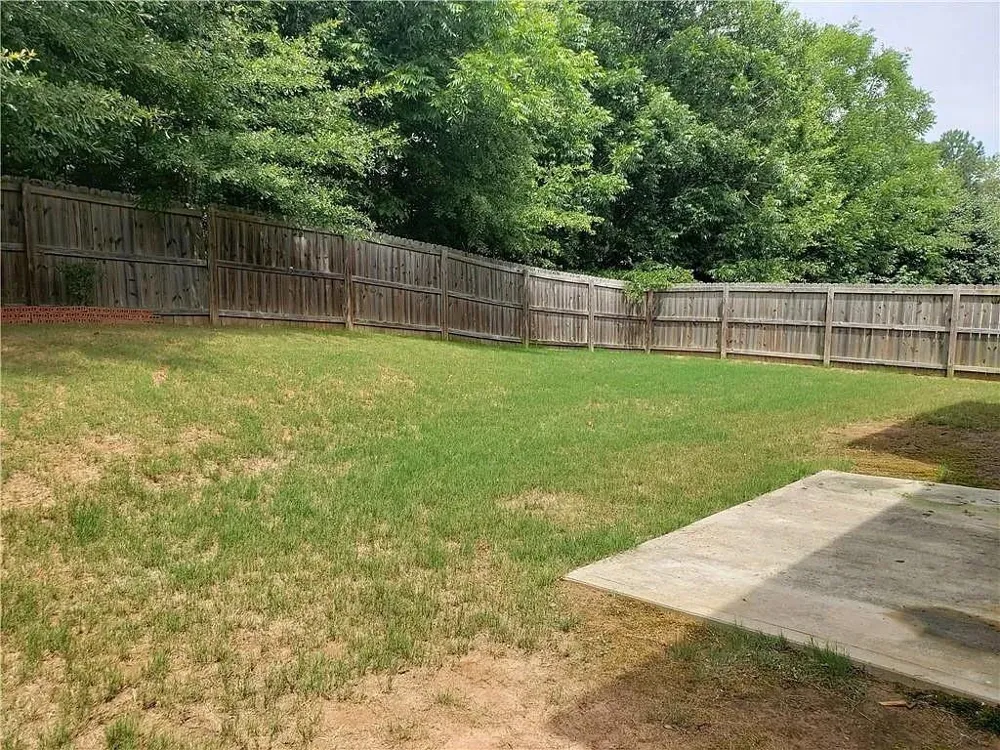
Step outside to your private backyard oasis featuring a fully fenced yard and patio—perfect for outdoor dining, entertaining, or relaxing year-round.
Enjoy an unbeatable location just minutes from I-85, the Mall of Georgia, Buford, and Hamilton Mill. Walk to Kroger, restaurants, and nearby retail for everyday convenience, while enjoying easy access to shopping, dining, entertainment, and more.
Owner pays HOA fees and trash service. Tenant is responsible for all utilities, including water, gas, electricity, and cable/internet, as well as lawn maintenance, including mowing and weed control. No smoking is permitted. Small pets are permitted with a $500 pet fee per pet.
Don't miss the opportunity to make this exceptional home your own!
Property Details
- Interior
- Double Vanity, Entrance Foyer 2 Story, High Ceilings 9 ft Main, High Ceilings 9 ft Upper, Walk-In Closet(s), Other
- Fireplaces
- 1
- Cooling
- Ceiling Fan(s), Central Air, Zoned
- Heating
- Central, Natural Gas, Zoned
- Cooling Features
- Ceiling Fan(s), Central Air, Zoned
- Bedrooms
- 5
- Bathrooms
- 3.0
- Full Baths
- 3
- View
- City,Neighborhood,Other
- Lot Features
- Back Yard, Front Yard, Landscaped, Level
- Stories
- 2
- Lot Description
- Back Yard, Front Yard, Landscaped, Level
- Pool Shared
- 1
- Acres
- 0.15
- Square Feet
- 2587
- Lot Size (sqft)
- x
- Parking Features
- Attached, Driveway, Garage, Garage Door Opener, Garage Faces Front, Kitchen Level, Level Driveway
- Parking Type
- Garage
- Parking Garage Spaces
- 2
- Property Type
- Rental
- Style
- Traditional
- Year Built
- 2012
- Roof
- Composition, Shingle
- Utility Features
- Cable Available, Electricity Available, Natural Gas Available, Phone Available, Sewer Available, Underground Utilities, Water Av
- Appliances
- Dishwasher, Disposal, Gas Oven, Gas Range, Gas Water Heater, Microwave, Refrigerator
- Subdivision
- Hamptons
- Community Features
- Homeowners Assoc, Near Schools, Near Shopping, Near Trails/Greenway, Playground, Pool, Sidewalks, Street Lights, Tennis Court(s)
- Elementary School
- Ivy Creek
- Middle School
- Jones
- High School
- Seckinger
- County
- Gwinnett - GA
- Region
- Buford
- Date Available
- October 01, 2026
- Original List Price
- $2,800
Location
Legal
Listings identified with the FMLS IDX logo come from FMLS and are held by brokerage firms other than the owner of this website. The listing brokerage is identified in any listing details. Information is deemed reliable but is not guaranteed. If you believe any FMLS listing contains material that infringes your copyrighted work please click here to review our DMCA policy and learn how to submit a takedown request. © 2022 First Multiple Listing Service, Inc.
Provided By
Listed by Weiqiao Cai (#WCAI)
Listing Office: Carter Realty Partners, LLC (#CRYP01)