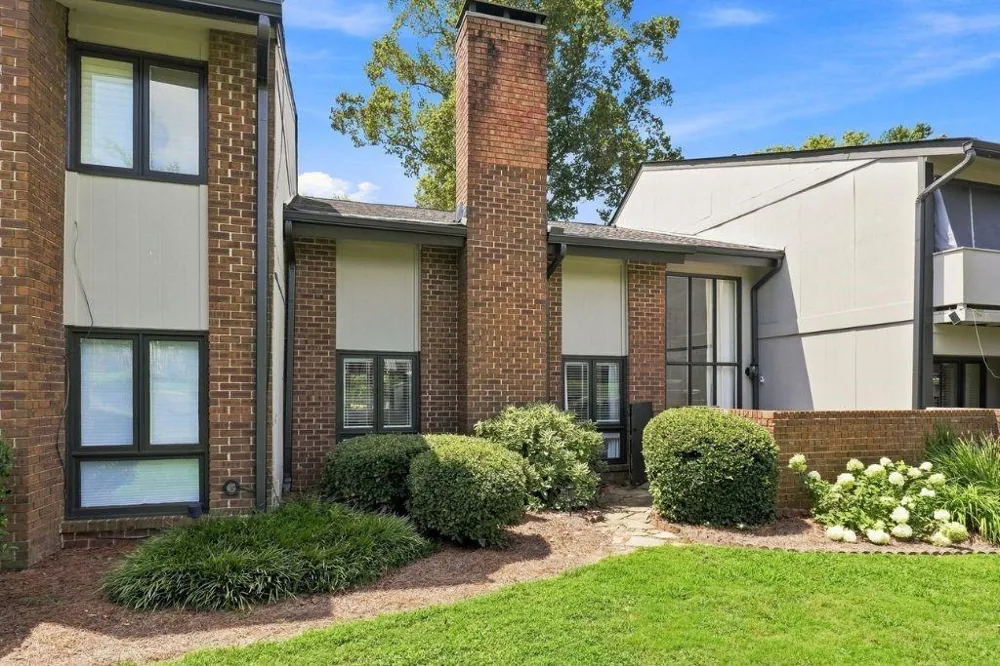
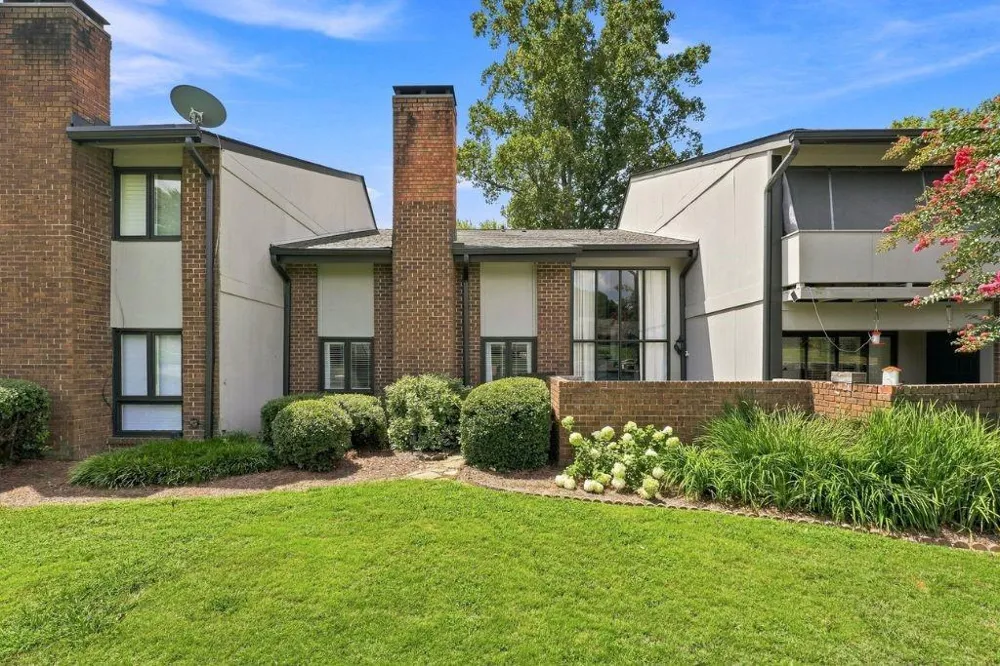
Rare Townhome-Style Condo Living in Brookhaven UNDER $300k with multiple community amenities!!! Welcome to this beautifully updated, turn-key Brookhaven home at 3249 Clairmont North NE, a find offering complete peace of mind with a newer roof (2023), brand-new HVAC system (2025), crisp fresh interior paint throughout, and newer plush carpeting upstairs.
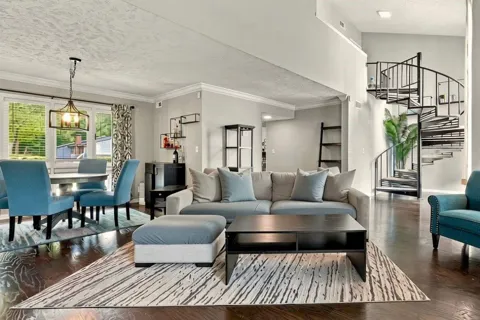
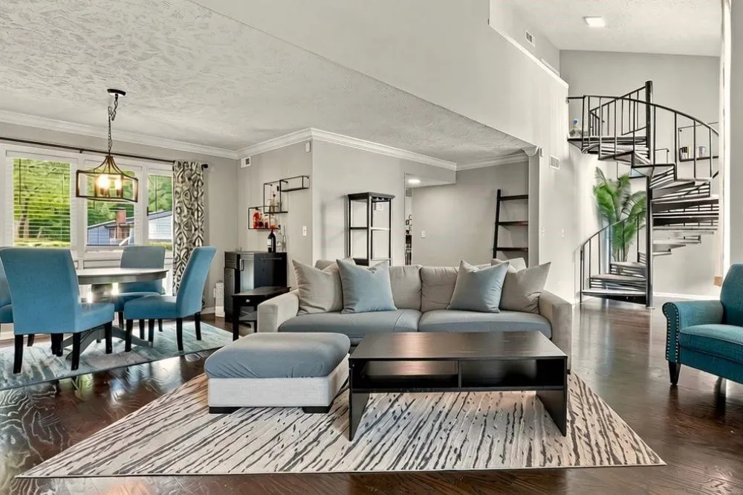
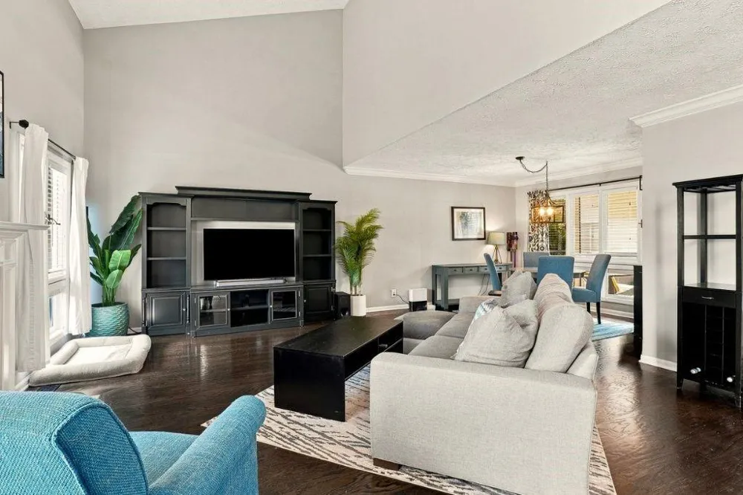
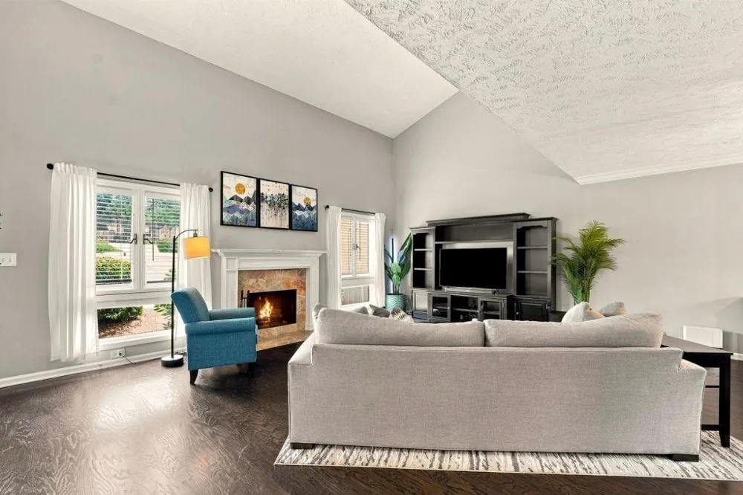
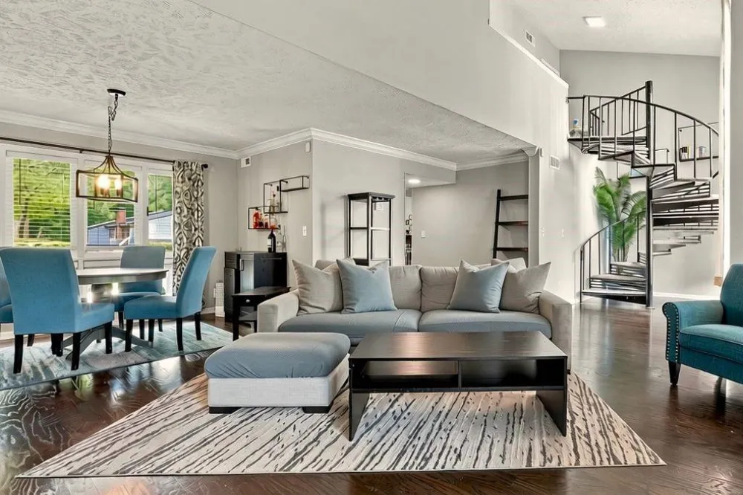
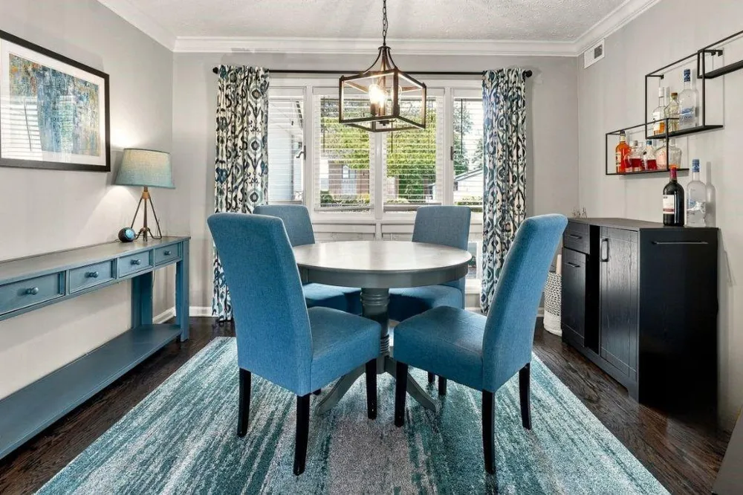
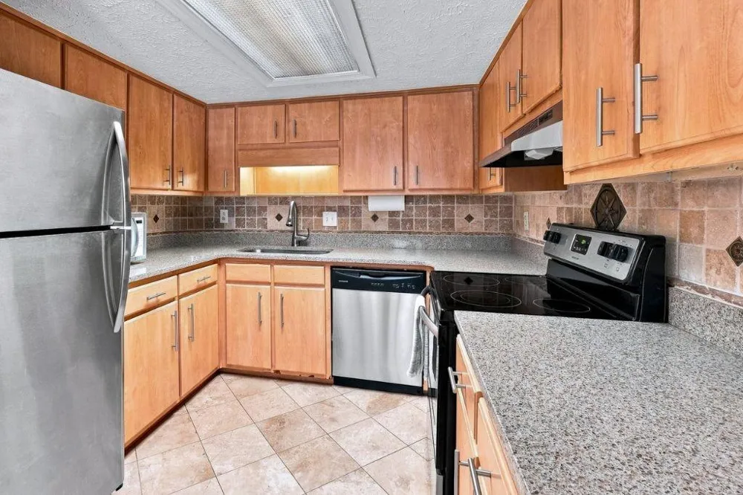
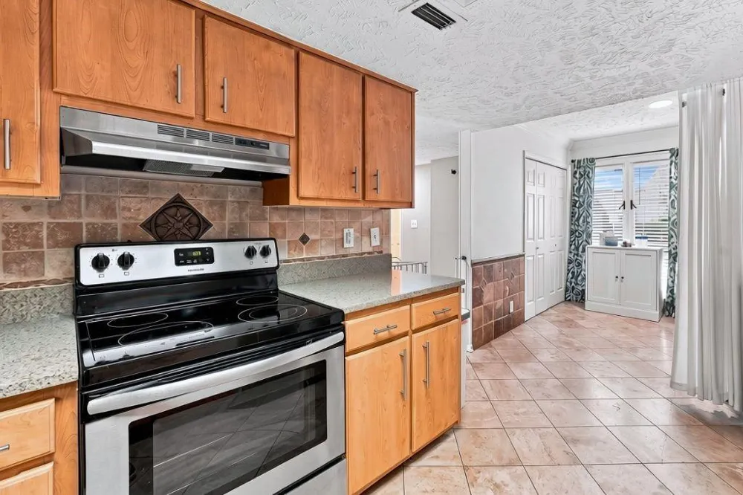
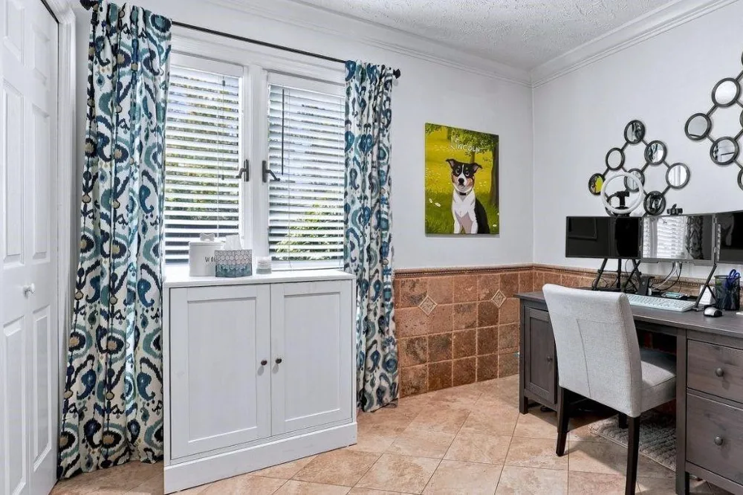
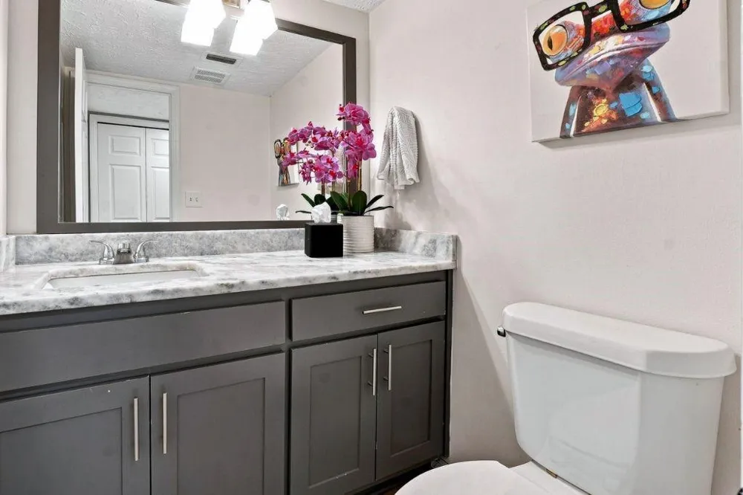
Step inside to an airy, open-concept main floor bursting with natural light and modern architectural character. The focal point living area boasts soaring double-height vaulted ceilings, rich polished hardwood floors, clean crown molding, and a dramatic metal spiral staircase that adds an effortless designer feel. The updated kitchen comes equipped with sleek stainless steel appliances, granite countertops, and plenty of cabinet storage, seamlessly flowing into a flexible main-level flex space that functions perfectly as a bright breakfast nook or dedicated work-from-home office. A conveniently located half-bath on the main level features recent modern upgrades, including a new toilet and updated lighting.
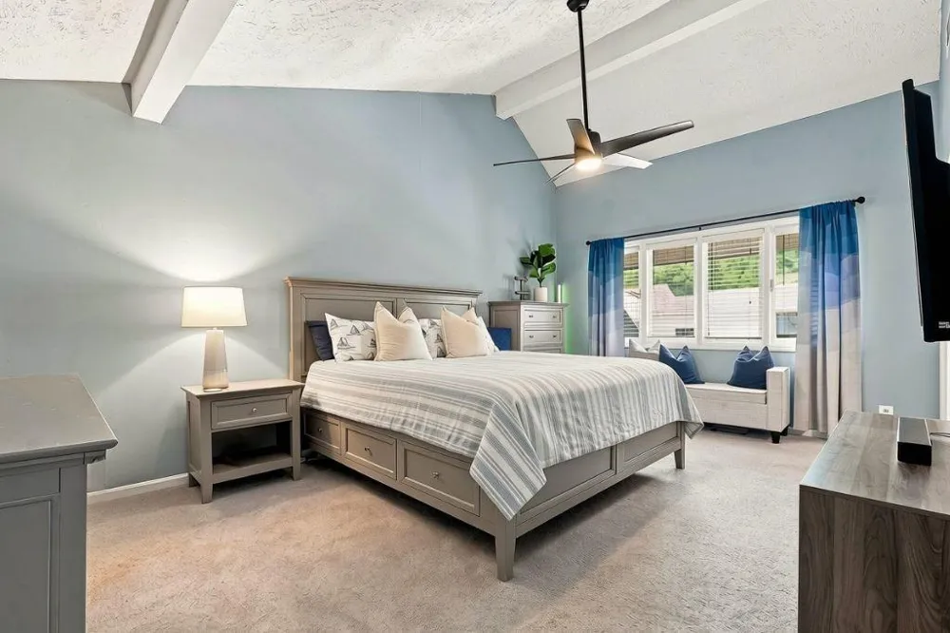
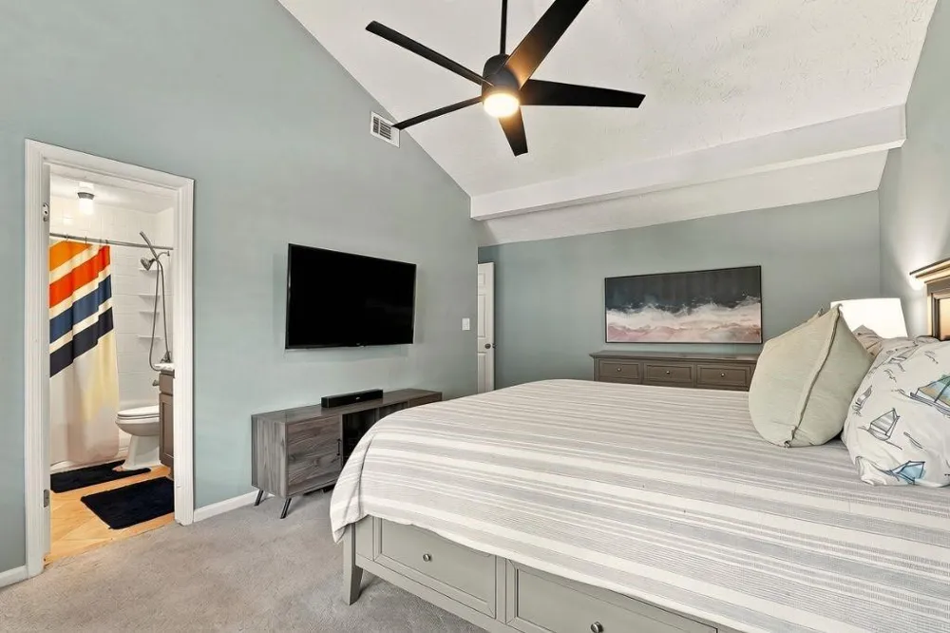
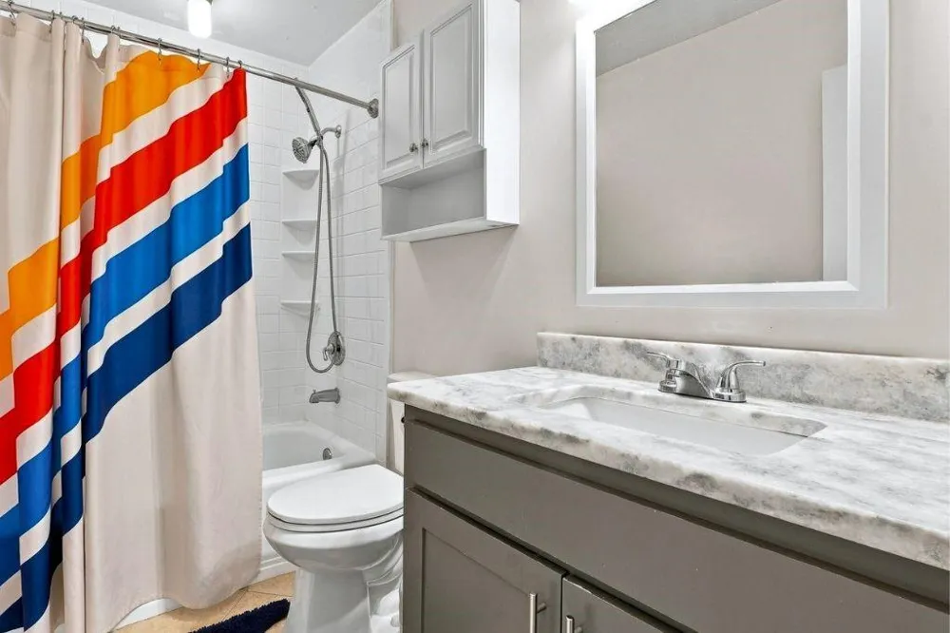
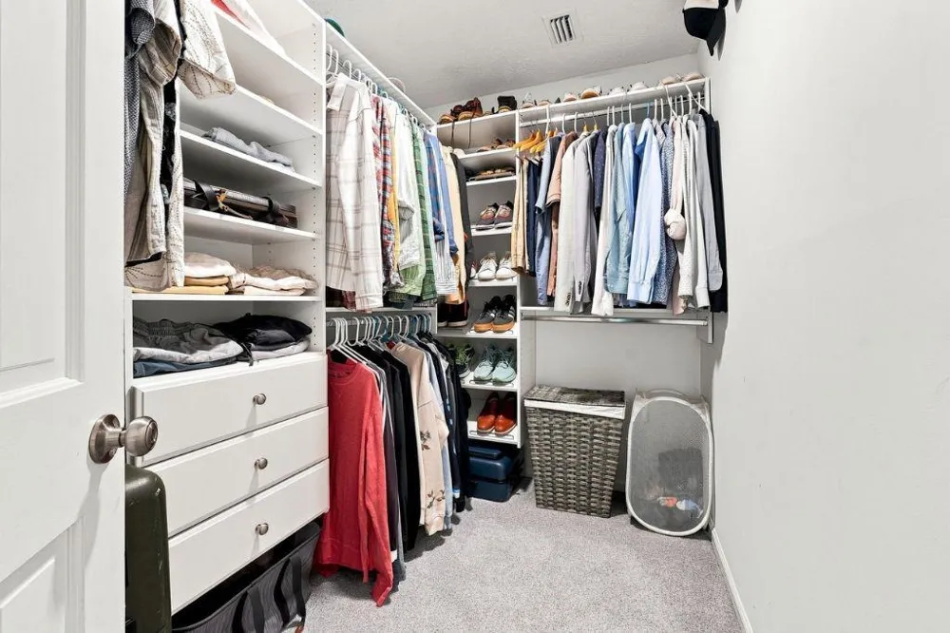
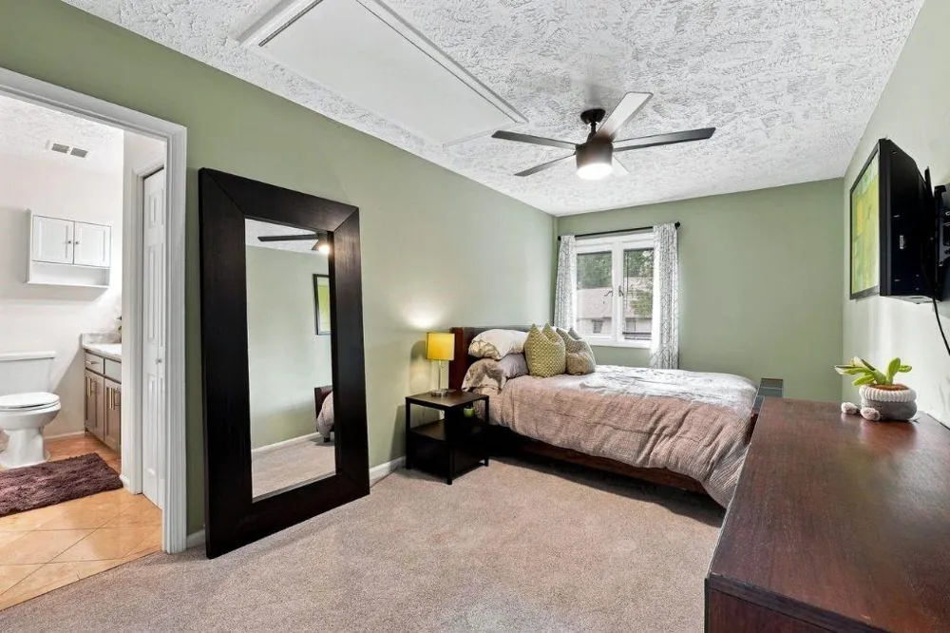
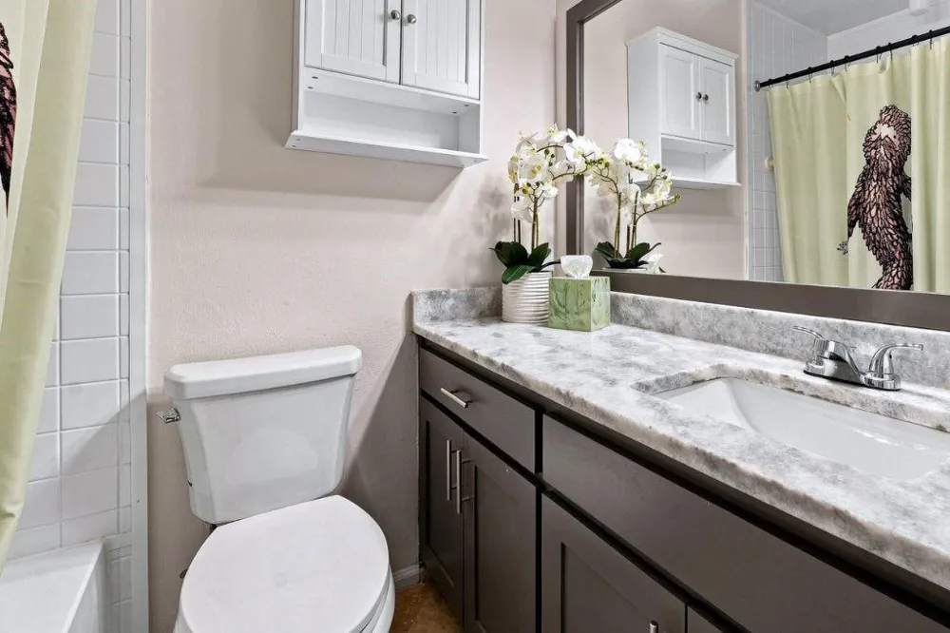
Upstairs, the tranquil primary suite serves as a true sanctuary, featuring vaulted ceilings, sunny window seating, custom built-in closet shelving, and an updated bath vanity. The generous secondary bedroom offers impressive space and privacy...ideal as a lavish guest suite, home gym, or an easy roommate set-up to help offset your monthly mortgage payments!
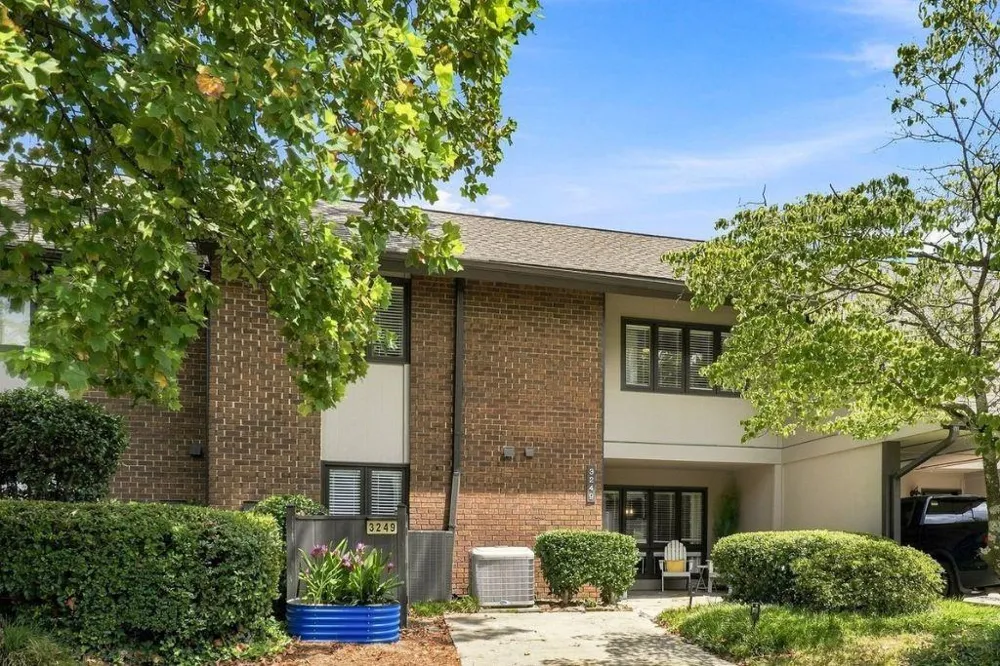
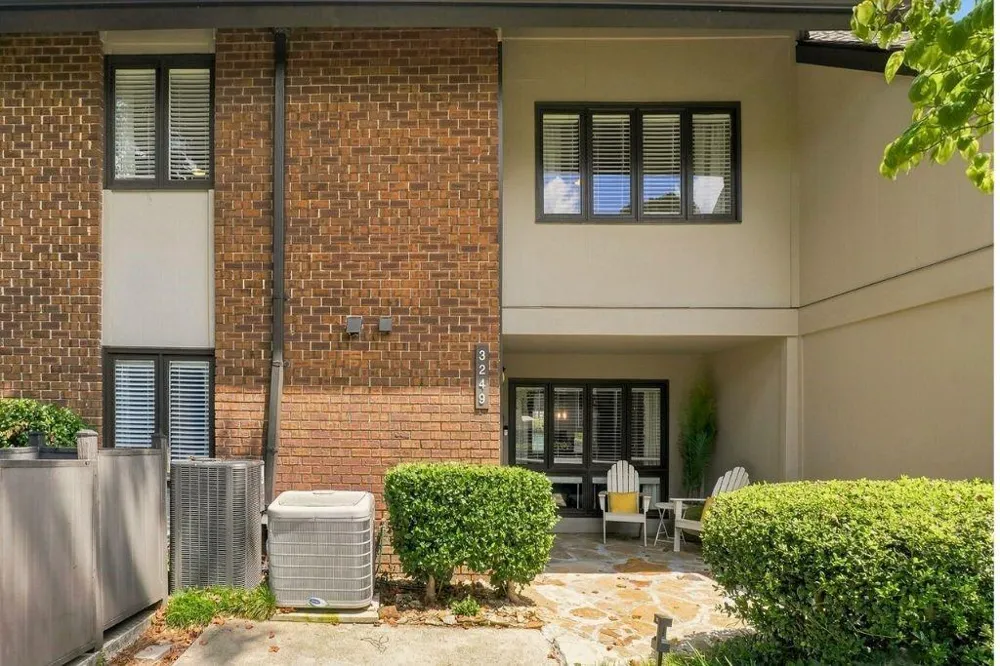
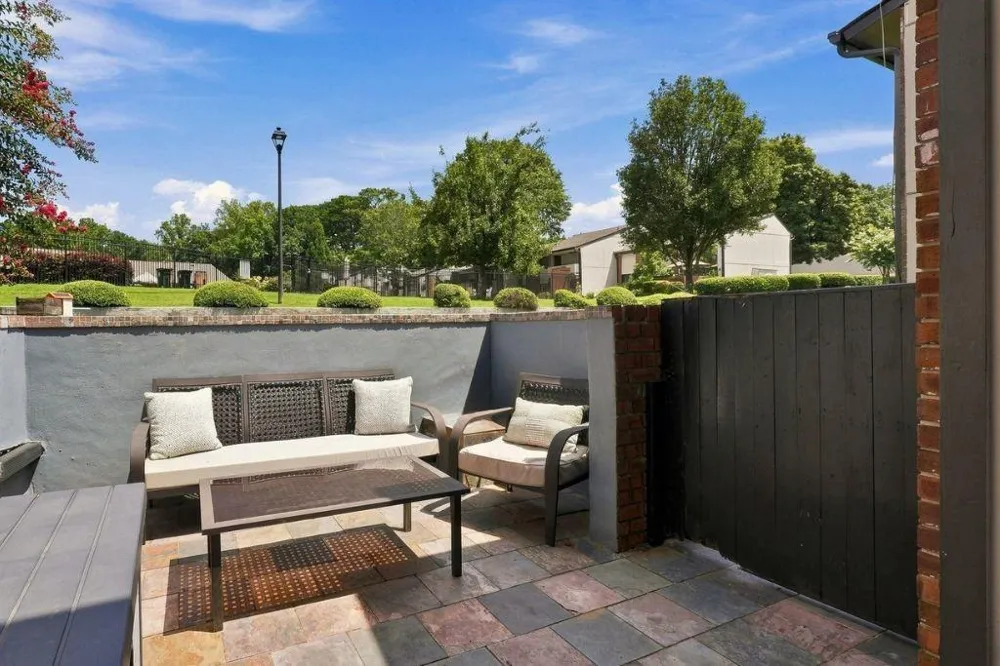
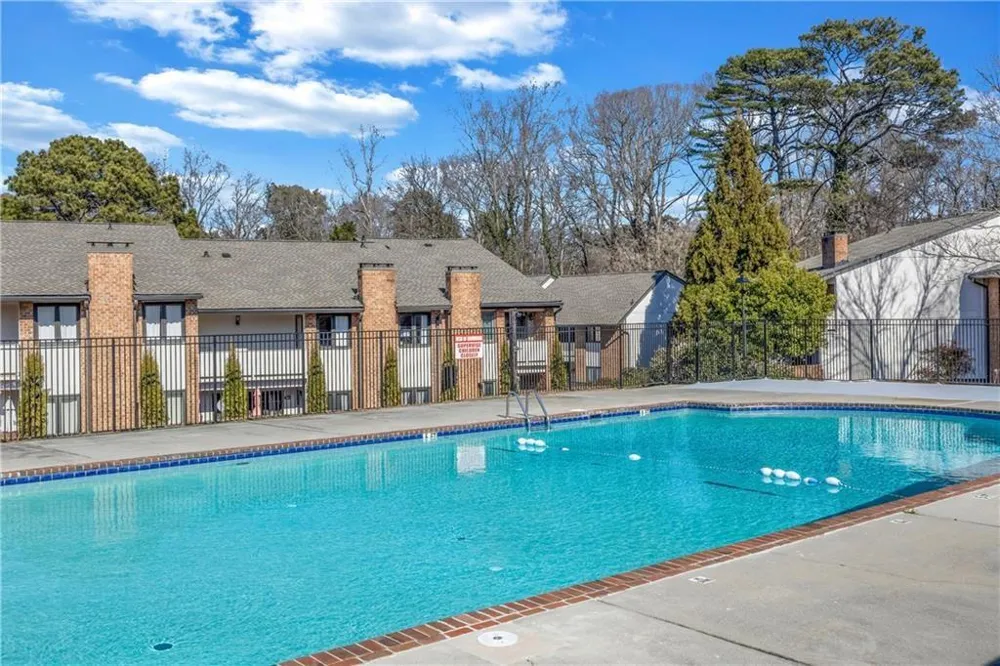
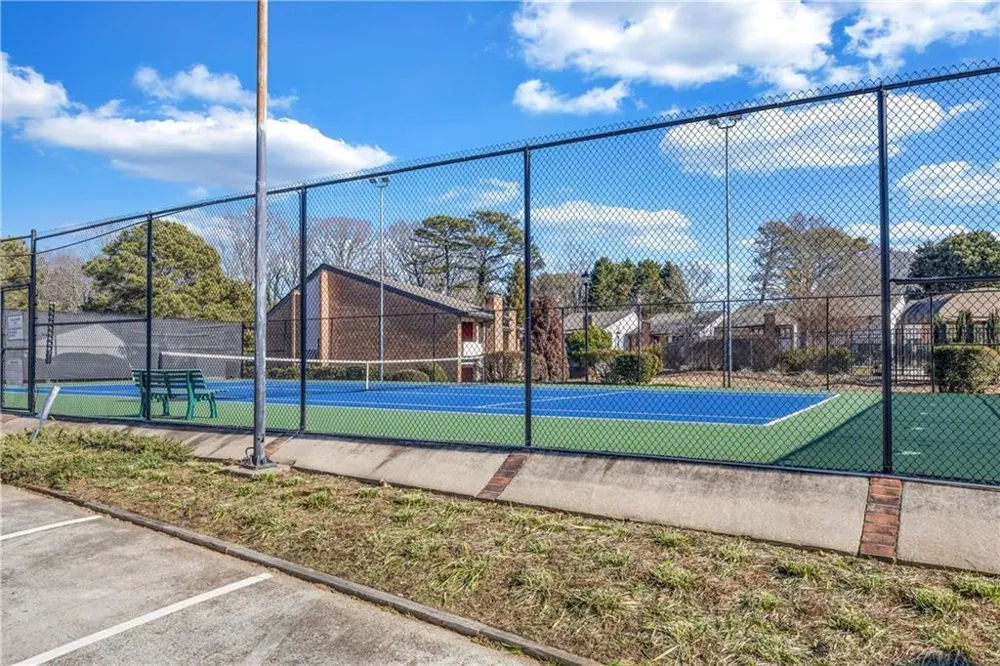
Step outside to enjoy outdoor living at its finest, with your choice of a welcoming front patio or a private, fully fenced slate-paved rear courtyard that is made for low-maintenance weekend BBQs, relaxing with pets, and hosting evening gatherings with friends. Nestled in a lush, professionally landscaped community, residents enjoy top-tier amenities including a sparkling in-ground swimming pool, active tennis courts.
To top it all off, you are positioned in an unbeatable, highly accessible location with rapid access to I-85, MARTA, the Peachtree Creek Greenway trail system, Town Brookhaven, local dining hotspots like Kaleidoscope Bistro and Arnette's Chop Shop, and all the exciting upcoming developments at the new Brookhaven City Centre.
Property Details
- Interior
- Crown Molding, Disappearing Attic Stairs, Entrance Foyer, High Speed Internet, Vaulted Ceiling(s), Walk-In Closet(s), Other
- Fireplaces
- 1
- Cooling
- Ceiling Fan(s), Central Air
- Heating
- Central, Heat Pump
- Cooling Features
- Ceiling Fan(s), Central Air
- Bedrooms
- 2
- Bathrooms
- 3.0
- Full Baths
- 2
- Half Baths
- 2
- View
- Neighborhood
- Lot Features
- Back Yard, Landscaped, Level
- Stories
- 2
- Lot Description
- Back Yard, Landscaped, Level
- Pool Description
- In Ground
- Pool Features
- In Ground
- Exterior Features
- Courtyard, Lighting, Private Entrance, Rain Gutters
- Exterior Materials
- Courtyard, Lighting, Private Entrance, Rain Gutters
- Pool Shared
- 1
- Square Feet
- 1598
- Lot Size (sqft)
- X
- Parking Features
- Driveway
- Parking Spaces
- 2
- Parking Type
- Driveway
- Property Type
- Purchase
- Style
- Townhouse, Traditional
- Year Built
- 1972
- Roof
- Shingle
- Sewer Information
- Public Sewer
- Utility Source
- Public
- Utility Features
- Cable Available, Electricity Available, Natural Gas Available, Phone Available, Sewer Available, Underground Utilities, Water Av
- Appliances
- Dishwasher, Disposal, Electric Cooktop, Electric Oven, Electric Range, Refrigerator
- Subdivision
- Clairmont North
- Community Features
- Barbecue, Curbs, Homeowners Assoc, Near Schools, Near Shopping, Pool, Street Lights, Tennis Court(s)
- Elementary School
- Montclair
- Middle School
- Sequoyah - DeKalb
- High School
- Cross Keys
- County
- Dekalb - GA
- Region
- Brookhaven
- Original List Price
- $298,400
- Taxes Annual
- $3,793
- HOA
- 1
- HOA Fees
- 444
- Ownership
- Condominium
- MLS #
- 7824488
Location
Legal
Listings identified with the FMLS IDX logo come from FMLS and are held by brokerage firms other than the owner of this website. The listing brokerage is identified in any listing details. Information is deemed reliable but is not guaranteed. If you believe any FMLS listing contains material that infringes your copyrighted work please click here to review our DMCA policy and learn how to submit a takedown request. © 2022 First Multiple Listing Service, Inc.
Provided By
Listed by Aaron Moen (#AMOEN)
Listing Office: Keller Williams Realty Intown ATL (#KWIT01)